Warehouse and Distribution Center Scale Model: Complete Guide to Design, Components, Detailing, and Applications
Introduction
A Warehouse and Distribution Center Scale Model provides a realistic, three-dimensional view of an industrial storage and logistics facility. It shows the building structure, storage racks, loading docks, transportation routes, material handling equipment, and supporting infrastructure in one physical presentation. Architects, engineers, logistics planners, industrial developers, and project managers use these models to explain complex warehouse projects more clearly.
Modern warehouses do much more than store products. They receive goods, manage inventory, prepare orders, sort packages, and dispatch shipments. Each activity requires suitable space, equipment, and access routes. Therefore, warehouse planning must consider both the building design and the movement of goods throughout the facility.
A detailed scale model brings these elements together. Viewers can examine the relationship between the main building, loading yard, internal storage areas, office facilities, parking spaces, and external roads. This makes the proposed layout easier to understand than a collection of separate drawings.
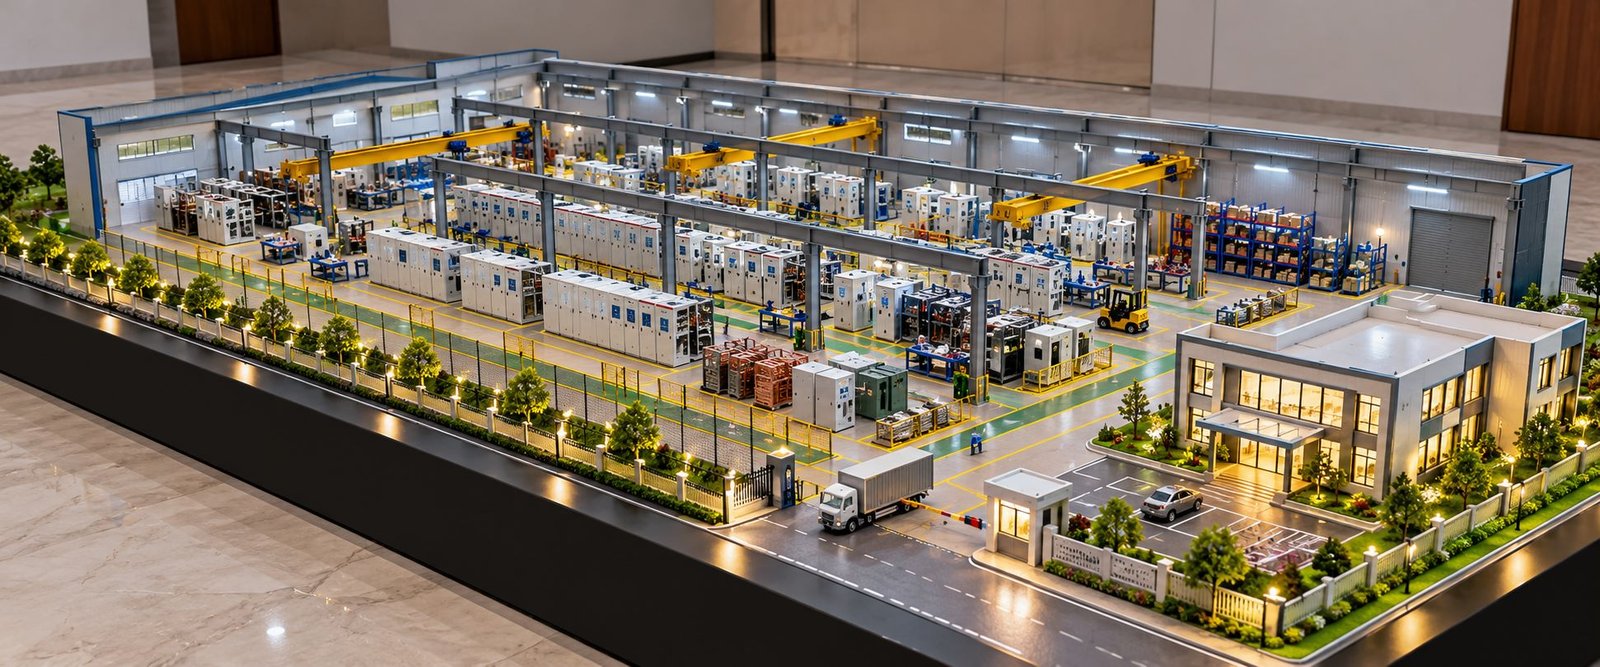
Depending on the project requirements, the model may represent a conventional warehouse, an automated distribution center, a logistics hub, or a large industrial storage facility. It can include miniature trucks, forklifts, pallet racks, conveyor belts, packing stations, security gates, landscaping, and lighting.
The overall composition also plays an important role. Since warehouses generally occupy large ground areas, a wide, relatively low-height presentation often works well. It provides sufficient space to display the building footprint, loading yard, vehicle circulation, and supporting infrastructure while maintaining realistic proportions.
What Is a Warehouse and Distribution Center Scale Model?
A warehouse and distribution center scale model is a physical miniature of an existing or proposed industrial facility. Model makers use scaled drawings, suitable materials, and precision fabrication techniques to reproduce the building and its major operational components.
The model can focus on the external architecture, internal operations, or both. An architectural model emphasizes the building envelope, roof, entrances, and surrounding site. An operational model also shows storage racks, conveyors, forklifts, packing areas, and equipment arrangements.
The required level of detail depends on the purpose of the project. For example, an investor presentation may emphasize the overall development and site layout. In contrast, an engineering presentation may require more information about equipment positions, circulation routes, loading arrangements, and internal operations.
Difference Between a Warehouse and a Distribution Center
A warehouse mainly focuses on receiving, storing, protecting, and retrieving goods. Its layout usually includes storage racks, inventory areas, handling equipment, and movement aisles.
A distribution center places greater emphasis on processing and moving goods. It may include order picking, sorting, packing, shipment preparation, and several loading and dispatch areas.
However, many modern facilities combine both functions. A warehouse and distribution center scale model can therefore represent storage and distribution activities within the same building.
This distinction helps determine the internal arrangement of the model. A storage-focused facility may need extensive pallet racking, while a distribution-focused facility may require more conveyor systems, sorting equipment, staging areas, and loading docks.
Importance of Warehouse Scale Model Making
Warehouse development involves many connected elements. Building dimensions, storage arrangements, equipment positions, loading facilities, and vehicle routes must work together to support the intended operation.
A physical scale model makes these relationships easier to understand and discuss.
Three-Dimensional Visualization
Architectural drawings communicate dimensions and positions, but some viewers find it difficult to imagine the complete facility from separate two-dimensional plans.
A scale model presents the warehouse, loading yard, access roads, parking areas, and supporting structures in one view. Stakeholders can examine the project from different angles and understand how individual components fit together.
An elevated three-quarter view works particularly well because it reveals the building footprint, loading docks, road network, and selected interior details.
Better Understanding of Space Utilization
Warehouse planning requires a balance between storage capacity and movement space. Trucks need room to maneuver, forklifts require clear aisles, and employees need suitable pedestrian routes.
A scale model demonstrates how the project allocates space to these different activities. It also shows the relationship between the main warehouse, office facilities, vehicle staging areas, and parking zones.
Furthermore, the model can help stakeholders identify areas that need closer examination during design reviews. However, engineers must still use detailed calculations and suitable planning tools to verify storage capacity, vehicle movements, and operational performance.
Effective Project Presentations
A detailed industrial model gives investors, management teams, and clients a tangible view of the proposed facility.
Instead of relying only on drawings or digital images, viewers can examine the physical arrangement of the building, equipment, and surrounding infrastructure.
Realistic finishes, miniature vehicles, organized storage racks, and clear road markings make the presentation more informative and engaging.
Planning the Warehouse and Distribution Center Model
Careful planning creates a strong foundation for accurate fabrication. Before production begins, the model-making team should understand the project requirements, available drawings, selected scale, and intended presentation environment.
Understanding the Project Requirements
First, determine what the model needs to communicate.
An architectural presentation may focus on the external appearance, roof design, office block, landscaping, and access roads. An operational model may emphasize storage racks, conveyors, forklifts, packing stations, and dispatch areas.
Similarly, an exhibition model may require a refined finish, integrated lighting, and a carefully selected viewing angle.
Defining these requirements early helps the team decide which components need detailed fabrication and which can use simpler representations.
Using Architectural and Engineering Drawings
Accurate drawings provide the main reference for model construction. Useful documents include architectural floor plans, building elevations, site layouts, structural drawings, and equipment arrangements.
The team may also need information about rack positions, conveyor routes, loading bays, machinery, parking areas, utilities, and landscaping.
CAD drawings are particularly useful because they allow the team to measure dimensions and prepare components accurately. When project documents lack essential information, reference images and approved design assumptions can help fill the gaps.
Selecting the Appropriate Scale
The selected scale determines how the actual facility dimensions translate into miniature dimensions.
For example, at a scale of 1:200, a real-world length of 200 metres becomes 1 metre in the model. At 1:100 scale, the same length becomes 2 metres.
A smaller scale may suit a large facility that must fit on one display base. A larger scale may work better when the project requires visible storage racks, machinery, and other internal details.
Therefore, the team should consider the site dimensions, available display space, viewing distance, and required level of detail before selecting the scale.
Establishing the Overall Dimensions
Warehouse and distribution center models often benefit from a wide, horizontal composition. This arrangement provides room for the building, loading yard, access roads, parking spaces, and surrounding infrastructure.
The display base should accommodate all major components without making the layout appear crowded. In addition, the model needs suitable margins around the perimeter for fencing, roads, landscaping, and other site features.
The building height must remain proportional to its actual dimensions. A low overall presentation profile should improve visibility without making the warehouse look unnaturally flat.
Warehouse Building and Architectural Detailing
The warehouse building usually forms the largest component of the model. Its external appearance establishes the character of the industrial facility.
External Walls and Cladding
Industrial warehouses often use metal cladding, insulated panels, concrete sections, and other practical building materials. Model makers can represent these finishes with acrylic, PVC, styrene sheets, and other suitable materials.
The walls should have clean edges, consistent panel divisions, and accurately positioned doors and openings.
Subtle differences in colour and texture can distinguish the main warehouse from attached offices and supporting buildings. Grey, white, and metallic finishes often suit industrial presentations because they create a clean, realistic appearance.
Roof Structure and Surface Detailing
The roof covers a large visible area when viewers examine the model from above. Consequently, its surface deserves careful attention.
Depending on the design, roof details may include metal panel divisions, ridge lines, drainage arrangements, skylights, ventilation units, exhaust outlets, and mechanical equipment.
Solar panels can also appear where the actual project includes them.
A removable roof allows viewers to inspect the interior. Alternatively, selected open sections can reveal storage racks and material handling equipment while preserving the external architectural appearance.
Structural Columns and Internal Partitions
Visible interior sections may include miniature columns, beams, and partitions. These features help explain the building’s structural arrangement and the division of operational spaces.
The team should follow the available drawings and maintain consistent proportions. Accurate alignment is especially important because small errors can become noticeable in a detailed physical model.
Internal Storage Racks and Warehouse Organization
Storage systems are among the most important features of a warehouse model. Their arrangement explains how the facility stores, accesses, and moves inventory.
Pallet Racking Systems
Pallet racks can use miniature vertical frames, horizontal beams, and pallet loads. Their positions should follow the warehouse layout wherever reference drawings provide the necessary information.
The racks should form orderly rows with clear aisles between them. Consistent spacing creates a realistic appearance and makes the storage arrangement easier to understand.
High-Bay Storage Systems
High-bay warehouses use vertical space to accommodate large quantities of inventory. A scale model can represent these systems with taller rack structures and multiple storage levels.
The rack height must suit the selected scale. Moreover, the arrangement should preserve clear viewing lines so that important interior details remain visible.
A removable roof or open cutaway can make high-bay storage a prominent feature of the presentation.
Pallets, Cartons, and Stored Materials
Miniature pallets, cartons, drums, and containers make the warehouse interior appear operational. Model makers can place these items within storage racks, staging areas, and designated inventory zones.
Consistent dimensions and carefully selected colours help create visual order. At the same time, the team should avoid filling every available space because an overcrowded interior can hide the main layout.
Storage Aisles and Equipment Routes
The spaces between racks are essential for internal movement. A detailed model should distinguish storage areas from forklift routes, pedestrian paths, and other circulation zones.
Floor markings can identify equipment lanes, safety areas, and restricted sections. This arrangement helps viewers understand how the warehouse balances storage capacity with movement space.
Loading Docks and Distribution Operations
Loading and dispatch areas connect the warehouse with the external transportation network. Their position and detailing strongly influence the overall presentation.
Loading Dock Doors and Platforms
Loading docks should align with the intended vehicle positions. A detailed model may include dock doors, loading platforms, dock levellers, protective bumpers, canopies, and safety markings.
Each loading position should provide sufficient space for the corresponding miniature vehicle. In addition, the dock arrangement should match the building layout.
Trucks and Trailer Positioning
Miniature trucks and trailers provide a clear reference for the facility’s size and purpose. The model can show vehicles at loading docks, waiting lanes, dispatch areas, and internal roads.
Their positions should follow the intended traffic pattern. Vehicles must not overlap buildings, block important entrances, or occupy unrealistic turning spaces.
Receiving and Dispatch Areas
The receiving area may contain unloading positions, inspection space, pallet staging, and designated movement routes.
In contrast, the dispatch area can include packed cartons, finished-goods staging, outbound lanes, and trucks waiting for shipment collection.
Clearly defined zones help explain how goods enter the facility, move through the warehouse, and leave for delivery.
Truck Maneuvering and Staging Yard
The external yard should show how trucks approach loading docks, reverse into loading positions, and leave the site.
Turning areas, vehicle waiting spaces, access lanes, and road markings should follow the project layout wherever possible.
A wide display base is especially useful here because it provides room for the warehouse building and the surrounding transportation infrastructure.
Material Handling Equipment and Conveyor Systems
Modern distribution centers may use manual handling equipment, automated machinery, or a combination of both. Including the appropriate equipment helps explain how goods move through the facility.
Forklifts and Pallet Trucks
Miniature forklifts can appear near storage racks, loading docks, and staging areas. They help demonstrate how operators move pallets and other materials within the warehouse.
Pallet trucks and similar equipment can also appear where they suit the intended operation. Their dimensions should remain consistent with the model scale.
Conveyor Belt Systems
Conveyors can connect receiving areas, sorting stations, packing sections, and dispatch zones. A miniature system may include straight sections, curved belts, support frames, and transfer points.
The layout should reflect the intended process. Conveyors should not block essential aisles or obscure important equipment.
Automated Sorting and Storage Systems
Advanced distribution centers may use automated sorting equipment and automated storage and retrieval systems.
A scale model can represent these systems through miniature racks, lifting structures, transfer equipment, and designated operating zones.
Where the project includes automation, these details help communicate the facility’s technical capabilities.
Packing and Order Fulfilment Stations
Packing stations may include worktables, carton stacks, sorting sections, and outbound staging areas.
Their positions should demonstrate how products move from storage to shipment preparation. This detail is particularly useful because the external building appearance alone cannot explain the complete distribution process.
Office Buildings and Administrative Facilities
Many warehouse developments include administrative and support spaces alongside the main storage areas.
These facilities may contain reception areas, management offices, meeting rooms, control rooms, staff facilities, and visitor entrances.
The office building can attach directly to the warehouse or stand separately, depending on the site plan.
Office Façade and Interior Details
The office exterior may include glazing, doors, window frames, entrance canopies, and selected architectural finishes.
For a cutaway presentation, miniature desks, partitions, counters, and meeting tables can appear in visible rooms.
However, the team should select interior details carefully. Components that are too small or hidden from the intended viewing angle may add complexity without improving the presentation.
Staff and Visitor Facilities
Employee parking, visitor bays, pedestrian walkways, and sheltered entrances can form part of the model where the project includes them.
Roads, Parking, and Site Infrastructure
The external site layout connects the warehouse to the surrounding transportation network. It must accommodate different vehicle types while maintaining a clear arrangement.
Internal Roads and Traffic Markings
Model makers can create road surfaces using suitable boards, painted finishes, or other materials that reproduce the appearance of asphalt and paved areas.
Lane dividers, directional arrows, stop lines, pedestrian crossings, and loading-zone markings help explain the circulation pattern.
The markings should remain proportionate to the road width and model scale.
Parking Areas
The site may include employee parking, visitor spaces, delivery vehicle waiting areas, and designated truck parking positions.
Individual parking lines and access aisles improve the realism of the model. Miniature cars, vans, and commercial vehicles can also demonstrate how different areas serve their intended purposes.
Security Gates and Boundary Fencing
The entrance may include a security cabin, vehicle barrier, boundary fencing, and separate entry and exit lanes.
These elements show how the facility controls access. The boundary should define the site without blocking views of the warehouse or loading yard.
External Utilities and Drainage
Depending on the project, the model may include drainage channels, inspection chambers, utility enclosures, service yards, and external equipment.
The team should add these details according to their importance and visibility. This approach creates a coordinated industrial site without overcrowding the display.
Landscaping and External Finishing
Landscaping adds visual balance, especially when paved areas dominate the warehouse site.
Miniature trees, shrubs, grass sections, and planting beds can appear along boundaries, around office buildings, and beside parking areas. Small landscaped islands may separate vehicle routes from pedestrian areas where the site plan allows.
Streetlights can line access roads, parking areas, and selected walkways. If the model includes illumination, the team should plan the wiring so that it remains concealed as much as possible.
Landscaping should complement the industrial facility rather than compete with it. Therefore, the team should use greenery carefully and preserve clear views of important operational areas.
Display Base and Overall Model Presentation
The display base supports the model and defines its overall boundary. A rigid rectangular base usually suits a large warehouse and distribution center because it accommodates the wide building footprint and extensive external circulation areas.
The base may have a smooth top surface, a dark perimeter edge, and balanced margins around the facility. Its structure should support the building, vehicles, landscaping, and other components without bending.
Wide and Low-Height Composition
A horizontal composition works particularly well for a warehouse feature image or exhibition model.
The warehouse should occupy a substantial portion of the base width. Meanwhile, the front section can show the main access road, entry gate, landscaping, and selected vehicles.
The rear section can accommodate the warehouse roof, service structures, parking areas, and supporting infrastructure.
The building proportions must remain accurate. The objective is to show the complete facility clearly, not to flatten the warehouse unnaturally.
Removable Roof and Cutaway Sections
A complete roof creates a clean external appearance, but it can hide the interior. A removable roof or partial cutaway allows viewers to inspect storage racks, conveyors, machinery, and other operational components.
For presentation purposes, a combination of closed roof sections and open interior sections often provides a useful balance between architectural realism and operational visibility.
Materials Used in Warehouse Scale Model Making
Material selection affects the model’s strength, surface finish, accuracy, and overall appearance.
Acrylic sheets work well for transparent windows, office façades, partitions, and display covers. PVC and styrene sheets suit walls, roof panels, doors, and other architectural components.
Foam board can support lightweight prototypes and selected internal partitions. MDF or plywood provides a rigid foundation for the display base.
Three-dimensional printing can produce complex equipment, miniature machinery, custom connectors, and components that are difficult to fabricate from flat sheets.
Thin metal sections, rods, and wire may form supports, railings, barriers, and small structural details.
The most suitable combination depends on the selected scale, required detailing, model dimensions, and intended use.
Fabrication Techniques for Industrial Warehouse Models
The fabrication process begins with reviewing the project drawings and translating the dimensions into the selected scale.
CAD software helps organize the building footprint, elevations, road layout, rack positions, and other components. The team can then prepare parts for laser cutting, CNC machining, three-dimensional printing, or manual fabrication.
After cutting and preparation, the team assembles the warehouse structure and checks its alignment. Next, workers install the interior racks, conveyors, machinery, and pallets according to the intended layout.
The team then prepares the external roads, parking spaces, loading yards, and landscaped areas on the display base. Before fixing these elements permanently, it should check the building positions and surrounding clearances.
If the model requires lighting, the team should plan the electrical arrangement before closing the structure. Neat wiring and accessible power connections make maintenance easier.
During the final stage, the team completes the surface finishes, installs small accessories, checks vehicle positions, cleans transparent components, and inspects the entire model from different viewing angles.
Role of Laser Cutting and 3D Printing
Laser cutting produces accurately dimensioned flat components, building panels, repeated openings, selected structural elements, and baseboard details.
Three-dimensional printing creates specialized machinery, equipment housings, custom connectors, and complex shapes that are difficult to produce with flat materials.
CAD-based design coordinates both methods and helps maintain consistent dimensions.
For example, the team can design repeated rack frames with consistent spacing and fabricate custom conveyor supports to match the intended arrangement.
Lighting Design for Warehouse Scale Models
Lighting improves visibility and highlights selected architectural and operational features.
Interior illumination makes storage racks, conveyors, packing stations, and loading areas easier to see. Exterior lighting can emphasize office entrances, access roads, security gates, and landscaped sections.
LED lighting works well for miniature installations because compact fixtures fit into small spaces.
However, excessive brightness can create glare and hide surface details. The lighting arrangement should therefore remain balanced and consistent.
The team must also consider wiring, power access, heat management, and maintenance requirements during the design stage.
Applications of Warehouse and Distribution Center Scale Models
Warehouse models serve several purposes across industrial development, logistics, engineering, and business presentations.
Industrial Project Planning
A physical model presents the building footprint, internal operations, vehicle access, and supporting infrastructure in one view. Project teams can use it to discuss the proposed layout and identify areas that require further review.
Logistics and Supply Chain Presentations
Logistics companies can use a model to explain the movement of goods from receiving to storage, order processing, and dispatch.
This approach is particularly useful when presenting a new distribution facility or explaining the arrangement of an existing operation.
Investor and Client Meetings
A detailed model provides a tangible representation of a proposed industrial development. Investors and clients can examine the building arrangement, loading facilities, transport access, and surrounding infrastructure.
Industrial Exhibitions and Trade Fairs
A wide, carefully finished warehouse model can serve as a centerpiece at an exhibition. Realistic architecture, miniature vehicles, visible internal equipment, and balanced lighting help communicate the facility’s purpose.
Engineering and Technical Coordination
A detailed model can support discussions between architecture, engineering, construction, and operations teams. It can help communicate equipment positions, circulation routes, access requirements, and relationships between different zones.
However, formal design verification still requires approved drawings, engineering calculations, relevant standards, and appropriate technical reviews.
Staff Training and Operational Demonstration
A model can illustrate the general organization of a warehouse, including receiving areas, storage zones, equipment routes, and dispatch facilities.
Labels or removable components may help trainers explain specific operational areas. This makes the model useful for demonstrations and general training activities.
Factors Affecting Warehouse Model Making Cost
The cost of a warehouse and distribution center scale model depends on its dimensions, selected scale, materials, detailing, and fabrication complexity.
A larger model generally requires more materials, a stronger base, and additional assembly work. Meanwhile, detailed racks, conveyors, machinery, miniature vehicles, and automated systems require extra design and fabrication time.
Custom equipment may need three-dimensional modelling and specialized manufacturing methods. Similarly, removable roofs, cutaway sections, integrated lighting, premium finishes, and complex site infrastructure can increase the total cost.
The availability of accurate CAD drawings also affects the amount of preparation required. Incomplete documents may require additional interpretation and design work.
Finally, transportation, protective packaging, and on-site installation should form part of the planning process when the model is intended for a large exhibition or corporate display.
A reliable estimate should consider the project drawings, required dimensions, selected scale, component list, detailing level, and delivery requirements.
Common Mistakes to Avoid in Warehouse Model Making
Incorrect proportions can reduce the realism of an otherwise detailed model. Building dimensions, vehicle sizes, loading bays, racks, and equipment should follow a consistent scale.
An overcrowded interior can also make the warehouse difficult to understand. Storage racks, conveyors, and vehicles should remain organized so that important aisles and operational areas stay visible.
Loading docks must align with vehicle positions and external circulation routes. Vehicles should not block important entrances or occupy unrealistic turning spaces.
Poor finishing, uneven paint, rough edges, visible adhesive marks, and inconsistent road markings can reduce the overall quality of the presentation.
The team should also consider the intended viewing angle during planning. A model designed for an elevated three-quarter view should keep the warehouse, loading docks, internal layout, and access roads visible from that perspective.
Finally, decorative elements should support the model’s purpose. Each component should contribute to the architectural appearance, site arrangement, or operational concept rather than simply adding visual clutter.
Final Thought
A Warehouse and Distribution Center Scale Model combines architectural design, industrial detailing, storage planning, material handling systems, transportation infrastructure, and site development in one physical presentation.
Accurate proportions, suitable materials, organized internal components, realistic loading arrangements, and carefully finished surroundings all contribute to the final result. Every element, from the warehouse roof and pallet racks to the trucks, security gates, road markings, and landscaping, helps communicate the facility’s overall design.
A wide rectangular base and a relatively low-height composition can be particularly effective for displaying a large distribution facility. This arrangement provides space for the warehouse, loading yard, vehicle circulation, and supporting infrastructure. When combined with balanced lighting and clearly visible internal details, it helps viewers understand the complete project.
The most effective models combine visual quality with technical clarity. Rather than adding details simply to make the model look elaborate, the designer should ensure that each component serves a clear purpose and follows the proportions of the actual facility. This approach produces a professional, realistic, and informative physical model that communicates the project’s design and intended operations clearly.