
Township Plot Layout Model Making for Real Estate Project Presentations
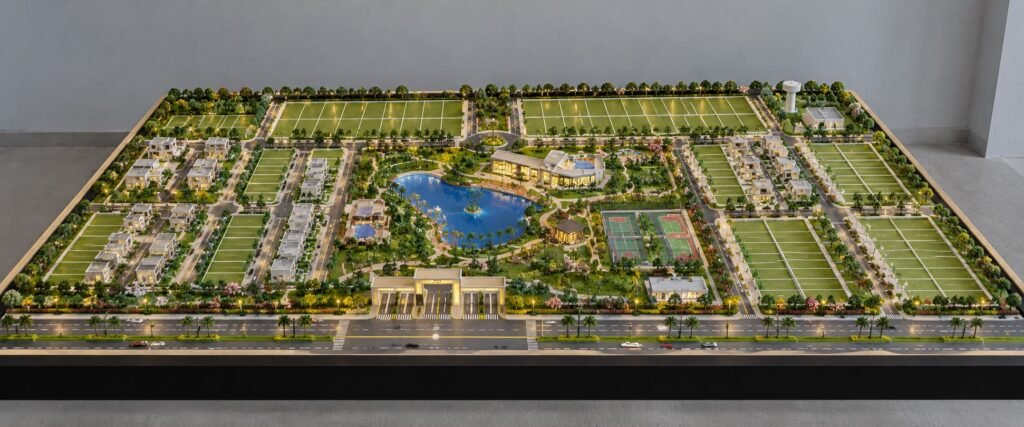
Township Plot Layout Presentation Model: Detailed Planning, Design and Scale Model Making Introduction to Township Plot Layout Presentation Model A Township Plot Layout Presentation Model presents a residential development through a detailed physical scale model. It showcases residential plots, internal roads, landscaped parks, entrance gates, community facilities and essential infrastructure within one coordinated layout. This […]
SCADA Process Control Model Making for Industrial Automation Systems
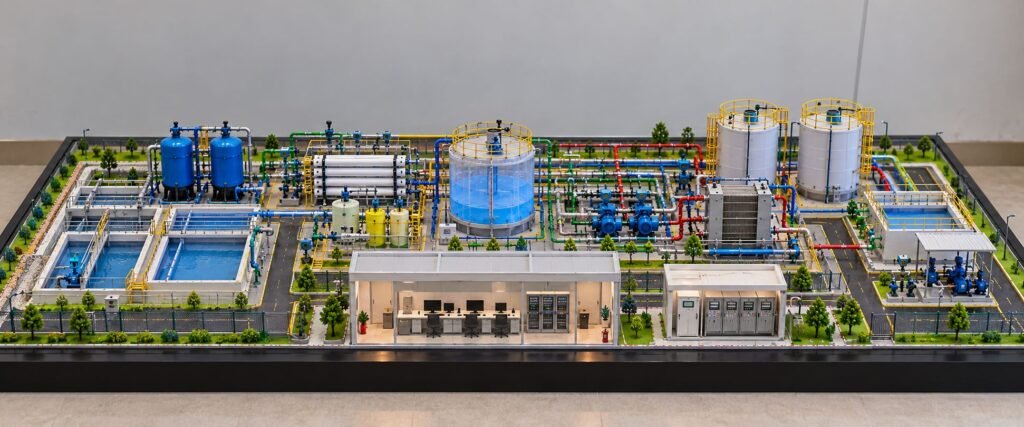
SCADA Process Control Demonstration Model Making: Detailed Industrial Scale Models A SCADA Process Control Demonstration Model provides a detailed physical representation of an industrial process control system. It shows how industrial tanks, pumps, pipelines, sensors, valves, control panels, and monitoring equipment work together inside a processing facility. Engineers use these models to explain complex industrial […]
Industrial Automation and Distributed Control System Model Making
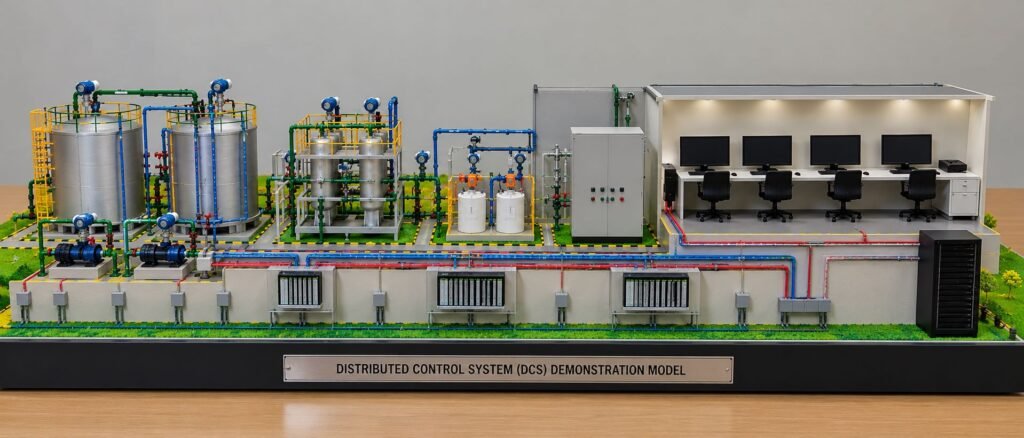
Distributed Control System Model Making for Industrial Automation A Distributed Control System plays an important role in modern industrial automation. It helps industries monitor equipment, manage process conditions, collect field data, and control different operations through connected controllers and operator workstations. A detailed Distributed Control System model presents these functions through a realistic physical miniature. […]
Detailed Solar Power Plant Model Making for Renewable Energy Projects
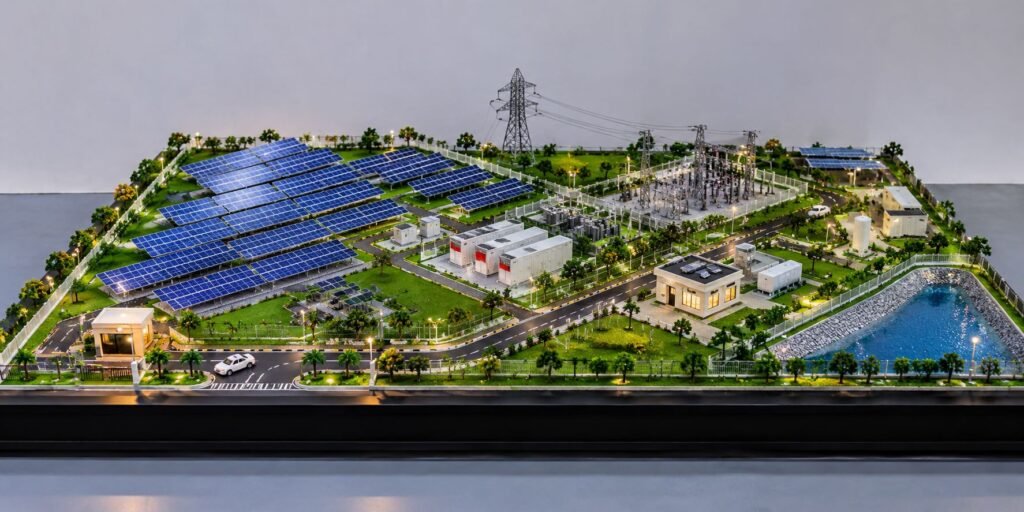
Solar Energy Ecosystem Model Making: Detailed Renewable Energy Scale Models A solar energy ecosystem brings together solar panels, electrical equipment, battery storage, power transmission systems, and supporting infrastructure. Each component plays an important role in generating, managing, and delivering electricity. A detailed Solar Energy Ecosystem Model shows how these components work together within a real […]
Industrial Air Compressor Model: Components, Design and Working Process
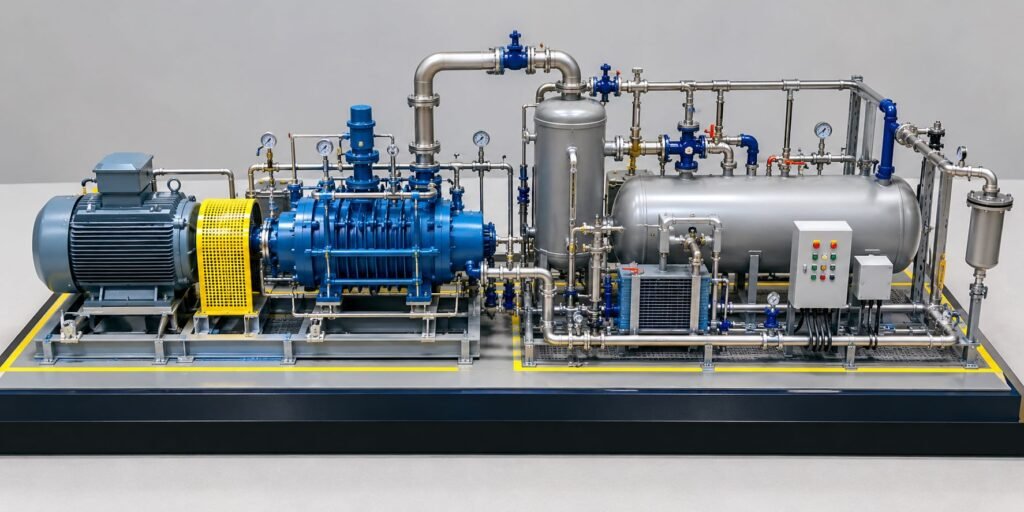
Industrial Compressor Working Model: Design, Components and Working Principle An Industrial Compressor Working Model helps people understand how an industrial compressor system works. It shows the main equipment, piping connections, valves, pressure gauges, and other important components in one organised layout. As a result, engineers, students, project managers, and industrial clients can understand the system […]
Custom Industrial Plant Model Making for Equipment and Facility Layouts
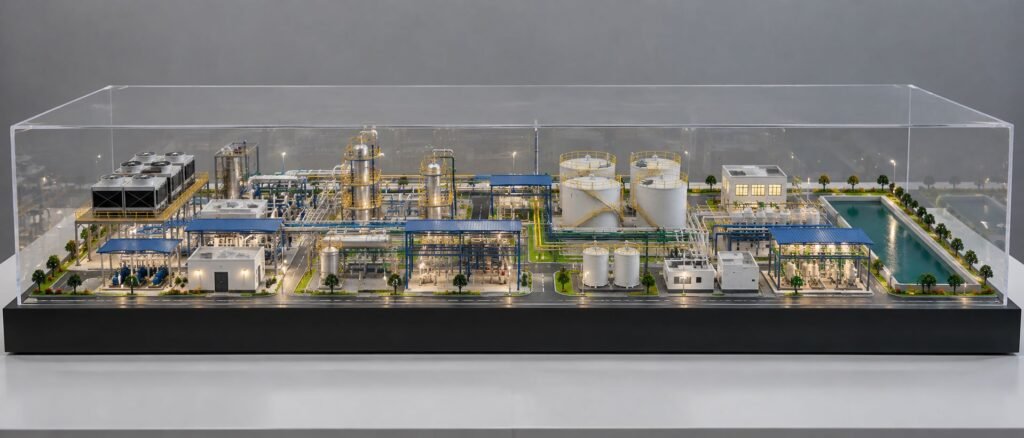
Custom Industrial Plant Model Making for Equipment and Facility Layouts A Custom Industrial Plant Model provides a detailed three-dimensional representation of an industrial facility, helping engineers, project planners, consultants and technical teams present complex plant layouts in a clear and professional way. These models can include process machinery, interconnected pipelines, pipe racks, storage tanks, cooling […]
Detailed Renewable Energy Scale Model Making for Coastal Power Projects
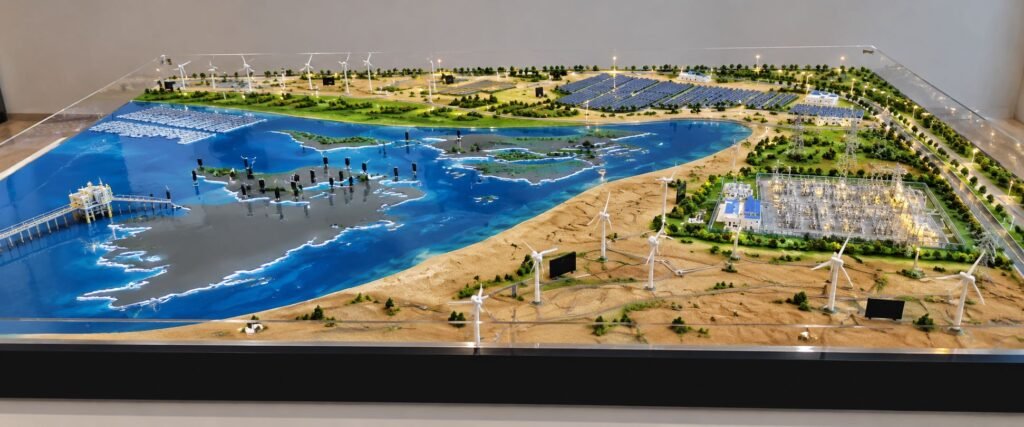
Renewable Energy Engineering Model Making: Detailed Coastal Energy Project Introduction to Renewable Energy Engineering Model Making Renewable Energy Engineering Model Making helps engineers present complex renewable energy projects through detailed physical scale models. These models combine wind turbines, solar panels, electrical substations, transmission towers, roads, and coastal landscapes in one realistic display. They help viewers […]
Community Center Architectural Model Making: Design, Materials and 3D Scale Models
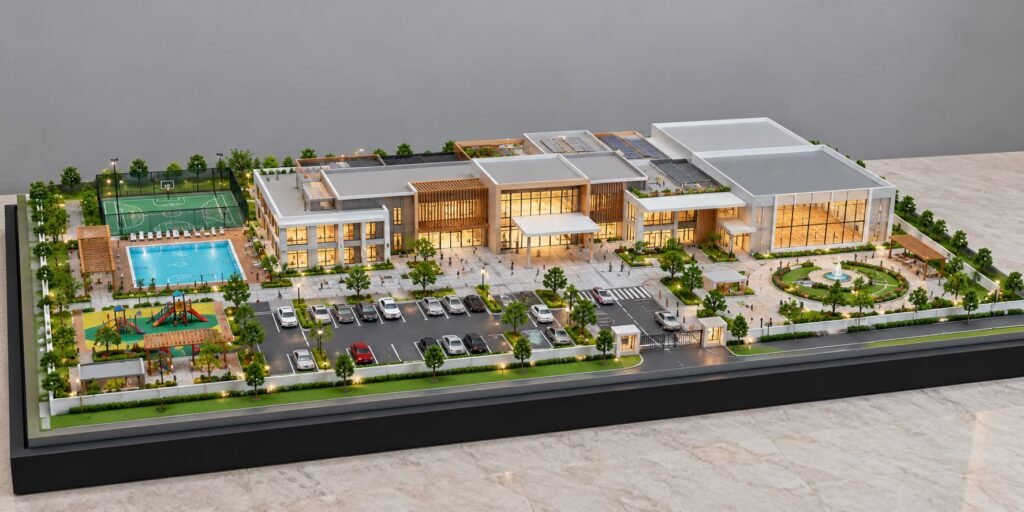
Community Center Building Model Making: Architectural Scale Models for Modern Community Projects Community centers bring people together through education, recreation, cultural activities, and social events. These buildings often include multipurpose halls, meeting rooms, libraries, activity areas, sports facilities, landscaped gardens, and parking spaces. Therefore, architects need a clear way to present the complete building design […]
Detailed DG Set Engineering Model Making for Diesel Generator Systems
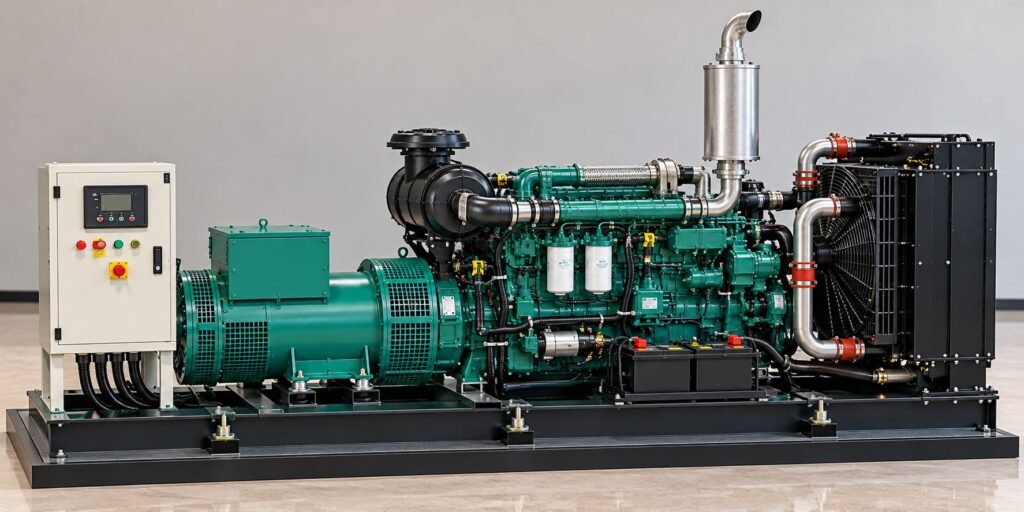
DG Set Engineering Model: Detailed Diesel Generator Scale Model Making Introduction to DG Set Engineering Models A DG Set Engineering Model shows the design and arrangement of a diesel generator in a smaller physical form. DG stands for Diesel Generator. This system uses a diesel engine to drive an alternator and generate electricity. Many industries […]
Modern Multi-Fuel Station Scale Model with Petrol, CNG and EV Charging
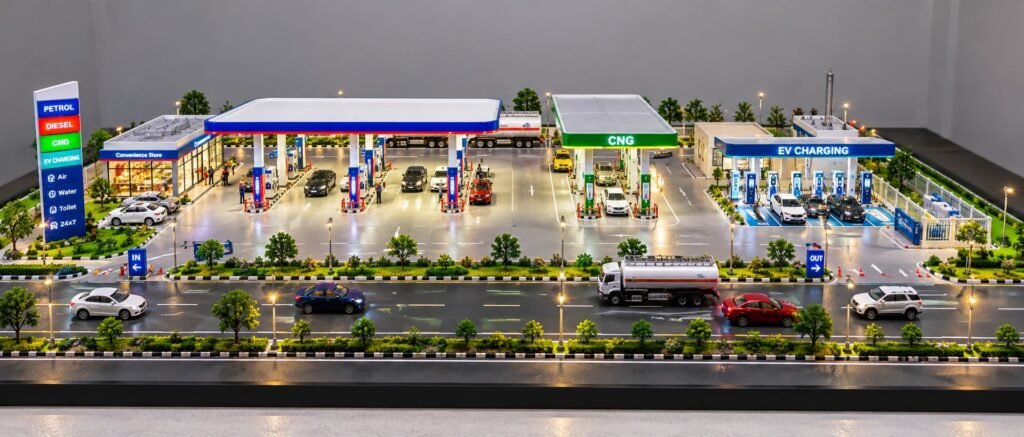
Modern Multi-Fuel Station Scale Model with Petrol, CNG and EV Charging An Integrated Petrol Pump, CNG & EV Charging Station Model presents a modern roadside energy facility in a detailed three-dimensional format. The model combines petrol, diesel, CNG and EV charging services within one carefully planned site. In addition, it shows the road network, vehicle […]