
Physically created models give a realistic view of the designs that they represent. These models have been crafted by professional model makers and can easily show the physical structure of the design, its scale, and layout. They play an important role during presentation of projects.
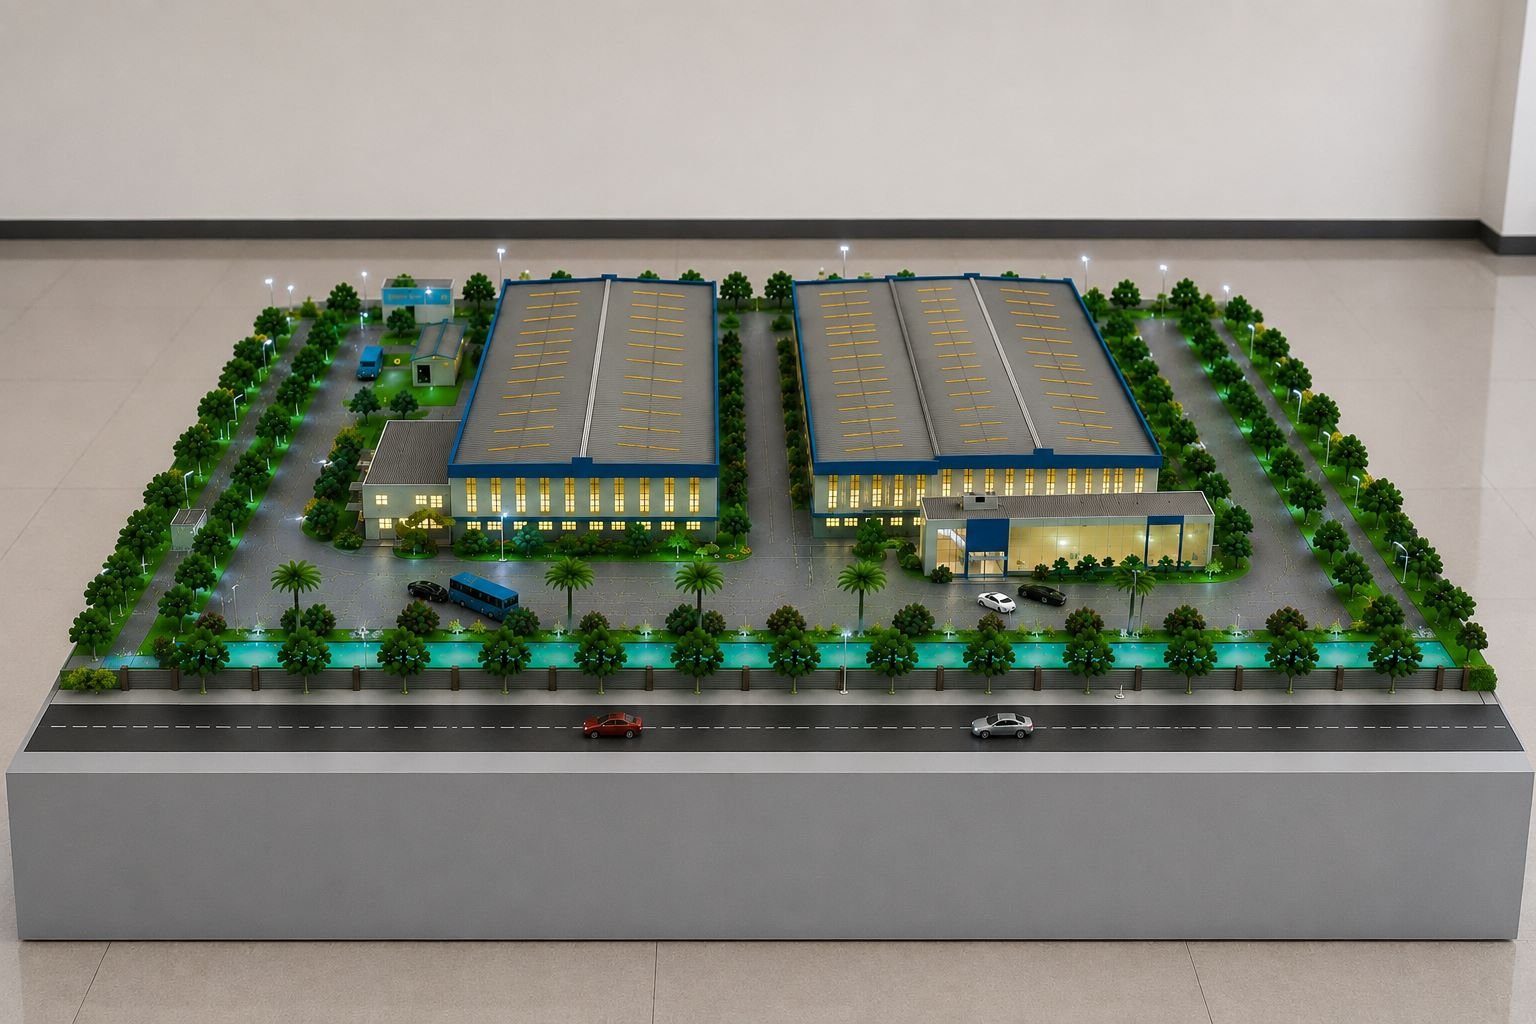
Factory layout models can clearly visualize the industrial system and the production process. The models are designed by professional model design teams and can simplify the operation process and facilitate the understanding of the production workflow. They can be used for presentation and planning, and assist the understanding of the layout and enables the participants to evaluate the layout comprehensively and make good decisions about the overall project.
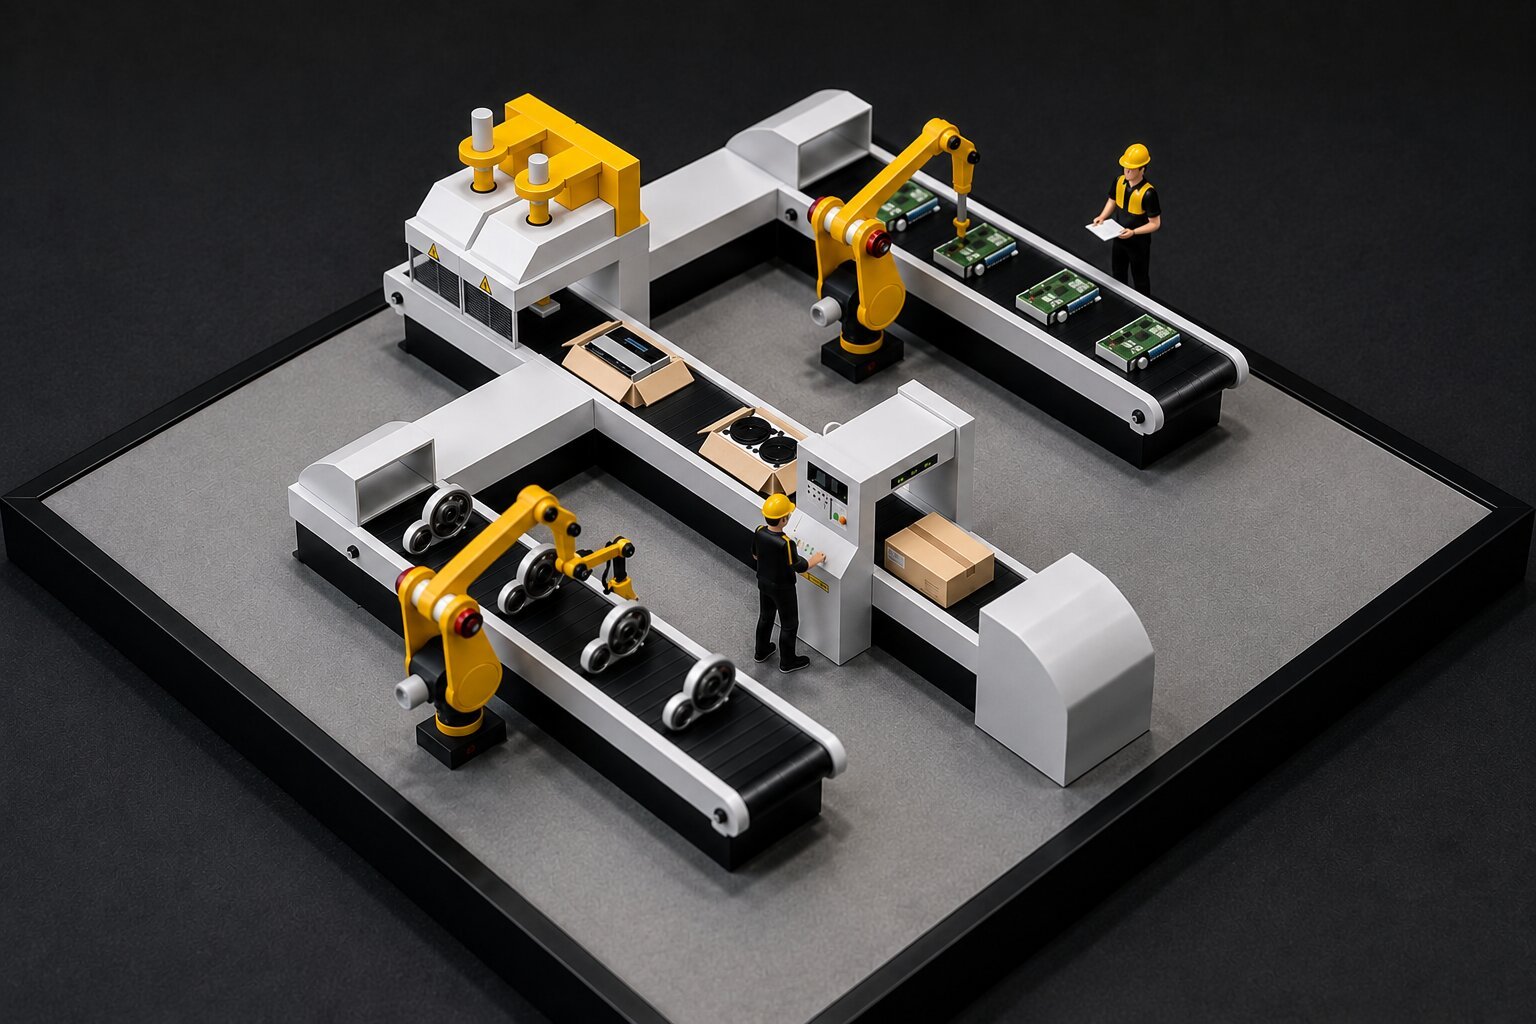
Technic prototypes and working models are a must to explain engineering systems and concepts. Created by skilled model makers, these models function and illustrate structure in detail. They are used for testing, demonstrations and presentations. Technical models make it easy for the team to present ideas and ensure better understanding of project requirements.
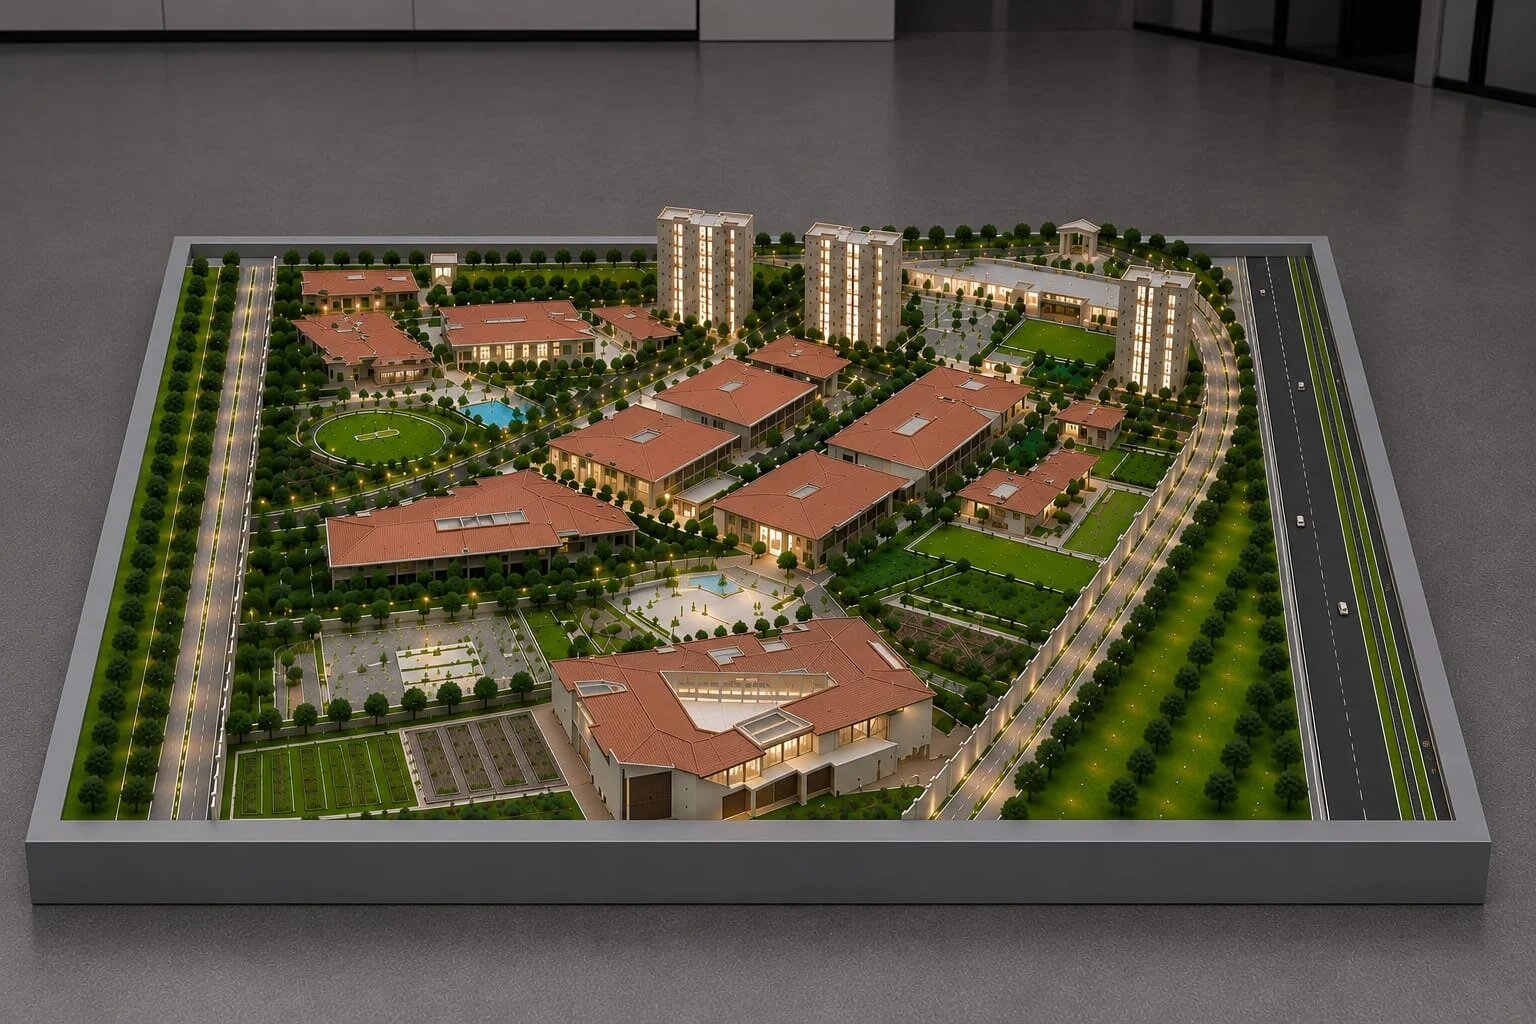
Urban and township models are a comprehensive and organized way of presenting large developments. Companies that produce models produce these layouts to demonstrate zoning, planning, and infrastructure. These models aid in the understanding of the extent of the project and are therefore useful for presentations, approvals, and development planning discussions.
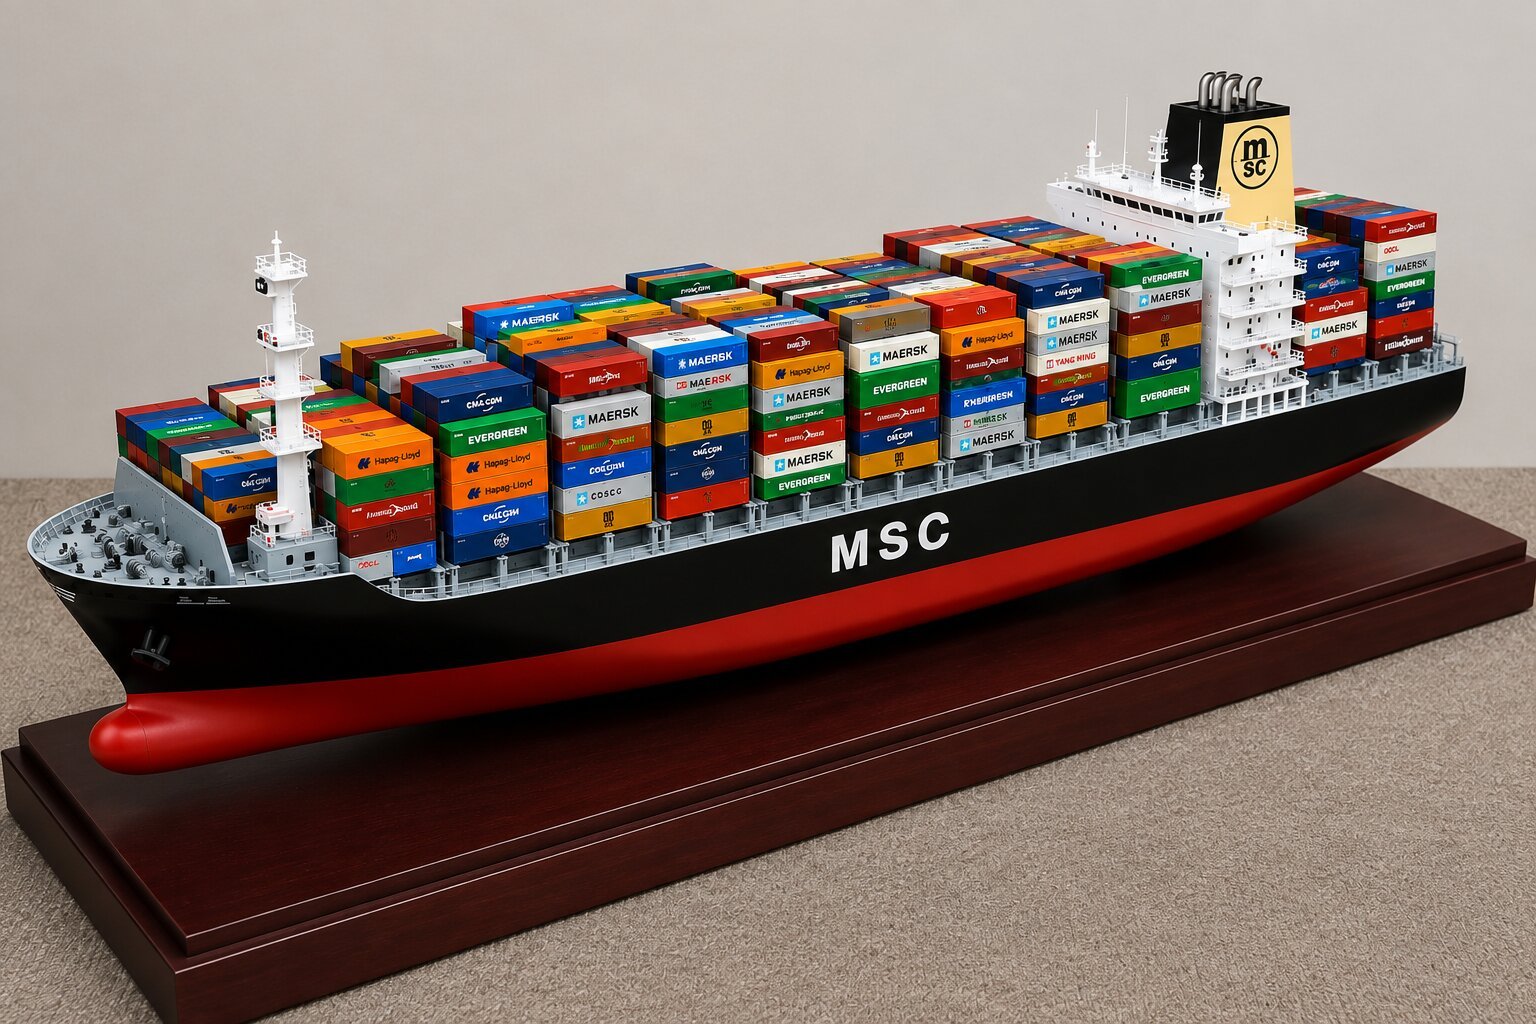
Specialized marine models and custom designs we create to meet the requirements of your project. Model makers care about accuracy and visual appeal to create attractive displays. Models are used for shows and presentations to communicate complex ideas in a simple and effective way.
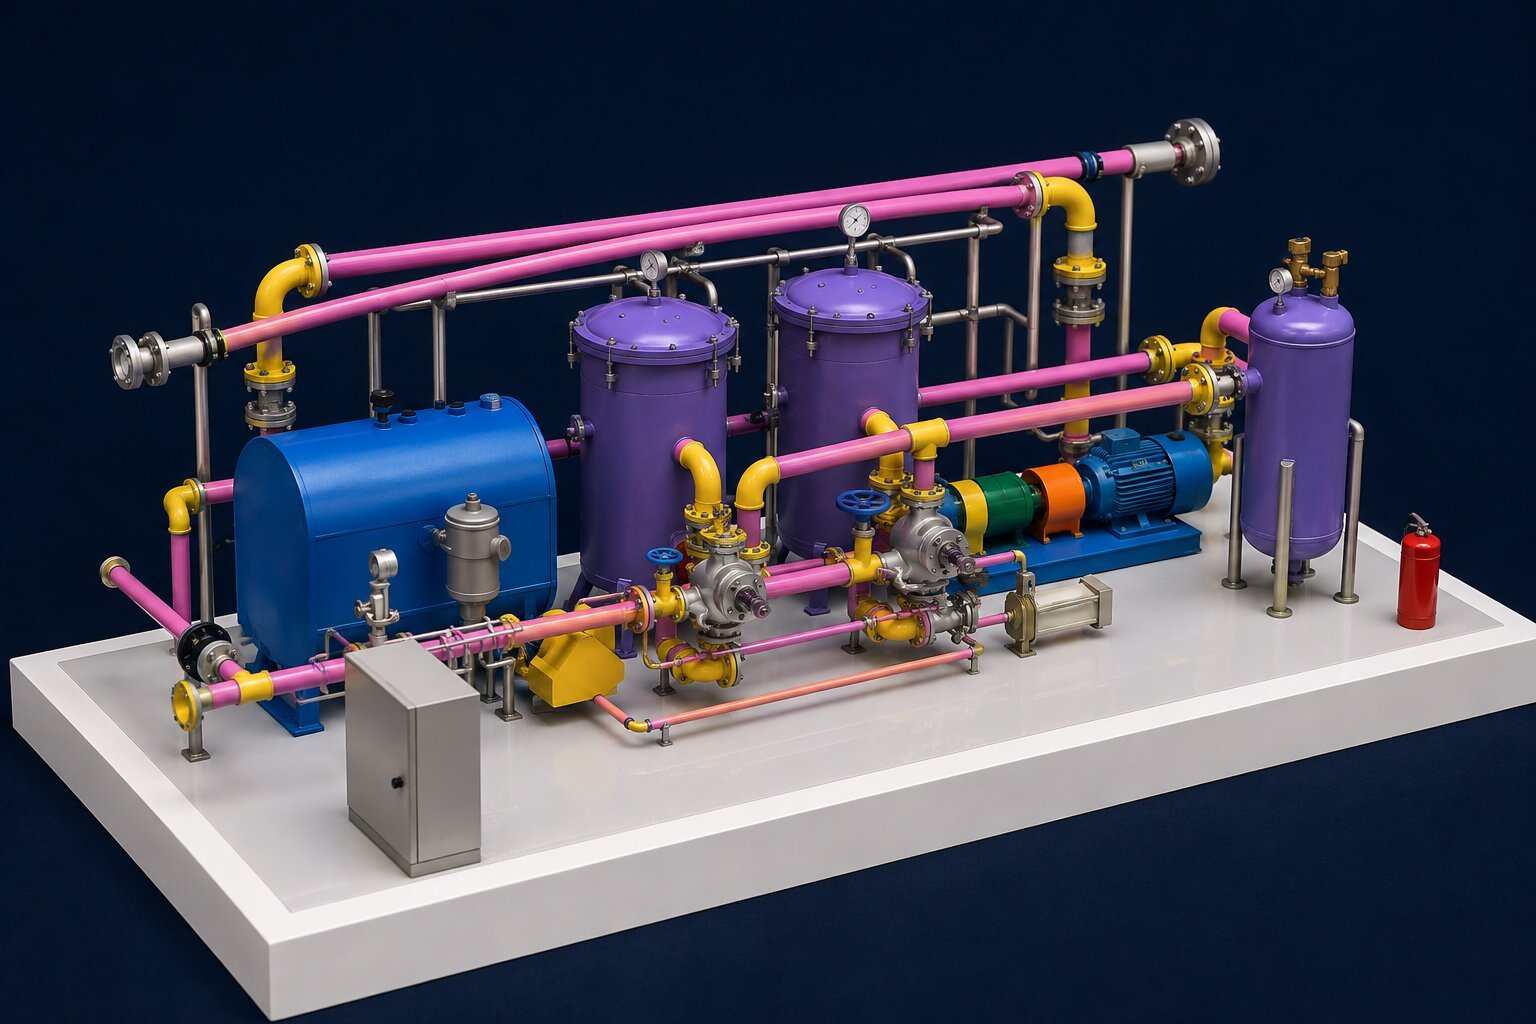
The industrial system model features pipelines, connections, and flow of operation for plants. The models are developed by professional and experienced model design specialists to help you better understand how the system operates. Useful for training, planning, or presentations, they allow teams to investigate the processes and communicate technical information..

Pal Design Models specializes in creating precise, high-quality architectural and industrial models that bring ideas to life with creativity, accuracy, and professional craftsmanship