Switchgear Manufacturing Factory Model for Electrical Engineering Projects
Introduction to Switchgear Manufacturing Factory Models
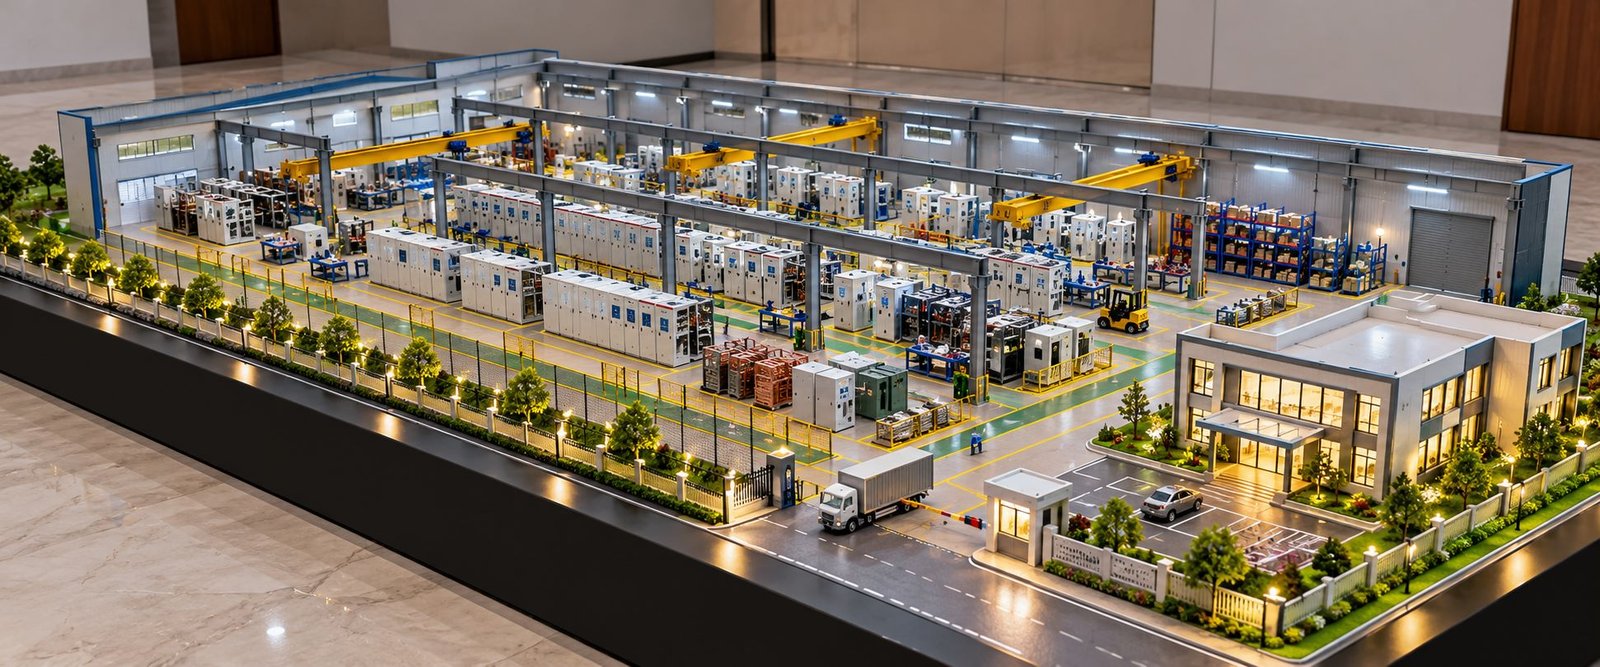
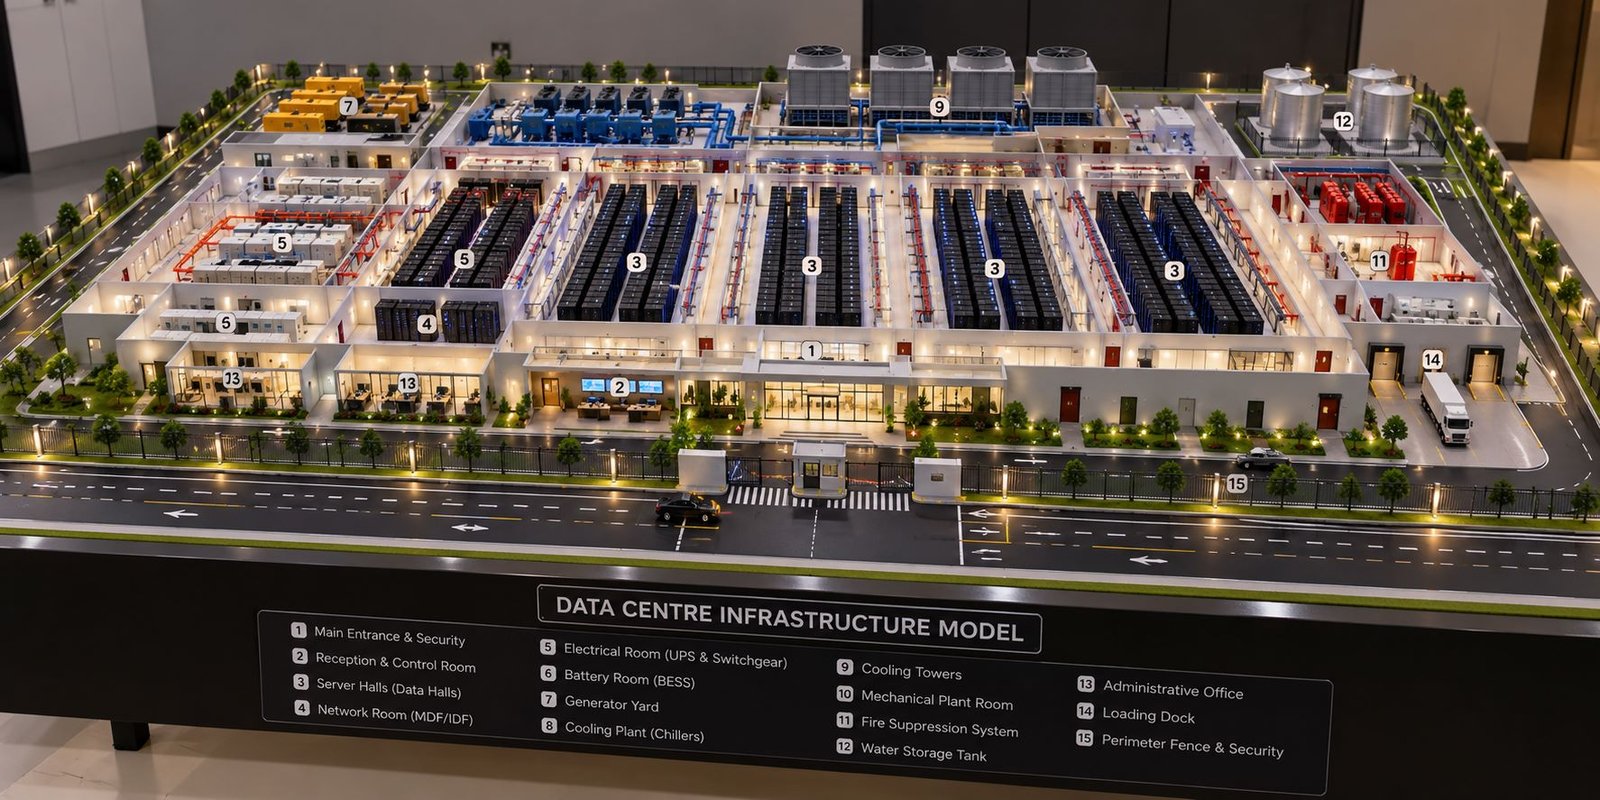
A Switchgear Manufacturing Factory Model presents the layout of an electrical equipment manufacturing facility in a realistic three-dimensional format. It can show factory buildings, electrical panel assembly lines, production machinery, testing areas, storage facilities and internal roads. As a result, viewers can understand the complete industrial layout without studying multiple technical drawings.
Electrical manufacturers often need clear visual presentations for new factory projects, plant expansions, exhibitions and corporate meetings. A detailed industrial scale model helps them explain their proposed facility to clients, engineers, investors and project stakeholders.
PAL Design Models creates customised architectural, industrial and engineering scale models for different project requirements. For example, a switchgear factory model can feature miniature electrical cabinets, assembly workstations, overhead cranes, warehouse racks and administrative buildings.
Moreover, a custom factory model can represent either a proposed facility or an existing manufacturing plant. The design depends on the available drawings, reference images, site plans and the client’s presentation objectives.
Whether you need an electrical panel manufacturing plant model for an exhibition or an industrial scale model for a project presentation, a carefully planned design can communicate your concept clearly.
What Is a Switchgear Manufacturing Factory Model?
A Switchgear Manufacturing Factory Model is a physical miniature representation of a facility that manufactures or assembles electrical switchgear and related equipment. It shows the arrangement of production departments, machinery, material storage areas and supporting infrastructure.
Depending on the project, the model may represent a low-voltage switchgear manufacturing unit, a medium-voltage electrical equipment plant or a control panel manufacturing facility.
For instance, a detailed electrical switchgear model may include rows of electrical cabinets, fabrication machinery, busbar assembly stations, wiring workbenches and inspection areas. In addition, it may show loading bays, finished-product storage, office buildings, parking areas and access roads.
A conceptual model usually focuses on the overall site layout. By contrast, a detailed industrial factory model also highlights internal production areas and miniature equipment.
The main objective is to present the facility in a clear and visually engaging format. Therefore, the model maker must consider the factory layout, appropriate scale, equipment placement and required level of detail before starting production.
Importance of Industrial Scale Model Making
Industrial scale model making helps businesses explain complex manufacturing facilities through a physical representation. A large factory may contain several buildings, production departments, material routes and support facilities. However, a well-designed miniature model brings these elements together in one view.
Clear Factory Layout Presentation
A factory layout includes production areas, machinery positions, storage facilities, loading zones and internal roads. A physical scale model presents these features together, making the arrangement easier to understand.
For example, a switchgear factory model can show the connection between sheet metal fabrication, electrical panel assembly, quality inspection and finished-product storage.
As a result, viewers can follow the proposed layout without switching between separate drawings.
Professional Project Presentations
Industrial models can support corporate meetings, investor presentations, engineering discussions and factory project proposals. Furthermore, a detailed model gives presenters a physical reference when they explain important areas of the facility.
The model can also become a permanent display in a company’s reception area, showroom or meeting room.
Better Understanding of Industrial Planning
Factory planning involves the arrangement of buildings, equipment, access routes and supporting infrastructure. A three-dimensional model helps project teams communicate these relationships more effectively.
For instance, the model can illustrate the planned location of production departments and the movement of materials between them. Nevertheless, engineers must use approved technical drawings and professional assessments for final construction and operational decisions.
Key Components of an Electrical Switchgear Factory Model
The components of an electrical panel manufacturing plant model depend on the actual facility and the purpose of the presentation. The following features can help create a realistic industrial layout.
Main Factory Building
The main factory building forms the centre of the model. It may feature an industrial shed, steel-frame structure, large entry doors, windows, roofing and designated production bays.
An open-roof design can reveal the internal layout. Consequently, viewers can see the miniature machinery, assembly workstations and electrical cabinets inside the building.
Alternatively, a complete roof may suit projects that focus mainly on the external architecture and overall site development.
Electrical Switchgear Panel Assembly Area
The assembly area is one of the most important features of a switchgear manufacturing factory model. It can contain rows of miniature electrical cabinets, control panels, switchboards and workstations.
The model may also include material trolleys, component racks and designated assembly bays. These details help communicate the arrangement of the production floor.
Moreover, different cabinet sizes and colours can represent different product categories. The final arrangement should follow the client’s factory layout rather than an arbitrary design.
Sheet Metal Fabrication Section
Many electrical equipment manufacturers produce or prepare metal enclosures for their panels. Where the facility performs these operations, the model can include miniature cutting machines, bending equipment, fabrication benches and material racks.
The fabrication section can sit near the raw material storage area. This arrangement helps viewers understand how materials enter the production process.
However, some manufacturers outsource enclosure fabrication. In that case, the model should reflect the actual production activities within the facility.
Busbar Processing and Assembly Area
Busbars carry electrical current within switchgear and distribution equipment. A factory model can represent the busbar processing area with miniature workbenches, component racks and assembly stations.
For example, metallic or copper-coloured details can suggest the materials used in this department. In addition, clear separation from other workstations can help viewers identify the area.
The model represents the factory layout visually; it does not function as a real electrical installation.
Wiring and Component Installation Area
Electrical panels contain components, wiring systems and control devices. Therefore, many factory models include a dedicated section for wiring and component installation.
Miniature electrical cabinets, workbenches and organised component racks can represent this department. The designer can arrange these features in rows to create a clear production layout.
Furthermore, suitable spacing between workstations can make the model easier to view from different angles.
Testing and Quality Inspection Area
Manufacturers inspect electrical equipment before releasing it for dispatch. Accordingly, a detailed factory model may include inspection bays, testing benches and spaces for completed panels.
The model can position these areas near the final assembly section. This arrangement helps explain the intended production flow.
Nevertheless, miniature testing areas serve as visual representations. They do not replace actual electrical testing equipment or quality-control procedures.
Raw Material Storage and Warehouse
Raw material storage supports the movement of components into the manufacturing process. Depending on the facility, the model may include racks for metal sheets, electrical components, enclosures and other materials.
A separate finished-product warehouse can represent the storage of completed switchgear panels before dispatch.
Moreover, clearly arranged racks and storage bays make the industrial layout more realistic. The designer should also consider loading access and internal movement routes.
Overhead Cranes and Material Handling Equipment
Some manufacturing facilities use overhead cranes to move heavy equipment or materials. Where required, miniature cranes can add important industrial detail to the model.
The design may also include forklifts, material trolleys, loading areas and internal transport routes. These features help communicate how materials move between departments.
However, the model should include only equipment relevant to the proposed facility.
Administrative Office and Staff Facilities
An electrical manufacturing plant may also contain administrative offices, meeting rooms, reception areas and staff facilities.
The model can show a separate office block or an office section attached to the factory. Additionally, landscaping, parking spaces, boundary walls and entrance gates can improve the overall presentation.
These supporting features should complement the manufacturing facility rather than dominate the display.
Switchgear Manufacturing Process Shown in a Factory Model
A detailed industrial factory model can illustrate the broad sequence of manufacturing activities. The exact process depends on the manufacturer’s products, equipment and production methods.
Material Receipt and Preparation
The process begins with the receipt and storage of materials. The model can show loading bays, raw material racks and internal routes connecting the receiving area to the relevant departments.
As a result, viewers can understand how materials enter the facility.
Enclosure Fabrication
Where the manufacturer produces metal enclosures in-house, the model may include cutting, bending and fabrication equipment.
These miniature features represent the preparation of metal parts for subsequent assembly. However, the model should not imply that every switchgear manufacturer performs all fabrication activities internally.
Component Mounting and Busbar Assembly
The next represented area may include component mounting and busbar assembly stations. The model can show workbenches, cabinets and component storage near these departments.
In this way, viewers can understand how the production areas relate to one another.
Wiring and Final Assembly
The final assembly area can feature rows of miniature switchgear cabinets and workstations. These elements represent the installation of components and wiring according to the approved design.
Furthermore, an organised layout helps communicate the intended production arrangement.
Inspection, Storage and Dispatch
After assembly, the represented workflow may continue through inspection, finished-product storage and dispatch. The model can show inspection bays, warehouse space and vehicle loading areas.
Consequently, the overall layout becomes easier to explain during engineering and corporate presentations.
Design and Detailing of a Switchgear Factory Model
A professional electrical equipment manufacturing model requires consistent proportions, a clear layout and suitable finishing. Adding numerous miniature components alone does not guarantee a good result.
Scale Selection and Proportion
The scale depends on the size of the factory, available display space and required level of detail. A large industrial campus may need a smaller scale, while a single factory building can accommodate more internal features.
Therefore, the designer should confirm the overall dimensions before producing the miniature components.
Baseboard Design
The baseboard supports the factory building, machinery, roads and surrounding facilities. A rectangular baseboard often works well for industrial layouts because it provides a clear boundary for the entire project.
Depending on the presentation, the baseboard may have a black, white or neutral finish. In addition, its dimensions should allow the main factory and supporting areas to remain visible without excessive empty space.
Building Colours and Materials
Consistent colours help distinguish production buildings, electrical cabinets, roads and administrative areas. Neutral industrial colours often work well for the factory structure, while selected accent colours can highlight important features.
Suitable model-making materials may include acrylic, sheet materials, plastics and other materials selected for the required finish.
The final choice depends on the model scale, design complexity and expected handling.
Lighting and Visual Presentation
Optional lighting can highlight factory entrances, office windows or selected interior areas. This feature may improve the display when the model appears in an exhibition or corporate showroom.
However, lighting should not obscure important details. The model should remain easy to understand under normal room lighting.
Open-Roof and Cutaway Design
An open-roof or cutaway model provides a clear view of internal manufacturing areas. It allows viewers to inspect miniature machinery, assembly lines and electrical cabinets from above.
On the other hand, a complete roof may be more suitable when the presentation focuses on the factory’s exterior appearance.
The design choice should reflect the client’s main objective.
Applications of Electrical Equipment Manufacturing Models
A switchgear manufacturing factory model can support several industrial and professional applications.
Industrial Project Presentations
Companies can use a factory model to present a proposed manufacturing facility to management, investors, consultants and project stakeholders.
Moreover, the model can provide a common visual reference during discussions about the factory layout and supporting infrastructure.
Electrical Manufacturing Exhibitions
A detailed electrical panel factory model can become a display feature at trade exhibitions, industrial events and company showcases.
For exhibition use, the designer should consider viewing angles, transport requirements, baseboard durability and the visibility of internal details.
Corporate Offices and Showrooms
Manufacturers can display industrial models in reception areas, boardrooms, meeting rooms and customer experience spaces. A miniature factory can help visitors understand the company’s facility or proposed project.
If the model represents an existing plant, reference photographs and approved drawings can help maintain consistency.
Engineering and Educational Demonstrations
Engineering colleges and technical training organisations may use industrial models to explain factory planning, production areas and material movement.
For example, a switchgear factory model can illustrate the relationship between fabrication, assembly, inspection and dispatch. However, it should complement rather than replace technical instruction and safety training.
Factory Expansion Projects
A scale model can show the relationship between existing buildings and proposed additions. It may include new production sheds, warehouses, internal roads and administrative facilities.
In addition, different colours can distinguish existing structures from proposed developments when the client requires that comparison.
Benefits of Custom Industrial Model Making
Custom industrial model making allows the design to match the actual project rather than a generic factory layout.
Project-Specific Representation
Every manufacturing facility has different production requirements. Therefore, a customised model can reflect the appropriate buildings, equipment and departmental arrangement.
Improved Visual Communication
A three-dimensional model helps viewers understand a complicated industrial layout. As a result, project teams can explain the concept without relying entirely on lengthy verbal descriptions.
Realistic Industrial Detailing
Miniature switchgear cabinets, assembly workstations, cranes, warehouse racks and internal roads can make the model more informative.
However, the designer should prioritise important features instead of overcrowding the baseboard.
Professional Display Quality
A clean baseboard, consistent colours and accurate proportions contribute to a professional presentation. Furthermore, suitable materials and careful finishing can help the model maintain its appearance during display.
Flexible Design Options
The model can represent an entire industrial campus, a single production building or selected internal departments. Optional lighting and cutaway sections can also improve visibility where needed.
How to Plan a Switchgear Manufacturing Factory Model
Clear project information helps the model maker develop a suitable design.
Provide Drawings and Reference Images
Site plans, factory layouts, architectural drawings, machinery references and photographs can help establish the design. If complete drawings are unavailable, the client can provide a concept brief and available images.
The team should confirm any assumptions before starting detailed production.
Define the Purpose
First, identify whether the model will support an exhibition, corporate presentation, engineering discussion or factory proposal.
For example, an exhibition model may require clear visibility from multiple sides. By contrast, a model designed to explain internal operations may need an open roof and additional miniature equipment.
Confirm Dimensions and Scale
The client and model maker should agree on the overall size, baseboard dimensions and expected level of detail.
Additionally, the design should provide enough space for the main factory, access roads, loading bays and supporting facilities.
Review the Proposed Layout
A layout review helps identify missing departments, incorrect proportions and placement issues. Therefore, the client should confirm the major features before detailed fabrication begins.
Select Materials and Finishing
The final materials should suit the required appearance, scale and display environment. If the model will travel to exhibitions or project sites, the team should also plan suitable packaging and handling.
Factors Affecting Switchgear Factory Model Cost
The price of a switchgear manufacturing factory model depends on several factors. A reliable quotation requires information about the project size and design requirements.
Overall Model Size
Larger models generally require more materials and miniature components. However, the level of detail and complexity can influence the cost just as much as the dimensions.
Level of Detail
A basic model may show the external building, roads and main site features. In comparison, a detailed model may include miniature cabinets, fabrication equipment, workstations, cranes and warehouse racks.
Custom Machinery and Equipment
Specialised machinery may require custom miniature fabrication. Consequently, the time and materials required can increase according to the level of detail.
Lighting and Special Features
Optional lighting, cutaway structures, removable roofs and other display features can affect the final price. The client should select these features according to the model’s purpose.
Baseboard and Transportation
The baseboard, protective packaging and delivery arrangements can also influence the quotation. Large or delicate models may require additional protection during transport.
For an accurate estimate, share the factory layout, intended model dimensions, reference images and desired level of detail.
Why Choose PAL Design Models?
PAL Design Models creates customised architectural, industrial and engineering scale models based on project references and presentation requirements.
For a Switchgear Manufacturing Factory Model, the design can include the main production building, electrical panel assembly areas, miniature switchgear cabinets, fabrication sections, warehouse facilities, overhead cranes, office buildings and external site development.
Customised Factory Layouts
The design can represent the client’s proposed or existing facility. Furthermore, the layout can focus on the entire site or selected production departments.
Detailed Miniature Electrical Equipment
Miniature cabinets, workstations and industrial equipment can help communicate the manufacturing environment. The selection depends on the reference material and intended presentation.
Professional Baseboard and Finishing
A suitable baseboard, clear internal roads, proportionate buildings and consistent colours help create a professional display.
Industrial Presentation Solutions
Custom industrial models can support exhibitions, factory proposals, corporate meetings and engineering presentations. The final design can match the available display area and presentation objectives.
To discuss a project, visit https://paldesignmodels.com/ and explore the company’s model-making services.
Frequently Asked Questions
What is a Switchgear Manufacturing Factory Model?
It is a physical miniature representation of an electrical switchgear manufacturing facility. The model may include production buildings, panel assembly areas, fabrication sections, inspection zones, storage facilities and internal roads.
What details can an electrical switchgear factory model include?
Depending on the project, it can feature miniature electrical cabinets, assembly workstations, fabrication machinery, busbar work areas, overhead cranes, warehouse racks, office buildings and loading bays.
Can the model represent the complete factory layout?
Yes. A customised model can show the complete industrial site, including production buildings, storage areas, administrative facilities, roads and parking spaces, subject to the agreed dimensions and available design information.
Can the model show internal manufacturing operations?
Yes. An open-roof or cutaway design can display internal departments, miniature machinery, workstations and electrical cabinets. This option works particularly well for engineering presentations.
What information is required to make a factory model?
Factory layouts, site plans, architectural drawings, photographs and equipment references are useful. However, the initial design can also begin with a concept brief and the references available.
How much does a switchgear factory model cost?
The cost depends on size, complexity, miniature equipment, materials, lighting and finishing. A quotation can be prepared after reviewing the project requirements.
Is an industrial factory model suitable for exhibitions?
Yes. A well-designed model can help visitors understand a manufacturing facility and provide a professional visual display at exhibitions and corporate events.
Can an existing electrical manufacturing plant be recreated?
Yes. Reference photographs, drawings and available site layouts can help the model maker represent an existing plant. The final accuracy depends on the quality of the information provided.
Conclusion
A Switchgear Manufacturing Factory Model provides a clear three-dimensional representation of an electrical equipment manufacturing facility. By combining factory buildings, electrical panel assembly lines, miniature switchgear cabinets, fabrication sections, storage areas and supporting infrastructure, the model helps communicate the overall industrial layout.
For electrical manufacturers, engineers, project planners and industrial organisations, a customised scale model can support exhibitions, corporate presentations, facility proposals and engineering discussions.
The best results come from accurate project references, suitable scale selection, proportionate detailing and careful finishing. Therefore, the design should always reflect the actual facility and the purpose of the presentation.
PAL Design Models develops customised industrial and engineering scale models according to client requirements. To discuss a Switchgear Manufacturing Factory Model or another industrial model-making project, visit https://paldesignmodels.com/.