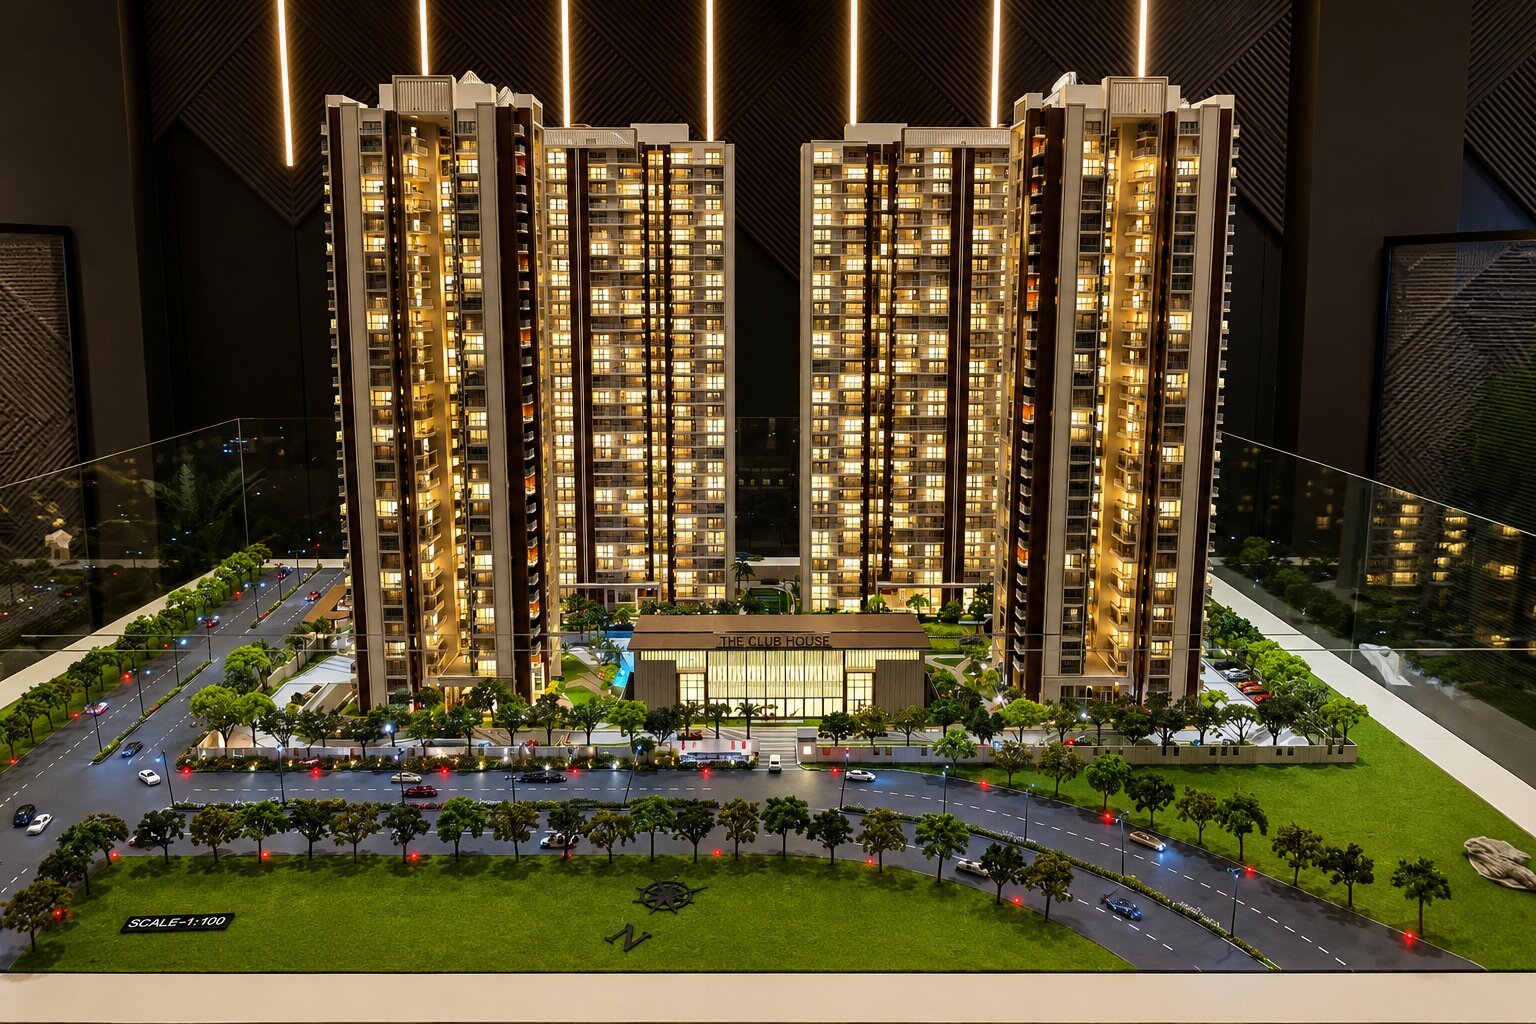
Transform architectural drawings and development concepts into detailed physical scale models for projects across Chandigarh. Our architectural models can showcase residential apartments, villas, commercial buildings, hotels, office spaces, educational institutions and other planned developments with accurate structures, façades, landscaping and site surroundings. These models help architects, developers and builders communicate design intent clearly, support client presentations and create an impressive visual representation for property marketing and project approvals.
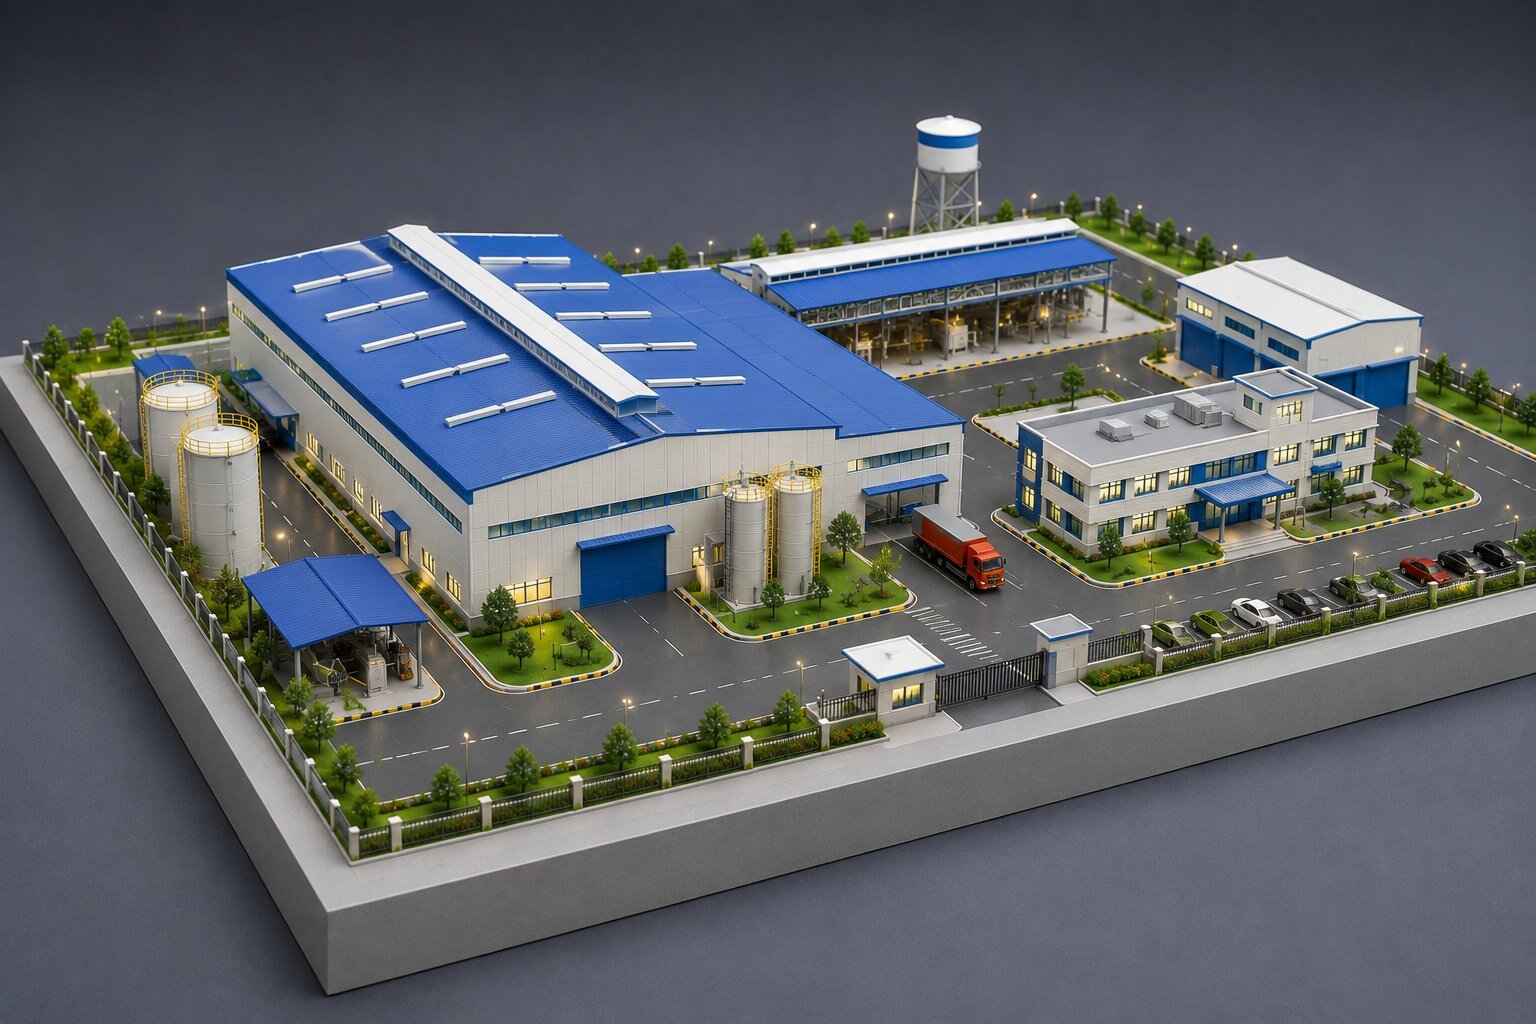
Present complex industrial developments through accurately organized physical site models that make every major component easier to understand. Factory buildings, production areas, warehouses, machinery sections, utility zones, access roads, storage areas and supporting infrastructure can be represented according to the project layout. Industrial models are valuable for engineering reviews, planning discussions, stakeholder presentations, exhibitions and explaining proposed facilities in a simple and visually engaging format.
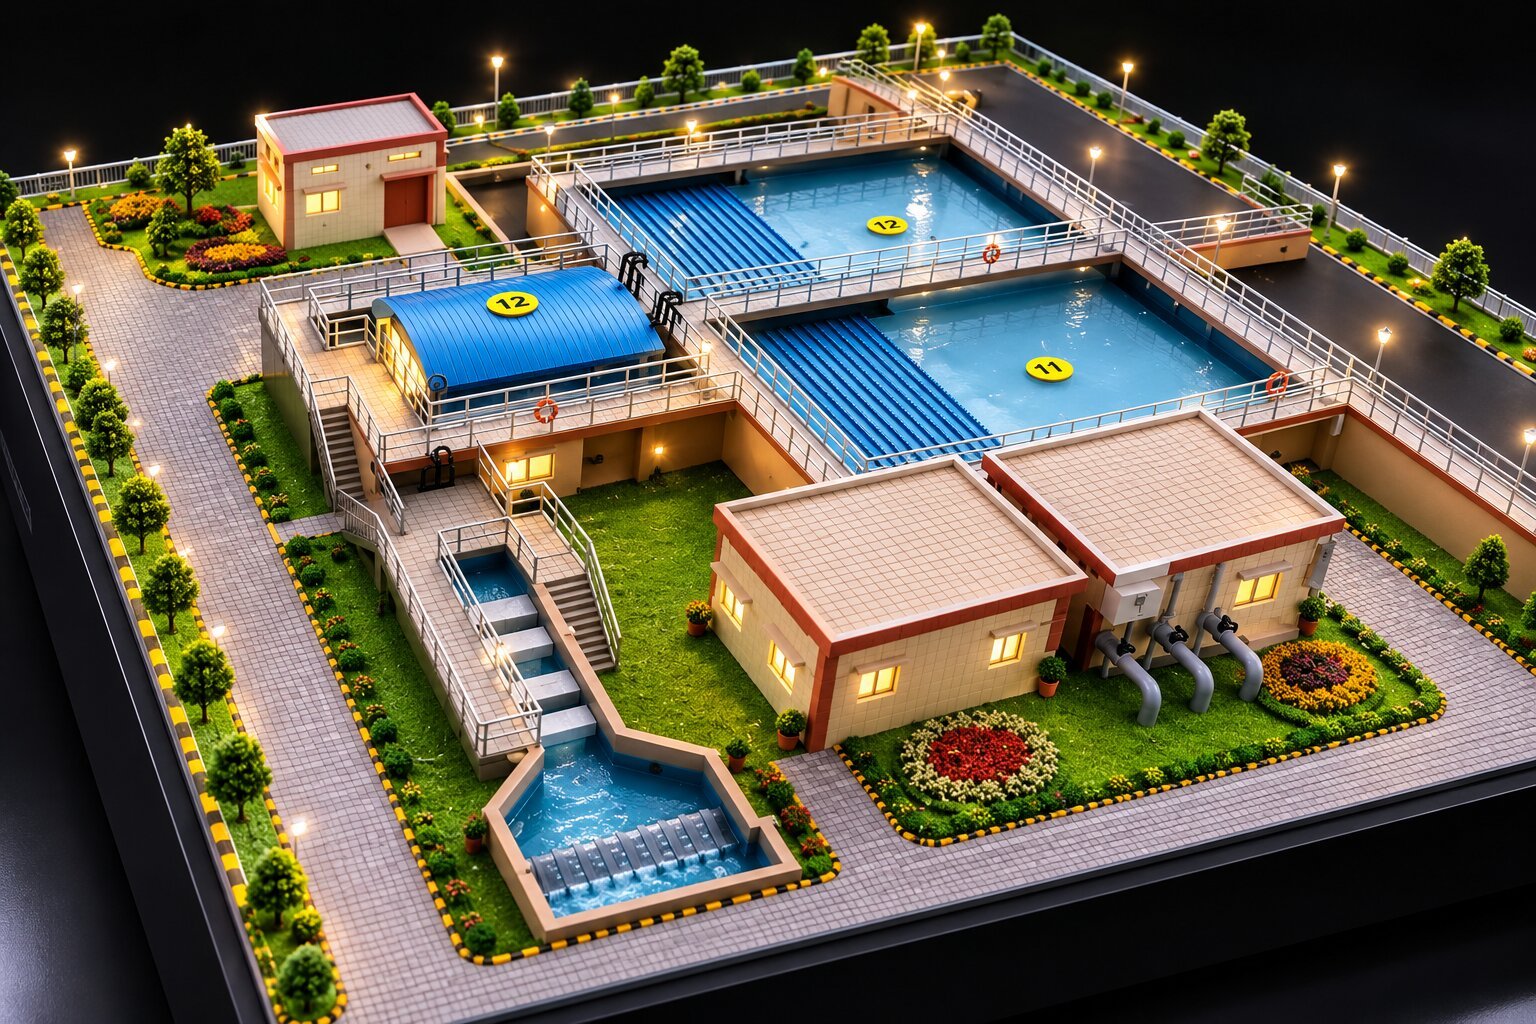
Give technical concepts a practical three-dimensional form with custom engineering models developed around project drawings and specifications. We create scale representations of machinery, equipment, structural components, mechanical assemblies and specialized engineering systems with attention to proportions and component positioning. These models can assist engineers, consultants, manufacturers and project teams during design reviews, demonstrations, technical presentations and discussions where detailed physical visualization is required.
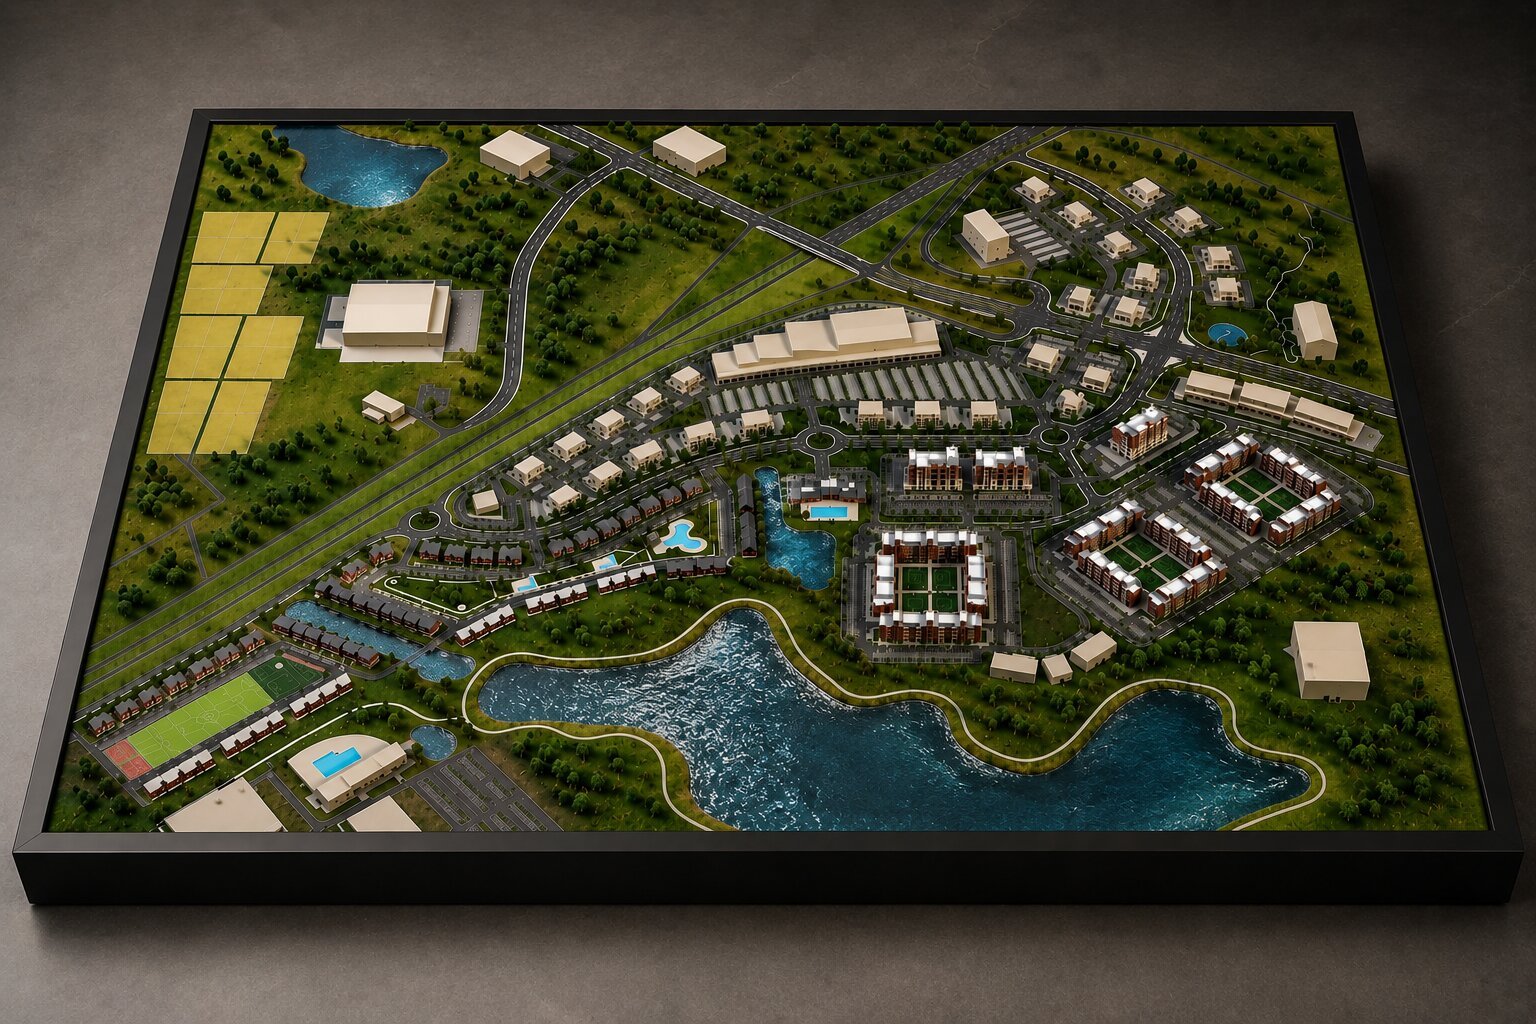
Display the complete layout of a proposed development with a professionally crafted master plan model. Residential blocks, commercial spaces, roads, parking areas, landscaped zones, parks, amenities, open spaces and other important site elements can be brought together in one detailed three-dimensional presentation. Planning models are particularly useful for township developments, institutional campuses, mixed-use projects, large residential communities and urban development proposals requiring a clear understanding of the overall site.
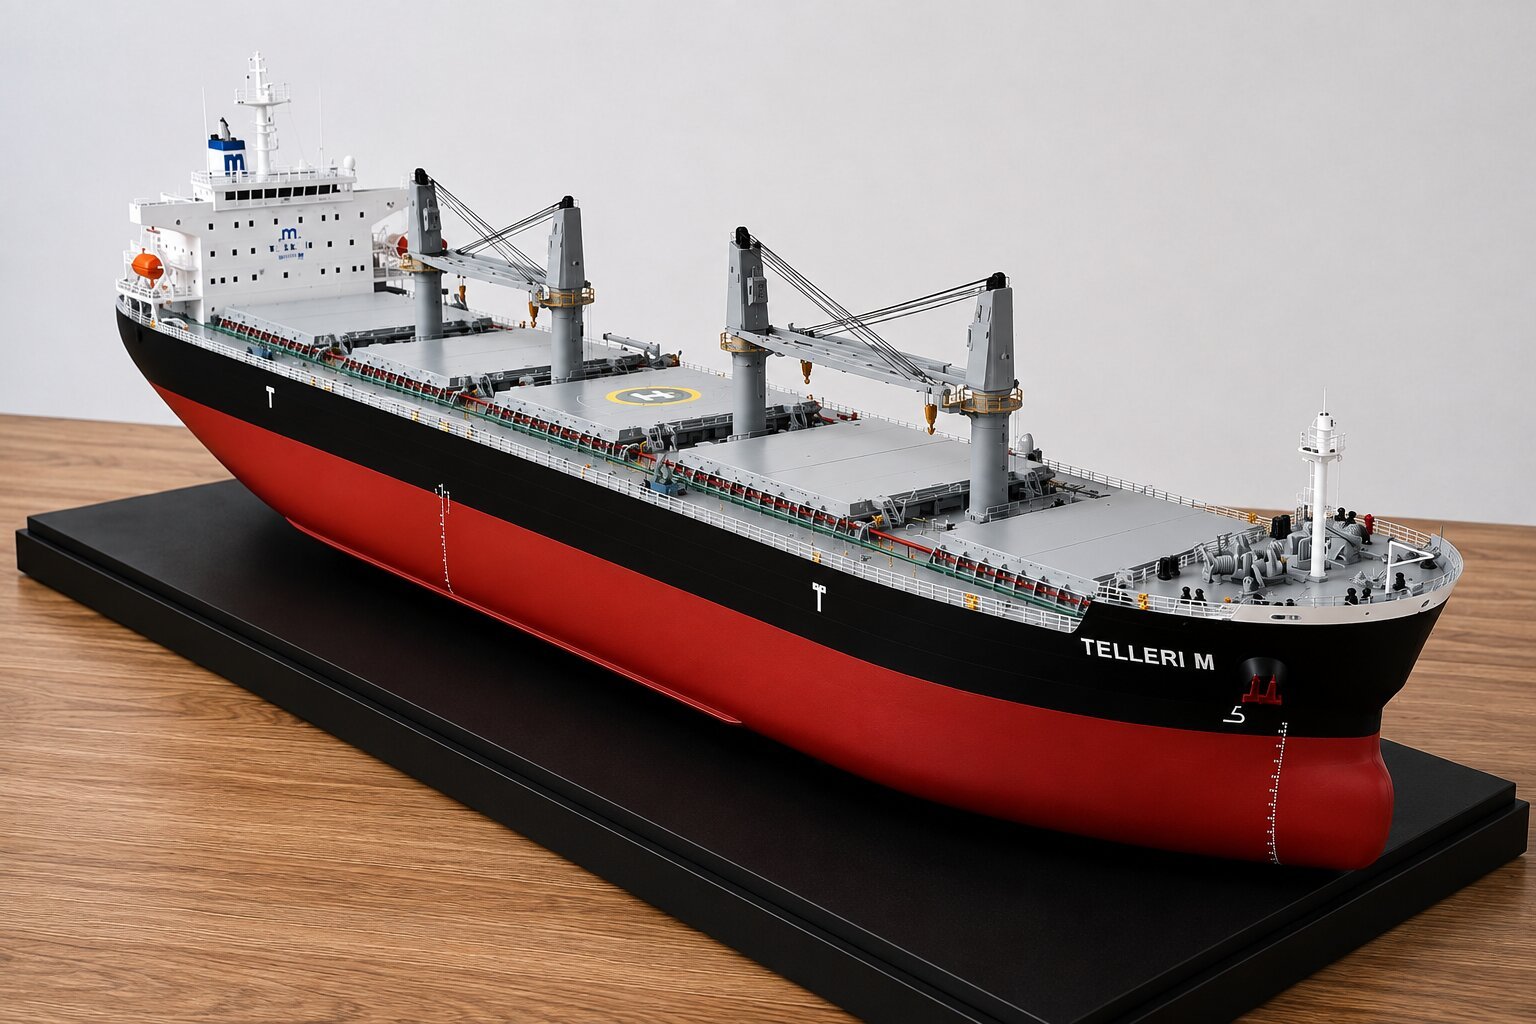
Communicate maritime designs and development concepts through carefully fabricated scale models created for specific presentation requirements. Models can feature ships, cargo vessels, port facilities, terminals, offshore platforms, cranes, docks and associated infrastructure with professionally developed proportions and detailing. Marine models are suitable for shipbuilding presentations, engineering demonstrations, corporate displays, exhibitions, port development proposals and other professional applications where a physical representation improves project communication.
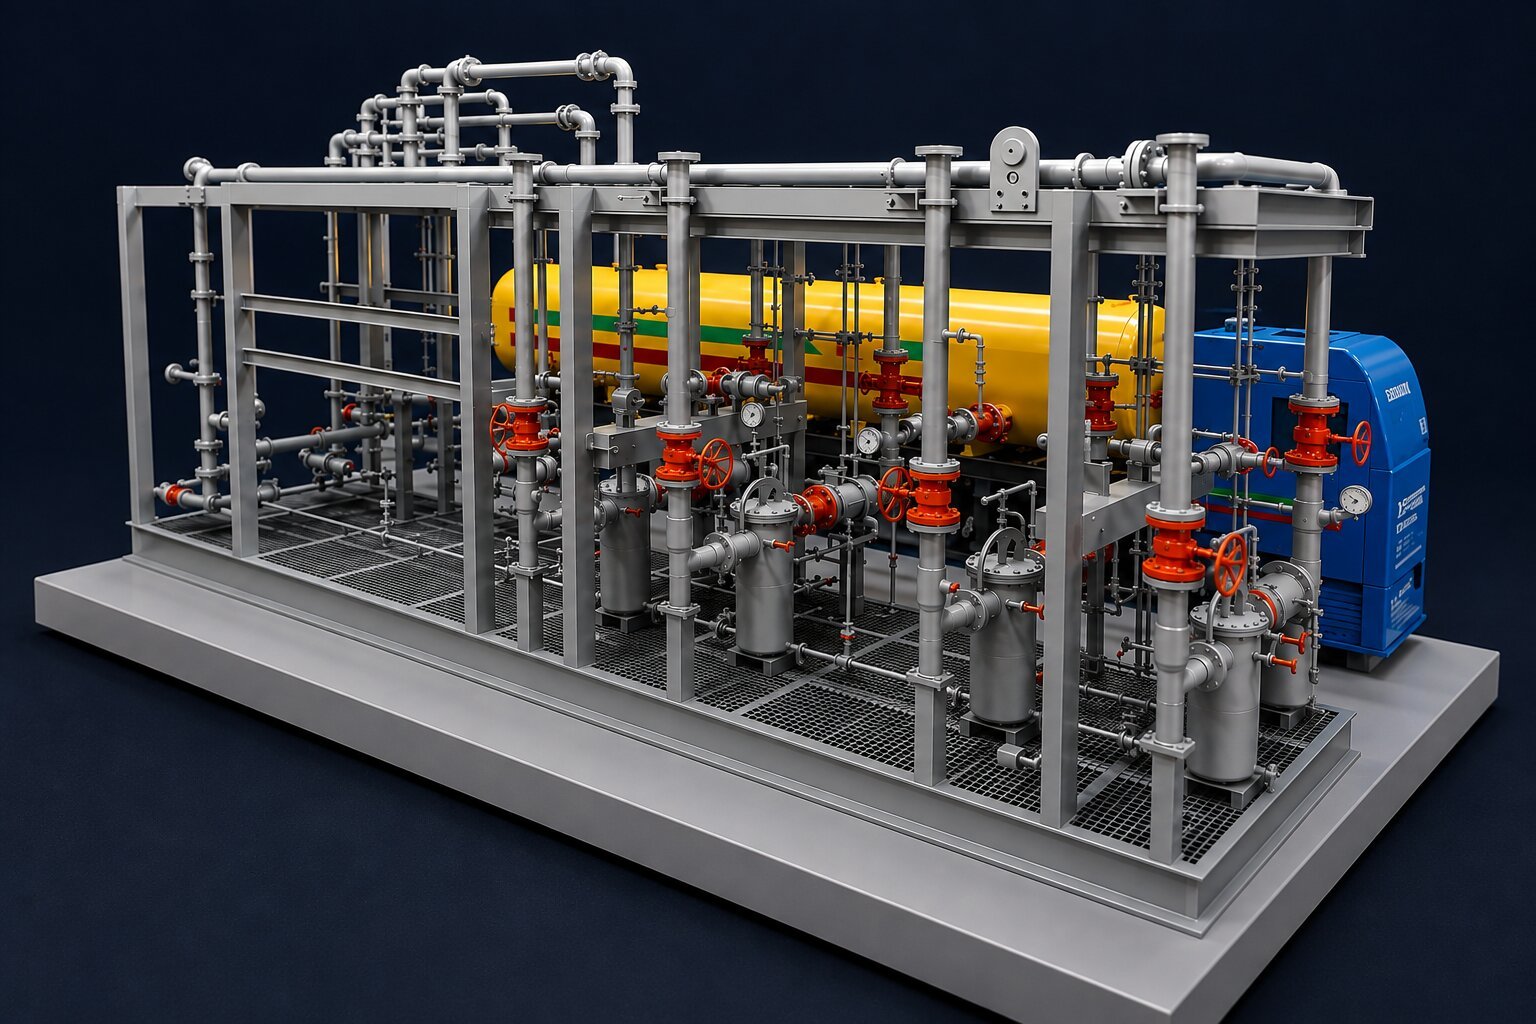
Simplify the understanding of complicated industrial systems with detailed process plant and piping models. Tanks, pumps, vessels, pipelines, valves, machinery, platforms, structural supports and other process components can be positioned according to the engineering layout. These physical models provide engineers and project teams with a useful visualization tool for reviewing plant arrangements, explaining equipment connections, supporting technical training, presenting project concepts and improving communication throughout the development process.

Pal Design Models specializes in creating precise, high-quality architectural and industrial models that bring ideas to life with creativity, accuracy, and professional craftsmanship