Earthquake-Resistant Building Model Making for Structural Engineering Projects
Introduction to Earthquake-Resistant Building Model Making
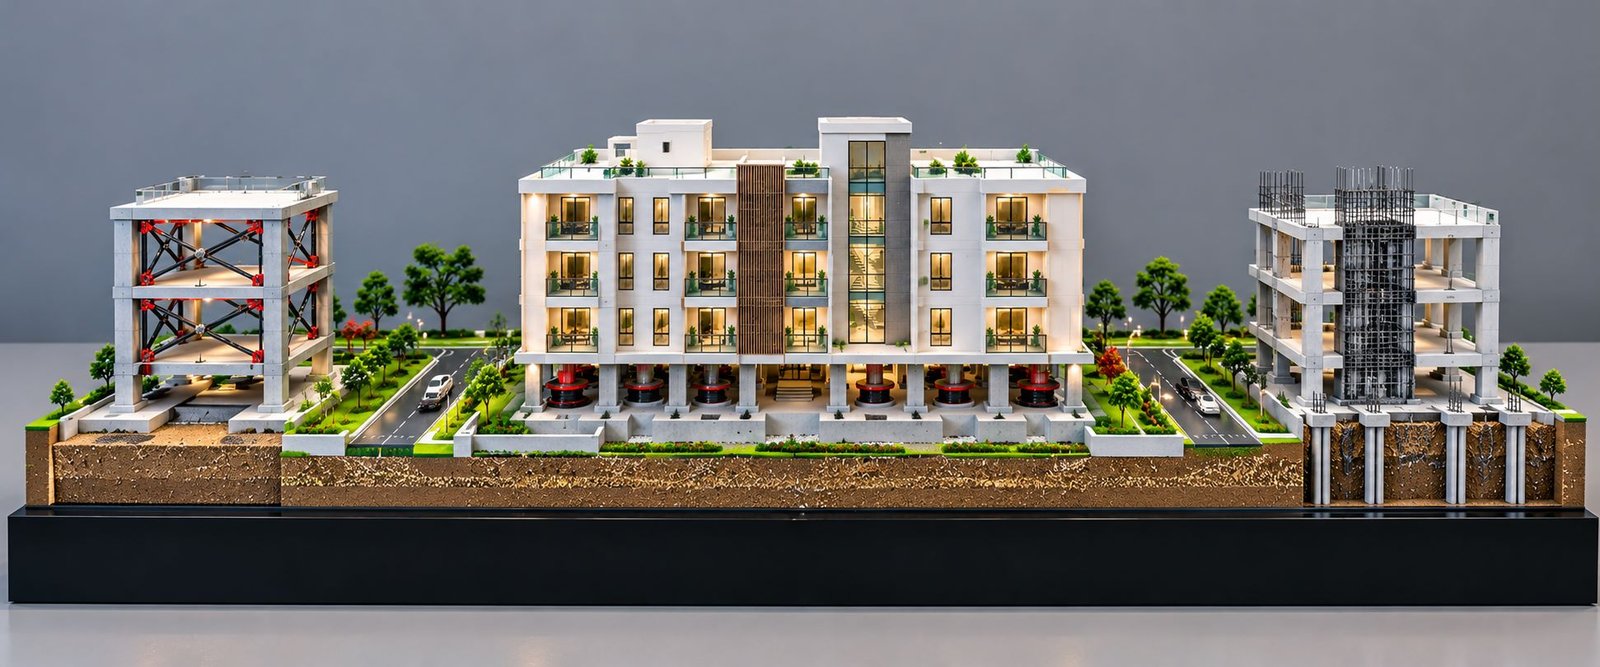
An Earthquake-Resistant Building Model provides a clear physical representation of modern structural engineering systems. It demonstrates how engineers use reinforced concrete frames, steel bracing, shear walls, seismic isolation bearings, and foundation systems to improve a building’s response during earthquakes. Moreover, these models help architects, civil engineers, students, construction companies, and project developers understand complex structural concepts.
Earthquakes produce ground movements that can create significant forces within buildings. Therefore, engineers carefully design structural systems to manage these forces and reduce the risk of damage. They consider the building’s height, weight, structural layout, foundation conditions, and local seismic requirements.
However, understanding these engineering systems through technical drawings alone can be challenging. A physical earthquake-resistant building model makes the design easier to visualize. For example, viewers can examine the arrangement of columns, beams, bracing systems, and seismic isolation components from different angles.
Furthermore, a detailed engineering scale model can display both the building’s exterior and its internal structural components. As a result, project teams can explain important construction features without relying entirely on two-dimensional drawings.
PAL Design Models provides custom architectural, industrial, and engineering scale model making services. In addition, physical models can support structural engineering presentations, educational exhibitions, technical demonstrations, and infrastructure project displays.
What Is an Earthquake-Resistant Building Model?
An Earthquake-Resistant Building Model is a miniature three-dimensional representation of a building that demonstrates selected earthquake-resistant construction techniques. It may include reinforced concrete columns, steel bracing, shear walls, foundation structures, and seismic isolation devices.
Unlike a conventional architectural model, an earthquake engineering model focuses on structural systems rather than exterior appearance alone. For instance, a standard architectural model may show windows, balconies, landscaping, and roads. In contrast, a structural engineering model may expose columns, beams, reinforcement, foundations, and other important components.
Additionally, model makers can combine architectural detailing with structural cutaway sections. This approach allows viewers to understand the relationship between the finished building and its supporting framework.
Furthermore, engineers and educational institutions can use these models to explain how different structural systems respond to horizontal forces. However, a miniature model cannot independently prove the seismic safety of a real building.
Therefore, the model serves as a visual engineering presentation tool rather than a substitute for structural calculations or approved construction drawings.
Importance of Earthquake-Resistant Building Models
Better Understanding of Structural Engineering
Structural engineering involves several interconnected building components. Columns support vertical loads, beams connect structural members, and shear walls help resist lateral forces.
A physical model displays these components in three dimensions. Consequently, viewers can understand the building’s structural arrangement more easily.
Moreover, exposed structural sections help explain features that remain hidden inside completed buildings.
Improved Engineering Presentations
Engineering consultants and construction companies often present structural concepts to clients and project stakeholders.
An earthquake-resistant building model provides a shared visual reference. For example, presenters can identify steel braces, reinforced concrete frames, and foundation systems directly on the model.
Additionally, a professional physical display can make complex engineering presentations more accessible to non-technical audiences.
Educational and Training Applications
Civil engineering students study earthquake-resistant structures, structural dynamics, foundation systems, and construction methods.
Therefore, physical models can support classroom learning and engineering demonstrations. Students can examine the position of structural components and understand how different systems connect.
Furthermore, working demonstration models can illustrate selected structural movements under controlled conditions.
Clear Visualization of Seismic Protection Systems
Seismic protection systems may include base isolation bearings, energy-dissipation devices, and specially designed structural connections.
A detailed physical model can highlight these components using visible cutaway sections and contrasting colors.
As a result, viewers can identify the systems and understand their intended functions.
Main Components of an Earthquake-Resistant Building Model
Reinforced Concrete Structural Frame
A reinforced concrete frame forms an important structural system in many buildings. It contains columns, beams, floor slabs, and reinforced connections.
In an engineering scale model, miniature columns and beams reproduce the structural arrangement. Additionally, selected exposed sections can show reinforcement cages and beam-column joints.
Furthermore, the model maker can maintain consistent dimensions and alignment to create a realistic engineering display.
Steel Bracing System
Steel bracing helps buildings resist lateral forces and control structural deformation. Engineers may use X-bracing, V-bracing, inverted V-bracing, or other arrangements according to the structural design.
A physical model can represent these systems using miniature metal rods, support frames, and connection plates.
For example, one section may show X-bracing between columns, while another displays a different approved bracing arrangement.
Moreover, contrasting finishes can help viewers distinguish steel braces from reinforced concrete members.
Shear Wall System
Shear walls provide lateral resistance in many reinforced concrete structures. Engineers position them according to the building’s layout, load distribution, and design requirements.
An earthquake-resistant building model can show shear walls along selected structural bays or around a central building core.
Additionally, exposed floor levels can demonstrate how the walls connect with beams, slabs, and surrounding structural members.
Consequently, viewers can better understand the arrangement of the building’s lateral-force-resisting system.
Seismic Base Isolation Bearings
Base isolation systems allow controlled movement between a building’s foundation and the supported structure. Depending on the design, these systems may use elastomeric bearings, sliding bearings, or other specialized devices.
A physical model can represent isolation bearings beneath the main structural columns.
For example, miniature cylindrical components can show the position of the isolation layer between the foundation and the building.
Furthermore, the model maker can expose the lower structural level so viewers can inspect these components clearly.
However, seismic isolation does not eliminate all earthquake risks. Engineers must design the system for the building’s specific conditions and expected movements.
Seismic Dampers
Seismic dampers help dissipate energy and influence structural response during earthquakes.
Different systems use different mechanisms. For instance, some devices rely on viscous resistance, while others use controlled material deformation.
A model can show the position of dampers within structural bays or between selected members.
Additionally, miniature connectors and support brackets can improve the technical appearance of the display.
Foundation and Pile System
Foundations transfer structural loads into the supporting ground. Depending on soil conditions and engineering requirements, buildings may use isolated footings, raft foundations, piles, or other systems.
An earthquake-resistant building model can include a cutaway soil section that reveals the foundation arrangement.
For example, the model may display concrete piles extending beneath a pile cap. Moreover, layered materials can represent soil, foundation concrete, and supporting ground.
However, not every earthquake-resistant building requires deep pile foundations. The appropriate system depends on the site and structural design.
Beam-Column Connections
Beam-column connections transfer forces between structural members. Their detailing plays an important role in earthquake-resistant design.
A detailed model can show reinforcement arrangements, steel connection plates, and selected structural joints.
Furthermore, an exposed frame section helps viewers understand how columns and beams connect.
Floor Slabs and Structural Diaphragms
Floor slabs support building loads and can transfer horizontal forces to the vertical structural system.
A model can represent these slabs using thin sheets arranged at the correct floor levels.
In addition, selected cutaway areas can expose the connection between slabs, columns, beams, and shear walls.
Therefore, the model can communicate the building’s structural arrangement more effectively.
Types of Earthquake-Resistant Building Models
Reinforced Concrete Building Model
This model focuses on reinforced concrete columns, beams, floor slabs, and shear walls.
Additionally, the display can include reinforcement details and foundation cutaways. It is particularly useful for civil engineering presentations and educational projects.
Steel Braced Building Model
A steel braced model demonstrates the arrangement of diagonal structural members.
For example, the model can feature X-bracing across multiple floors. Moreover, visible joints and support plates can highlight important connection details.
Base-Isolated Building Model
A base-isolated building model shows the relationship between the building, isolation bearings, and foundation.
Furthermore, a cutaway lower floor can make the isolation devices easier to identify.
This type of model works well for technical demonstrations and structural engineering exhibitions.
Seismic Damper Building Model
A seismic damper model highlights the position of energy-dissipation devices within a structural frame.
In addition, the display can compare selected structural bays with and without representative damping components.
High-Rise Earthquake-Resistant Building Model
High-rise structures require careful consideration of lateral forces, stiffness, structural dynamics, and foundation conditions.
Therefore, a high-rise engineering model may include a central structural core, perimeter columns, floor systems, and selected bracing elements.
Moreover, the model can combine a finished exterior with an exposed structural section.
Earthquake Simulation Working Model
An earthquake simulation model may use a controlled shaking platform to demonstrate the movement of miniature structures.
For example, students can observe how different model configurations move under similar input conditions.
However, these demonstrations require careful interpretation because miniature behavior does not directly establish full-scale building performance.
Materials Used in Earthquake-Resistant Building Model Making
Acrylic Sheets
Acrylic sheets provide a clean finish for windows, transparent walls, and selected model components.
Additionally, clear acrylic allows viewers to examine internal structural details without removing the exterior sections.
MDF and Plywood
MDF and plywood provide sturdy materials for rectangular baseboards, display platforms, and supporting structures.
Furthermore, the model maker can select suitable thicknesses according to the model’s size and weight.
ABS and Engineering Plastics
Engineering plastics help create columns, beams, structural frames, and miniature architectural details.
Moreover, these materials allow accurate cutting, shaping, and surface finishing.
Metal Rods and Wires
Metal rods and wires can represent steel braces, reinforcement bars, railings, and structural connectors.
For example, thin metal rods can reproduce diagonal bracing within an exposed structural frame.
3D-Printed Components
3D printing helps model makers create detailed connection parts, isolation-bearing representations, brackets, and custom structural components.
Additionally, CAD-based fabrication improves consistency when the project requires repeated miniature parts.
Paints and Surface Finishes
Paint finishes help distinguish concrete, steel, foundations, soil, and seismic protection devices.
Furthermore, consistent colors make the engineering model more professional and easier to understand.
Earthquake-Resistant Building Model Making Process
Project Planning and Drawing Review
First, the model-making team reviews the project brief and available reference information.
The client may provide architectural drawings, structural plans, CAD files, foundation details, and reference photographs.
Additionally, the team identifies the structural systems that the final model should demonstrate.
Scale Selection
Next, the team selects a suitable scale according to the building’s dimensions, display area, and required detailing.
For example, a smaller scale can accommodate the complete building and surrounding landscape. In contrast, a larger scale can reveal individual structural connections more clearly.
Therefore, scale selection requires a balance between overall appearance and technical detail.
CAD Design and Layout Planning
The team uses CAD tools to plan columns, beams, floor levels, structural cores, bracing systems, and foundation components.
Furthermore, digital planning helps identify fabrication requirements before physical assembly begins.
Rectangular Baseboard Fabrication
A rectangular baseboard provides a stable foundation for the model.
The baseboard can include roads, landscaping, boundary walls, surrounding buildings, and a foundation cutaway.
Additionally, a wide layout can display multiple structural systems side by side without increasing the overall height.
Structural Frame Assembly
The model maker assembles columns, beams, floor slabs, and structural bracing.
Accurate alignment improves the model’s appearance. Moreover, the team can leave selected sections exposed to highlight the engineering details.
Installation of Seismic Components
Next, the team installs miniature base isolation bearings, damper representations, and other selected structural features.
For example, visible isolation bearings can appear beneath the building’s supported columns.
Furthermore, contrasting colors can help viewers identify these components.
Architectural and Site Detailing
The team adds windows, balconies, doors, exterior finishes, roads, landscaping, and miniature vehicles.
Additionally, small architectural details create a realistic physical presentation.
However, the model should maintain a clear visual focus on its earthquake-resistant structural systems.
Final Inspection and Finishing
Finally, the team checks component alignment, surface finishes, structural stability, and consistency with the approved references.
If the model includes a working mechanism, the team also checks its operation and safety.
As a result, the finished model can provide a clear and professional engineering presentation.
Engineering Principles Demonstrated by the Model
Lateral Load Resistance
Earthquake ground movement can produce horizontal forces within buildings.
Therefore, engineers use structural frames, shear walls, and bracing systems to resist and transfer these forces.
A physical model can demonstrate the arrangement of these components.
Structural Ductility
Ductility describes a structure’s ability to deform without sudden loss of its intended load-carrying capacity.
For example, suitable reinforcement and connection detailing can support ductile structural behavior.
Additionally, a model can highlight representative structural joints and reinforcement arrangements.
Structural Regularity
The arrangement of mass, stiffness, and structural members influences earthquake response.
Consequently, engineers evaluate building geometry and structural irregularities during design.
A comparison model can demonstrate differences between regular and irregular layouts.
Foundation and Soil Interaction
Soil conditions influence foundation design and building response.
Therefore, engineers consider ground properties, foundation requirements, and potential geotechnical hazards.
A foundation cutaway model can show the relationship between the structure and supporting ground.
Seismic Isolation and Energy Dissipation
Seismic isolation and damping systems influence structural response through different mechanisms.
For instance, isolation bearings permit controlled relative movement, while dampers dissipate energy.
Moreover, a detailed model can show the location of these devices within the building.
Applications of Earthquake-Resistant Building Models
Civil Engineering Colleges
Civil engineering colleges can use physical models to explain structural frames, foundations, seismic isolation, and earthquake-resistant design concepts.
Furthermore, working models can support classroom demonstrations and engineering exhibitions.
Architecture Colleges
Architecture students can examine the relationship between building appearance and structural systems.
Additionally, exposed structural sections can demonstrate how engineering requirements influence architectural planning.
Structural Engineering Consultancies
Engineering consultants can use physical models to present structural arrangements to project owners and technical teams.
For example, a model can highlight shear walls, steel bracing, and foundation systems.
Construction Companies
Construction companies can use engineering models during project presentations and technical training.
Moreover, a detailed model can help explain selected construction features to clients and stakeholders.
Engineering Exhibitions
A physical earthquake-resistant building model can become a central display at educational and technical exhibitions.
Additionally, a controlled demonstration mechanism can help visitors observe selected structural movements.
Research and Technical Demonstrations
Research teams may use specialized miniature structures for controlled experimental studies.
However, reliable experimental work requires appropriate scaling, measurement methods, and technical analysis.
Benefits of Professional Earthquake-Resistant Building Models
A professional physical model offers several advantages.
First, it presents complex structural components in an understandable three-dimensional format.
Second, it helps viewers identify the arrangement of foundations, frames, braces, and seismic protection devices.
Furthermore, it supports engineering education, technical presentations, and project communication.
In addition, custom model making allows the team to adjust the display size, scale, materials, and level of detail.
As a result, the finished model can match the project’s educational or presentation requirements.
Factors Affecting Earthquake-Resistant Building Model Cost
Overall Model Size
Larger models generally require more materials, fabrication time, and structural support.
Therefore, the required display dimensions influence the overall cost.
Level of Structural Detailing
Detailed reinforcement, foundation cutaways, steel bracing, and isolation-bearing representations require additional fabrication work.
Moreover, complex structural arrangements may need custom components.
Material Selection
Acrylic, engineering plastics, MDF, plywood, metal parts, and 3D-printed components have different production requirements.
Consequently, the selected materials influence fabrication costs.
Working Mechanisms
A static display model differs from a working earthquake simulation model.
For example, a controlled shaking platform may require a motor, mechanical drive, power supply, and supporting structure.
Therefore, the team should confirm the working requirements before preparing a quotation.
Architectural Detailing
Windows, balconies, roads, landscaping, lighting, and surrounding buildings can increase the model’s level of detail.
Additionally, special finishing requirements may affect the production schedule.
Availability of Drawings
Complete CAD files and structural references help the model maker plan the project.
However, limited project information may require additional clarification and design development.
How to Choose an Engineering Model Making Company
Choosing an experienced engineering model making company helps ensure that the finished display meets the project requirements.
First, review the company’s previous work in structural engineering models, architectural models, and technical displays.
Next, evaluate the quality of its fabrication, material selection, structural detailing, and finishing.
Furthermore, discuss the model’s purpose, expected dimensions, required structural components, and delivery schedule.
Additionally, confirm whether the project requires a static display or a working demonstration mechanism.
Finally, review the agreed drawings and presentation requirements before production begins.
Why Choose PAL Design Models?
PAL Design Models provides custom architectural, industrial, and engineering scale model making services.
For an Earthquake-Resistant Building Model, the team can plan a physical display that highlights reinforced concrete frames, steel bracing, foundation systems, seismic isolation bearings, and selected structural details.
Furthermore, the model can include a realistic building exterior, landscaping, access roads, and a rectangular baseboard.
Depending on the project requirements, the fabrication process may involve manual model making, CAD-based design, laser cutting, and 3D printing.
In addition, the model’s size, materials, colors, and level of detail can match the intended presentation.
For example, an educational model may emphasize exposed structural components, while a corporate presentation model may combine architectural appearance with selected engineering cutaways.
Therefore, clients should share available drawings, reference images, preferred dimensions, and the main structural concepts they want to demonstrate.
For more information about custom engineering and architectural scale models, visit:
Frequently Asked Questions About Earthquake-Resistant Building Models
What is an Earthquake-Resistant Building Model?
An Earthquake-Resistant Building Model is a physical representation of selected structural systems used in earthquake-resistant construction. For example, it may include reinforced concrete frames, steel bracing, foundations, shear walls, and seismic isolation bearings.
Can the model include seismic isolation bearings?
Yes. The model maker can include miniature isolation-bearing representations beneath the building. Additionally, a foundation cutaway can make these components easier to see.
Can you create an earthquake simulation working model?
A controlled shaking platform can demonstrate the movement of a miniature building. However, the demonstration cannot independently verify the seismic safety of a real structure.
Which materials are suitable for this model?
Common materials include acrylic, MDF, plywood, engineering plastics, metal rods, and 3D-printed components. Furthermore, the team can combine different materials to reproduce structural and architectural details.
Can the model show foundation and reinforcement details?
Yes. A detailed model can expose selected foundations, reinforcement cages, beam-column connections, and structural frames. Consequently, viewers can examine components that normally remain hidden.
Is this model suitable for civil engineering students?
Yes. Civil engineering students can use these models to study structural systems, foundations, bracing, and seismic design concepts. Moreover, the model can support academic presentations and exhibitions.
Can the model include a modern residential building?
Yes. The model can feature a modern residential or commercial building with selected exposed structural sections. Additionally, roads and landscaping can complete the presentation.
How much does an earthquake-resistant building model cost?
The cost depends on size, scale, materials, structural details, and working features. Therefore, a project-specific quotation requires a review of the client’s requirements.
Can the model be used for exhibitions?
Yes. Engineering exhibitions, college displays, and technical presentations can use physical earthquake-resistant building models. Furthermore, a professional baseboard and realistic finishing can improve the display.
Does the model prove that a building is earthquake-safe?
No. A physical model illustrates selected engineering principles. However, real building safety requires structural analysis, suitable design, construction quality, and compliance with applicable building codes.
Conclusion
An Earthquake-Resistant Building Model provides a clear physical representation of important structural engineering systems. It can demonstrate reinforced concrete frames, steel bracing, shear walls, foundations, seismic isolation bearings, and other selected components.
Moreover, a detailed engineering model helps students, architects, engineers, construction companies, and project stakeholders understand the arrangement of earthquake-resistant structural features.
Furthermore, professional model making combines careful layout planning, suitable materials, realistic fabrication, and clear presentation details.
As a result, the finished model can support engineering education, structural demonstrations, technical exhibitions, and project presentations.
PAL Design Models offers custom physical scale model making services for architectural, industrial, and engineering applications.
For custom Earthquake-Resistant Building Model Making and other engineering scale model requirements, visit https://paldesignmodels.com.