Architectural, Industrial and Engineering Scale Model Making Company in Delhi NCR
Delhi NCR is a major centre for residential development, commercial construction, industrial projects, and infrastructure planning. Builders, architects, engineers, manufacturers, and project developers need clear ways to present their designs before construction or production begins. Physical scale models provide a practical solution because they show projects in a three-dimensional format.
An Architectural, Industrial and Engineering Scale Model Making Company in Delhi NCR creates detailed physical models of buildings, factories, machinery, production plants, and infrastructure projects. These models help clients understand the size, layout, shape, and arrangement of different components. Moreover, they make complex designs easier to explain during project meetings, exhibitions, and client presentations.
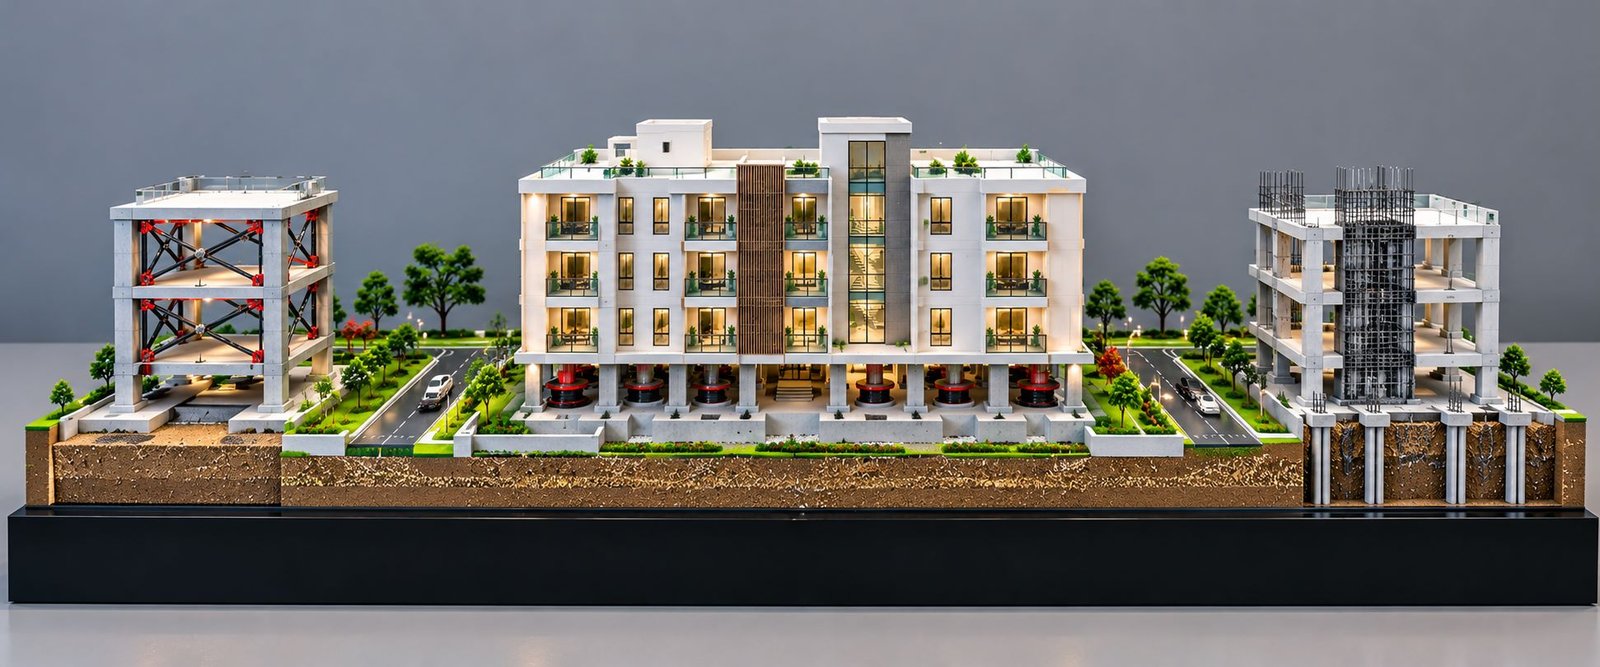
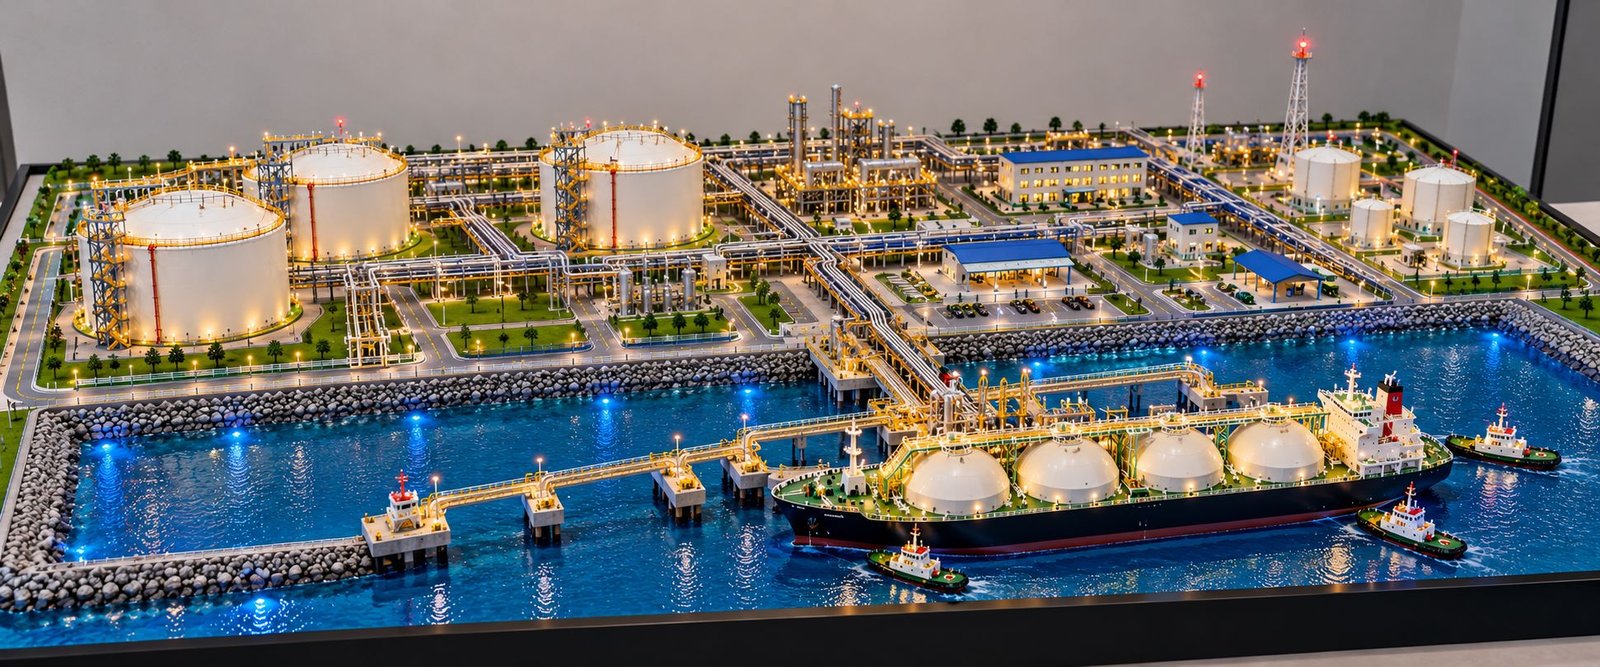
For example, an architectural scale model can display residential towers, roads, parks, parking areas, and commercial buildings together. Similarly, an industrial scale model can show production lines, storage tanks, machinery, pipelines, and loading areas. Engineering scale models, on the other hand, explain technical systems and equipment arrangements.
Across Delhi NCR, residential construction, manufacturing, logistics, and infrastructure projects create different model-making requirements. Therefore, architectural model making, industrial model making, and engineering model making serve a wide range of industries throughout the region.
What Is Architectural, Industrial and Engineering Scale Model Making?
Scale model making involves creating a smaller physical version of a real building, machine, plant, or development project. The model follows a selected scale to represent the dimensions of the original design. As a result, viewers can understand a large project without examining every technical drawing separately.
For example, a model made at a 1:100 scale represents every 100 units of the original project with one unit in the model. This method allows model makers to represent large developments within a manageable display area.
Although architectural, industrial, and engineering models share some fabrication methods, each type serves a different purpose.
Architectural Scale Model Making
Architectural scale model making focuses on buildings, residential developments, commercial complexes, and large master plans. These models show the appearance and arrangement of structures along with their surrounding areas.
Common architectural models include:
- Residential apartment models
- Villa and bungalow models
- Commercial building models
- Township and master plan models
- Hospital and school campus models
- Hotel and resort models
- Interior and exterior architectural models
- Shopping mall models
- Office building models
- Landscape and site development models
These models help architects and developers present their designs to clients, investors, project teams, and other stakeholders. In addition, they make it easier to explain building heights, entrances, roads, landscaping, and the overall site layout.
Industrial Scale Model Making
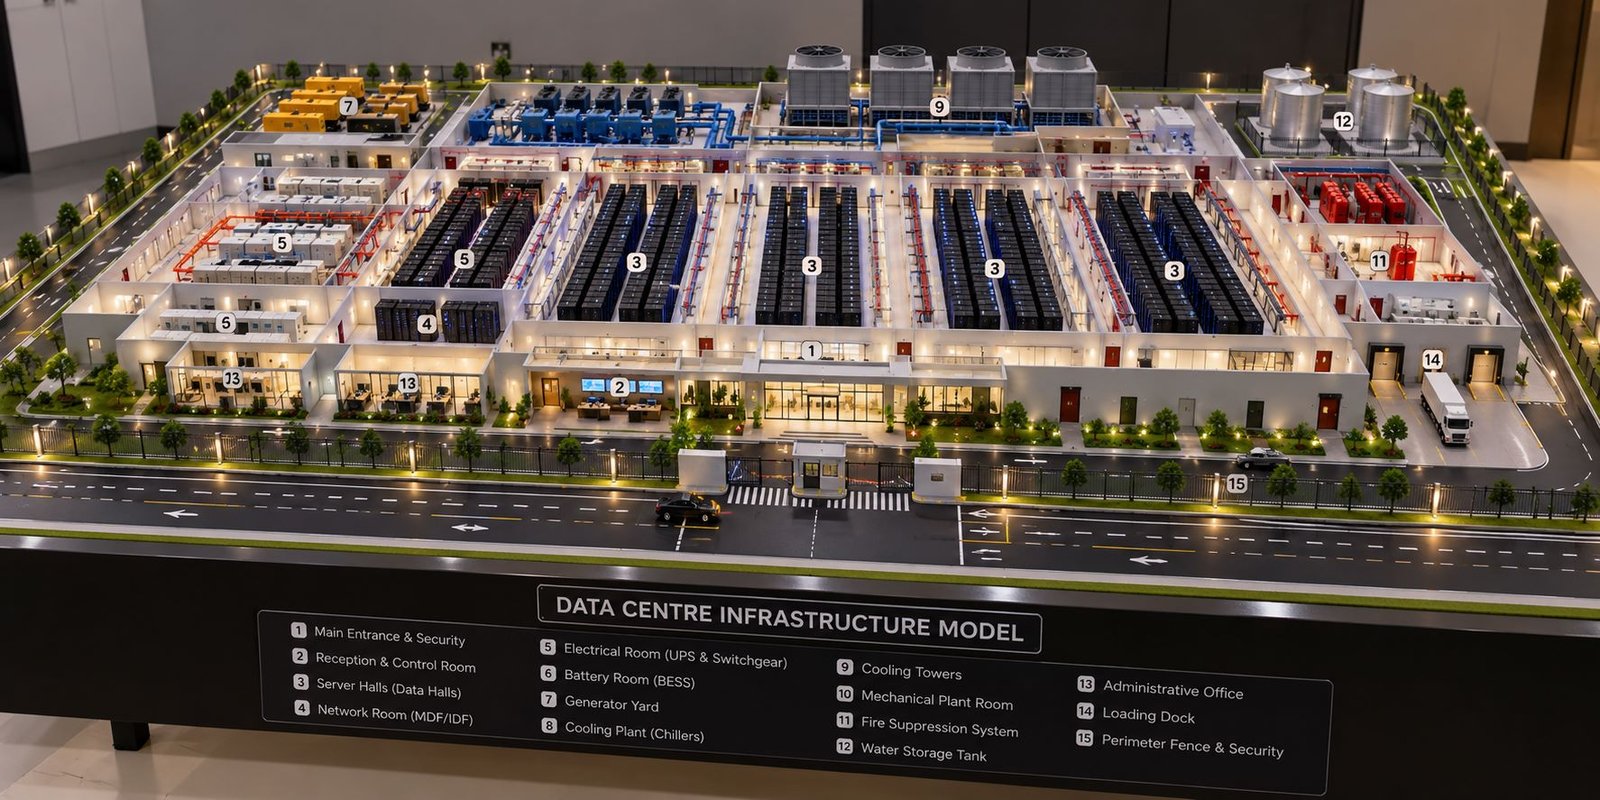
Industrial scale model making represents factories, manufacturing facilities, warehouses, processing plants, and production systems. These models focus on equipment placement, material movement, storage areas, and the relationship between different operations.
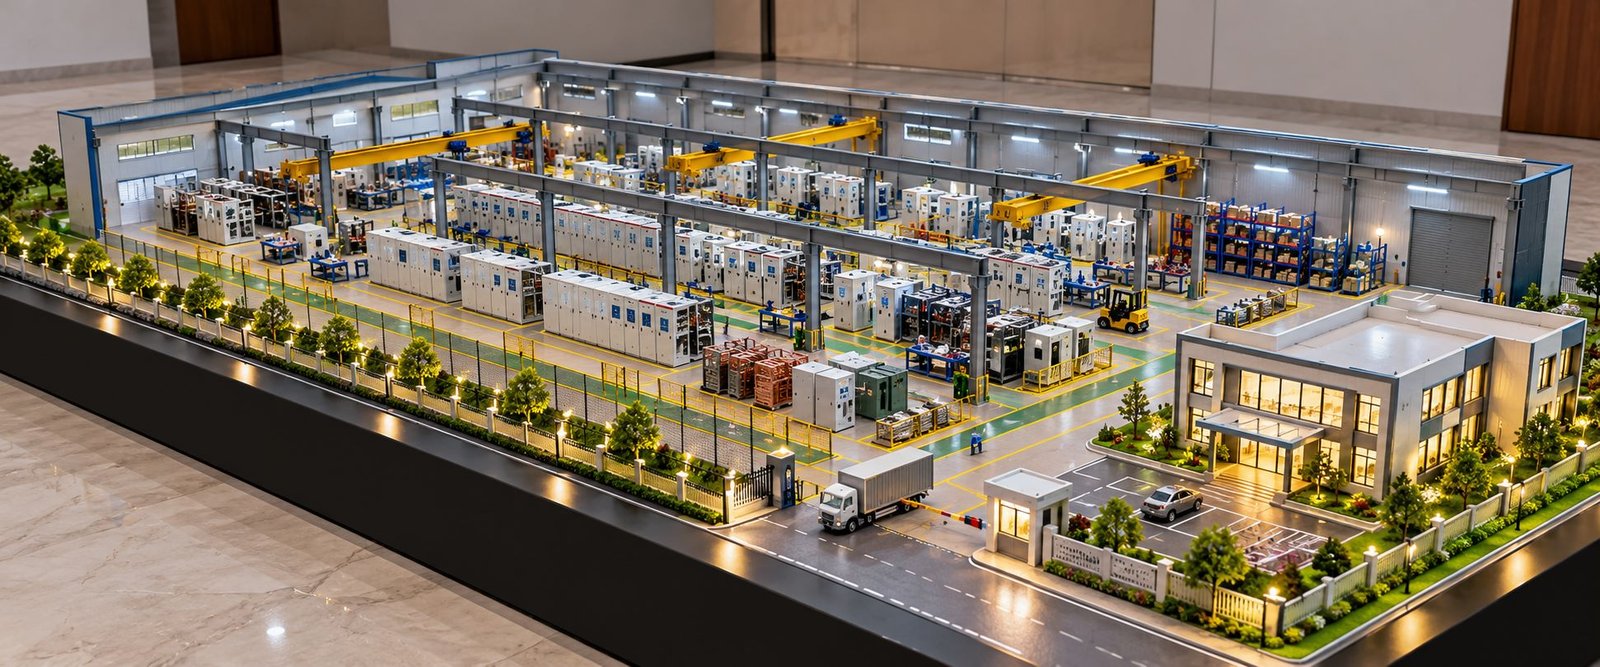
For instance, a factory layout model can show machines, assembly lines, conveyors, inspection stations, and loading zones. Furthermore, it can explain how raw materials move through the facility and become finished products.
Common industrial models include:
- Factory layout models
- Manufacturing plant models
- Warehouse and distribution centre models
- Oil refinery models
- Chemical plant models
- Power plant models
- Food processing plant models
- Pharmaceutical plant models
- Packaging line models
- Industrial equipment layout models
Industrial models are useful for project presentations, planning discussions, exhibitions, and technical demonstrations. Moreover, they provide a clear view of the proposed facility and its major components.
Engineering Scale Model Making
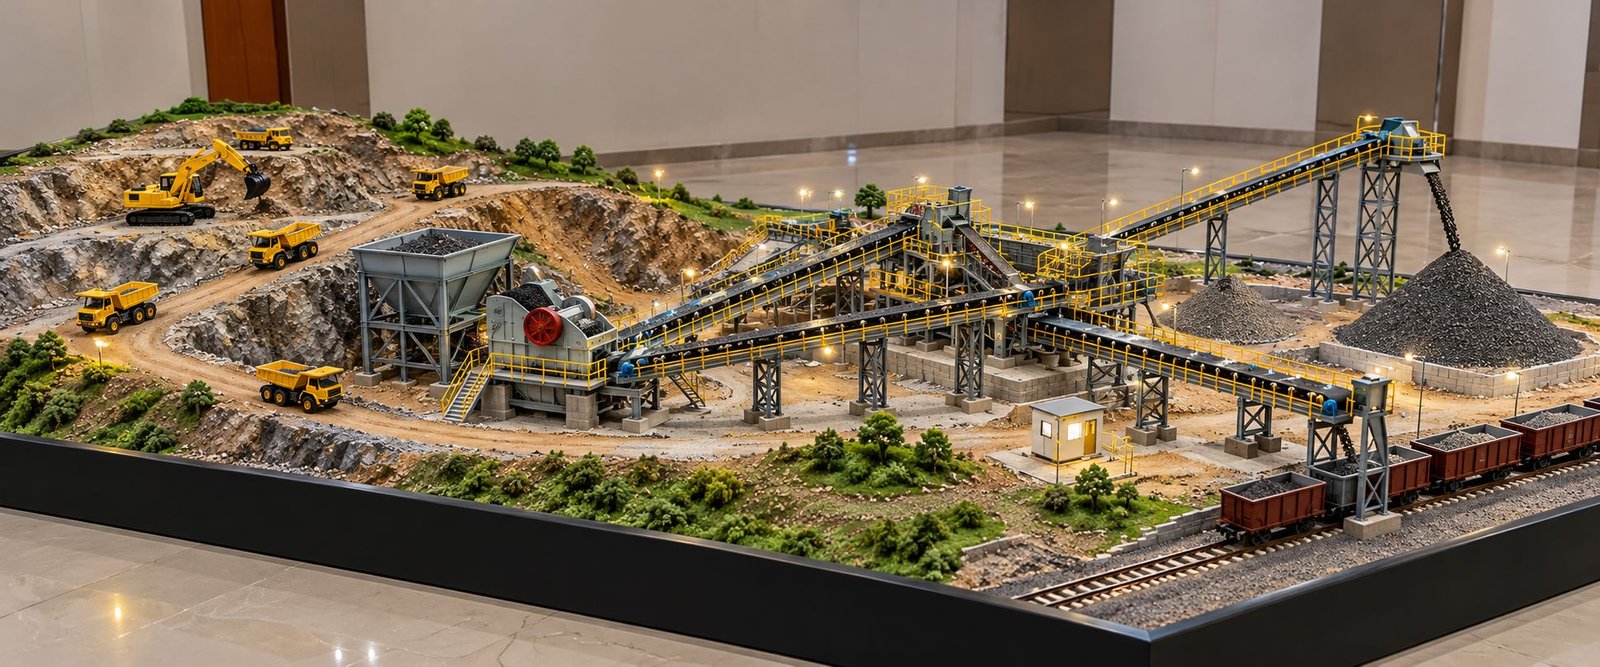
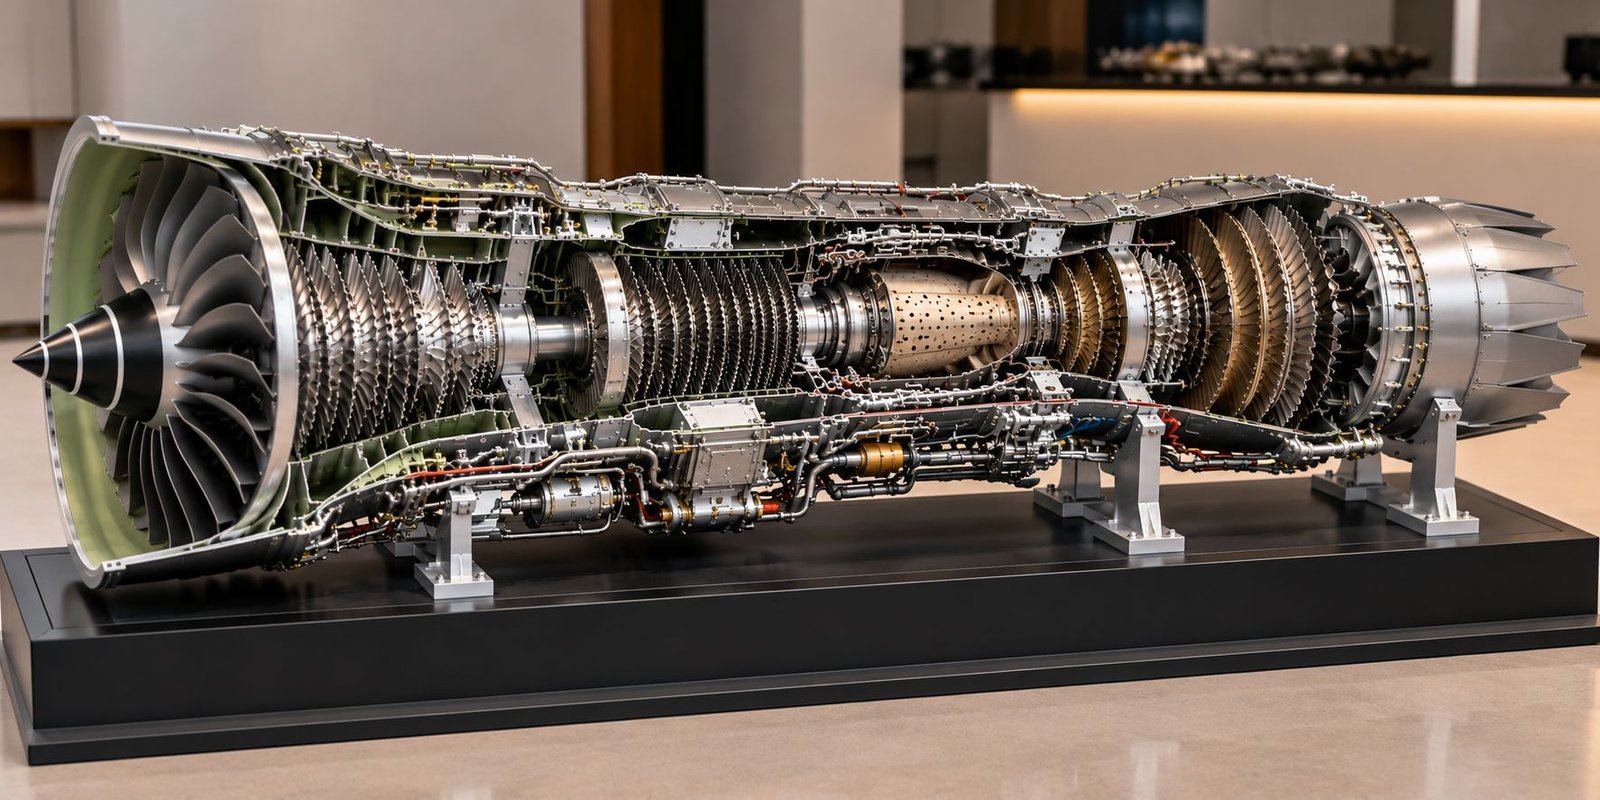
Engineering scale model making focuses on machinery, technical systems, equipment arrangements, and infrastructure. These models help explain how different components connect and fit within a larger project.
For example, a piping model can show pipe routes, valves, pumps, tanks, and equipment connections. Similarly, a mechanical engineering model can represent motors, gear assemblies, conveyors, and specialised machines.
Common engineering models include:
- Mechanical engineering models
- Piping and pipeline models
- Pump and motor models
- Hydraulic and pneumatic system models
- Water treatment plant models
- Power generation models
- Bridge and highway models
- Renewable energy models
- Process equipment models
- Industrial automation models
In many projects, architectural, industrial, and engineering elements work together. Consequently, a combined scale model can provide a complete view of the proposed development.
Why Scale Model Making Is Important in Delhi NCR
Delhi NCR includes residential areas, commercial centres, manufacturing locations, logistics hubs, and infrastructure corridors. Because these projects differ in size and purpose, project teams need suitable ways to explain their designs.
A physical scale model provides a three-dimensional view of a project. Instead of studying only drawings or computer screens, viewers can examine the layout from different angles. As a result, the project becomes easier to understand.
Clear Project Presentation
A scale model helps developers present a proposed project in a professional and understandable format. For example, a residential project model can display apartment towers, entrance gates, internal roads, parking areas, gardens, and recreational facilities.
Moreover, viewers can see how different parts of the development relate to one another. This makes project discussions easier and more productive.
Better Understanding of Complex Designs
Technical drawings contain important information, but some viewers may find them difficult to interpret. A physical model presents the main components in a visual format.
For instance, an industrial plant model can show the distance between production equipment, storage tanks, service buildings, and loading areas. Therefore, viewers can understand the overall arrangement more quickly.
Support for Planning and Coordination
Scale models can help project teams discuss the placement of buildings, equipment, roads, and utility systems. Architects can review building arrangements, while engineers can examine the position of machinery and pipelines.
However, a presentation model does not replace detailed engineering drawings, structural calculations, or safety assessments. Instead, it supports communication and helps teams explain the proposed design.
Useful for Exhibitions and Client Meetings
Builders, manufacturers, engineering companies, and infrastructure developers often need to present their projects to clients who may not have technical knowledge.
A detailed physical model gives visitors a direct view of the project. In addition, labels, lighting, transparent covers, and selected technical details can make the presentation more informative. Consequently, project teams can explain important features without relying entirely on technical documents.
Delhi NCR Locations for Architectural, Industrial and Engineering Models
Delhi NCR includes the National Capital Territory of Delhi and designated districts in Haryana, Uttar Pradesh, and Rajasthan. The region contains many residential, commercial, industrial, and infrastructure projects.
The following locations are relevant to architectural model making, industrial model making, and engineering scale model projects. However, some names refer to cities, sectors, or local areas rather than separate districts.
Delhi
Delhi has residential developments, commercial buildings, institutional campuses, transport facilities, and industrial areas. Architectural models can help present new buildings, commercial complexes, hotels, offices, and redevelopment projects.
Relevant locations include Connaught Place, Nehru Place, Okhla, Naraina, Mayapuri, Bawana, Narela, Rohini, Dwarka, Saket, and Aerocity.
Architectural scale models can show building elevations, site layouts, parking areas, landscaping, and surrounding roads. Meanwhile, industrial and engineering models can represent manufacturing facilities, equipment layouts, technical installations, and utility systems.
Gurugram and Manesar
Gurugram has residential townships, office buildings, commercial complexes, hotels, and industrial facilities. In addition, the wider area includes manufacturing and logistics activity around Manesar and nearby industrial locations.
Important areas include Cyber City, Udyog Vihar, Golf Course Road, Golf Course Extension Road, Sohna Road, New Gurugram, the Dwarka Expressway corridor, IMT Manesar, Bilaspur, and Pataudi.
Architectural model making is useful for apartment projects, office towers, hotels, and mixed-use developments. Similarly, industrial models can represent factory layouts, production lines, warehouses, and machinery arrangements.
For larger developments, a township scale model can combine residential buildings, commercial blocks, roads, parks, and shared facilities on one baseboard. As a result, viewers can understand the overall development in a single view.
Noida and Greater Noida
Noida and Greater Noida have residential townships, IT offices, commercial buildings, educational campuses, industrial units, and logistics facilities.
Relevant areas include Sector 18, Sector 62, Sector 63, Sector 125, Sector 132, Sector 150, Greater Noida West, Noida Extension, Knowledge Park, Pari Chowk, Surajpur, Ecotech, and Dadri.
Architectural model making can support apartment projects, IT parks, hospitals, schools, commercial buildings, and mixed-use developments.
At the same time, industrial model making can represent manufacturing units, assembly lines, warehouses, and processing facilities. Engineering scale models can also display machinery, pumps, piping systems, tanks, and technical equipment.
For large development sites, a master plan model can show how buildings, roads, open spaces, and service areas fit together. Furthermore, it can help project teams explain the relationship between different zones.
Ghaziabad and Sahibabad
Ghaziabad combines residential development, commercial properties, manufacturing activity, and industrial estates. Therefore, projects in the area may require architectural presentation models as well as industrial and engineering models.
Relevant locations include Indirapuram, Vaishali, Vasundhara, Raj Nagar Extension, Mohan Nagar, Loni, Modinagar, Muradnagar, Dasna, and Sahibabad Industrial Area.
Residential scale models can show apartment towers, roads, parking, landscaping, and shared facilities. Meanwhile, industrial models can represent factory layouts, production equipment, material handling systems, and warehouse operations.
Engineering models can also explain equipment installation, pipeline connections, and process layouts. In this way, physical models can support both design presentations and technical discussions.
Faridabad and Ballabhgarh
Faridabad has residential neighbourhoods, commercial developments, manufacturing facilities, and industrial areas. These projects may require building models, factory layout models, machinery models, and technical engineering presentations.
Relevant locations include NIT Faridabad, Old Faridabad, Greater Faridabad, Neharpar, Sector 15, Sector 16, Sector 37, IMT Faridabad, Ballabhgarh, and the Mathura Road industrial corridor.
Architectural models can represent housing developments, offices, commercial buildings, and institutional projects. In addition, industrial models can show manufacturing units, assembly areas, storage facilities, and machinery layouts.
For engineering presentations, a model may include pumps, motors, pipelines, electrical equipment, and other technical components. Consequently, the model can explain how different systems fit within the proposed facility.
Bahadurgarh and Jhajjar
Bahadurgarh and other parts of Jhajjar district have industrial, logistics, residential, and infrastructure-related development.
Industrial scale models can represent manufacturing plants, warehouses, packaging facilities, and production areas. Meanwhile, architectural models can present residential complexes, commercial buildings, and institutional campuses.
Engineering models can also explain machinery placement, production flow, and connections between different equipment sections. These details are particularly useful when a presentation covers several connected operations.
Sonipat and Kundli
Sonipat and Kundli are relevant to industrial, logistics, educational, and residential development across the wider NCR region.
Common model requirements include industrial estate models, warehouse models, factory layout models, residential township models, commercial building models, and engineering equipment models.
A combined project model can show buildings, internal roads, parking areas, loading zones, and industrial operations together. As a result, viewers can understand the overall site arrangement without studying separate drawings for every section.
Other Haryana Districts in NCR
The designated Haryana part of NCR also includes Rohtak, Rewari, Nuh, Panipat, Palwal, Bhiwani, Charkhi Dadri, Mahendragarh, Jind, and Karnal.
Project requirements vary across these locations. For example, a manufacturing unit may need an industrial layout model, while a residential development may require an architectural scale model.
Similarly, infrastructure projects may need bridge models, road models, utility models, or other engineering presentations. The exact model design depends on the project’s purpose and available technical information.
Uttar Pradesh Districts in NCR
The designated Uttar Pradesh part of NCR includes Meerut, Ghaziabad, Gautam Buddha Nagar, Bulandshahr, Baghpat, Hapur, Muzaffarnagar, and Shamli.
These areas include different types of urban, industrial, institutional, and infrastructure projects. Consequently, model requirements may range from apartment buildings and commercial campuses to factory layouts, water treatment facilities, and engineering systems.
For example, a residential project may require an architectural model with landscaping and roads. In contrast, a manufacturing facility may need a model that focuses on equipment placement and production flow.
Rajasthan Districts in NCR
Alwar and Bharatpur are included in the designated Rajasthan part of NCR. Industrial and logistics locations in the wider region may also be relevant to projects serving NCR, although the exact administrative boundary should be checked for each site.
Industrial models can help explain manufacturing layouts and warehouse operations. Meanwhile, architectural models can present commercial or residential developments, while engineering models can illustrate technical installations.
Architectural Scale Model Making for Residential Projects
Residential development is an important application of architectural model making in Delhi NCR. Builders and developers may need to present apartment complexes, villas, group housing projects, and large townships.
A residential scale model can show the relationship between buildings, roads, open spaces, and shared facilities. The level of detail depends on the project requirements and the purpose of the presentation.
Apartment and Housing Models
Apartment models show the arrangement of residential towers, building entrances, podiums, parking areas, internal roads, and open spaces.
In addition, they can include boundary walls, security gates, landscaped gardens, and pedestrian pathways. These details help viewers understand the complete site rather than seeing each building separately.
For projects with multiple towers, the model can also show building heights and the distance between blocks. Therefore, viewers can understand the overall arrangement more easily.
Villa and Bungalow Models
Villa models focus on individual houses and their surroundings. They can display building elevations, roof forms, balconies, driveways, gardens, boundary walls, and outdoor facilities.
These models are useful when the design requires a clear view of the relationship between the house and its plot. Moreover, they can help present exterior design choices in a physical format.
Township and Master Plan Models
A township model represents a larger development containing several buildings and shared facilities. Depending on the project, it may include residential zones, commercial areas, schools, healthcare facilities, parks, roads, and utility spaces.
Moreover, a master plan model helps explain how the site is organised. It can show the overall arrangement of different zones in a single view.
For example, the model may display residential buildings in one area, commercial facilities in another, and open spaces between them. As a result, the development becomes easier to understand during planning and presentation meetings.
Commercial Building Models
Commercial models can represent office towers, shopping centres, hotels, business parks, and mixed-use developments.
Important features may include building facades, entrance areas, parking, landscaping, and surrounding roads. For presentation purposes, the model can also include lighting and a clean display base.
Furthermore, these models can help explain how a building connects with nearby roads and public spaces.
Interior Architectural Models
Interior models show the arrangement of rooms, furniture, partitions, ceilings, fixtures, and circulation spaces. They help viewers understand how an interior design may look and function.
For example, a commercial office model may show reception areas, meeting rooms, workstations, and shared spaces. Similarly, a residential interior model can represent bedrooms, living rooms, kitchens, and furniture layouts.
Because interior models focus on smaller spaces, careful detailing is important. However, the amount of detail should match the model’s scale and presentation purpose.
Industrial Scale Model Making for Factories and Manufacturing Plants
Industrial model making helps companies explain the layout of a manufacturing facility or processing plant. These models can represent the complete site or focus on a particular production system.
Factory Layout Models
A factory layout model shows the positions of machines, workstations, production lines, storage areas, and internal movement routes.
For example, a model may represent raw material storage near the receiving area, followed by processing, assembly, inspection, and finished goods storage. This arrangement helps viewers follow the production process.
Furthermore, the model can show access routes for workers and material handling equipment. However, the design should follow the project drawings and approved layout information to maintain consistency with the intended facility.
Warehouse and Distribution Centre Models
Warehouse models can show storage racks, loading docks, truck movement, dispatch areas, offices, and material handling equipment.
In addition, a distribution centre model may include conveyor systems, sorting areas, packing stations, and goods receiving zones. These features make it easier to understand how products move through the facility.
For logistics projects, the model can also show truck parking, vehicle circulation, and loading access. Consequently, viewers can understand how the different operational areas connect.
Oil Refinery and Chemical Plant Models
Refinery and chemical plant models can represent process units, storage tanks, pipelines, access roads, control buildings, and utility areas.
Because these facilities contain many connected systems, careful equipment placement is important. In addition, colour coding and labels can help explain different plant sections.
A presentation model should not be treated as a substitute for process safety documentation or detailed engineering design. Instead, it provides a visual overview of the proposed facility.
Power Plant Models
Power plant models can show major equipment, service buildings, cooling systems, transformers, pipe routes, and access areas.
Depending on the project, the model may represent a thermal power plant, solar power facility, wind energy installation, or another energy system.
For renewable energy projects, the model can include solar panel arrays, wind turbines, substations, maintenance routes, and related infrastructure. As a result, the presentation can show how the main equipment fits within the project site.
Food and Pharmaceutical Plant Models
Food processing and pharmaceutical facility models can show production areas, packaging lines, storage rooms, service zones, and equipment positions.
These models are useful when viewers need to understand the arrangement of the facility. If the project requires controlled environments or hygiene zones, the model can highlight those areas with suitable labels and colours.
Moreover, the model can show the relationship between production, packaging, storage, and dispatch areas.
Engineering Scale Model Making for Technical Projects
Engineering scale models help explain technical systems through a physical representation of their main components. They can be developed from CAD drawings, engineering layouts, reference images, and approved project specifications.
Mechanical Engineering Models
Mechanical models can represent machines, gear assemblies, conveyors, motors, pumps, and other equipment.
They help explain the arrangement of parts and the relationship between different machine sections. If the project requires a working demonstration, selected components may also include moving parts or simple mechanisms.
However, the level of movement depends on the design, budget, and technical requirements. Therefore, the required functions should be discussed before fabrication begins.
Piping and Pipeline Models
Piping models display pipe routes, valves, bends, flanges, pumps, tanks, and equipment connections. These models are useful for explaining complex pipe arrangements in industrial facilities.
Different pipe routes can use distinct colours when the project team provides a suitable colour scheme. In addition, labels can identify major lines and equipment.
A well-planned piping model helps viewers understand how the system connects without needing to examine every drawing separately. Moreover, it can make complex technical presentations easier to follow.
Pump and Motor Models
Pump and motor models can show the motor body, coupling, pump housing, base frame, pipe connections, and mounting arrangement.
For example, a technical presentation model may focus on the relationship between the motor and the pump. Alternatively, it can show several pumps arranged within a larger plant room.
These models can also help explain the placement of equipment within a wider industrial system.
Water Treatment Plant Models
Water treatment models can represent tanks, filtration units, pumps, pipelines, control buildings, and treatment stages.
The model can show the flow of water through different sections. As a result, viewers can follow the process more easily during a presentation.
Furthermore, labels and colour coding can help distinguish treatment stages and major equipment. The exact features depend on the information provided for the project.
Bridge, Road and Infrastructure Models
Infrastructure models can represent bridges, highways, flyovers, railway facilities, tunnels, and transport terminals.
A bridge model may include piers, deck structures, approach roads, nearby terrain, and a river if the site requires it. Similarly, a highway model can show road levels, junctions, service roads, and surrounding development.
These models help project teams explain the overall design and its relationship with nearby infrastructure. In addition, they can support presentations involving transport planning and large engineering projects.
Combined Architectural, Industrial and Engineering Models
Some projects need more than one type of model. For example, a large industrial development may include an office building, a manufacturing plant, a warehouse, service facilities, internal roads, and landscaped areas.
A combined scale model can present all these elements on one rectangular baseboard. This approach gives viewers a complete view of the project instead of presenting each section separately.
Architectural Components
The architectural section may include offices, administrative buildings, staff facilities, commercial structures, and other buildings on the site.
Their shapes, heights, entrances, and external appearance help viewers recognise the purpose of each building. In addition, landscaping and roads can show how the buildings relate to the surrounding area.
Industrial Components
The industrial section may show factory buildings, production lines, storage tanks, warehouses, loading bays, and material handling areas.
These details help explain the relationship between production and storage. Furthermore, they can show how goods move between different operational areas.
Engineering Components
The engineering section can include pumps, motors, pipelines, utility systems, process equipment, and technical installations.
In addition, roads and service routes can connect the different areas of the model. As a result, viewers can understand how the technical systems support the wider development.
Roads and Site Infrastructure
Internal roads, parking areas, security gates, pedestrian paths, and landscaped spaces can connect the entire layout. Therefore, the combined model presents the project as one coordinated development rather than a collection of separate parts.
This approach can be useful for industrial parks, manufacturing campuses, logistics facilities, infrastructure projects, and large mixed-use developments. Moreover, it can help project teams explain the connection between buildings, equipment, and site infrastructure.
Materials and Technology Used in Scale Model Making
The materials used in a scale model depend on the required level of detail, model size, display conditions, and project budget. Therefore, material selection should match the purpose of the model.
Acrylic Sheets
Acrylic sheets can be used for transparent covers, windows, display enclosures, and selected building elements. They provide a clean finish and allow viewers to see internal components when the design requires it.
For example, a transparent cover can protect a finished model during display or transport. However, its thickness and design should suit the size of the model.
MDF and Plywood
MDF and plywood are often used for baseboards, structural supports, and selected model components. They can provide a stable foundation for a presentation model.
The thickness and construction method should suit the model’s overall size and weight. In addition, the baseboard should provide enough space for the model and any required labels.
PVC and Styrene Sheets
PVC and styrene sheets can be used for building facades, walls, equipment covers, panels, and small architectural details. These materials are suitable for many fabricated components because they can be cut and assembled into different shapes.
Furthermore, selected sheets can be painted to match the project’s intended appearance.
3D Printing
3D printing helps create complex shapes and small components that may be difficult to fabricate using traditional methods.
For instance, it can produce machinery housings, specialised equipment, architectural details, and custom parts. The final quality depends on the printing method, material, resolution, and finishing process.
Laser Cutting and CNC Fabrication
Laser cutting can produce precise flat components from suitable sheet materials. It is useful for walls, panels, building parts, labels, and other cut elements.
CNC fabrication can also support the production of selected components. However, the appropriate process depends on the material, thickness, geometry, and required finish.
Painting, Lighting and Finishing
Painting gives the model a consistent appearance and helps distinguish different components. Meanwhile, lighting can highlight buildings, roads, equipment, or selected display areas.
A clean baseboard, neat edges, suitable labels, and a protective cover can improve the overall presentation. In addition, careful finishing helps maintain a consistent appearance across the model.
How to Choose a Scale Model Making Company in Delhi NCR
Choosing the right model maker requires more than comparing prices. The company should understand the project type, interpret the available drawings, and produce a model that meets the intended presentation requirements.
Review Relevant Experience
First, check whether the model maker has experience with your project category. An architectural township model requires different detailing from a piping model or factory layout model.
Therefore, review examples that closely match your project. This helps you judge whether the model maker can handle the required level of detail.
Check Drawing and CAD Understanding
A model maker should be able to work from suitable architectural drawings, CAD files, 3D references, images, or other approved information.
Clear communication about dimensions and scale helps reduce errors during fabrication. Moreover, reviewing the available drawings before production can help identify missing information.
Discuss the Level of Detail
Before production begins, explain which features matter most. For example, an industrial model may need detailed machinery and pipelines, while a residential model may focus on building facades, roads, and landscaping.
This discussion helps the model maker plan the work according to your presentation goals. As a result, time and materials can be used more effectively.
Confirm Materials and Finishing
Ask about the proposed materials, baseboard construction, painting, lighting, and protective enclosure. These choices affect the model’s appearance, durability, and overall cost.
In addition, confirm whether the model will need to travel to an exhibition or another location. This information can help determine suitable packaging and protection.
Understand the Project Timeline
The production schedule depends on model size, design complexity, material availability, and the number of detailed components.
For this reason, share your deadline early and allow time for drawing review, fabrication, assembly, and final inspection. Furthermore, any changes to the design should be discussed before they affect the production schedule.
Request a Clear Cost Estimate
Model-making costs vary according to scale, dimensions, detail, materials, lighting, moving components, protective covers, and finishing requirements.
A clear quotation should explain the main scope of work. It should also identify any optional features that may affect the final cost. Consequently, project teams can compare quotations more accurately.
Frequently Asked Questions
What types of scale models are used in Delhi NCR?
Common types include architectural models, residential township models, industrial plant models, factory layout models, warehouse models, piping models, machinery models, and infrastructure models.
The best type depends on the project’s purpose and the information that needs to be presented. For example, a builder may require an apartment model, while a manufacturer may need a factory layout model.
Can one model include architectural, industrial and engineering details?
Yes. A combined model can show buildings, machinery, pipelines, roads, warehouses, and other site components together. This approach is useful when a project contains several connected facilities.
Can scale models be made from AutoCAD drawings?
Yes. Suitable AutoCAD drawings can provide dimensions and layout information for model development. However, the model maker may also need elevations, sections, 3D files, reference images, and clarification about missing details.
Providing complete and approved drawings can make the fabrication process more accurate.
Which locations can require scale model making in Delhi NCR?
Potential project locations include Delhi, Gurugram, Manesar, Noida, Greater Noida, Ghaziabad, Sahibabad, Faridabad, Ballabhgarh, Bahadurgarh, and Sonipat, along with other designated NCR districts.
The type of model depends on local project requirements, such as residential construction, industrial development, logistics, or infrastructure planning.
What affects the cost of a scale model?
The main factors include model dimensions, scale, material selection, component count, surface detailing, lighting, moving parts, protective covers, and the required delivery schedule.
Providing clear drawings and a defined scope helps the model maker prepare a more accurate estimate. In addition, discussing optional features in advance can help control the budget.
Are physical models useful for exhibitions?
Yes. Physical models can help visitors understand a project quickly. They are often used for client meetings, project presentations, exhibitions, design reviews, and technical demonstrations.
Furthermore, labels, lighting, and carefully arranged components can make the model easier to understand.
Final Thought
Architectural, industrial, and engineering scale models provide a practical way to present complex projects in a clear three-dimensional format. Across Delhi NCR, these models can support residential developments, commercial buildings, manufacturing plants, warehouses, machinery installations, and infrastructure projects.
Architectural models explain the appearance and layout of buildings. Industrial models show production areas, equipment, storage, and material movement. Meanwhile, engineering models help communicate technical arrangements, pipelines, machines, and connected systems.
When a project includes several different facilities, a combined scale model can bring them together on one well-organised baseboard. With suitable materials, accurate dimensions, careful fabrication, and appropriate detailing, the finished model can help viewers understand the proposed design more easily.