Locomotive Manufacturing Facility Models: Detailed Industrial Scale Model Making
Introduction to Locomotive Manufacturing Facility Models
A locomotive manufacturing facility is a large factory where companies build railway locomotives. It contains production halls, machine shops, assembly lines, railway tracks, warehouses, and office buildings. Each department has a specific purpose. Together, these areas support the complete manufacturing process.
However, technical drawings may not show the entire factory layout clearly. A physical industrial scale model makes the design easier to understand because it presents the facility in three dimensions. As a result, viewers can see the position of each building and how different departments connect.
Locomotive Manufacturing Facility Models include factory buildings, miniature locomotives, industrial machinery, railway tracks, roads, warehouses, and storage areas. Furthermore, these models help explain the layout of a manufacturing plant without requiring viewers to study several separate drawings.
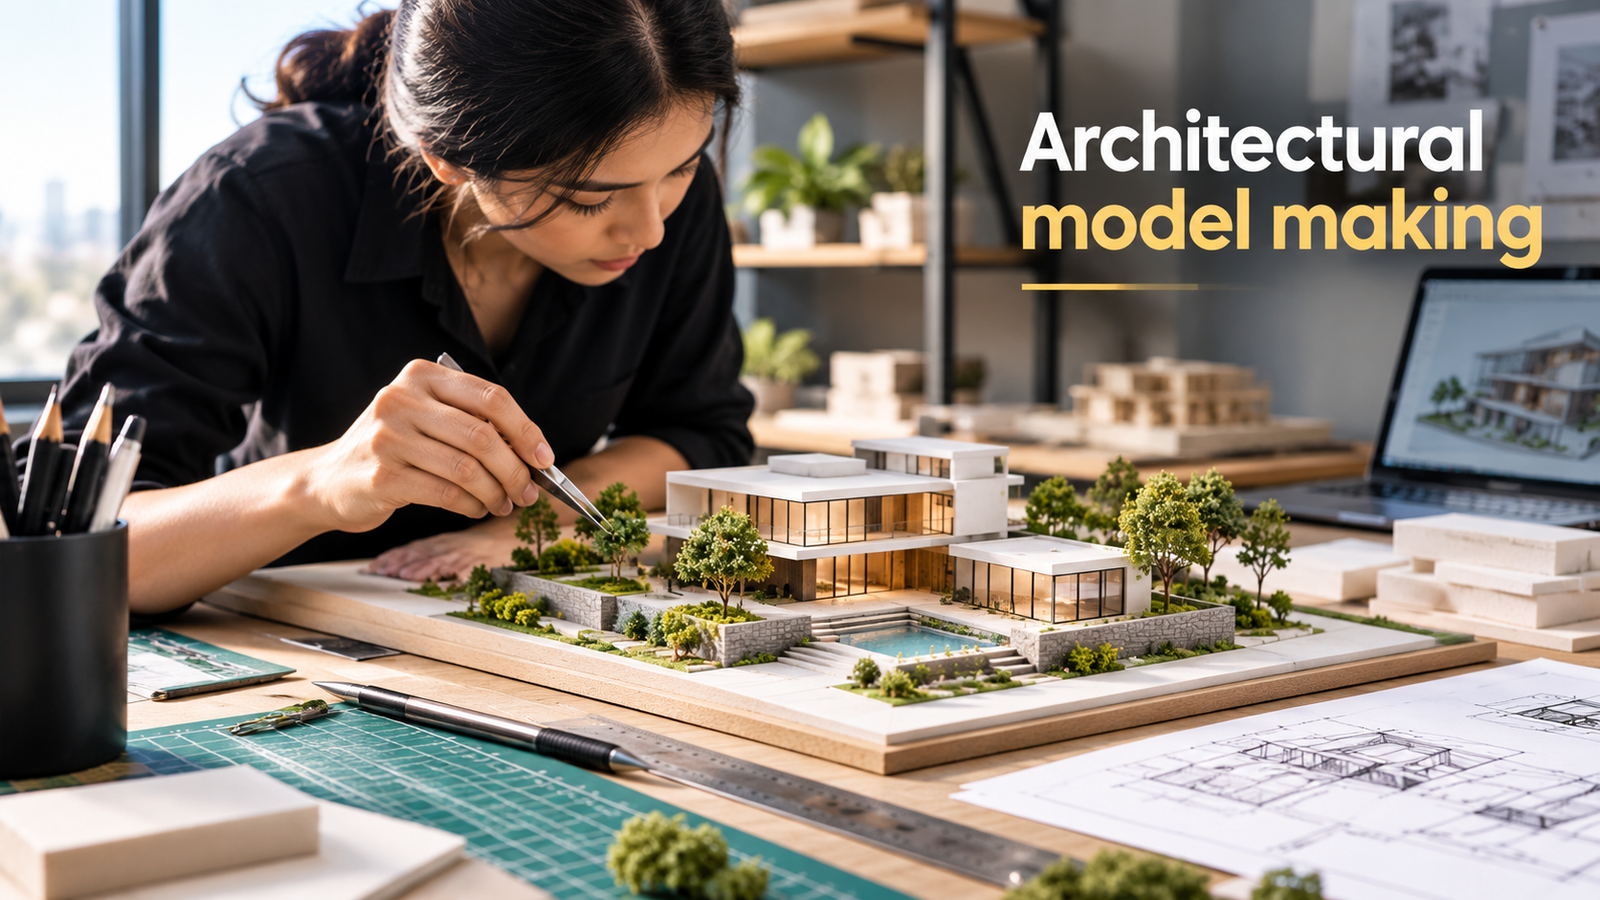
PAL Design Models creates custom physical models for industrial, architectural, engineering, and infrastructure projects. Depending on the project, a locomotive manufacturing facility model can represent a planned factory, an existing production plant, or a proposed industrial development.
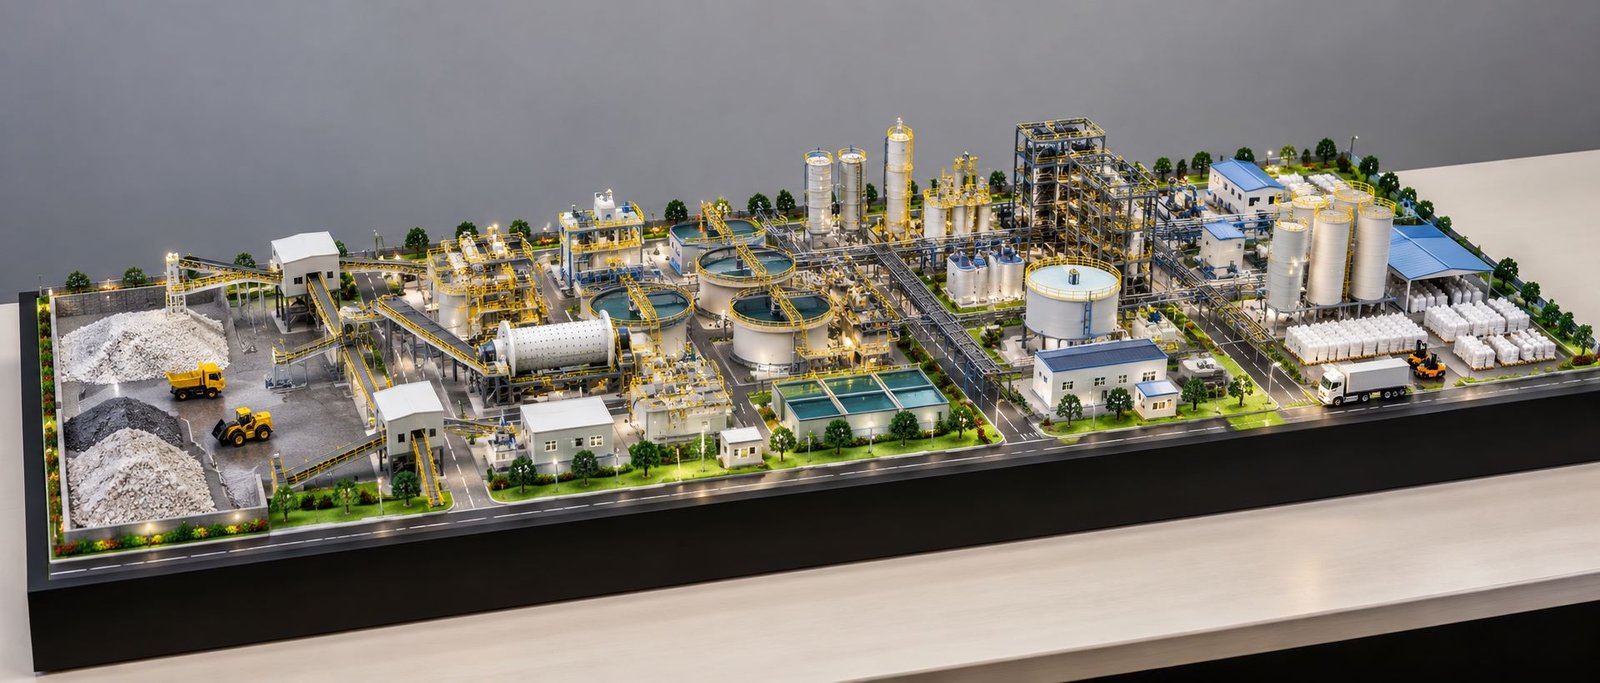
The model uses a wide rectangular baseboard with low-height buildings. This arrangement provides a clear view of the complete manufacturing campus. In addition, the wide layout offers enough space for assembly halls, machine shops, storage yards, railway tracks, and internal roads.
Every object adds useful information to the presentation. For example, the fabrication shop represents metalworking activities, while the assembly halls show the main production areas. Similarly, railway testing tracks represent areas used for locomotive inspection and testing.
A well-planned locomotive factory scale model brings together industrial architecture, railway engineering, miniature machinery, landscaping, and detailed model fabrication.
What Is a Locomotive Manufacturing Facility Model?
A locomotive manufacturing facility model is a physical miniature of a railway locomotive production complex. It shows the location of factory buildings, machinery, railway tracks, roads, warehouses, and supporting facilities.
Unlike an individual locomotive miniature, this industrial scale model presents the complete manufacturing campus. Consequently, viewers can understand the factory layout and the connections between different production departments.
A custom locomotive manufacturing plant model may include:
- Locomotive body assembly halls
- Bogie manufacturing and assembly workshops
- Heavy fabrication and welding shops
- CNC machining and machine shops
- Final locomotive assembly lines
- Paint shops and finishing areas
- Railway testing tracks and inspection facilities
- Raw material storage yards
- Industrial warehouses and component stores
- Research and development buildings
- Administration blocks and visitor entrances
- Internal roads and vehicle parking
- Overhead cranes and material handling equipment
- Electrical substations and utility buildings
- Boundary walls, security gates, trees, and landscaping
The exact layout depends on the factory design and the type of locomotive. For instance, an electric locomotive plant may need areas for traction motors, electrical equipment, and control systems. In contrast, a diesel locomotive plant may require dedicated space for engine installation and related mechanical parts.
Wide Rectangular Baseboard Design
The rectangular baseboard supports the miniature factory buildings and marks the limits of the site. Moreover, its wide shape allows more departments to fit into the model without making the buildings excessively tall.
Wide Industrial Layout
The main production halls can occupy the centre of the layout. Meanwhile, warehouses, machine shops, and material storage areas can extend along the sides. In addition, the front section can feature the administration building, main entrance, parking area, and internal roads.
As a result, viewers can see the complete factory layout more easily. The wide design also provides room for railway sidings and locomotive parking areas.
Low-Height Factory Buildings
The model features wide industrial sheds with relatively low roofs. These buildings represent spaces used for heavy machinery, assembly work, and factory operations.
Consequently, viewers can see more railway tracks and smaller objects from the front and elevated viewing angles. The low-height design also reduces the chance that large buildings will hide important parts of the model.
Professional Baseboard Finishing
A rectangular baseboard gives the model a clean and professional appearance. A dark border can separate the factory layout from the surrounding display area.
The front edge can show the project name, company name, and model scale. Furthermore, a smooth finish makes the complete industrial presentation look neat.
However, the baseboard dimensions must match the site plan and available display space. The selected scale should also make the buildings, machinery, tracks, and vehicles easy to recognise.
Detailed Explanation of Industrial Objects
Main Factory Buildings and Production Sheds
The main factory buildings form the centre of the locomotive manufacturing facility model. These structures represent workshops where workers make, process, and assemble locomotive parts.
Each building represents a different task. For example, the body assembly shop shows where locomotive bodies are built, while the machine shop represents the area used to shape and finish parts.
In addition, large factory doors allow locomotives and heavy components to move between buildings. Roof panels, support columns, wall sections, and industrial doors make the miniature structures look realistic.
Open-sided sections or transparent panels can also reveal selected machinery inside the workshops. As a result, the factory layout becomes easier to understand during presentations.
Locomotive Body Assembly Shop
The body assembly shop represents the area where workers join the main sections of a locomotive body. These parts may include the lower frame, side panels, roof, end walls, and driver’s cab.
Inside the miniature workshop, some locomotive bodies can appear unfinished, while others may look almost complete. This arrangement shows different stages of production.
Furthermore, the model can include lifting equipment, work areas, and parallel assembly lines. These objects explain how the body assembly shop connects with other factory departments.
A carefully designed locomotive assembly shop model helps engineering teams present their production layout. It also shows the link between metal fabrication and final assembly.
Bogie Manufacturing and Assembly Shop
A bogie supports the locomotive body and carries its wheels, suspension parts, bearings, and brakes. The bogie workshop represents the area where these parts are made, assembled, and inspected.
For a detailed industrial model, include miniature bogie frames, wheelsets, component racks, lifting equipment, and inspection stations. In addition, separate work areas can show where parts are prepared and assembled.
The bogie shop should connect with the machine shop and final assembly hall. Therefore, viewers can follow the movement of major mechanical parts through the factory.
Heavy Fabrication and Welding Shop
The fabrication shop represents the area where workers cut, shape, fit, and weld metal parts. These parts may include locomotive frames, body sections, brackets, and equipment supports.
The miniature workshop can contain welding stations, worktables, material racks, and overhead cranes. For example, yellow crane structures can show how heavy metal parts move across the workshop.
Meanwhile, marked work areas help viewers understand the factory layout. The fabrication shop should also connect with the body assembly area. This arrangement shows how metal structures move to the next production stage.
Machine Shop and CNC Machining Area
The machine shop represents the area where workers shape parts to the required size. It may contain CNC machines, milling machines, turning machines, drilling equipment, and grinding machines.
In the physical model, miniature machines can stand in neat rows with clear walkways. Moreover, material racks and workstations can add more detail.
The machine shop may connect with the bogie workshop, fabrication shop, or assembly hall. As a result, the industrial scale model shows how different departments work together.
Raw Material Storage Yard
The raw material yard represents the place where the factory receives and stores materials. It may contain steel plates, metal sections, structural parts, and other manufacturing supplies.
For example, the model can show stacked materials, storage racks, loading vehicles, and handling areas. Where needed, miniature cranes can represent the movement of heavy items.
The storage yard should connect with the factory entrance and relevant production departments. In addition, placing it near the fabrication shop can show a clear route for material movement.
These features improve the realism of the locomotive manufacturing plant model. They also help viewers understand how raw materials enter the production process.
Final Locomotive Assembly Area
The final assembly area represents the stage where the main locomotive parts come together. These parts may include traction motors, electrical equipment, brakes, control systems, cooling equipment, or diesel engine components.
The model can show several locomotives along parallel assembly lines. Some may have unfinished bodies, while others may appear ready for inspection.
For an electric locomotive factory, the model can highlight traction systems and electrical parts. In contrast, a diesel locomotive facility may focus on engine installation and related mechanical equipment.
The assembly hall should connect with the inspection and testing areas. Consequently, viewers can understand the production process more clearly.
Locomotive Paint Shop
The paint shop represents the area where locomotives receive surface treatment and final paint finishes. It may include painting booths, preparation zones, drying areas, ventilation equipment, and inspection spaces.
In the miniature model, enclosed bays and large doors can show where locomotives enter and leave the paint shop. Additionally, finished locomotive models nearby can represent the next stage of production.
A separate roof colour can help viewers identify this building. As a result, the paint shop becomes easy to recognise within the larger factory layout.
Railway Testing Track
The railway testing track represents the area used to inspect locomotives after assembly. The model can include miniature tracks, locomotives, inspection sheds, service buildings, and access routes.
For example, parallel tracks can represent inspection positions or locomotive parking areas. Furthermore, the track layout should match the workshop exits and locomotive movement routes.
The testing area can also include maintenance access points and designated inspection spaces. These details help create a clear and realistic railway engineering model.
Finished Locomotive Parking and Dispatch Yard
The dispatch yard represents the area where completed locomotives wait for movement or delivery. The model can show several locomotives parked on parallel tracks.
Different locomotive colours can add visual variety. Meanwhile, clear track spacing helps viewers understand how locomotives move through the yard.
The dispatch area should connect with the testing tracks and final assembly department. Therefore, the model can show the last stage of the manufacturing process.
Warehouse and Component Storage Building
The warehouse represents the storage area for spare parts, electrical equipment, tools, and other factory supplies.
The miniature building can include loading bays, large doors, storage racks, and delivery vehicles. In addition, its position near the workshops can show how supplies reach the production areas.
Depending on the project, separate storage buildings may represent raw materials, finished parts, and maintenance supplies. These structures add useful detail to the industrial factory scale model.
Research and Development Centre
The research and development centre represents engineering design, testing, and prototype work. Unlike large factory sheds, this building may have a modern office-style design with windows and a main entrance.
The model can also include parking spaces, external roads, landscaped areas, and a nearby testing laboratory. As a result, the industrial campus shows the link between design work and manufacturing.
Administration Building and Main Entrance
The administration building represents the office and management areas of the factory. It may include spaces for engineers, planning teams, management staff, and visitors.
The miniature building can feature clear windows, a main entrance, and landscaped surroundings. Meanwhile, security cabins and entry gates define the main access point.
A visitor parking area can sit near the office building. In contrast, heavy vehicle access can connect directly with the workshops and warehouses.
These details help separate office traffic from industrial movement and give the campus a more complete appearance.
Internal Roads and Vehicle Movement
Internal roads connect the factory buildings, warehouses, parking areas, and main entrance. The model can include road markings, junctions, pedestrian crossings, arrows, and miniature vehicles.
Because industrial sites handle large deliveries, clear routes are important for staff, service vehicles, and material transport. Where required, the roads should remain separate from railway tracks.
Consequently, the road network helps viewers understand how people and materials move around the factory.
Parking Areas and Visitor Access
Parking areas represent spaces for employees, visitors, management teams, and service vehicles. The physical model can show marked parking bays with miniature cars arranged in selected spaces.
A visitor parking area near the administration building creates a clear link between the entrance and office facilities. Meanwhile, service vehicle access can remain closer to the workshops and warehouses.
Although these features may appear small, they improve the realism of the factory model and show attention to the wider site layout.
Overhead Cranes and Material Handling Equipment
Overhead cranes help move heavy parts inside large workshops. The model can feature miniature yellow cranes above selected assembly and fabrication areas.
Other details may include forklifts, transport trolleys, lifting frames, and industrial vehicles. For example, a crane in the fabrication shop can represent the movement of large metal structures.
Similarly, lifting equipment in the assembly hall can show how major locomotive parts are handled. These objects make the industrial scale model more informative.
Boundary Walls, Security and Utility Buildings
The boundary wall marks the limits of the factory site. The model can include fencing, security cabins, entry gates, electrical substations, water tanks, and utility buildings.
In addition, miniature trees, lawns, and planted strips can improve the appearance of the office area. However, landscaping should not hide railway tracks, factory doors, or machinery.
This balance keeps the industrial model neat and easy to understand.
LED Lighting and Presentation Details
LED lighting can highlight factory interiors, office entrances, roads, and selected industrial areas. Warm lights inside office buildings can create a realistic appearance.
Before completing the baseboard, the model maker should plan the wiring and lighting positions. Concealed wires help keep the display neat.
Finally, a small identification plate can show the project name, company name, and model scale. These details improve the presentation at exhibitions and corporate offices.
Industrial Model Making Process
Site Planning and Drawing Review
First, the model maker studies the site plan, architectural drawings, engineering layouts, and reference images. Next, the team marks the main buildings, railway tracks, roads, storage areas, and production departments.
After reviewing these details, the team selects the baseboard size and model scale. This choice depends on the site area, required details, and available display space.
Building Fabrication and Baseboard Preparation
The team prepares the rectangular baseboard and marks the factory layout. Suitable materials may include acrylic, sheet materials, foam board, and plastics.
For accurate building shapes, laser cutting can produce clean panels and edges. In addition, suitable CNC methods can help create selected parts.
Miniature Machinery and Railway Detailing
The team adds miniature machinery, locomotives, assembly equipment, cranes, railway tracks, and vehicles.
Where complex shapes are needed, 3D printing can help create custom components. Meanwhile, laser-cut parts can provide neat edges and consistent dimensions.
The team also adds road markings, storage racks, landscaping, and other small details. As a result, the industrial scale model presents a more complete view of the factory.
Painting, Lighting and Final Assembly
After fabrication, the team paints the buildings and miniature components. Next, workers install the lights, tracks, labels, and remaining details.
Before delivery, the team checks building alignment, baseboard finishing, lighting, and the visibility of key departments. These checks help create a clean and professional locomotive manufacturing facility model.
Benefits of Industrial Scale Model Making
Better Project Visualisation
A physical model presents the factory layout in one view. Therefore, viewers can understand the relationship between buildings, railway tracks, roads, and production departments more easily.
Clear Engineering Communication
The model combines industrial architecture, railway engineering, and factory planning in one presentation. As a result, engineers, architects, project managers, and management teams can discuss the same layout.
Corporate Presentations and Exhibitions
A detailed locomotive factory scale model can support corporate presentations, engineering meetings, trade shows, and industrial exhibitions.
Moreover, the wide rectangular layout allows viewers to see the main production areas more clearly. The model can also serve as a display piece in a factory reception area or corporate office.
Industrial Planning and Design Reviews
Project teams can use physical models to review building positions, movement routes, and connections between departments.
However, the model should support technical drawings rather than replace them. In this way, teams can use the model as a clear visual reference during project discussions.
Long-Term Display
A professionally made industrial model can remain on display in a corporate office, factory reception area, or presentation room.
Suitable materials and regular cleaning help maintain its appearance. In addition, a protective cover can reduce dust and accidental damage.
Factors Affecting Locomotive Manufacturing Model Cost
The cost of a locomotive manufacturing facility model depends on several factors.
Model size: A larger rectangular baseboard generally requires more materials and fabrication time.
Model scale: The selected scale affects the size and visibility of miniature buildings, locomotives, and machinery.
Level of detailing: Internal workshop equipment, cranes, vehicles, and railway components increase the work involved.
Materials: Acrylic, plastics, sheet materials, and special components can affect the total cost.
Lighting: LED systems need extra planning, wiring, installation, and testing.
Custom fabrication: Special 3D-printed parts and detailed miniature machinery may require additional design work.
Finishing: Landscaping, road markings, labels, protective covers, and baseboard finishing also affect the final price.
For an accurate quotation, provide the available drawings, approximate dimensions, preferred model scale, required details, and intended display location.
Applications of Locomotive Manufacturing Facility Models
Railway manufacturers: These models present factory layouts, manufacturing capabilities, and planned expansion projects.
EPC contractors: They explain industrial layouts and the links between engineering, procurement, construction, and production areas.
Engineering consultants: They present factory planning, railway infrastructure, and equipment arrangements.
Industrial developers: They display planned manufacturing campuses for clients, investors, and management teams.
Exhibition designers: They use custom industrial models in trade show displays and corporate presentations.
Technical institutions: They demonstrate locomotive manufacturing, mechanical engineering, and industrial planning concepts.
The model should match the project’s purpose. For example, a management presentation may focus on the full site layout, while a technical display may need more machinery and production details.
Why Choose PAL Design Models?
PAL Design Models provides custom model-making services for architectural, industrial, engineering, and infrastructure projects.
A locomotive manufacturing facility model brings together factory buildings, production workshops, miniature locomotives, railway tracks, machinery, roads, and support structures.
Our approach focuses on a wide rectangular layout, low-height buildings, clear views of each department, and detailed miniature elements. Depending on the project, the fabrication process may include laser cutting, 3D printing, acrylic components, custom miniature parts, LED lighting, and professional surface finishing.
The model can follow the client’s drawings, reference images, site plan, and preferred dimensions. In addition, the design can be adjusted to suit the available display space and presentation needs.
Businesses searching for an Industrial Model Making Company, Locomotive Factory Scale Model Maker, Railway Manufacturing Model Maker, or Custom Industrial Model Making Service can request a model designed for their project.
Visit our website to explore our model-making services:
Final Thoughts
A Locomotive Manufacturing Facility Model brings the main departments of a railway manufacturing campus together in one physical presentation.
The raw material yard, fabrication workshops, bogie shop, final assembly area, paint shop, testing tracks, warehouse, and dispatch yard each help explain the factory layout.
Most importantly, the wide rectangular baseboard provides a clear view of the site. In addition, low-height buildings help viewers see the railway tracks and smaller objects. Furthermore, realistic machinery, accurate track placement, and careful finishing improve the overall presentation.
Ultimately, a custom locomotive factory scale model can help railway manufacturers, engineering consultants, industrial developers, and EPC contractors present their projects more clearly.
PAL Design Models can develop industrial scale models according to the client’s drawings, dimensions, and presentation needs.