Industrial Factory Model: Exploring Layout, Infrastructure and Site Development
Industrial development projects require careful planning because a site includes much more than a simple factory building. A successful industrial facility includes production areas, warehouses, administrative spaces, utilities, transportation routes, loading zones, parking areas, safety provisions, landscaping, and complete site infrastructure.
An Industrial Factory Model provides a physical representation of this complete development. It helps architects, industrial planners, developers, engineers, investors, and other stakeholders understand how different components fit together.
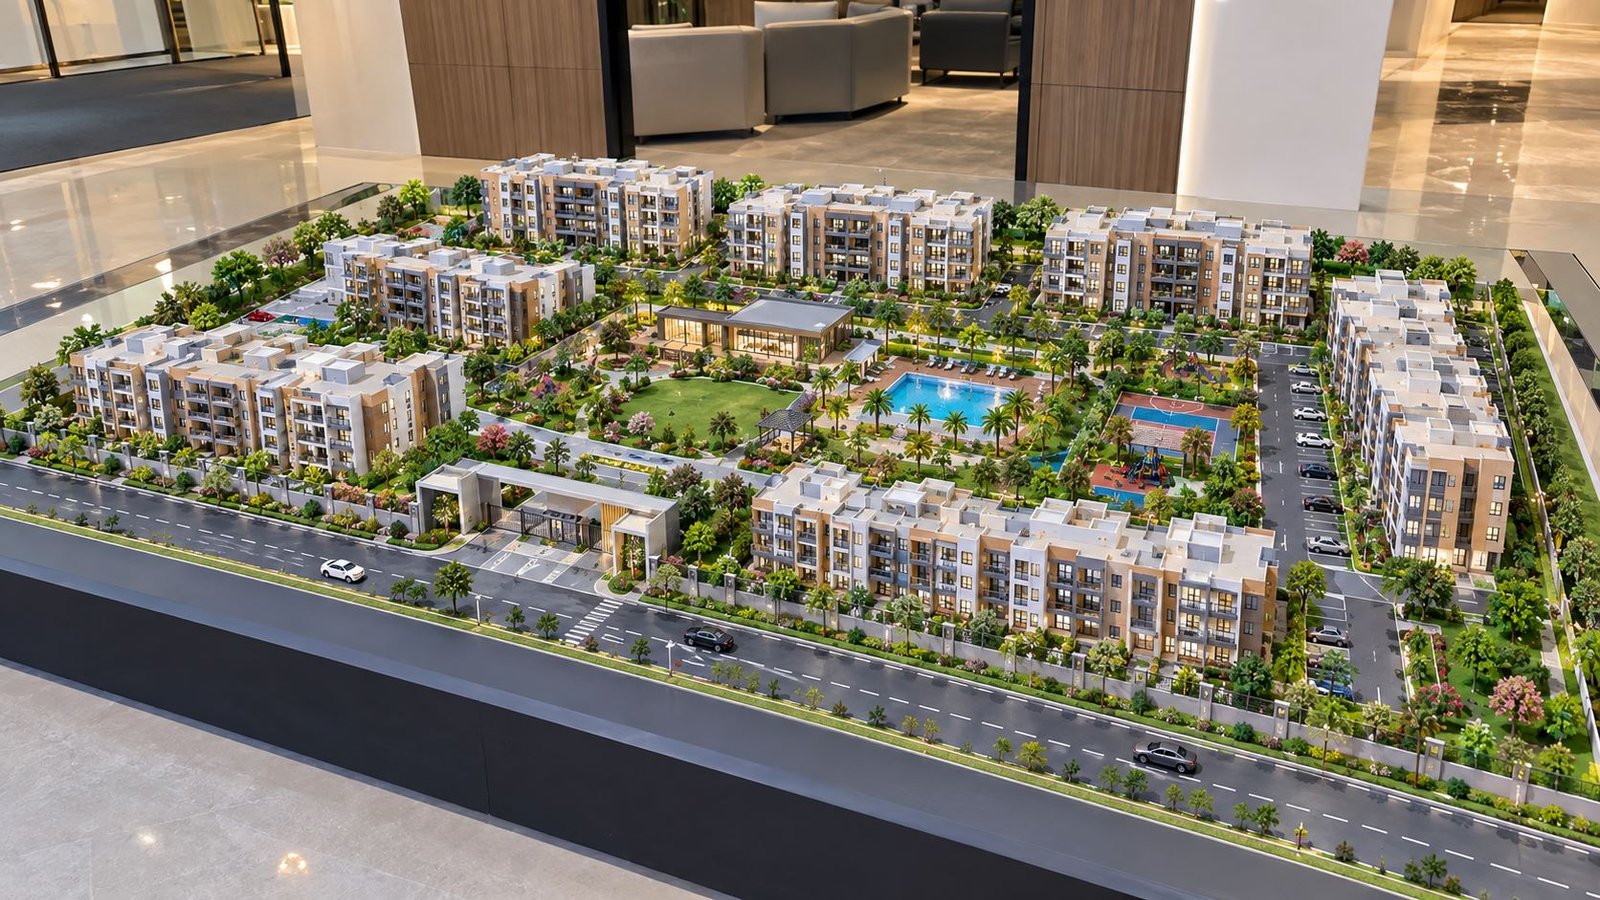
The model shown here presents a wide, low-height physical scale model of a modern industrial development. It includes large production buildings, a warehouse, an administration building, utility and storage areas, loading and unloading facilities, internal roads, parking, landscaping, a main entrance, a security area, green spaces, and a water feature.
Because the entire site appears from an elevated viewpoint, viewers can easily understand the relationship between the different facilities. Instead of showing only one factory building, the model presents the complete industrial complex as one coordinated development.
What Is an Industrial Factory Model?
An industrial factory model is a physical architectural scale model that represents the planning and development of an industrial facility or factory site.
Unlike a simple factory building model, an industrial site model can show the complete property. It can include production buildings, warehouses, offices, utilities, roads, parking, loading areas, landscaping, security gates, and other supporting infrastructure.
The main purpose of an industrial architectural model is to make a complex industrial development easier to understand. For example, a detailed industrial model can represent:
- Overall factory site planning
- Production units
- Warehouse facilities
- Administration buildings
- Utility infrastructure
- Storage areas
- Loading and unloading zones
- Internal roads
- Truck movement
- Employee and visitor parking
- Main entrance and security
- Fire-safety areas
- Green belts and landscaping
- Site boundaries
- Water and environmental features
Therefore, the model works well as both a planning and presentation model.
Overall Industrial Site Planning
The complete development sits on a broad rectangular site, which allows the planners to arrange several functional zones clearly.
The large production buildings occupy the central portions of the site. Meanwhile, the warehouse, administration area, utility infrastructure, parking, loading areas, and landscaped zones surround the main operational areas.
Good industrial site planning considers how people, vehicles, materials, products, and services move through the property. For this reason, the model combines buildings, internal roads, service areas, parking, and landscape elements in an organized way.
In addition, the wide, low-height format allows viewers to see the complete site from one perspective. As a result, the overall factory layout becomes easier to understand.
Production Units
The production units form the main functional components of the industrial development.
Several large factory buildings occupy the central portion of the model. Their large footprints and industrial proportions show the scale of manufacturing operations.
A production unit represents an area where manufacturing or processing activities take place. In a real industrial facility, different buildings may handle different production processes, product lines, or stages of manufacturing.
The model shows multiple production units as parts of one larger industrial complex. At the same time, internal roads and open spaces separate the buildings while keeping them connected.
Warehouse Facility
A dedicated warehouse facility stands towards one side of the industrial site.
The warehouse provides space for raw materials, finished products, equipment, packaging, and other items that support factory operations.
Moreover, its location connects closely with transportation and loading activities. Trucks near the warehouse help show the relationship between storage and logistics.
A warehouse within an industrial factory model can represent:
- Raw material storage
- Finished product storage
- Inventory handling
- Packaging
- Distribution
- Dispatch operations
- Logistics support
As a result, separating warehouse functions from the main production areas can help create a more organized industrial operation.
Loading and Unloading Area
The model includes a clearly defined loading and unloading area near the warehouse.
This area gives trucks and service vehicles enough space to approach the facility for material handling.
Loading and unloading zones play an important role in industrial planning because factories regularly receive raw materials and send finished products to different destinations.
The model uses miniature trucks and dedicated circulation space to show how vehicles can reach the warehouse and loading facilities. In this way, the physical model provides a simple visual representation of industrial logistics and material movement.
Administration Building
The administration building stands towards the front portion of the development.
Unlike the large production structures, the administration building has an office-oriented appearance with multiple levels and extensive glazing.
The administration block represents management and office functions that support the factory. It may include management offices, administrative departments, meeting spaces, reception, staff facilities, visitor areas, and operational support offices.
Furthermore, its location near the main entrance creates a clear distinction between administrative functions and deeper industrial production areas. This arrangement also allows visitors and office staff to reach the administration area without entering operational zones unnecessarily.
Main Entrance and Security Gate
The front portion of the model includes a clearly defined main entrance and security gate.
The entrance connects the external road with the internal industrial road network. A controlled entrance helps manage employees, visitors, trucks, delivery vehicles, and service access.
The model includes a gate structure and security area that separates the industrial property from the surrounding road. A main entrance can include security cabins, entry and exit lanes, vehicle checking areas, visitor access, truck access, gates, and site signage.
Therefore, the entrance creates a clear transition between public roads and the private industrial facility.
Internal Road Network
The internal road network connects the major areas of the industrial development.
Roads run between production buildings, the warehouse, administration building, utility areas, parking, and other facilities. Industrial roads must support different vehicle types, including cars, delivery vehicles, service vehicles, and heavy trucks.
The model includes miniature cars and trucks to demonstrate these different movement requirements. In addition, a well-planned industrial site layout helps vehicles reach important facilities while maintaining organized circulation throughout the property.
Truck Movement and Logistics Circulation
Truck circulation plays an important role in industrial facilities.
Several miniature trucks appear around the model, particularly near the warehouse and loading areas.
These vehicles help communicate how materials and products move through the site.
For example, a typical logistics route may begin at the main gate and continue toward the loading area and warehouse. From there, vehicles can handle material delivery or product dispatch before leaving the site.
By showing these routes physically, the model makes industrial circulation easier to understand than a conventional two-dimensional plan.
Employee and Visitor Parking
Parking areas appear near the front portion of the site and administration building.
Miniature cars sit within designated parking spaces, showing how employee and visitor vehicles can use the site.
Parking forms an important part of industrial infrastructure because a factory may accommodate employees, managers, visitors, contractors, and service personnel.
Therefore, placing parking close to the administration building and entrance, while keeping it separate from heavy truck movement, creates a more organized site layout.
Utility Area and Storage Tanks
The model includes a dedicated utility area with cylindrical storage or processing tanks.
Utility infrastructure supports industrial operations. Depending on the type of factory, these areas may include storage, processing systems, equipment, and other technical services.
The cylindrical tanks look different from the production and office buildings. As a result, viewers can quickly identify the technical infrastructure within the site.
Their dedicated location also shows why specialized utility functions need clear separation from public, administrative, and general circulation areas.
Fire Safety Area
The industrial development also includes a dedicated fire safety area.
Safety planning plays an important role where manufacturing, machinery, storage, vehicles, and utility infrastructure operate together.
The clearly identified fire-safety provision shows that emergency planning forms part of the overall factory site layout.
In a physical industrial model, these details help stakeholders understand the complete development and the role of safety within it.
Industrial Boundary and Perimeter
The complete site has a defined boundary. Trees and landscaping run along the perimeter, creating a visual buffer between the industrial property and its surroundings.
A secure industrial site boundary creates a clear separation between the factory property, external roads, and neighboring areas.
At the same time, the landscaped perimeter improves the visual appearance of the development. It creates a softer transition around the large industrial buildings.
Green Belt and Landscaping
Landscaping appears throughout the site. Trees, green areas, roadside planting, and landscaped islands surround roads, parking areas, building edges, and the site boundary.
The green belt creates a visual break between large industrial structures and circulation areas.
Landscaping within an industrial development can include:
- Trees
- Lawns
- Shrubs
- Green buffers
- Roadside planting
- Boundary planting
- Landscape islands
Together, these elements create a more balanced and visually organized industrial environment.
Water Feature and Environmental Element
A small water feature appears near the front-right portion of the model. The blue element adds visual contrast against the buildings, roads, and landscaping.
Within an industrial architectural model, environmental features show how open and landscaped spaces can form part of a large development.
In addition, the water feature works as a visual reference point within the overall site.
Functional Zoning and Site Circulation
One of the main strengths of the model is its clear functional zoning.
Different activities have identifiable areas, including:
- Production
- Warehouse
- Administration
- Utilities
- Loading and unloading
- Parking
- Security
- Fire safety
- Landscaping
- Green belt
- Internal circulation
This separation helps viewers understand how different functions can work together within one industrial property.
Moreover, functional zoning matters because production, logistics, office activities, utilities, and visitor access may require different circulation and spatial arrangements.
Relationship Between Production and Warehouse
The physical arrangement of the production buildings and warehouse demonstrates the relationship between manufacturing and storage.
The production units occupy the major central areas, while the warehouse connects with internal roads and loading spaces.
Therefore, the model communicates a basic industrial workflow in which materials and finished products can move between production, storage, loading, and transportation areas.
For clients and stakeholders, this relationship can be easier to understand through a factory architectural model than through separate technical drawings.
Relationship Between Administration and Factory Operations
The administration building sits closer to the front entrance, while production and utility facilities occupy deeper portions of the site.
This arrangement creates a clear distinction between public-facing and operational areas.
As a result, visitors can reach the administration area without entering the main production zones. At the same time, management and staff can remain connected to factory operations through the internal circulation network.
Vehicle Scale and Model Details
Miniature vehicles provide important scale references throughout the model.
Cars show the size of parking areas and access roads, while trucks demonstrate the scale of loading zones and industrial circulation.
These details help viewers understand the proportions of buildings, roads, parking spaces, entrances, and service areas.
In addition, road markings and organized traffic routes communicate how vehicles can move around the facility.
Small lighting elements and landscaping details further improve the presentation quality of the physical model.
Why Industrial Factory Models Are Important
An industrial factory model is more than a miniature representation of a factory. It is a visual communication tool that brings architecture, site planning, infrastructure, transportation, landscaping, and functional zoning together.
A detailed physical model can help with:
- Factory development presentations
- Industrial site planning
- Client presentations
- Investor meetings
- Project proposals
- Architectural exhibitions
- Development discussions
- Design coordination
- Industrial marketing
Large industrial projects can include many technical components. Therefore, a physical model allows stakeholders to see these components together and understand their spatial relationships.
Materials Used for Industrial Architectural Models
A professional industrial architectural model can use different materials, depending on the required scale and level of detail.
Common materials include acrylic sheets, MDF, foam board, PVC sheets, acrylic rods, resin components, 3D-printed parts, transparent materials, artificial grass, miniature trees, printed road surfaces, model vehicles, and lighting components.
Different materials can represent different parts of the development. For example, transparent materials can represent water features, while artificial grass and miniature trees can represent landscaped areas.
Similarly, rigid sheet materials can create clean industrial building forms.
Scale of an Industrial Factory Model
Scale plays an important role when creating an architectural scale model of an industrial development.
Industrial sites can cover large areas that include production buildings, warehouses, roads, parking, utilities, loading areas, and landscaping.
Therefore, the selected scale should allow the complete site to fit within a manageable physical size while retaining important details.
A wide, low-height format works particularly well for industrial site models because it allows viewers to see the complete horizontal arrangement from an elevated viewpoint.
Industrial Model for Factory Development Projects
A detailed industrial factory model can help when presenting a proposed factory development.
It can show how the facility will occupy the site before construction begins. It can also demonstrate the relationship between production buildings, warehouses, administration, utilities, roads, parking, loading areas, security, landscaping, and safety zones.
As a result, the physical model can make project discussions more visual and easier to understand.
Industrial Model for Site Development
Factory planning connects closely with complete site development.
A successful industrial project requires more than buildings. It needs access, circulation, utilities, storage, parking, loading facilities, security, safety provisions, landscaping, and supporting infrastructure.
By presenting these components together, an industrial site model provides a comprehensive view of the proposed development.
Conclusion
The Industrial Factory Model: Exploring Layout, Infrastructure and Site Development demonstrates how a large industrial facility can work as one coordinated environment.
The model combines production units, a warehouse, administration building, utility and storage infrastructure, loading and unloading areas, internal roads, parking, security, fire-safety provisions, landscaping, green belts, site boundaries, and a water feature.
Each component has a specific role within the overall factory development. Together, these elements make the physical model easy to understand and provide architects, planners, developers, engineers, and investors with a clear visual representation of the proposed industrial layout and site development.