
Industrial Architectural Model: A Complete Guide to Factory Layout and Site Development
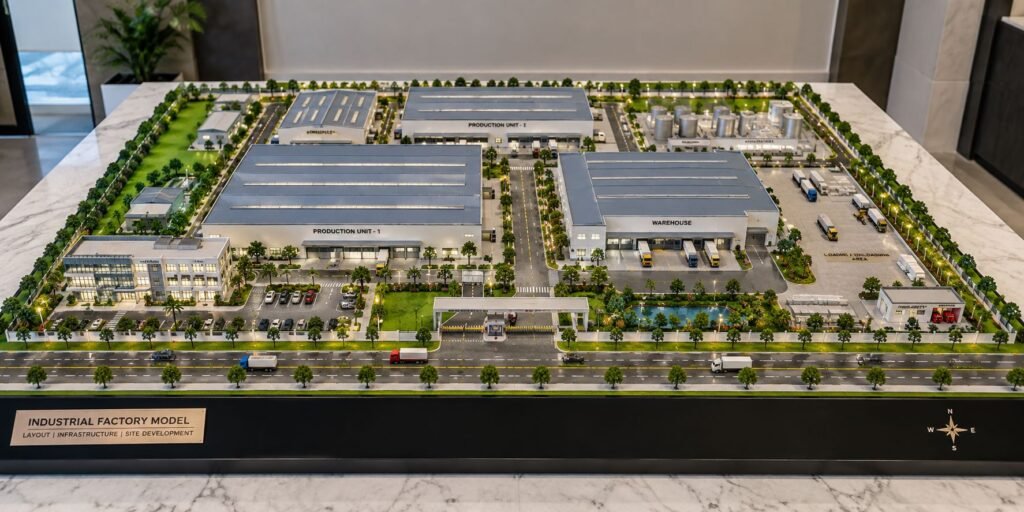
Industrial Factory Model: Exploring Layout, Infrastructure and Site Development Industrial development projects require careful planning because a site includes much more than a simple factory building. A successful industrial facility includes production areas, warehouses, administrative spaces, utilities, transportation routes, loading zones, parking areas, safety provisions, landscaping, and complete site infrastructure. An Industrial Factory Model provides […]
Architectural Master Plan Model: A Detailed Guide to Large-Scale Development Projects
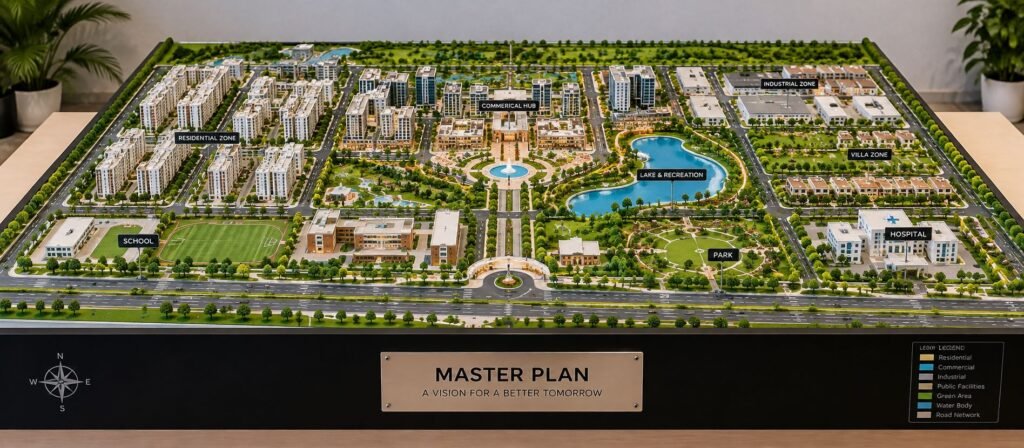
Master Plan Architectural Model: A Complete Guide for Large Development Projects Large development projects require more than just individual building designs. The successful township, residential development, mixed-use, industrial estate, or urban expansion project requires a clear vision of how the different spaces will work together, and it is where a Master Plan Architectural Model becomes […]