Container Yard Industrial Model: Detailed 3D Scale Model Making for Shipping and Logistics Infrastructure
Introduction to Container Yard Industrial Model
A container yard plays an important role in the modern shipping, transportation, and logistics industry. It provides a dedicated area for storing, handling, and moving shipping containers between different transportation systems. As international trade continues to grow, ports and logistics companies need well-planned facilities to manage cargo safely and efficiently. A professionally developed Container Yard Industrial Model helps engineers, architects, logistics planners, and project developers understand the complete facility before construction begins.
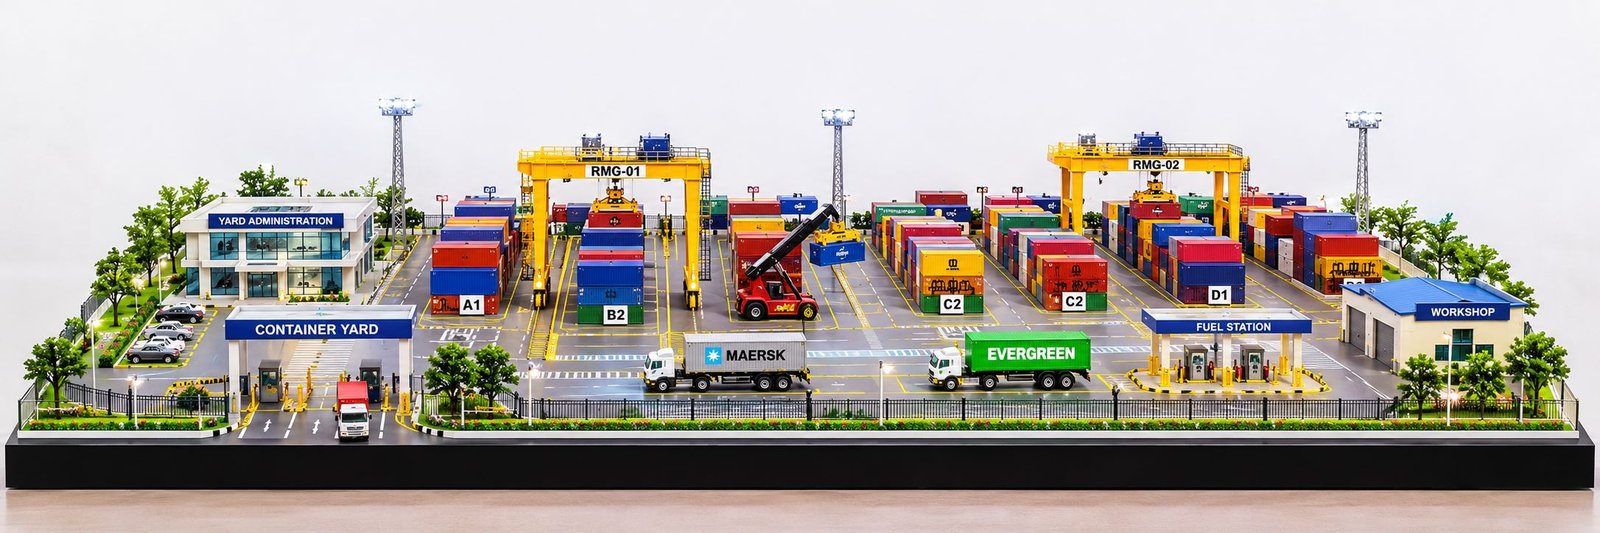
Through a physical container yard model, project teams can present the entire site in a detailed three-dimensional format. The model includes shipping containers, storage blocks, gantry cranes, reach stackers, internal roads, container trucks, loading areas, office buildings, and other important structures. Moreover, it shows how these different components connect within a single industrial site.
Traditional drawings and technical plans provide important project information. However, a physical scale model makes complex layouts easier to understand because viewers can examine the complete facility from different angles. In addition, it helps project teams explain their development plans during meetings, exhibitions, and professional presentations.
PAL Design Models develops customised physical scale models for architectural, industrial, engineering, and infrastructure projects. Our model-making approach combines suitable materials, precision fabrication, 3D printing, and laser cutting to transform technical drawings into realistic miniature presentations.
What Is a Container Yard Industrial Model?
A Container Yard Industrial Model is a physical miniature representation of a container storage and handling facility. It shows the arrangement of shipping containers, transportation routes, cargo handling equipment, operational buildings, and supporting infrastructure.
Generally, a container yard acts as a temporary storage and transfer location for shipping containers. These facilities connect seaports, railway terminals, warehouses, industrial areas, and distribution centres. Therefore, their layouts must support organised storage and smooth vehicle movement.
A detailed container yard scale model represents these activities through miniature structures and carefully arranged components. As a result, viewers can understand the complete site without studying several separate engineering drawings.
Depending on the project, the model may include standard 20-foot and 40-foot shipping containers, stacking blocks, rail-mounted gantry cranes, rubber-tyred gantry cranes, reach stackers, forklifts, trucks, and internal road networks. Furthermore, it can show security gates, inspection areas, workshops, fuel stations, office buildings, and lighting systems.
Unlike a basic illustration, a physical industrial model uses fabricated miniature structures and realistic surface finishes. Each component sits on a suitable baseboard according to the approved project layout. Consequently, the complete facility becomes easier to present and understand.
Importance of Container Yard Scale Models in Industrial Planning
Planning a container yard requires careful attention to land use, storage capacity, vehicle movement, equipment positions, and supporting facilities. Every section must connect properly with the other operational areas.
A physical industrial scale model helps project teams study these arrangements in a clear visual format. Moreover, it provides a common reference for engineers, consultants, contractors, and investors.
Better Understanding of the Site Layout
A container yard contains several connected areas, including container storage blocks, loading zones, access roads, inspection points, and equipment movement areas.
Technical drawings show the dimensions and positions of these sections. However, people without an engineering background may find it difficult to understand the complete arrangement.
With a detailed 3D container yard model, viewers can identify storage blocks, road connections, crane positions, and important buildings with ease. For example, the physical presentation makes individual operating areas easier to recognise.
Additionally, the three-dimensional format helps viewers understand the relationship between different sections of the site.
Improved Infrastructure Presentation
Large logistics developments involve several types of infrastructure. Project developers often need to explain their plans to clients, investors, government authorities, and technical consultants.
A professional container terminal scale model provides a clear overview of the proposed development. In addition, it highlights the relationship between different operational sections.
For instance, viewers can see how the container storage area connects with the loading zone and internal road network. As a result, the complete project becomes easier to explain during professional discussions.
Better Visualisation of Equipment Movement
Container handling requires coordinated movement between trucks, cranes, reach stackers, and other equipment. Their positions and movement routes play an important role in the overall layout.
A physical model can show the planned equipment locations and circulation areas. Therefore, project teams can discuss these arrangements more effectively.
Similarly, the placement of loading areas and equipment access routes can be reviewed during project planning. This visual approach also helps explain vehicle movement within the facility.
Effective Project Communication
A detailed industrial model brings all major project elements together in one presentation. It helps stakeholders understand the development without switching between multiple drawings and illustrations.
Moreover, a physical model can become an important presentation feature at infrastructure exhibitions, project meetings, and corporate offices.
Its realistic appearance also helps explain large industrial developments to people from different professional backgrounds.
Major Components of a Container Yard Industrial Model
The quality of a container yard model depends on the accuracy and detailing of its individual components. Each structure should represent an important part of the actual facility.
Shipping Container Storage and Stacking Area
Container storage is the main section of a container yard. It provides dedicated spaces for arranging shipping containers according to their size, type, and handling requirements.
A physical model represents these areas through miniature containers arranged in organised rows and blocks. Different colours help identify individual storage sections and improve the overall appearance.
The model can include standard 20-foot and 40-foot shipping containers. Their dimensions and arrangement should match the selected model scale.
Important container storage details include:
- Multiple container storage blocks.
- Different container sizes and colours.
- Organised stacking arrangements.
- Container doors and side panels.
- Identification numbers and markings.
- Equipment access corridors.
- Clearly separated storage zones.
- Dedicated loading and handling spaces.
Furthermore, labels such as A1, A2, B1, and B2 can identify different container blocks. These markings make the layout easier to understand.
Rail-Mounted Gantry Crane System
Rail-Mounted Gantry (RMG) cranes are important equipment in many container terminals and intermodal yards. They operate on dedicated rail tracks and help lift and move containers within designated storage areas.
A detailed RMG crane model includes vertical support columns, horizontal beams, lifting mechanisms, trolley arrangements, and rail tracks.
The miniature structure should maintain proper proportions and show the main crane components clearly. Yellow is a common choice for crane structures because it creates a strong industrial appearance.
In addition, the model can show cranes positioned above container blocks to demonstrate their operating areas. These structures also add height and depth to the physical presentation.
Rubber-Tyred Gantry Crane
Rubber-Tyred Gantry (RTG) cranes move on rubber tyres instead of fixed rail tracks. They provide flexibility when handling containers across different storage sections.
An RTG crane model can include support frames, wheel assemblies, operator cabins, lifting beams, and spreader mechanisms.
These details help viewers understand the equipment arrangement within the container yard. Moreover, miniature RTG cranes add realism to the overall industrial presentation.
Reach Stackers and Container Handling Equipment
Reach stackers help lift, transport, and arrange shipping containers. They are commonly used in container yards because they can handle containers across different operational areas.
A miniature reach stacker should include a vehicle chassis, lifting boom, operator cabin, wheels, and container spreader.
Other equipment may include forklifts, terminal tractors, empty container handlers, and container transport vehicles. Each machine should have visible structural details and suitable industrial colours.
For a more complete presentation, miniature equipment can be positioned near the container storage and loading areas. This arrangement helps demonstrate the role of each machine.
Internal Road Network
Internal roads connect the entrance gate, container storage blocks, loading areas, inspection facilities, and operational buildings.
A well-planned road network supports the movement of trucks and handling equipment. Therefore, the physical model should show these routes with clear road surfaces and visible markings.
Important road details include:
- Directional arrows.
- Vehicle lane markings.
- Pedestrian crossings.
- Turning areas.
- Parking spaces.
- Loading and unloading routes.
- Safety markings.
- Entry and exit connections.
These details help distinguish vehicle movement areas from container storage sections. Additionally, they make the site layout easier to read from the front viewing direction.
Container Trucks and Transportation Vehicles
Container trucks transport cargo between ports, warehouses, railway terminals, and distribution centres.
A detailed container yard industrial model can include miniature trucks positioned near storage blocks and loading areas. Their placement helps demonstrate the movement of vehicles throughout the facility.
Truck models should have realistic cabins, trailers, wheels, and container units. Furthermore, different container colours can improve the visual appearance of the transportation section.
Administrative and Operational Buildings
A container yard requires several buildings to support daily operations. The administration building generally accommodates management, documentation, planning, and operational coordination.
Other structures may include security offices, maintenance workshops, equipment control rooms, and staff facilities.
These buildings should include visible windows, entrances, roofing, exterior finishes, and miniature signage. As a result, the model presents a more complete industrial environment.
Security Gate and Entry Facilities
The main entrance controls the movement of vehicles and personnel into the container yard.
A physical model can include entry and exit gates, security cabins, boom barriers, vehicle inspection points, and boundary fencing.
These features help communicate the site’s access arrangements. Moreover, they improve the overall completeness of the industrial layout.
Container Yard Layout and Site Planning
A container yard layout determines how different operational areas fit within the available land. Proper planning helps organise container storage, equipment movement, vehicle circulation, and supporting facilities.
A detailed container yard layout model should present these sections in a systematic manner. Furthermore, each section should follow the approved site drawings and project requirements.
Container Block Arrangement
Container blocks are designated areas where shipping containers remain in organised rows. Their layout depends on storage requirements, handling equipment, and available land.
The physical model should show clear divisions between individual blocks. Labels such as A1, A2, B1, and B2 can help viewers identify different storage areas.
Furthermore, suitable access corridors should remain visible between container rows. This arrangement makes the storage plan easier to understand.
Truck Circulation Planning
Truck circulation is an important part of container yard planning. Vehicles need suitable routes to reach loading points, storage areas, inspection zones, and exit gates.
A physical model can represent these routes through marked lanes, directional arrows, turning spaces, and vehicle movement areas. Therefore, viewers can understand the proposed transportation arrangement more easily.
Similarly, the position of vehicle parking and loading areas can be shown clearly on the baseboard.
Equipment Movement Zones
Cranes and other handling equipment need dedicated operating areas. Their positions should match the container stacking arrangement and planned movement routes.
The model should clearly represent these zones. In addition, important equipment should remain visible from the main viewing direction.
Parking and Inspection Facilities
Container yards may require dedicated spaces for vehicle parking, cargo inspection, and security checks.
These sections can include marked parking bays, inspection sheds, security structures, and miniature vehicles. Their placement should follow the proposed site layout.
Supporting Industrial Infrastructure
A modern container yard may also require drainage systems, electrical installations, lighting towers, utility buildings, fire safety equipment, and boundary fencing.
Including these elements creates a more complete representation of the proposed facility. It also shows how supporting services connect with the main operating areas.
Different Types of Container Yard Models
Different infrastructure projects require different types of container yard models. Their design depends on the project scale, technical requirements, available drawings, and presentation purpose.
Container Terminal Scale Model
A container terminal scale model represents a facility designed to handle and store shipping containers.
It may include container storage blocks, gantry cranes, loading areas, internal roads, terminal vehicles, and operational buildings.
This type of industrial model is useful for presenting large container handling facilities and port infrastructure developments.
Inland Container Depot Model
An Inland Container Depot (ICD) is an inland facility where containers can be stored, handled, inspected, and transferred through connected transportation networks.
An ICD industrial model may include container storage areas, customs inspection facilities, railway connections, truck parking, warehouses, and administrative buildings.
Moreover, it can demonstrate how inland logistics infrastructure connects with seaports and wider transportation networks.
Intermodal Container Yard Model
An intermodal container yard supports the transfer of containers between different transportation modes, including road and rail.
Its physical model may include railway tracks, container loading platforms, storage blocks, terminal tractors, and rail-mounted handling equipment.
This model helps explain the connection between different transportation systems. In addition, it provides a clear view of the complete cargo transfer arrangement.
Port Container Yard Model
A port container yard represents the storage and handling areas located within or near a seaport.
Depending on the project requirements, it may include quay-side cranes, container storage blocks, terminal roads, cargo handling equipment, and supporting port infrastructure.
Automated Container Yard Model
An automated container yard uses advanced equipment and technology to support container movement and storage operations.
A detailed model can represent automated stacking cranes, automated guided vehicles, control facilities, sensor systems, and dedicated operating zones.
Furthermore, this type of model is suitable for presenting modern logistics and industrial automation projects.
Dry Port Industrial Model
A dry port is an inland logistics facility connected to a seaport through road or rail transportation.
Its industrial model can include container storage areas, railway terminals, warehouses, customs facilities, and truck handling zones.
The complete layout helps viewers understand the proposed dry port development. Additionally, it shows the connection between storage facilities and transportation networks.
Materials Used in Physical Container Yard Model Making
Material selection plays an important role in the quality, strength, and appearance of a physical industrial model.
A professional miniature combines different materials to reproduce the appearance of containers, industrial structures, roads, buildings, and equipment. Each material serves a different purpose during fabrication.
Acrylic Sheets
Acrylic sheets are useful for transparent panels, building windows, protective elements, and selected structural components.
They provide a clean finish and can be cut into accurate shapes using suitable fabrication methods. In addition, clear acrylic can improve the appearance of selected miniature structures.
MDF and Wooden Baseboards
MDF and wooden boards are commonly used to create the foundation of an industrial scale model.
A strong rectangular baseboard supports the miniature structures and provides a stable platform for the complete container yard layout.
The baseboard size depends on the actual site dimensions and presentation requirements. For a container yard, a wider rectangular format can provide sufficient space for the storage blocks and internal road network.
3D-Printed Components
3D printing helps produce customised miniature components that require accurate shapes and fine detailing.
For example, model makers can use this technology for crane components, machinery parts, vehicle accessories, equipment cabins, and specialised industrial structures.
Furthermore, this method supports the production of complex shapes that may be difficult to create through basic manual fabrication.
Foam Board and PVC Sheets
Foam board and PVC sheets can be used for lightweight buildings, partitions, platforms, and other architectural components.
These materials allow model makers to create customised shapes with clean surface finishes. Therefore, they are useful for many small and medium-sized model components.
Metal and Fabricated Components
Some industrial structures require stronger and more realistic miniature representations.
Metal sections and fabricated frames can be used for crane supports, railings, equipment frames, and other specialised components. In addition, suitable metal parts can improve the appearance of structural elements.
Paints and Surface Finishes
Suitable paints improve the appearance of miniature containers, roads, buildings, machinery, and structures.
Industrial colours help distinguish different functional areas. Moreover, carefully applied surface finishes give the model a more realistic appearance.
Importance of Detailing in Container Yard Scale Models
Detailing plays an important role in the overall quality of a physical model. A basic model may show the general layout, but a professionally detailed model provides a much clearer representation of the actual facility.
Realistic Container Detailing
Shipping containers should have clearly defined dimensions, doors, side panels, corner fittings, and identification markings.
Different colours can represent different container groups. Moreover, visible container labels improve the appearance of the storage area.
Crane Structural Detailing
Gantry cranes should include support frames, horizontal beams, lifting systems, operator cabins, and rail arrangements.
These features help create a realistic miniature representation of industrial handling equipment. Additionally, proper proportions make the crane structures easier to recognise.
Road Markings and Signage
Road markings improve the readability of the internal transportation network.
Directional arrows, lane divisions, safety lines, and pedestrian crossings should remain clearly visible from the normal viewing distance.
Lighting Arrangements
Miniature lighting towers and industrial lights can improve the visual presentation of a container yard.
LED lighting may be installed in selected areas to highlight important operational sections. However, the lighting should not hide the smaller details of the model.
Landscape and Boundary Detailing
Trees, green strips, boundary fencing, access gates, and small landscape elements help complete the site presentation.
These features should remain proportionate to the industrial layout. Similarly, their placement should not block the main equipment or storage areas.
Building and Equipment Finishing
Administrative buildings, workshops, security cabins, and maintenance facilities should have visible architectural details.
Similarly, trucks and handling machinery should include recognisable structural features. This attention to detail gives the complete model a professional finish.
How a Container Yard Industrial Model Is Developed
Developing a professional industrial model requires proper planning, fabrication, assembly, and finishing. The complete process depends on the size of the project and the required level of detail.
Project Drawings and Reference Study
The process begins with a review of the project requirements.
Available site layouts, CAD drawings, engineering references, equipment details, and architectural drawings provide the foundation for model development.
The design team studies these documents to understand the arrangement of storage blocks, roads, machinery, buildings, and supporting infrastructure. In addition, reference images can help identify important equipment details.
Scale Selection and Baseboard Planning
The model scale is selected according to the site dimensions and presentation requirements.
Next, the baseboard is planned to accommodate all important components while maintaining suitable proportions.
A wide rectangular baseboard often works well for container yard presentations because it provides space for storage blocks, roads, equipment, and supporting buildings.
Component Fabrication
Individual structures and components are manufactured using suitable materials and fabrication techniques.
These may include containers, crane structures, buildings, roads, vehicles, equipment, fencing, and lighting elements.
Laser cutting, 3D printing, and manual fabrication can support the production of different miniature components. Moreover, suitable techniques help maintain the required size and shape.
Assembly and Positioning
After fabrication, individual components are positioned according to the approved layout.
The container blocks, handling equipment, road network, and supporting structures are assembled on the baseboard.
Correct positioning is important because it determines how accurately the physical model represents the proposed industrial facility. Therefore, the layout should be checked before final fixing.
Painting and Final Detailing
The final stage includes painting, surface finishing, miniature markings, signage, landscaping, and other visual details.
Finally, the complete model is checked to ensure that important elements remain visible and the overall presentation looks professional.
Role of 3D Printing and Laser Cutting in Industrial Model Making
Modern fabrication methods have improved the accuracy and flexibility of physical industrial model development.
3D printing and laser cutting are especially useful for creating customised components that may be difficult to produce through conventional manual methods.
3D Printing for Custom Equipment
3D printing allows model makers to produce complex shapes and miniature mechanical components.
It can be used for crane accessories, vehicle parts, equipment cabins, machinery housings, and specialised industrial structures.
Furthermore, the technology supports consistent component production and detailed fabrication. This makes it useful for custom industrial model making.
Laser Cutting for Precision Fabrication
Laser cutting provides accurate cutting of suitable sheet materials according to digital design files.
It is useful for producing building components, structural panels, partitions, miniature platforms, and other fabricated elements.
As a result, model makers can prepare clean edges and matching parts for the final assembly.
CAD-Based Design Support
CAD drawings help establish the dimensions, positions, and structural arrangement of model components.
Digital references also help maintain consistency between the approved project layout and the physical presentation. In addition, they support accurate planning before fabrication starts.
Applications of Container Yard Industrial Models
Physical container yard models are useful across several industries and professional activities.
Port and Shipping Infrastructure Projects
Port authorities and shipping infrastructure developers can use container yard scale models to present proposed terminal developments.
These models help demonstrate storage arrangements, equipment positions, transportation routes, and supporting facilities.
Logistics Park Development
Logistics companies and industrial developers can use physical models to communicate the layout of large logistics parks.
A container yard model can form an important part of a wider industrial infrastructure presentation. Furthermore, it can show the connection between storage areas and distribution facilities.
Engineering and EPC Projects
Engineering, Procurement, and Construction (EPC) companies work on large industrial and infrastructure developments.
A detailed physical model helps communicate the complete project arrangement to technical teams, clients, and other stakeholders. Similarly, it provides a common visual reference during project discussions.
Government and Infrastructure Presentations
Infrastructure proposals often require clear visual communication during planning discussions and project reviews.
A professionally fabricated container terminal model provides a physical representation of the proposed facility. Consequently, project teams can explain the main development features more easily.
Industrial Exhibitions and Trade Shows
Physical industrial models attract attention at exhibitions because they present complex facilities in an understandable format.
Moreover, a detailed container yard model allows companies to demonstrate their infrastructure capabilities and proposed developments.
Educational and Technical Demonstrations
Engineering institutions and technical training centres may use miniature container yard models to explain logistics infrastructure, cargo handling systems, and industrial planning concepts.
For example, students can observe the relationship between container storage, transport vehicles, and handling equipment through a physical presentation.
Features of a Professionally Designed Container Yard Model
A professional container yard model should combine accurate layout representation, realistic fabrication, and clear visual presentation.
Important features include:
- Strong rectangular baseboard with a clean finish.
- Realistic shipping container arrangements.
- Clearly identified container storage blocks.
- Detailed RMG and RTG crane structures.
- Miniature reach stackers and forklifts.
- Container trucks and terminal vehicles.
- Properly marked internal road networks.
- Administrative and operational buildings.
- Security gates and boundary fencing.
- Industrial lighting towers.
- Loading and unloading areas.
- Realistic surface textures and colour finishes.
- Visible miniature signage and identification markings.
- Clean assembly and professional finishing.
In addition, the overall composition should allow viewers to understand the facility without unnecessary visual clutter.
Factors to Consider Before Ordering a Container Yard Scale Model
Every container yard project has different requirements. Selecting the right design approach helps ensure that the finished model represents the intended facility accurately.
Project Size and Site Dimensions
The actual site area determines the overall model dimensions and the arrangement of different components.
Large facilities may require a wider baseboard to represent all operational areas clearly. Therefore, the available display space should also be considered.
Required Level of Detailing
Some projects require a general site layout, while others need detailed representations of machinery, containers, buildings, and infrastructure.
Therefore, the required level of detail should be established before fabrication begins. This helps model makers select suitable materials and production methods.
Model Scale and Viewing Distance
The selected scale affects the size of individual components and their visibility.
The model should match its intended viewing distance and presentation environment. For example, an exhibition model may need larger and clearer details than a model used for close technical study.
Available Technical Drawings
Accurate project information helps model makers reproduce the intended layout.
Site plans, CAD drawings, equipment references, and architectural details are useful during the design stage. Moreover, clear references reduce confusion during component fabrication.
Presentation Requirements
The finished model may be displayed in an office, project meeting, exhibition, or infrastructure development presentation.
The design, baseboard finish, lighting, and overall dimensions should suit the intended purpose. In addition, the front viewing direction should provide a clear view of important sections.
Transportation and Installation
Large industrial scale models may require special packaging and transportation arrangements.
A strong baseboard provides adequate support, while secure assembly helps protect the miniature components. Consequently, transportation and installation should be considered during the design stage.
Why Physical Industrial Models Remain Important in Modern Project Presentations
Digital technology has made industrial design and 3D visualisation more accessible. However, physical scale models continue to offer a different presentation experience.
A physical model allows viewers to examine actual miniature structures, observe their relative positions, and understand the complete site arrangement from different angles.
Unlike a two-dimensional drawing, a physical model presents the proposed infrastructure as a tangible object. This makes it easier to discuss the relationship between different structures and operational areas.
For container yard projects, this becomes particularly valuable because the facility contains numerous connected components. Storage blocks, cranes, transportation routes, buildings, and equipment must work together within a limited site area.
A physical container yard model brings all these elements together in one presentation. Moreover, it provides a practical way to communicate the proposed development during technical meetings, exhibitions, and client discussions.
Custom Container Yard Industrial Model Making by PAL Design Models
PAL Design Models provides customised physical scale model making services for architectural, industrial, engineering, and infrastructure projects.
Our company focuses on developing detailed miniature representations that help clients communicate their project concepts and infrastructure arrangements.
Container yard projects require careful attention to storage layouts, equipment positioning, transportation routes, and supporting facilities. Each component must represent the proposed facility in a clear and realistic manner.
The model-making process can include suitable materials, precision fabrication, 3D printing, laser cutting, miniature structures, and detailed finishing according to project requirements.
Customised Industrial Layouts
Every container yard has its own site arrangement and operational requirements.
Custom model development allows the layout to follow available project drawings and approved design references. As a result, the physical presentation can reflect the actual project plan.
Detailed Miniature Components
Containers, cranes, trucks, buildings, roads, equipment, and supporting structures can be fabricated according to the required scale and level of detail.
In addition, suitable materials and fabrication methods help create clear miniature components.
Professional Baseboard Design
The baseboard provides the foundation for the complete physical model.
A suitable rectangular baseboard helps organise the site layout and creates a clean presentation. Furthermore, the overall width and height can be planned according to the available project space.
Project-Specific Fabrication
Different projects require different combinations of materials and fabrication techniques.
The design and manufacturing approach can be adjusted according to the project’s technical requirements and presentation objectives. This allows the finished model to match the intended industrial layout.
Conclusion
A Container Yard Industrial Model provides an effective way to represent the infrastructure, storage arrangement, transportation network, and cargo handling facilities of a modern container terminal.
From shipping container blocks and gantry cranes to reach stackers, internal roads, administration buildings, and security infrastructure, every component contributes to the complete industrial layout.
A professionally developed container yard scale model transforms technical project information into a detailed physical presentation. It helps project developers, engineers, logistics companies, port authorities, and infrastructure consultants communicate their proposed facilities more clearly.
The combination of CAD-based planning, precision fabrication, 3D printing, laser cutting, realistic miniature components, and professional finishing makes it possible to create detailed industrial models.
PAL Design Models develops customised physical scale models for industrial and infrastructure projects, helping businesses present their concepts through realistic and professionally fabricated miniature representations.
For companies planning container terminals, inland container depots, logistics parks, or intermodal transportation facilities, a detailed physical industrial model can become an important part of project presentation and development communication.
Visit https://paldesignmodels.com/ to explore architectural, industrial, engineering, and infrastructure model-making services.