Living Room Interior Scale Model Making for Modern Interior Design Projects
Introduction to Living Room Interior Scale Model Making
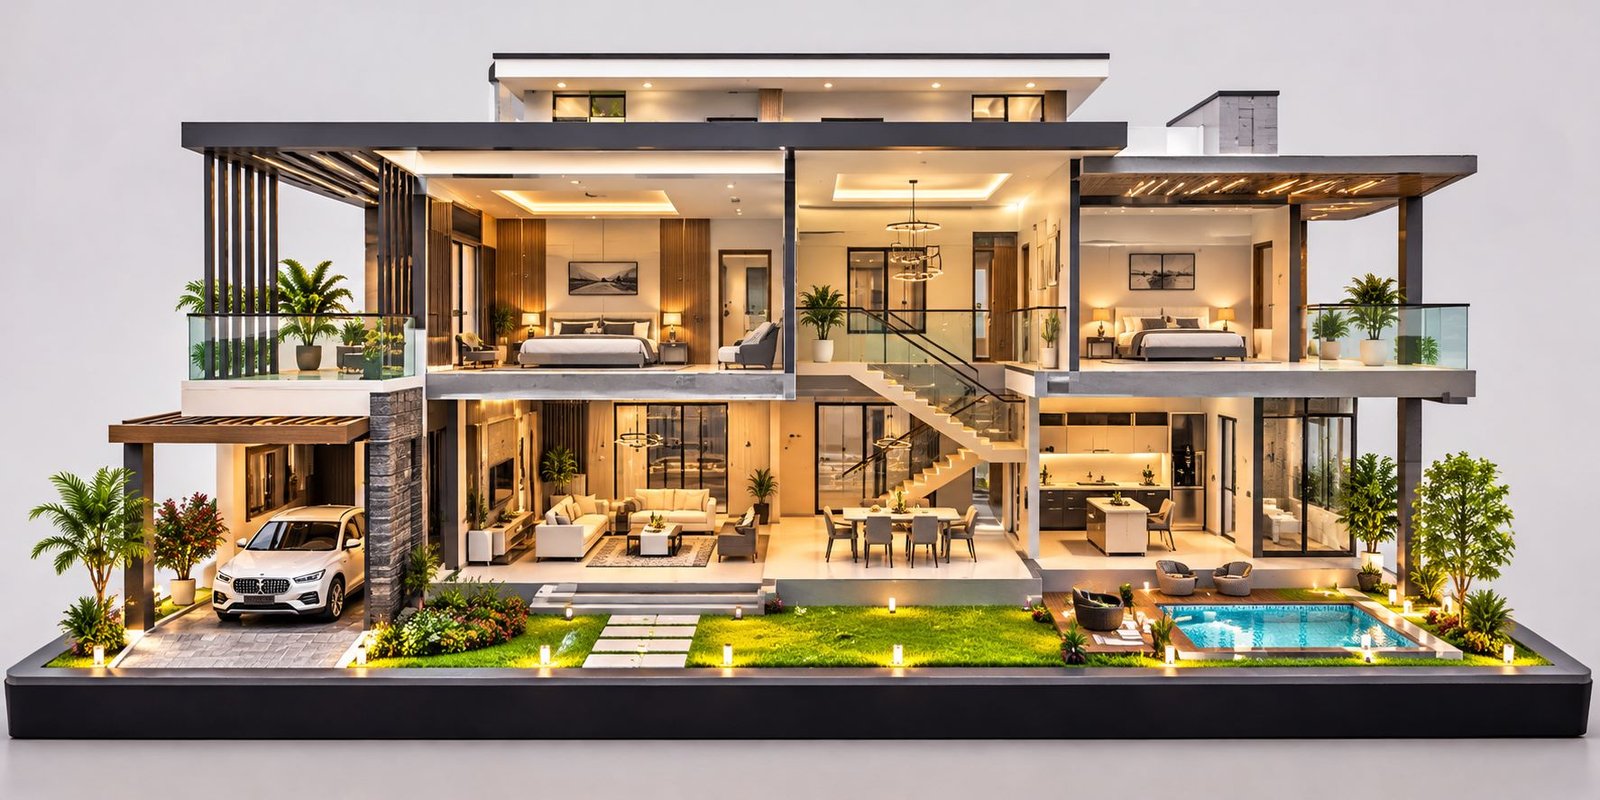
A Living Room Interior Scale Model provides a detailed physical representation of a living room design in miniature form. It helps architects, interior designers, furniture manufacturers, builders and property developers present their interior concepts with greater clarity. Instead of relying only on floor plans, 3D renders or digital presentations, professionals can use a physical model to demonstrate furniture placement, lighting arrangements, materials and decorative elements in a realistic setting.
Modern living rooms combine several design features, including comfortable seating, television units, false ceilings, decorative wall panels, lighting fixtures, curtains, flooring and interior accessories. A well-designed living room scale model brings these elements together on a single display platform. As a result, clients can understand the complete interior arrangement from different viewing angles.
Living room interior models also support interior design presentations, residential property exhibitions, architectural projects and furniture displays. For example, an interior designer may use a miniature living room to demonstrate a luxury apartment concept before the actual construction or interior installation begins.
PAL Design Models provides customized physical scale models for different presentation requirements. A living room interior model can feature miniature sofas, coffee tables, accent chairs, television cabinets, decorative lighting, wall finishes and realistic flooring. Furthermore, the model can include a flat rectangular ceiling design, recessed lights and concealed LED illumination to represent the proposed interior accurately.
Whether you need a luxury living room model, a modern apartment interior model or a customized residential presentation model, the design should reflect your actual project requirements. The right combination of scale, materials, furniture detailing and lighting can create a professional physical display for client meetings, exhibitions and design presentations.
What Is a Living Room Interior Scale Model?
A living room interior scale model is a three-dimensional physical representation of a living room created at a smaller scale than the actual space. It reproduces the main architectural and decorative elements while maintaining their relative proportions.
Unlike a simple furniture miniature, a professional interior scale model presents the complete room arrangement. It may include the floor, walls, ceiling, furniture, lighting, windows, curtains, wall finishes and decorative accessories.
For example, a luxury living room model may feature an L-shaped sofa, two accent chairs, a central coffee table, a decorative rug and a television wall with illuminated shelves. The model can also show the relationship between the seating area, window openings and circulation space.
The manufacturer selects the scale according to the room dimensions, available display area and required level of detail. A larger scale can accommodate finer furniture details, while a smaller scale may suit a compact display or a larger residential project presentation.
Additionally, the model can follow architectural drawings, CAD files, SketchUp models, 3D renders and reference photographs. These materials help the model maker understand the intended layout and reproduce important design features.
A customized physical model therefore serves as a practical presentation tool for professionals who want to communicate their living room concepts beyond conventional drawings and screen-based visualizations.
Types of Living Room Interior Scale Models
Different residential and commercial projects require different living room designs. Therefore, the model should reflect the project’s style, furniture arrangement and intended purpose.
Modern Living Room Interior Scale Model
A modern living room interior scale model focuses on clean lines, functional furniture and a balanced color palette. The design may feature a sectional sofa, a simple coffee table, a television unit, recessed ceiling lights and decorative wall panels.
Neutral colors such as white, beige, gray and natural wood tones often create a contemporary appearance. Moreover, carefully placed accessories can add visual interest without making the miniature room appear overcrowded.
This type of model suits modern apartments, residential developments and interior design presentations.
Luxury Living Room Interior Model
A luxury living room model highlights premium finishes, elegant furniture and decorative lighting. It may include marble-style flooring, upholstered sofas, metallic accents, a feature television wall and a sophisticated false ceiling.
Warm LED lighting can emphasize display shelves, wall panels and selected architectural features. In addition, miniature artwork, decorative plants and carefully styled tables can make the room appear more complete.
Interior designers and luxury property developers can use these models to present premium residential concepts.
Contemporary Apartment Living Room Model
Apartment living rooms often need to balance seating, entertainment and circulation within a limited area. A contemporary apartment model can demonstrate how furniture fits into the available floor space.
For example, the design may include a compact sectional sofa, a wall-mounted television, a small coffee table and built-in storage. The model can also show the relationship between the living room, balcony access and nearby dining area.
This approach helps designers explain space planning to clients and property buyers.
Minimalist Living Room Scale Model
A minimalist living room model emphasizes simplicity, practical furniture and uncluttered surfaces. The layout may include a streamlined sofa, a compact table, concealed storage and restrained decorative elements.
The manufacturer can use subtle floor textures and simple wall finishes to preserve the intended visual style.
Furthermore, a minimalist model allows viewers to focus on proportions, furniture placement and the relationship between different elements.
Open-Plan Living and Dining Model
An open-plan interior model combines the living room and dining area within one connected layout. It can show a seating arrangement, dining table, kitchen boundary and circulation pathways.
For instance, a rectangular model may place the living room near a large window and position the dining table behind the seating zone. A rug, lighting arrangement or ceiling detail can help distinguish the two areas without introducing a full partition.
These models suit apartments, villas and contemporary residential projects.
Luxury Penthouse Living Room Model
A penthouse living room model may feature large windows, premium furniture, decorative ceilings and an expansive seating arrangement.
The design can include a panoramic window wall, an elegant television unit, accent chairs and a carefully planned lighting scheme. If the project includes a terrace connection, the model can represent that transition as well.
As a result, property developers can present the intended interior character in a tangible format.
Essential Components of a Living Room Interior Scale Model
A detailed living room model requires more than miniature furniture. Every component should contribute to the overall design and maintain a consistent visual relationship with the other elements.
Miniature Sofas and Seating Arrangements
Sofas usually form the central feature of a living room. The model may include an L-shaped sectional, a straight sofa, a loveseat, accent chairs or individual lounge seats.
The manufacturer should reproduce the furniture’s basic proportions, shape, upholstery color and position. Small details such as armrests, cushions and legs can improve the overall appearance.
Moreover, the seating arrangement should maintain appropriate space around the coffee table and other furniture.
Coffee Tables and Side Tables
Coffee tables connect the seating area and contribute to the room’s visual balance. A miniature table may feature a rectangular, circular or oval top, depending on the interior design.
Side tables can stand beside sofas or accent chairs. The design may also include miniature books, decorative trays, vases or other accessories when the scale allows.
These details help reproduce the intended furniture arrangement more accurately.
Television Unit and Feature Wall
The television wall often acts as a major focal point in a modern living room. A physical model can include a wall-mounted screen, decorative panels, storage cabinets, open shelves and integrated lighting.
Materials such as wood textures, marble-style finishes and contrasting panels can represent the proposed design.
In addition, illuminated display shelves can highlight miniature accessories and create visual depth. The model maker should balance these details so they remain clear from the main viewing angle.
False Ceiling and Recessed Lighting
The ceiling plays an important role in the appearance of a living room. A model can represent a flat rectangular false ceiling with recessed lights, perimeter cove lighting and a central pendant fixture.
A clean geometric ceiling helps maintain a professional architectural appearance. For projects that require a low-height presentation model, the ceiling should follow a simple rectangular profile without unwanted slopes or intersecting roof shapes.
Warm LED lighting can reproduce the effect of concealed illumination. However, the lighting should complement the furniture and wall finishes rather than overpower them.
Flooring and Decorative Rugs
Flooring helps establish the character of the interior. Depending on the project, the model may include marble-style surfaces, wooden flooring, ceramic tile patterns or other finishes.
A miniature rug can define the seating zone and add contrast beneath the coffee table. The manufacturer should keep the floor pattern proportional to the room dimensions.
Similarly, floor textures should remain subtle enough to preserve the visibility of the furniture and other important components.
Windows, Curtains and Natural Lighting
Windows influence both the appearance and the perceived spaciousness of a living room. A model may feature large glass panels, sliding doors, curtains and sheer window coverings.
The design can also represent the relationship between the seating area and an outdoor view. For example, greenery outside a large window can create a realistic residential setting.
Curtain colors, folds and placement should complement the overall interior palette.
Wall Panels, Artwork and Decorative Accessories
Wall panels, framed artwork, mirrors and decorative shelves help complete the interior design. A model may include a feature wall behind the sofa or a decorative arrangement beside the television unit.
Miniature plants, lamps, vases and books can add realism when the scale permits.
Nevertheless, the manufacturer should avoid excessive accessories. A balanced arrangement keeps the room visually clear and allows clients to focus on the main design features.
Materials Used in Living Room Interior Model Making
Material selection affects the appearance, durability and finishing quality of a physical interior model. The manufacturer should choose materials according to the scale, component size and presentation requirements.
MDF and Plywood
MDF and plywood can provide a stable baseboard and support selected structural components. They also work well for certain furniture elements, wall panels and display platforms.
A suitable surface finish can create a clean foundation for the miniature room.
Acrylic Sheets
Acrylic can represent transparent partitions and selected glass elements. It can also form a protective enclosure around the completed model.
Clear acrylic helps viewers examine the interior while protecting delicate miniature components during transportation and display.
PVC Sheets and Foam Board
PVC sheets and foam board can represent walls, partitions, ceiling panels and other lightweight components.
These materials allow the manufacturer to create different shapes and finishes according to the design. Additionally, they can support precise assembly when the project requires clean geometric lines.
3D-Printed Components
3D printing can produce customized furniture parts, decorative accessories, lighting housings and complex miniature elements.
For example, the manufacturer may create a distinctive chair, pendant fixture or decorative object that matches the supplied reference design.
This approach can improve consistency when several similar components appear in the same model.
Decorative Films and Surface Finishes
Printed textures, decorative films and suitable surface finishes can represent marble, wood, stone and other interior materials.
The manufacturer should select patterns that match the project’s intended appearance. Oversized textures can make a miniature room look unrealistic, so scale-appropriate detailing matters.
LED Lighting Components
Small LED components can represent recessed lights, pendant fixtures, display shelf lighting and concealed ceiling illumination.
Warm white lighting often suits residential interiors, although the final choice should follow the design brief.
The manufacturer should also conceal unnecessary wiring and keep electrical components accessible for maintenance when possible.
The Process of Creating a Custom Living Room Interior Scale Model
A systematic process helps the manufacturer convert an interior design into a detailed physical model. Each stage supports accuracy, appearance and presentation quality.
Reviewing Drawings and Project Requirements
The process begins with a review of the available project information. The client may provide floor plans, elevations, CAD drawings, SketchUp files, 3D renders and reference photographs.
The manufacturer identifies the important furniture pieces, wall features, ceiling details and lighting requirements.
This review also establishes the intended use of the model, whether for a client presentation, property exhibition, design review or showroom display.
Selecting the Scale and Dimensions
The manufacturer then determines the model scale and overall dimensions. The selected scale should preserve the proportions of the room while allowing important details to remain visible.
For a feature image or presentation display, a wide rectangular format with relatively low height can provide a clear view of the interior.
The baseboard, walls and ceiling should follow consistent geometric proportions. Consequently, the model can present the entire living room without unnecessary visual obstruction.
Preparing the Interior Layout
The next stage involves planning the positions of the furniture, television unit, windows, curtains and decorative features.
The manufacturer should check the spacing between sofas, tables and circulation routes. In addition, the layout should follow the supplied drawings rather than rely entirely on generic interior arrangements.
Where necessary, the client can review the proposed layout before fabrication begins.
Fabricating Furniture and Architectural Elements
Once the layout receives approval, the manufacturer prepares the individual components.
Laser cutting can produce suitable flat parts, while 3D printing can create complex furniture shapes and decorative elements. The team can also use hand assembly and surface finishing to complete miniature details.
Each component should maintain the proportions and style of the intended interior.
Installing Lighting and Decorative Details
The manufacturer assembles the main structures and installs the planned lighting components. This stage may include recessed ceiling lights, cove lighting, pendant fixtures and illuminated shelves.
The team then adds rugs, miniature plants, artwork and other decorative accessories.
Furthermore, the manufacturer checks whether the lighting highlights the room without hiding important details.
Final Assembly and Quality Inspection
During final assembly, the manufacturer aligns the furniture, walls, ceiling and baseboard. The team checks the finish, proportions and stability of the components.
If the model includes an acrylic enclosure, the manufacturer ensures that it fits the base correctly and provides a clear view of the interior.
Finally, the team checks the lighting and prepares suitable packaging for transportation.
Applications of Living Room Interior Scale Models
Interior Design Presentations
Interior designers can use a physical living room model to present their proposed layouts to clients. The model helps explain furniture placement, decorative features and lighting arrangements.
For example, a designer can demonstrate how a sectional sofa relates to the television wall and window openings.
Consequently, clients can discuss the design using a tangible representation instead of relying exclusively on digital images.
Residential Real Estate Projects
Builders and property developers can use living room models to present apartment interiors, luxury residences and premium housing projects.
A miniature interior can demonstrate the proposed furniture arrangement and finishing concept within a defined room layout.
Moreover, the model can form part of a larger architectural presentation that includes the building exterior and other residential facilities.
Furniture Manufacturers and Showrooms
Furniture manufacturers can use miniature living room displays to demonstrate different seating arrangements, table designs and interior combinations.
These models can help communicate furniture proportions and styling concepts during exhibitions, product presentations and showroom planning.
Similarly, interior furnishing businesses can use custom models to illustrate coordinated furniture collections.
Architecture and Interior Design Colleges
Educational institutions can use physical models to demonstrate spatial planning, furniture arrangement, lighting concepts and interior detailing.
Students can study how individual components relate to the overall room layout.
In addition, a scale model can support architectural exhibitions and design portfolio presentations.
Exhibition and Trade Show Displays
A professionally finished living room model can attract attention at interior design exhibitions, furniture fairs and property events.
The model presents several design features in a compact physical display. Furthermore, an acrylic enclosure can help protect the miniature furniture and decorative elements during repeated use.
Client Approval and Design Coordination
Project teams can use living room models during design discussions to review the proposed arrangement.
The model can help identify questions about furniture positions, wall treatments, viewing angles and decorative features before the actual interior work begins.
However, the physical model should complement detailed drawings and technical documentation rather than replace them.
Benefits of Professional Living Room Interior Model Making
A professional living room interior model offers several advantages for design communication and project presentation.
First, it provides a three-dimensional view of the room. Clients can examine furniture placement, wall treatments and spatial relationships from different angles.
Second, the model combines several design features within one physical display. This arrangement helps viewers understand how the ceiling, lighting, furniture and decorative finishes work together.
Third, a customized model can follow the exact requirements of a particular project. For example, a luxury apartment model may emphasize premium finishes, while a compact apartment model may focus on efficient space utilization.
Moreover, a physical model can support exhibitions, client meetings and educational demonstrations over an extended period when handled correctly.
Finally, a professionally presented model can help interior designers communicate their ideas clearly and discuss design choices with project stakeholders.
Factors Affecting Living Room Interior Scale Model Cost
The cost of a living room interior scale model depends on the model’s dimensions, scale, materials, complexity and level of detailing.
A simple living room with basic furniture and plain walls generally requires less fabrication work than a luxury interior with customized seating, decorative wall panels, complex ceiling details and integrated lighting.
The choice of materials also influences the budget. Acrylic enclosures, specialized surface finishes and customized 3D-printed components may increase the overall cost.
Lighting requirements can affect the design and assembly process as well. A model with recessed lights, cove lighting and illuminated shelves may require additional electrical components and testing.
Furthermore, the availability of project drawings can influence preparation time. Clear floor plans, elevations and reference images help the manufacturer understand the design more efficiently.
Transportation and packaging requirements may also affect the final quotation, especially for larger models or models with delicate components.
For an accurate estimate, provide the room layout, preferred dimensions, reference images, desired level of detail and any lighting or enclosure requirements. The manufacturer can then assess the project and prepare a customized quotation.
Why Choose PAL Design Models for Living Room Interior Scale Models?
PAL Design Models creates customized physical scale models for architectural, industrial, engineering and presentation applications. For interior design projects, the model can focus on furniture arrangement, architectural finishes, lighting and decorative detailing.
A living room interior model may include miniature sofas, coffee tables, accent chairs, a television unit, wall panels, curtains, decorative plants and a detailed ceiling design.
For a wide feature display, the layout can use a low-height rectangular baseboard and a clean, flat ceiling profile. This arrangement allows viewers to see the furniture and interior features without unnecessary visual obstruction.
The design can also incorporate warm LED lighting, marble-style flooring, wood finishes and transparent acrylic protection when the project requires them.
Every project has different needs. Therefore, the manufacturer should work from the client’s drawings and references to develop a model that accurately reflects the proposed interior.
To discuss your requirements, visit the PAL Design Models website at https://paldesignmodels.com/.
Information Required to Order a Living Room Interior Scale Model
Before requesting a quotation, prepare the basic information about your interior design project.
Start by identifying the type of living room you want to represent. For example, you may need a modern apartment living room, a luxury villa interior, an open-plan living and dining area or a premium penthouse lounge.
Next, provide the available floor plan, elevations, CAD files, SketchUp model or reference photographs. These materials help the manufacturer establish the layout and understand the intended finishes.
You should also specify the approximate model dimensions, preferred scale, baseboard finish and desired level of detailing.
If you require a flat rectangular ceiling, recessed lights, warm LED illumination, a transparent enclosure or customized miniature furniture, include these details in the project brief.
Finally, mention the intended use of the model, delivery schedule and installation requirements. This information helps the manufacturer plan the fabrication and packaging process.
A clear project brief improves communication and helps both parties agree on the expected result before production begins.
Conclusion
Living Room Interior Scale Model Making offers an effective way to present residential interior designs through detailed physical displays. From modern apartments and luxury villas to penthouses and open-plan living spaces, each model can reflect the specific requirements of its project.
A successful living room model combines accurate proportions, carefully arranged furniture, suitable materials, realistic surface finishes and well-planned lighting. Additionally, a wide rectangular baseboard and a clean, flat ceiling can provide a clear view of the complete interior.
Interior designers, builders, furniture manufacturers and educational institutions can use these models for client presentations, exhibitions, design reviews and demonstrations.
PAL Design Models can help you explore a customized living room interior scale model based on your drawings, dimensions and presentation requirements.
Visit https://paldesignmodels.com/ to discuss your project and explore a suitable physical model for your interior design presentation.