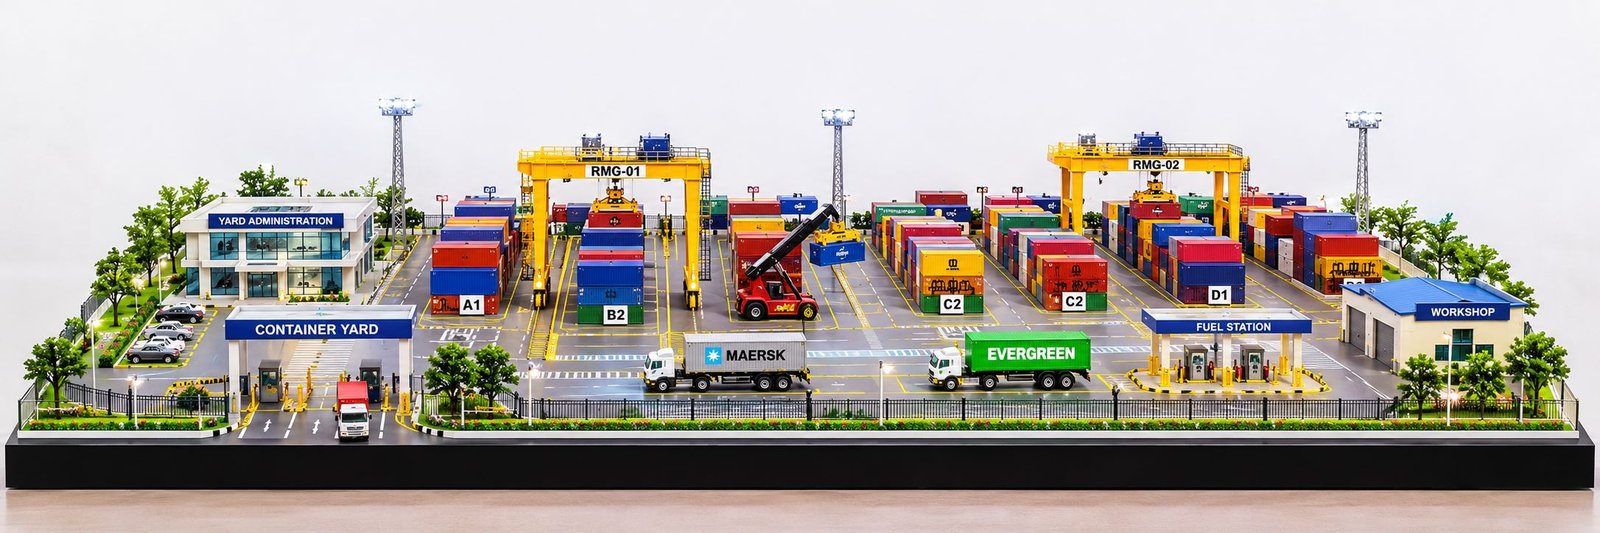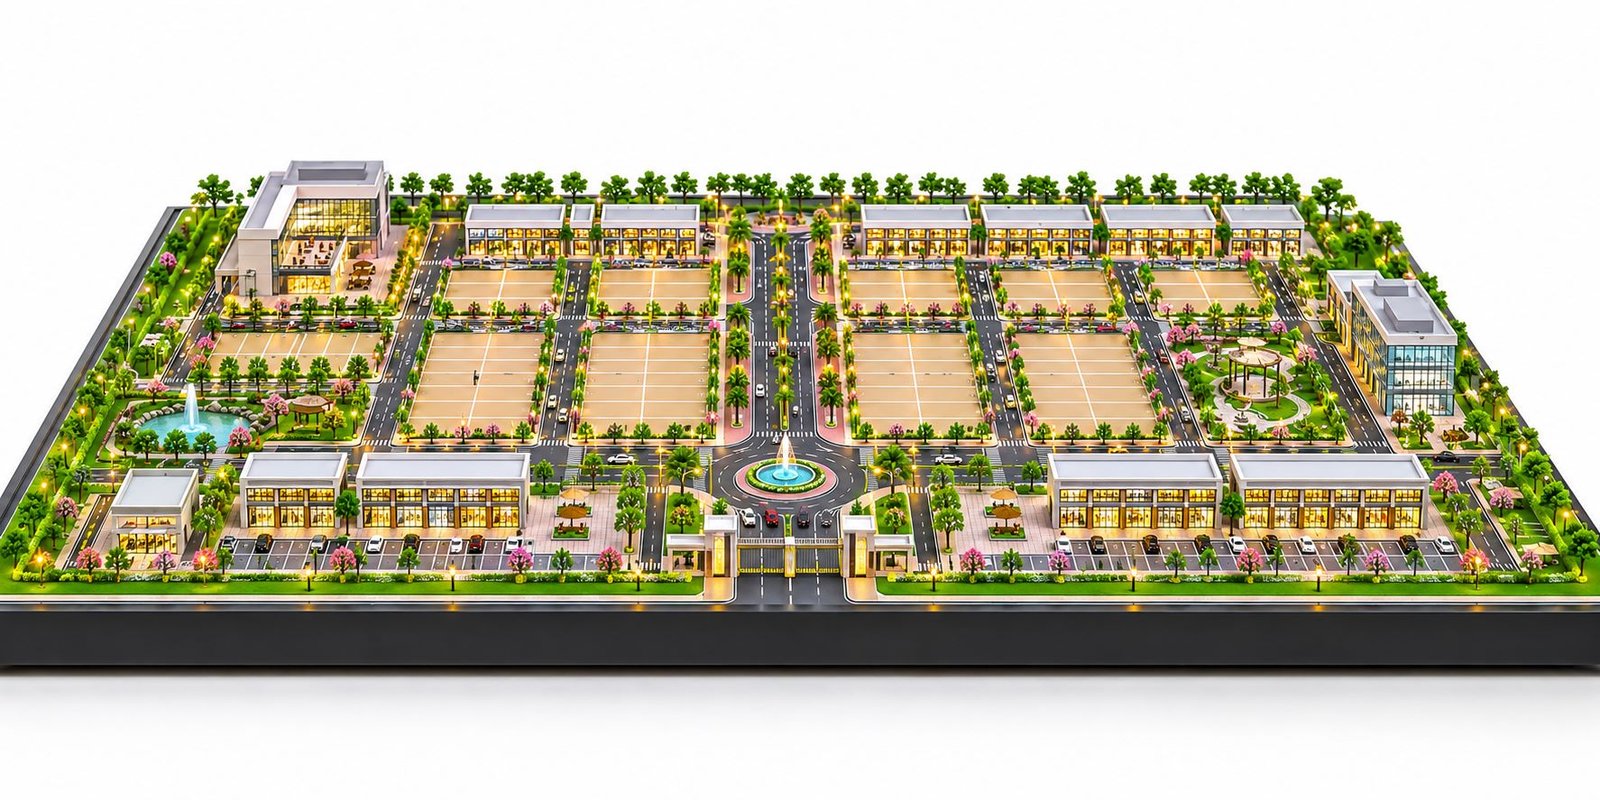
Green Township Planning Model: Design, Features and Scale Model Making
Introduction
A green township brings homes, roads, parks, shops, and public facilities together in one planned area. It gives people a place to live, work, shop, and relax. At the same time, it makes room for trees, gardens, walking paths, and other green spaces. As cities grow, many developers now look for better ways to plan such communities.
However, a large township can be difficult to explain through drawings alone. A site plan shows the location of buildings and roads, but many people find it hard to picture the complete project. A Green Township Planning Model solves this problem by showing the proposed development as a physical scale model.
This model presents the full township on a single baseboard. It can include apartment towers, villas, commercial buildings, schools, parks, lakes, roads, parking areas, and community facilities. In addition, it shows how these parts connect with one another.
A well-made green township architectural model helps architects explain their plans. It also helps developers present projects to investors, buyers, and project teams. For example, viewers can see where the main entrance leads, how homes connect with parks, and where the project places its shared facilities.
At PAL Design Models, architectural scale models serve as a way to present building designs and large development plans. This guide explains green township planning, model features, materials, design methods, uses, and cost factors. It also covers the details that make a township model clear and useful.
What Is a Green Township Planning Model?
A green township planning model is a physical miniature of a planned community. It shows the layout of buildings, roads, gardens, open spaces, and public facilities. It also helps viewers understand how the whole development fits together.
Unlike a single building model, a township master plan model covers a larger site. It may show several types of buildings and many shared spaces. For example, a residential township may contain apartment towers, villas, a clubhouse, a school, shops, a central park, and a lake.
The model maker uses the project drawings to build these features at a selected scale. As a result, viewers can see the planned development from an overall view and study its main parts more easily.
A green township model may also show features such as tree-lined roads, walking paths, water bodies, solar panels, and rainwater collection areas. However, the model should only show features that form part of the project plan.
The main purpose is simple: to turn a complex township plan into a clear physical presentation.
Why Is Green Township Planning Important?
Good township planning brings many parts of a development together. Homes need safe access roads. Public facilities need suitable locations. Parks need enough space, while service areas need clear access. Therefore, planners must consider the full site instead of looking at each building alone.
Better Use of Land
A township may include residential, commercial, educational, and recreational areas. Careful planning helps the design team place these areas in suitable locations.
A township planning model makes this layout easier to understand. For example, viewers can see where apartment blocks stand, how roads connect the site, and where the plan places open spaces.
More Green Spaces
Parks and gardens can improve the look and use of a township. They also provide places for walking, sitting, and outdoor activities.
A green township scale model can show parks, planted roadsides, garden paths, and landscaped courtyards. In addition, it can show how these areas connect different parts of the development.
Clear Road Connections
Residents, visitors, service teams, and emergency vehicles all need suitable routes. Therefore, the road plan must connect the main entrance with homes, shops, parking areas, and public facilities.
A physical township model shows these routes in one view. It can also include roundabouts, road crossings, footpaths, and parking spaces.
A Better Living Environment
A township should offer more than homes. It should also provide access to daily needs, open spaces, and shared facilities.
For example, residents may need a school, a shop, a health centre, a sports area, or a community hall. A detailed model helps explain where the plan places these facilities and how residents can reach them.
Main Features of a Green Township Architectural Model
Each project has its own design and needs. However, a detailed green township architectural model can include several common features.
Residential Buildings and Apartment Towers
Residential buildings often form the largest part of a township model. These buildings may include high-rise towers, mid-rise apartments, low-rise blocks, duplex homes, and villas.
The model maker follows the architectural drawings to show building shapes and main details. These details may include windows, balconies, roofs, entrances, and exterior colours.
In addition, the model can show how the design team groups the buildings across the site. This helps viewers understand the layout and the space between each block.
Villas and Independent Houses
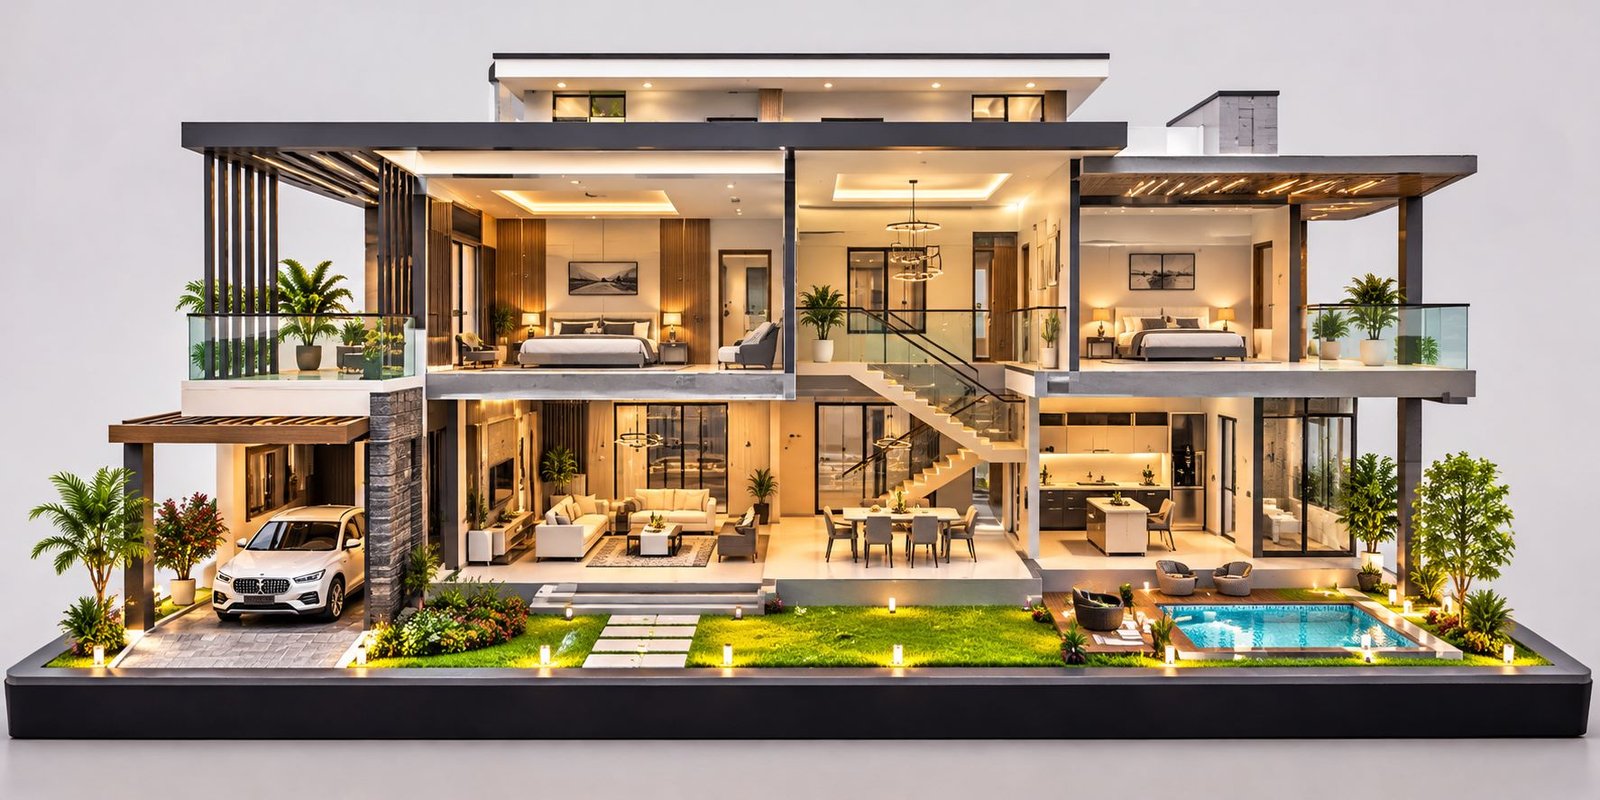
Some townships combine apartments with villas or independent houses. These homes may have small gardens, driveways, terraces, and private outdoor spaces.
The model maker can show these details with miniature walls, roof shapes, paths, and planted areas. Clear plot boundaries also help viewers understand the layout.
Parks and Landscaped Gardens
Green spaces give a township a more open and pleasant look. The plan may include central parks, small neighbourhood gardens, walking trails, lawns, and planted areas beside roads.
Miniature trees, shrubs, grass, and flower beds help show these features. Furthermore, different planting styles can make each green space easy to identify.
The model should follow the landscape plan. Adding trees without following the design may make the model look green, but it will not explain the actual plan correctly.
Lakes and Water Features
Some township projects include a lake, pond, canal, or decorative water feature. These areas may also have bridges, walking paths, seating, and landscaped edges.
A model maker can use coloured acrylic or other suitable materials to represent water. Small bridges and paths can then show how people may move around the area.
Internal Roads and Parking Areas
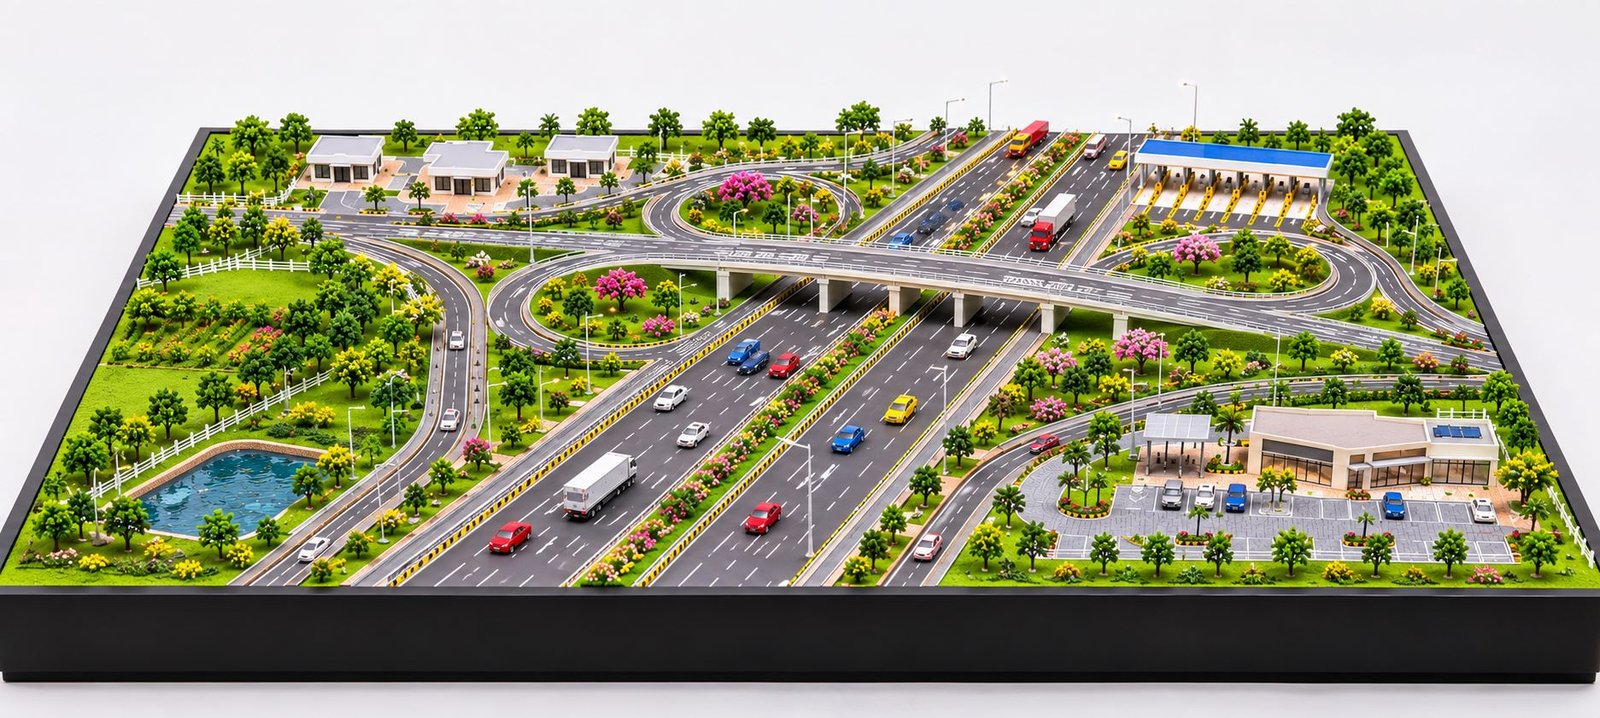
Roads help connect the different parts of a township. Therefore, the model should show main roads, smaller streets, entrances, roundabouts, and parking areas according to the project drawings.
Road markings, footpaths, traffic islands, and miniature vehicles can make these features easier to see. Streetlights and planted road dividers may also add useful detail.
Clubhouse and Community Facilities
Many residential townships include a clubhouse or shared activity centre. It may contain a gym, indoor recreation rooms, a multipurpose hall, or other community spaces.
The model can give these buildings a clear shape and location. As a result, viewers can see where the shared facilities sit in relation to nearby homes.
Schools, Shops, and Public Buildings
A large township may include schools, shops, offices, health centres, and other public facilities. The model can show these buildings in their planned zones.
This is especially useful for mixed-use developments because the project includes more than housing. However, the model maker should not add facilities that do not appear in the approved design or project brief.
Sustainable Features in a Green Township Model
Green planning involves more than planting trees. It also includes the use of land, water, energy, roads, and public spaces. Therefore, a sustainable township plan should consider how these parts work together.
The Indian Green Building Council provides guidance through its Green Townships rating system. Its approach covers topics such as site planning, transport, infrastructure, and resource use. These topics can help project teams explain the goals of a green township.
Green Buildings
Green buildings may use design features that support energy savings, natural light, and better airflow.
The model can show the planned building shapes, roof features, and landscape around these buildings. However, the model alone cannot prove that a building meets a specific energy or environmental standard.
Solar Energy
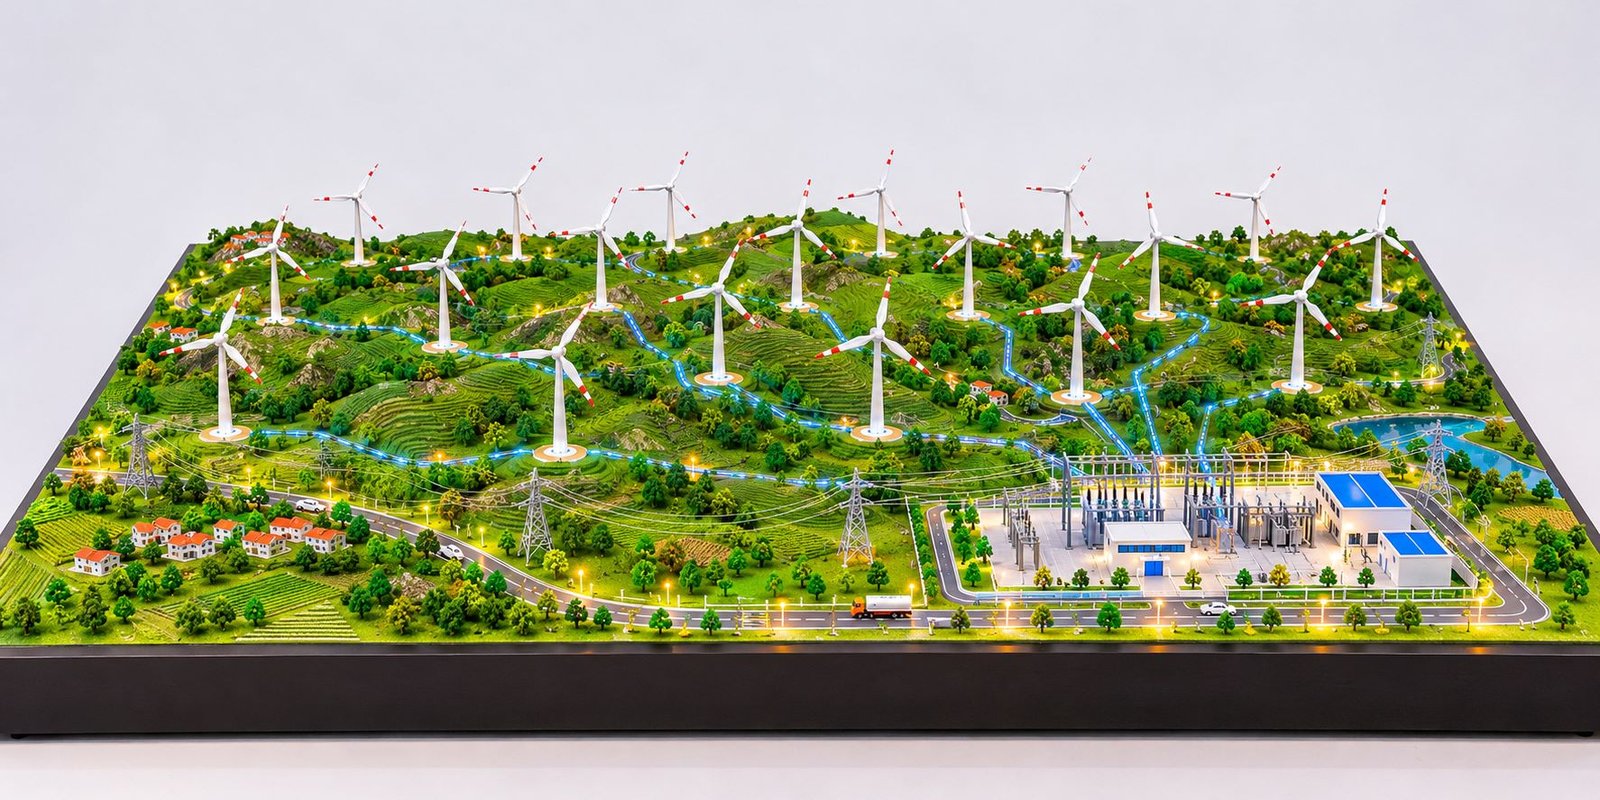
Some townships include solar panels on roofs or above parking areas. These panels can appear as small details on selected buildings.
In addition, the model can show a planned solar installation in a service area if the project includes one. The layout should match the design drawings.
Rainwater Collection
Rainwater collection can form part of a township’s water plan. Some projects include collection tanks, drainage routes, recharge areas, or ponds.
A physical model can show these features where the plans provide enough information. This helps viewers understand the intended water layout.
Walking and Cycling Paths
Walking paths and cycle tracks can connect homes with parks, shops, and shared facilities. They can also help create routes that do not rely entirely on cars.
A detailed township model may show footpaths, crossings, cycle lanes, and shaded walking areas. These details make the planned movement routes easier to follow.
Waste and Utility Areas
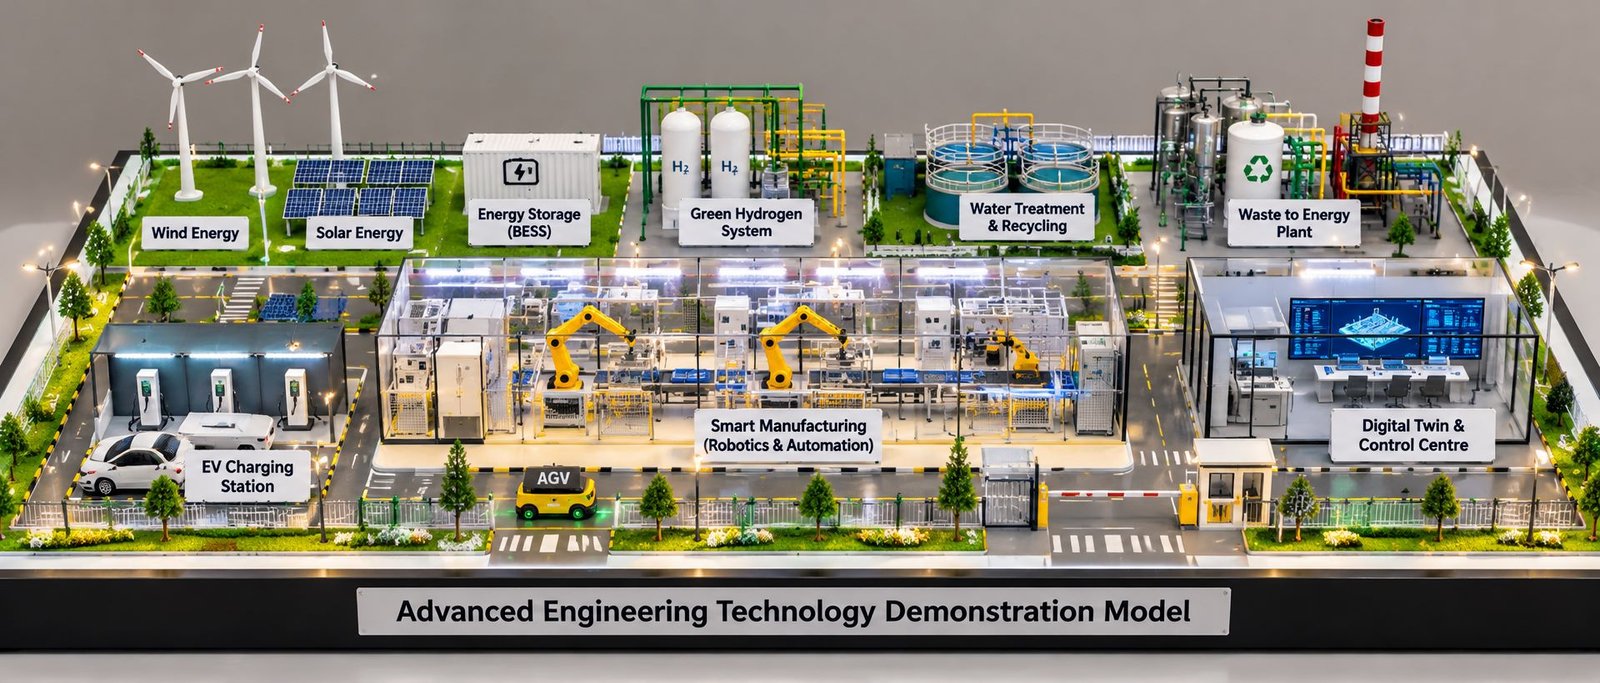
A township also needs spaces for waste collection, water treatment, electrical systems, and other services. These areas may not attract as much attention as parks or homes, but they remain important.
Therefore, the model should include these areas when the project brief requires them. Their location can help explain how the full development will operate.
How to Make a Green Township Planning Model
A good township model needs careful planning before the team starts building miniature components. The model maker must study the drawings, select a suitable scale, prepare the baseboard, and check the layout during assembly.
Understand the Project Requirements
First, the team needs to understand why the client wants the model. The project may need a display for a sales office, an investor meeting, an exhibition, or a design review.
Each purpose may require a different level of detail. For example, a sales gallery model may need detailed building fronts, gardens, and lighting. In contrast, a planning model may focus more on the site layout and road network.
The team should confirm the display size, viewing distance, and main features before work begins.
Study the Drawings
Next, the model maker reviews the site plan, building drawings, landscape plan, and other project documents. These drawings show the site boundary, building positions, road layout, and planned open spaces.
The team should also confirm which version of the drawings it must follow. This matters because design changes during a project can affect the model.
Clear drawings help the model maker avoid errors and keep the final layout close to the proposed design.
Choose the Right Scale
The scale sets the size of the model in relation to the real project. A large township may need a smaller scale so the full site fits on the baseboard.
However, a smaller scale can make tiny details harder to see. Therefore, the team must balance the site size with the required level of detail.
The right scale depends on the land area, building sizes, display space, and viewing distance. No single scale suits every township project.
Prepare the Baseboard
The baseboard supports the buildings, roads, gardens, and other features. Its size and shape should suit the site plan and display space.
A wide rectangular baseboard often works well for a large township presentation. It gives viewers a broad view of the development and helps the team arrange the site clearly.
For a very large project, the team may build the model in separate sections. This can make transport and installation easier.
Build the Buildings and Landscape
After preparing the layout, the model maker creates the buildings and landscape elements. Suitable materials may include acrylic, PVC sheets, foam board, wood, and 3D-printed parts.
The team then places roads, paths, trees, lawns, water features, and other details according to the plan. Each element should fit the selected scale.
In addition, the team should keep important buildings visible. Too many trees or oversized features can hide the architecture and make the model difficult to read.
Assemble and Check the Model
Finally, the team assembles the components and checks the full layout. It reviews building positions, road links, landscape areas, and site boundaries.
The team also checks the surface finish and visibility of small details. If the model includes lights, it tests them before delivery.
A final review helps the team find problems before the client receives the model.
Materials Used for Township Scale Model Making
The choice of materials depends on the model’s size, design, budget, and required finish.
Acrylic
Acrylic can work well for clear covers, selected building parts, and water features. It can also protect a finished model when the client needs an enclosure.
PVC Sheets
PVC sheets are useful for building walls, roofs, podiums, and facade details. The model maker can cut and join them to create different building forms.
Foam Board
Foam board works well for some lightweight structures and simple building shapes. However, the team must choose the right thickness and finish for the required level of detail.
Wood and MDF
Wood and MDF can support the baseboard and selected model parts. They also provide a firm base for larger displays.
3D-Printed Parts
3D printing helps create complex shapes, repeated building details, and custom components. It can be especially useful when the design includes forms that are difficult to make by hand.
Landscape Materials
The team may use miniature trees, shrubs, grass textures, and other landscape materials to show green areas. It can also use different surface finishes for roads, paths, and paved spaces.
The best result comes from choosing suitable materials for each part. Good planning and careful assembly matter just as much as material choice.
Physical Township Model vs Digital 3D Model
A physical model and a digital 3D model serve different purposes. Therefore, the best choice depends on how the project team wants to present the development.
A digital 3D model can show realistic views, animations, and virtual walks through a project. The design team can also update digital views when the plans change.
In contrast, a physical township model gives viewers a real three-dimensional object to study. They can look at the full site, compare building heights, and see how roads and green spaces connect.
For example, a developer may place a physical model in a sales office so visitors can view the proposed township. The same project may also use digital images to show the appearance of individual homes.
Both formats can work together. The physical model explains the overall layout, while digital tools can show extra details and views.
Benefits of a Green Township Planning Model
A detailed model can support several stages of a development project.
Clear Project Presentation
A township includes many buildings and shared spaces. A physical model puts these features in one view. As a result, clients can understand the full layout more easily.
Better Investor Discussions
Investors often need a clear picture of the proposed development. The model helps them see the building zones, road layout, green spaces, and shared facilities.
It can support a presentation, although investors still need the relevant financial, legal, and technical documents to assess the project.
Support for Sales Offices
A township model can serve as a display in a real estate sales office. Visitors can view the planned homes, roads, parks, and amenities before construction finishes.
In addition, a well-lit model can help sales teams explain the project in a simple way.
Help With Design Reviews
Architects and planners can use the model to discuss the relationship between buildings, roads, and open spaces. They may also use it to identify areas that need more review.
However, the model does not replace technical drawings or formal checks for safety, drainage, access, and building rules.
Exhibition and Marketing Use
Developers can display a township model at exhibitions, project launches, and investor events. Because the model shows the full site, it can help visitors understand the development quickly.
Who Needs a Green Township Architectural Model?
Several groups may use a green township scale model.
Real Estate Developers
Developers may use the model to present residential communities, gated townships, and mixed-use projects. It helps explain the full development instead of focusing on one building.
Architects and Urban Designers
Architects and urban designers can use the model to explain building placement, landscape design, road connections, and land use.
Planning Consultants
Planning teams may need to present the relationship between roads, utilities, green areas, and building zones. A physical model can make these connections easier to follow.
Public and Institutional Project Teams
Some public projects require models of planned communities, campuses, or large development sites. The exact details depend on the project brief and presentation needs.
Marketing and Sales Teams
Marketing teams may use the model in a sales gallery or at an exhibition. It gives buyers a visual overview of the proposed development.
Factors That Affect Green Township Model Making Cost
The cost of a green township model depends on the project details. Therefore, the model maker needs to review the drawings and requirements before giving a useful estimate.
Site Area and Model Size
A larger site may need a bigger baseboard or a smaller scale. Both choices affect the amount of work and the details that the team can show.
Number of Buildings
A township with many towers, villas, shops, and public buildings needs more components. Complex building shapes may also take longer to make than simple blocks.
Level of Detail
A basic master plan model may show buildings, roads, and green zones. A detailed presentation model may also include facade patterns, miniature cars, streetlights, trees, and small landscape features.
More detail usually means more fabrication and assembly work.
Lighting
LED lighting can highlight selected buildings, roads, and public areas. However, lighting adds wiring, testing, and maintenance needs.
Materials and Finish
The materials and surface finish affect the final look and the amount of work required. Custom shapes and complex details may also change the cost.
Transport and Installation
Large models may need protective covers, special packaging, or separate sections for transport. The team should discuss these needs before fabrication begins.
How to Choose a Township Model Making Company
Choosing the right model maker can help the project team present its design clearly. First, review examples of the company’s work. Look for architectural models, landscape models, residential projects, and large master plan displays.
Next, share the available drawings and explain how the team will use the model. The model maker should understand the site size, project stage, required scale, and level of detail.
Also, discuss the materials, lighting, baseboard, protective cover, delivery, and installation. These details can affect the final result.
Finally, agree on the drawing version and review process. This is important because large developments may change during planning. Clear communication helps the model maker follow the correct design.
PAL Design Models works in architectural scale model making, where accurate layouts and clear physical presentations play an important role. For a green township project, the team should review the site plan, building drawings, landscape plan, model dimensions, and display requirements before starting work.
Common Mistakes to Avoid
Even a detailed model can become difficult to understand if the team overlooks basic planning needs.
Adding Too Many Details
Too many small features can make the model look crowded. Therefore, every detail should fit the scale and support the main purpose of the model.
Poor Road Layout
Roads should connect clearly with entrances, buildings, parking areas, and public facilities. Otherwise, viewers may find it difficult to understand how people move through the township.
Hiding Buildings With Trees
Trees add value to a green township model. However, large or poorly placed trees can hide buildings. The model maker should balance landscape detail with clear views of the architecture.
Using the Wrong Scale
A very small scale can hide important details. A very large scale may prevent the full site from fitting on the baseboard. The team should choose the scale after reviewing the site and display space.
Ignoring the Viewing Angle
The model should suit the place where people will view it. For example, a sales office may need a model that visitors can see from several sides.
Future Trends in Green Township Planning
Township design continues to change as developers explore new ways to plan homes, transport, and public spaces.
Smart Township Systems
Some projects include smart lighting, traffic systems, and connected utilities. A physical model can show the planned locations of these systems. Digital displays can explain how they work.
Renewable Energy
Solar panels and other energy features may appear in future township designs. Where the project includes them, the model can show their planned positions.
Better Water Planning
Rainwater collection, drainage channels, and water storage areas can form part of a township plan. These features help explain how the design deals with water across the site.
Mixed-Use Development
Some townships combine homes, shops, offices, schools, and recreational areas. A master plan model can show how the design connects these different uses.
Physical and Digital Presentations
Developers can use physical models alongside digital renders and videos. The physical model shows the complete layout, while digital views provide extra detail.
Frequently Asked Questions
What is a Green Township Planning Model?
A Green Township Planning Model is a physical scale model of a planned community. It may show homes, roads, parks, commercial buildings, water features, and shared facilities.
What features can a township model include?
The model can include apartment towers, villas, internal roads, parking, gardens, lakes, schools, shops, and clubhouses. The final list depends on the project drawings.
Which scale is best for a township master plan model?
The best scale depends on the site area, display size, viewing distance, and required detail. A large site often needs a smaller scale to show the complete layout.
How long does township model making take?
The time depends on the site size, number of buildings, drawing quality, materials, and level of detail. The model maker can suggest a schedule after reviewing the project brief.
Can the model include lights?
Yes. The team can add LED lights to selected buildings, roads, and landscape features. However, it should plan the lighting before assembly.
What materials are used?
Model makers may use acrylic, PVC, foam board, wood, MDF, and 3D-printed parts. They select materials according to the design and required finish.
Is a township model useful for real estate marketing?
Yes. Developers can use it in sales offices, exhibitions, and investor meetings. It helps viewers understand the overall project layout.
What is needed to start a model project?
The team should provide the site plan, architectural drawings, landscape plan, model size, display purpose, and level of detail. It should also confirm the correct drawing version.
Conclusion
A Green Township Planning Model helps explain a planned community through a clear physical display. It brings buildings, roads, parks, water features, and public facilities together in one view.
A good model starts with accurate drawings and a suitable scale. It also needs careful building work, clear road connections, balanced landscaping, and visible details. In addition, the team should plan the baseboard, lighting, and display position to suit the project.
For developers, architects, urban designers, and planning teams, a green township scale model can support design reviews, sales presentations, exhibitions, and investor discussions. Most importantly, it helps people understand how the proposed development fits together.
A well-made township model does more than show miniature buildings. It presents the full planning idea in a way that people can see, discuss, and understand.