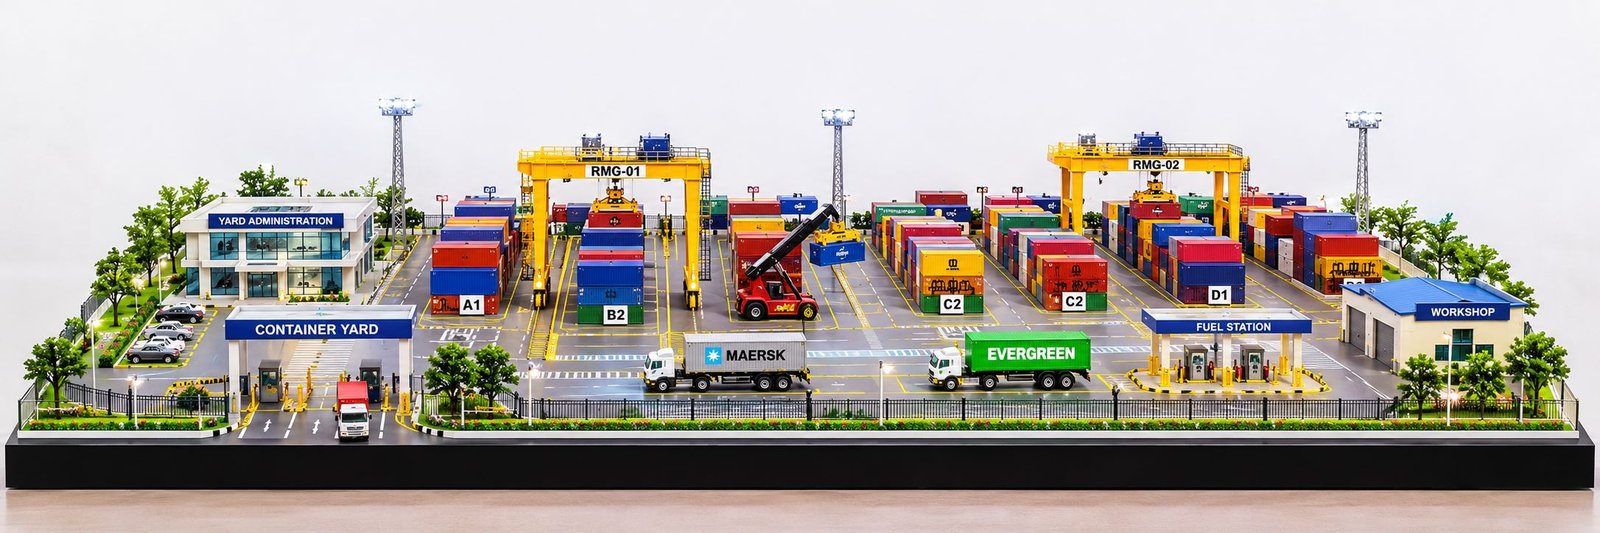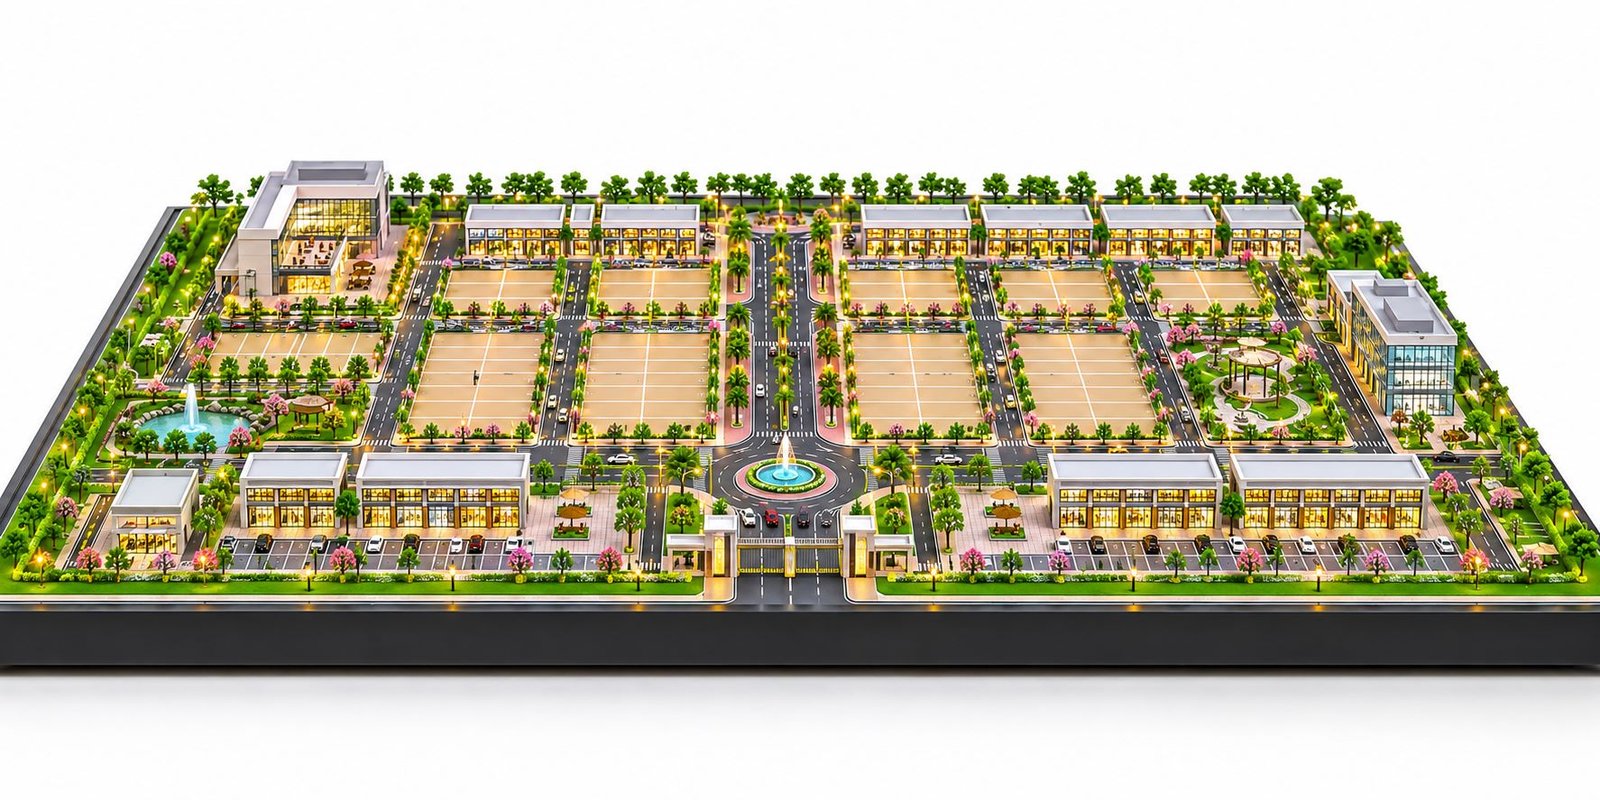
Custom Farm Model Design for Modern Agriculture and Farming Projects
Introduction to Custom Farm Model Making
A Custom Farm Model provides a detailed physical representation of an agricultural project, helping businesses, engineers, researchers and project developers present their farming concepts clearly. Modern farms often include crop cultivation areas, greenhouses, irrigation systems, agricultural machinery, solar power facilities and storage buildings. A professionally designed farm model brings these elements together in one miniature display, making the complete project easier to understand.
Custom farm models support agricultural planning, technical presentations, exhibitions, research activities and educational demonstrations. They can represent an existing farm, a proposed agricultural development or a modern farming system that combines different technologies.
For example, a modern agricultural model may feature vegetable fields, a greenhouse, a dairy shed, a fish farming pond, a solar-powered water pump and a network of irrigation pipelines. Each component can follow the project’s layout and operational requirements.
PAL Design Models specializes in physical scale models for different industries and project applications. Agricultural projects can benefit from a customized design that includes realistic miniature structures, carefully arranged crop areas, detailed equipment and a professional presentation base.
Whether you need a smart farming display, a greenhouse development model or a complete agricultural site model, the design should reflect the actual project rather than follow a generic arrangement. Moreover, the right combination of scale, materials and detailing can improve the model’s visual clarity and presentation quality.
What Is a Custom Farm Model?
A custom farm model is a three-dimensional physical representation of a farming property or agricultural facility. It shows the arrangement of different components within a defined area and helps viewers understand how these components relate to each other.
Unlike a standard decorative miniature, a custom agricultural model follows the requirements of a particular project. The design may use site plans, CAD drawings, SketchUp files, photographs and technical references to establish the layout.
For instance, an agricultural development project may require several crop zones, a greenhouse complex, internal roads, a water reservoir and equipment storage facilities. A physical model can represent these features on a single rectangular baseboard.
The level of detail depends on the project’s purpose. A presentation model may emphasize the overall layout and landscaping, while a technical model may focus on machinery, pipelines, irrigation connections and utility infrastructure.
Manufacturers can use acrylic, MDF, plywood, PVC sheets, foam board, resin and 3D-printed components to produce different parts. Additionally, miniature plants, textured fields, lighting and transparent enclosures can improve the final presentation when the project requires them.
Types of Custom Farm Model Making Services
Modern Agricultural Farm Scale Model
A modern agricultural farm scale model represents the complete organization of a contemporary farming facility. It may include crop fields, orchards, greenhouses, farm buildings, internal roads and machinery access areas.
The design can separate different cultivation zones through variations in colors, textures and miniature vegetation. For example, one section may represent vegetable production, while another shows grain cultivation or fruit orchards.
Furthermore, the model can include a water storage facility, equipment shed and administrative building. This arrangement helps viewers understand the farm’s layout without examining several separate drawings.
Agricultural developers, consultants and research institutions can use these models to present proposed developments and explain their design concepts.
Smart Farming Model Design
A smart farming model demonstrates how modern technologies support agricultural operations. Depending on the project, it can include soil moisture sensors, automated irrigation controls, weather monitoring equipment, solar panels and a centralized farm control room.
For example, a physical model can show sensor locations across multiple crop fields and their relationship with the irrigation infrastructure. It can also represent the placement of monitoring devices and automated equipment.
Agricultural technology companies can use this type of model to explain their solutions during product demonstrations, exhibitions and client meetings.
Moreover, a smart agriculture scale model can help communicate a proposed system to stakeholders who may not be familiar with its technical drawings.
Greenhouse and Polyhouse Farm Model
Greenhouse model making focuses on protected cultivation facilities used for growing vegetables, flowers, seedlings and other crops. A greenhouse farm model can include transparent panels, structural frames, growing beds, irrigation lines and ventilation arrangements.
Similarly, a polyhouse model can show cultivation blocks, nursery areas, service pathways and supporting infrastructure.
For larger developments, the design may feature several greenhouse structures connected by internal roads. Water tanks, pump houses and packing facilities can also form part of the layout.
These models help greenhouse developers, horticulture companies and agricultural consultants present their proposed facilities in a clear physical format.
Irrigation System Farm Model
An irrigation system farm model shows how water reaches different agricultural areas. It may include reservoirs, pumps, pipelines, drip irrigation lines, sprinkler systems and control valves.
For instance, a model can represent a solar-powered pump supplying water to several crop plots. The arrangement can show the main pipeline, distribution points and connections to different irrigation zones.
In addition, the model can feature rainwater harvesting facilities, farm ponds and water storage tanks when these elements form part of the actual project.
A detailed irrigation model can support technical presentations and demonstrations of agricultural water management systems.
Agricultural Machinery Scale Model
An agricultural machinery scale model represents equipment used for planting, cultivation, crop protection and harvesting. Depending on the project, it may include miniature tractors, seed drills, combine harvesters, sprayers, trailers and harvesting equipment.
The manufacturer can position each machine in an appropriate location according to the project layout. For example, a tractor may stand beside a field entrance, while harvesting equipment appears near a mature crop area.
Agricultural equipment manufacturers and distributors can use these models to present products at exhibitions, dealer meetings and technical events.
Integrated Farming System Model
An integrated farming system model combines several agricultural activities within one coordinated development. It may include crop cultivation, dairy farming, fish farming, poultry facilities, composting and renewable energy infrastructure.
For example, the model may show crop fields beside a livestock shed, a fish pond near the water management zone and a composting facility in a separate operational area.
This arrangement helps explain how different farming activities fit within the same property.
The design should follow the proposed site layout and maintain appropriate separation between operational areas.
Agricultural Processing Plant Model
An agricultural processing plant model represents facilities that handle crops after harvesting. These facilities may include grain silos, conveyors, cleaning equipment, processing machinery, packaging lines and warehouses.
A grain processing model can show how agricultural products move from receiving and cleaning to storage and dispatch. Similarly, a fruit processing model may include washing, sorting, processing and packaging sections.
These models are useful for agro-industrial businesses, food processing companies, agricultural engineers and project consultants.
Essential Features of a Custom Agricultural Farm Model
Crop Fields and Cultivation Zones
Crop fields form an important part of most agricultural models. Depending on the project, the design may include wheat, rice, maize, vegetables, orchards or other crops.
Miniature crop rows, soil textures and clear field boundaries help distinguish different cultivation areas. Additionally, pathways and drainage channels can improve the representation of the site.
The manufacturer should arrange these areas according to the supplied site plan rather than add random landscaping.
Greenhouses and Nursery Structures
Greenhouses and nurseries can introduce important details into a custom agricultural model. Transparent panels and miniature structural frames help represent protected cultivation facilities.
The design may also include growing beds, irrigation lines, service pathways and dedicated nursery sections. For larger projects, several greenhouse blocks can occupy a separate zone.
Irrigation Pipelines and Water Storage
Water infrastructure plays a major role in many agricultural developments. A model can feature water tanks, pumps, reservoirs, pipelines and irrigation distribution points.
The placement of these components should reflect the intended system. For example, the main pipeline may connect the pump house with several crop zones.
Farm Buildings and Equipment Storage
Farm buildings may include administrative offices, equipment sheds, workshops, storage facilities and maintenance rooms.
Their size and position should match the overall layout. Moreover, well-planned building placement helps viewers understand how people, machinery and agricultural products move around the site.
Solar Power and Renewable Energy
Some farms use solar energy to support irrigation, lighting and other operations. A custom farm model can represent these installations through miniature solar panels, mounting structures and associated equipment.
Where necessary, the design can also include utility buildings and renewable energy infrastructure.
Roads, Boundaries and Landscaping
Internal roads, access gates, fencing, trees and pathways help define the boundaries between agricultural zones. They also make the layout easier to understand from different viewing angles.
A coordinated landscape improves presentation quality without hiding the important structures.
Baseboard and Protective Enclosure
The baseboard supports the entire model and defines its footprint. A wide rectangular baseboard often works well for agricultural developments because it accommodates crop fields, roads and distributed facilities.
A clean white, black or neutral-colored base can create a professional display. Additionally, a transparent acrylic enclosure can protect the model during transportation and exhibition use.
How to Choose the Right Farm Model Manufacturer
Choosing a suitable farm model manufacturer helps ensure that the final display reflects the intended design. Before selecting a company, review its physical model-making capabilities, fabrication methods and attention to detail.
First, explain the purpose of the model. An exhibition display may require strong visual appeal, while a technical demonstration may need more detailed machinery and irrigation connections.
Next, provide the available site plans and reference materials. Clear information helps the manufacturer understand the layout and identify the most important components.
You should also discuss the scale, baseboard dimensions, overall height, finishing and enclosure requirements. These factors influence both the design and the production process.
Furthermore, review previous project photographs when available. They can help you assess the company’s ability to create realistic miniature structures and clean presentation finishes.
Finally, confirm the project scope, quotation, approval process, delivery schedule and transportation arrangements before production begins.
Custom Farm Model Design and Manufacturing Process
Project Brief and Drawing Review
The process begins with a review of the project requirements and available drawings. These may include CAD files, site plans, SketchUp models, photographs and equipment references.
At this stage, the manufacturer identifies the major agricultural zones and determines which structures need detailed representation.
Scale Selection and Baseboard Planning
The next stage involves selecting the scale and overall dimensions. The chosen scale should accommodate the site layout while keeping important components visible.
For example, a large farm may require a wide baseboard and a low overall profile. This arrangement allows viewers to see crop fields, roads, greenhouses and other facilities clearly.
Three-Dimensional Layout Development
The manufacturer then develops the three-dimensional layout. This stage establishes the positions of buildings, crop areas, machinery, irrigation infrastructure and other facilities.
Where necessary, the client can review the proposed arrangement before fabrication begins. As a result, the team can address layout changes before assembling the physical model.
Material Selection and Fabrication
Once the design receives approval, the manufacturer selects suitable materials and fabrication methods.
Laser cutting can produce selected flat components, while 3D printing can create complex shapes and customized miniature equipment. Hand assembly and surface finishing may also help complete individual structures.
The team selects the appropriate method according to the component’s shape, size and required detail.
Assembly and Final Detailing
The team assembles the fabricated components on the baseboard according to the approved layout. It then adds crop rows, landscaping, roads, fencing, pipelines and other details.
Careful alignment and consistent finishing help create a professional appearance. In addition, the team checks whether important structures remain visible from the intended viewing angles.
Quality Inspection and Delivery
Before delivery, the manufacturer checks the assembly, component placement and overall finish. If the project includes lighting or interactive features, the team also tests those systems.
Finally, suitable packaging protects the model during transportation. The delivery plan should account for the model’s dimensions, enclosure and installation requirements.
Applications of Custom Farm Models
Agricultural Project Presentations
Agricultural developers and consultants can use physical models to present proposed farm layouts. The model shows the relationship between crop fields, buildings, roads and supporting infrastructure.
Consequently, stakeholders can discuss the proposed development using a tangible representation of the project.
Agricultural Universities and Research Institutions
Educational institutions can use farm models to demonstrate irrigation systems, greenhouse cultivation, agricultural machinery and integrated farming methods.
For example, a research centre may use a model to explain the layout of a precision agriculture demonstration farm.
Government and Rural Development Projects
Agricultural development projects often involve irrigation networks, rural infrastructure and farming facilities. A physical model can help communicate the proposed arrangement during technical reviews and presentations.
However, the model should complement the project’s engineering drawings and supporting documentation.
Agricultural Equipment Manufacturers
Manufacturers of tractors, irrigation equipment, greenhouse systems and other agricultural products can use custom models to explain equipment placement and integrated solutions.
Similarly, distributors can display miniature equipment arrangements during product demonstrations and industry events.
Agricultural Exhibitions and Trade Shows
A detailed farm model can attract attention at agricultural exhibitions and technical conferences. It can show multiple farming technologies in one display and help visitors understand the overall project.
Moreover, a well-finished model can support discussions with customers, project developers and industry professionals.
Investor and Client Presentations
Project developers may use agricultural scale models to explain a proposed facility to investors and clients. The model can show the land layout, infrastructure placement and organization of different operational areas.
As a result, stakeholders can review the physical arrangement alongside the project’s technical and financial information.
Benefits of Professional Agricultural Scale Model Making
A professional agricultural scale model provides a clear three-dimensional view of a farming project. It helps viewers understand spatial relationships that may be difficult to visualize from two-dimensional drawings alone.
First, the model brings multiple facilities together in one physical display. Viewers can identify cultivation zones, irrigation infrastructure, buildings and machinery without switching between separate drawings.
Second, the model supports presentations and technical discussions. Project teams can use it to explain design decisions and review the proposed arrangement.
Third, a customized model can represent the features that matter most to a particular project. For example, a greenhouse developer may focus on protected cultivation, while a machinery manufacturer may emphasize equipment and operating areas.
Finally, teams can reuse a well-maintained model for exhibitions, training sessions, client meetings and project demonstrations.
Factors Affecting Custom Farm Model Making Costs
The cost of a custom farm model depends on the project’s size, complexity, materials and required level of detail.
The baseboard dimensions influence material requirements and fabrication time. Similarly, a model with several greenhouses, crop zones, processing units and miniature machines generally requires more work than a simple farm layout.
The chosen scale also affects component size and detailing. The manufacturer must balance the available display space with the visibility of important features.
Additional elements can influence the budget as well. These may include LED lighting, a transparent protective enclosure, customized equipment, interactive components and specialized landscaping.
The quality of the supplied drawings can also affect the design process. Clear site plans and reference files help the manufacturer establish the layout more efficiently.
Transportation and installation requirements may add further costs. Therefore, clients should discuss packaging, delivery location and installation needs when requesting a quotation.
For an accurate estimate, provide the project layout, approximate dimensions, preferred scale, reference photographs and a list of essential components. The manufacturer can then assess the scope and prepare a project-specific quotation.
Why Choose PAL Design Models for Custom Agricultural Models?
PAL Design Models develops customized physical scale models for different project requirements. For agricultural projects, the design process can focus on the actual farm layout, essential infrastructure and intended presentation purpose.
A custom agricultural model may include crop fields, greenhouse structures, irrigation networks, solar-powered equipment, farm buildings, machinery and landscaped areas. The final arrangement depends on the client’s drawings and project brief.
For projects with extensive land areas, a wide, low-height rectangular layout can provide a clear view of the complete development. Moreover, carefully arranged miniature details can help distinguish different agricultural zones without making the model appear overcrowded.
The design can incorporate suitable materials, component fabrication methods and baseboard finishes according to the proposed project. Optional protective enclosures or lighting may also suit projects that require a specialized presentation.
Every agricultural project has different requirements. Therefore, the model should reflect the project’s actual facilities rather than rely on a generic layout.
To discuss your project requirements, visit the PAL Design Models website at https://paldesignmodels.com/.
Information Required to Order a Custom Farm Model
Before requesting a quotation, prepare the basic information about your project. This information helps the manufacturer understand the required design and estimate the work involved.
Start with the project type and purpose. For example, specify whether you need a greenhouse farm model, an integrated farming model, a smart agriculture model or a complete agricultural development model.
Next, provide the available site plan, CAD drawings, SketchUp files or reference photographs. These documents help establish the layout and identify the important components.
You should also mention the approximate baseboard dimensions, preferred scale, model height and expected level of detailing. If you require lighting, a transparent enclosure or interactive features, include those requirements in the project brief.
Finally, share your expected delivery schedule and display requirements. This information helps the manufacturer assess production and transportation needs before confirming the project plan.
A clear brief supports better communication and helps both parties agree on the scope before fabrication begins.
Conclusion
Custom farm models provide an effective way to present agricultural layouts, modern farming technologies and supporting infrastructure through detailed physical displays. From greenhouse facilities and smart irrigation systems to integrated farming developments and agricultural processing plants, each model can reflect the specific needs of its project.
A successful agricultural scale model combines an appropriate scale, an accurate layout, suitable materials and carefully finished miniature components. Furthermore, a well-planned baseboard helps viewers understand the complete development from a clear viewing angle.
Agricultural companies can use these models for project presentations, exhibitions, technical demonstrations and educational purposes. Meanwhile, manufacturers and consultants can use them to explain complex layouts and integrated agricultural systems.
PAL Design Models can help you explore a customized physical model based on your project drawings, preferred dimensions and presentation requirements.
Visit https://paldesignmodels.com/ to discuss your custom farm model requirements and explore a suitable design for your agricultural project.