
Residential Township Model: A Complete View of Roads, Buildings & Landscapes
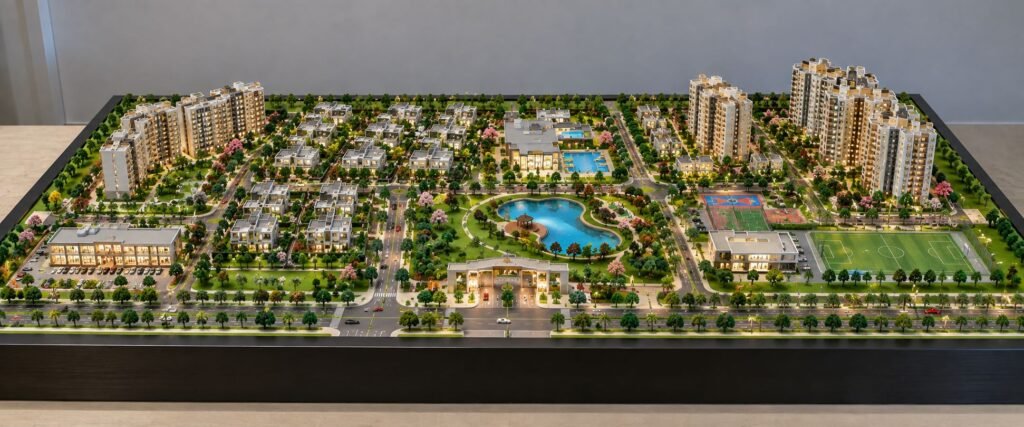
Residential Township Architectural Model: Planning Roads, Buildings and Landscapes A residential township is more than a group of buildings on a large site. It creates a complete living environment for residents. Roads, homes, parks, amenities and open spaces work together within the same plan. Architectural drawings can explain these elements, but they may not show […]
Industrial Architectural Model: A Complete Guide to Factory Layout and Site Development
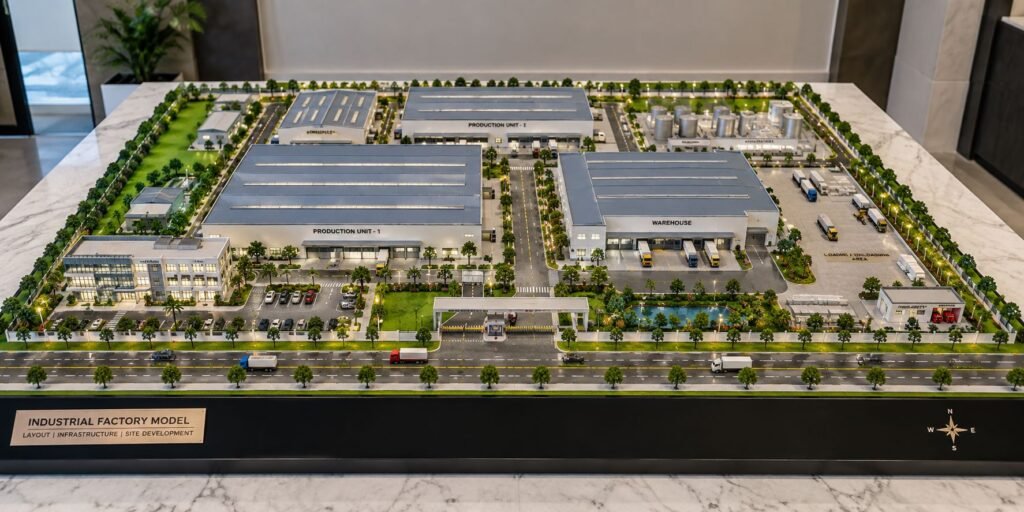
Industrial Factory Model: Exploring Layout, Infrastructure and Site Development Industrial development projects require careful planning because a site includes much more than a simple factory building. A successful industrial facility includes production areas, warehouses, administrative spaces, utilities, transportation routes, loading zones, parking areas, safety provisions, landscaping, and complete site infrastructure. An Industrial Factory Model provides […]
Architectural Master Plan Model: A Detailed Guide to Large-Scale Development Projects
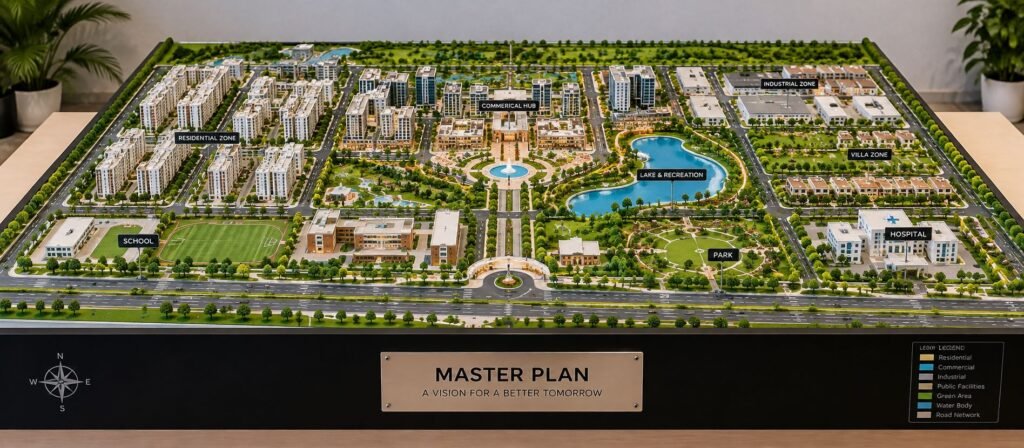
Master Plan Architectural Model: A Complete Guide for Large Development Projects Large development projects require more than just individual building designs. The successful township, residential development, mixed-use, industrial estate, or urban expansion project requires a clear vision of how the different spaces will work together, and it is where a Master Plan Architectural Model becomes […]
Detailed Chemical Plant Scale Models for Industrial Projects
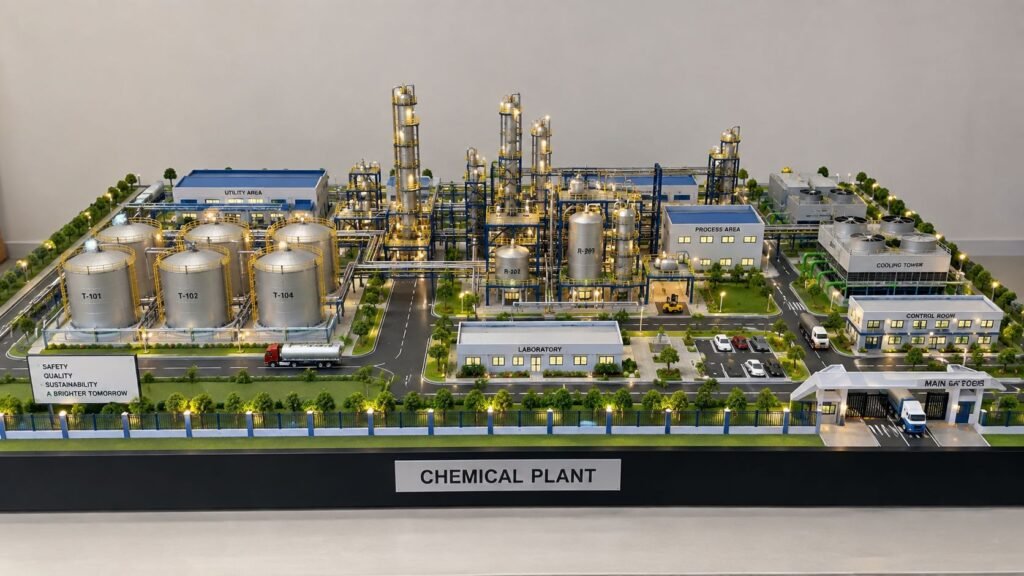
Chemical Plant Models: Industrial Scale Models for Clear Project Projection A chemical plant comprises numerous interconnected areas, with multiple processing units, storage facilities, piping systems, utility sections, control rooms, laboratories, roads, safety zones, and supporting infrastructure, making it challenging to understand the entire project on paper or onscreen The solution to this is chemical plant […]
Custom Architectural Models: Bringing Unique Projects to Life
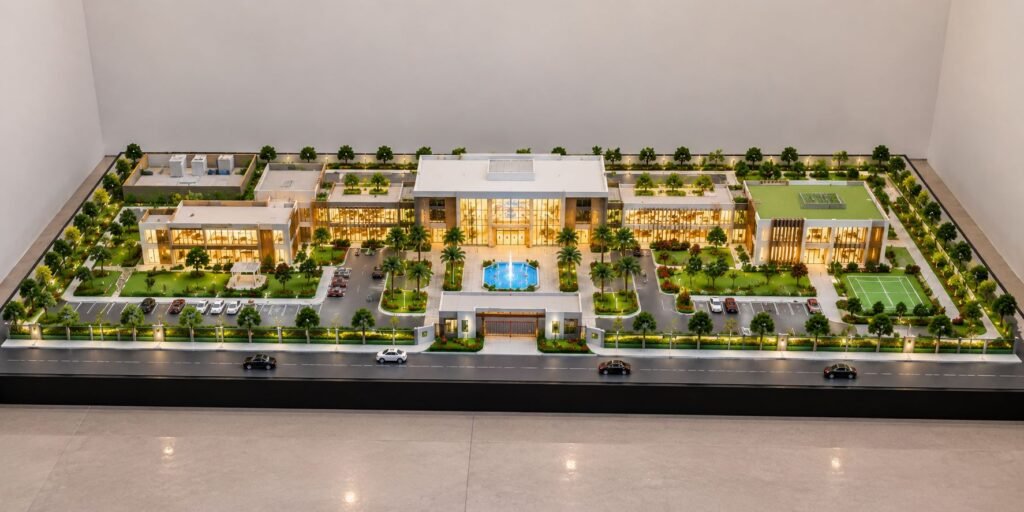
Custom Architectural Model Making: Designing Models for Unique Projects In the architecture and real estate industry, a 2D representation or digital render is not always enough. This becomes especially important when a project includes multiple buildings, landscapes, roads, parking, open spaces, amenities, and other developments. This is where Custom Architectural Model Making comes in. Rather […]
How Architectural Models Enhance Design Communication and Project Presentation
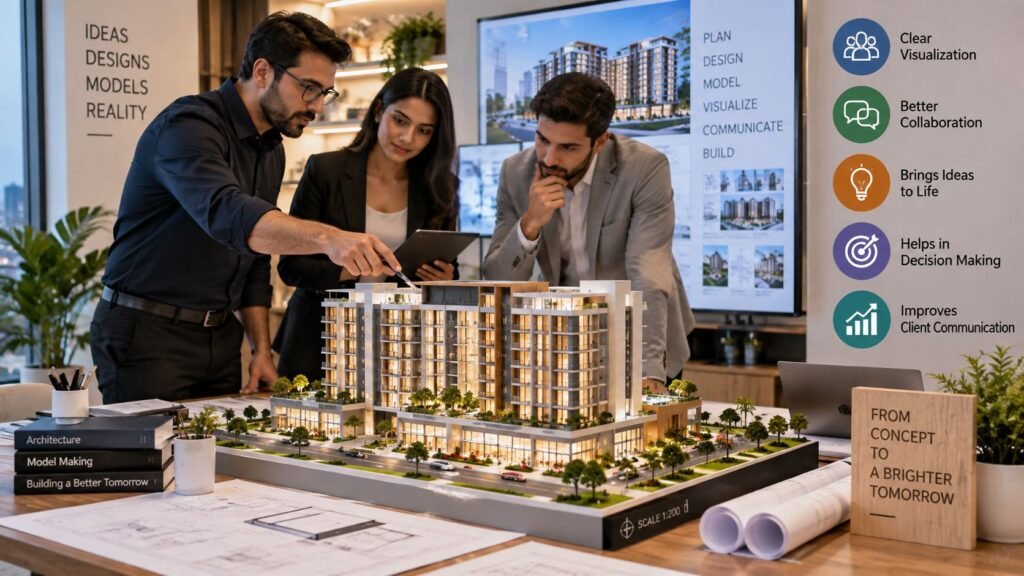
How Professional Architectural Models Improve Design Communication Architecture is not only about designing drawings, plans, elevations or computer-based designs. It is also about communicating ideas clearly so that architects, clients, engineers, developers, contractors and all relevant stakeholders can understand the proposed design of the project. Despite the benefits of design software for architectural design, professional […]
Modern Railway Infrastructure Engineering Model: Design, Components & Applications
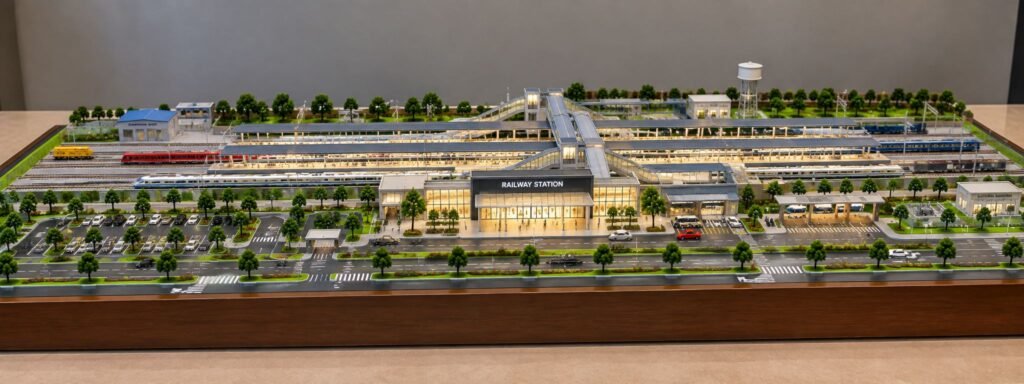
Railway Infrastructure Engineering Model: A Comprehensive Guide to Designing a Modern Railway Station Model Railway infrastructure is one of the most important components of a modern transportation system. Railways connect cities and towns, industrial areas, commercial centers, and communities. They also provide an efficient way to transport passengers and goods. A railway system includes a […]
Commercial Complex Model: Architecture, Planning and Design Details
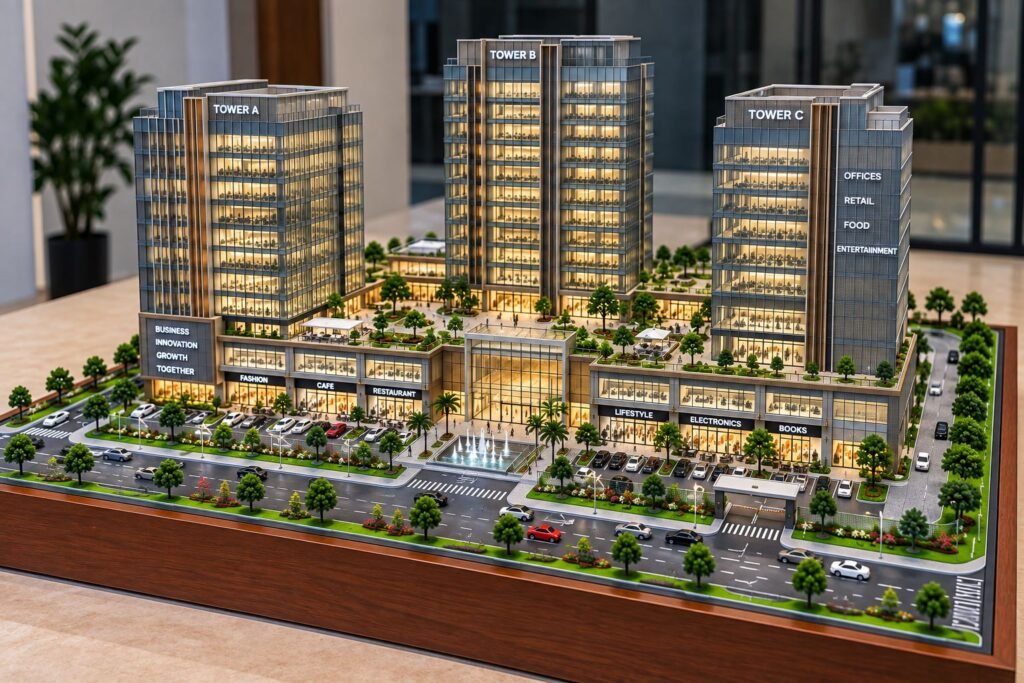
Commercial Building Architectural Model: Design, Planning, Features and Model-Making Guide A commercial building is designed to bring the functions of business, retail, office, hospitality, and service together in a well-planned built environment. Today’s commercial developments are not only defined in height and appearance but are seen in the effective integration of architecture, circulation, landscaping, parking, […]
Solar Power Plant Model: Complete Guide to Its Working, Components and Engineering Design
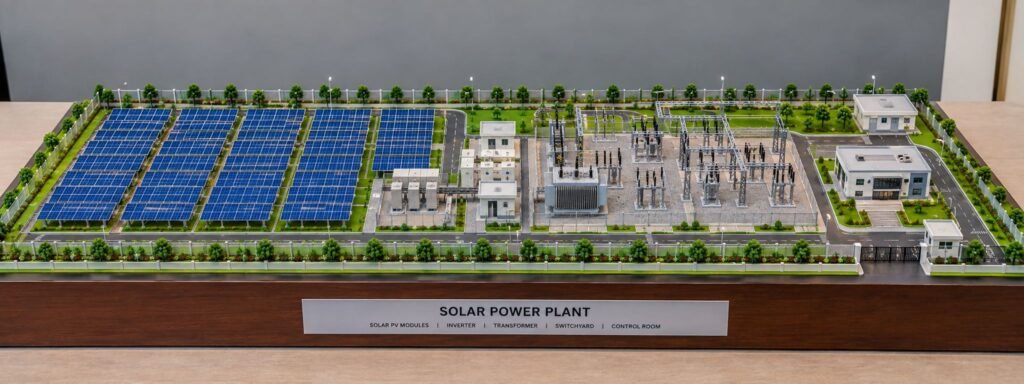
Solar Power Plant Engineering Model: Guide to Design, Components, Working and Infrastructure A solar power plant is a large-scale renewable energy facility that harnesses sunlight and converts it into electrical energy using photovoltaic (PV) technology. The solar power plant engineering model depicted in the image represents a complete grid-connected solar photovoltaic power plant, comprising solar […]
3D Printed Industrial Model: A Complete Guide to Design, Materials and Applications
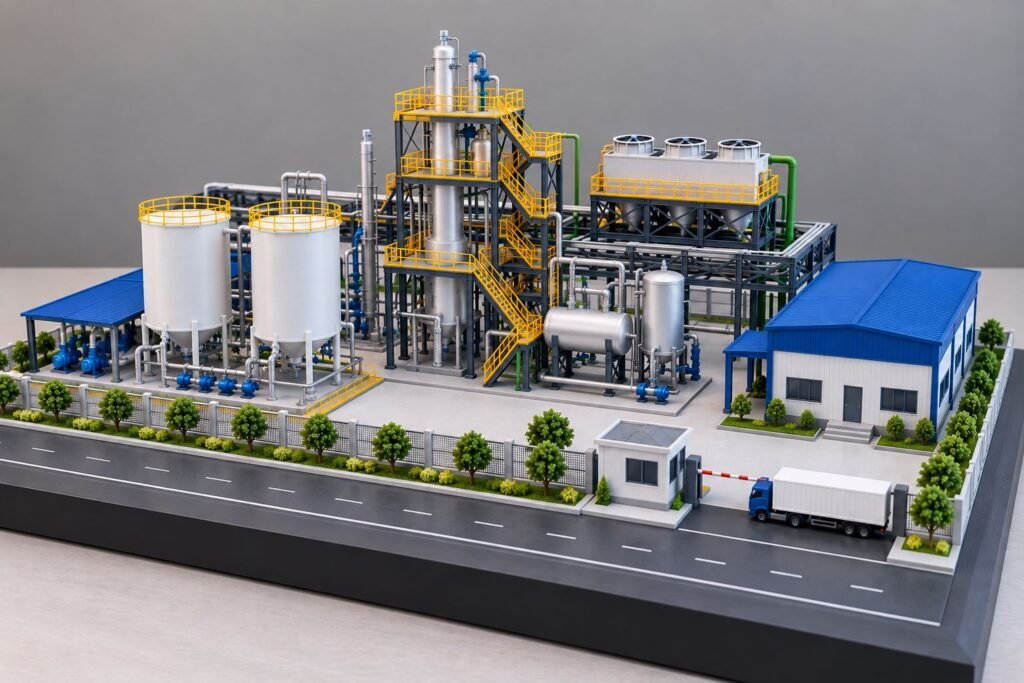
3D Printed Industrial Model: Design, Materials, Features and Manufacturing A 3D printed industrial model is a physical replica of an industrial plant, factory, processing facility, or engineering project. It helps architects, engineers, manufacturers, clients, and project teams understand a complete industrial layout in a simple and visual way. The industrial model presented here shows a […]