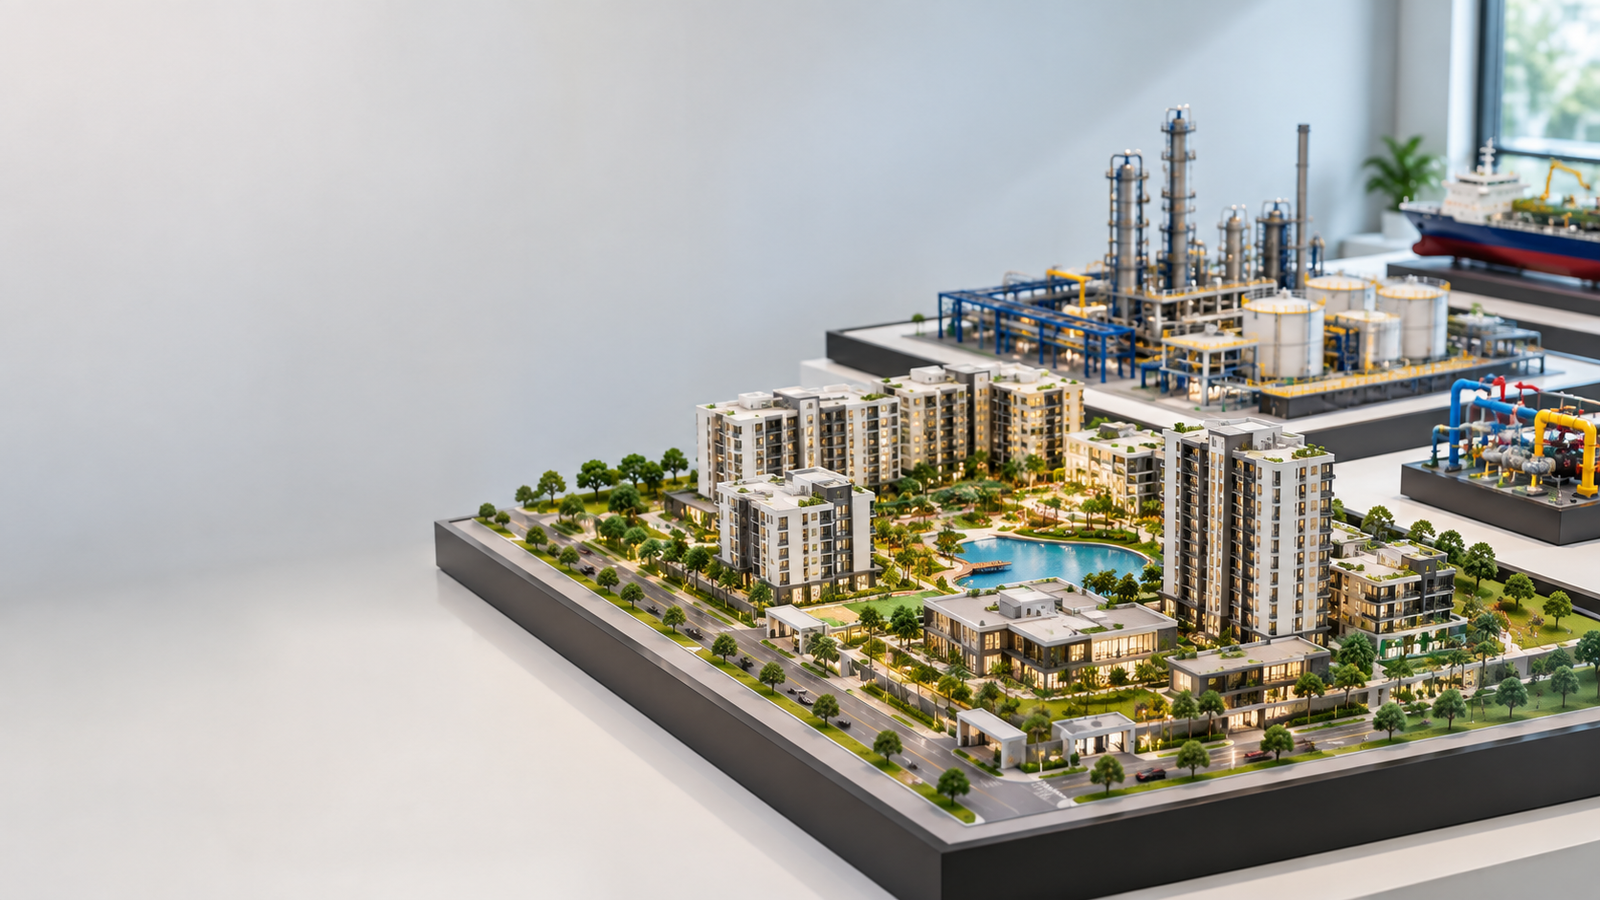
Chemical Plant Models: Industrial Scale Models for Clear Project Projection
A chemical plant comprises numerous interconnected areas, with multiple processing units, storage facilities, piping systems, utility sections, control rooms, laboratories, roads, safety zones, and supporting infrastructure, making it challenging to understand the entire project on paper or onscreen
The solution to this is chemical plant models.
A professionally constructed 3D chemical plant model can encapsulate the entire industrial layout succinctly in one single display, portraying the relationship between major plant sections, processing areas, storage facilities, utility zones, internal roads, buildings, and other crucial infrastructure.
The chemical plant model depicted above adopts a wide yet low rectangular layout, allowing the display to accommodate an extensive chemical plant development across a broad surface area. A detailed layout of tanks, processing equipment, piping systems, buildings, roads, vehicles, landscaping, lighting, and safety infrastructure accurately portrays a modern-day industrial facility.
What Is a Chemical Plant Model?
A chemical plant model is a scale model of a chemical processing facility designed to depict the arrangement and relationship between various sections of an industrial plant.
Unlike a generic building model, a chemical plant requires a larger-scale model to indicate the plant layout accurately. A chemical plant typically comprises numerous interconnected areas, and a professional model ensures all the crucial plant sections are proportionally incorporated into the model.
A professional chemical plant scale model can depict areas such as:
- Process areas
- Storage areas
- Utility areas
- Control rooms
- Laboratories
- Cooling facilities
- Internal roads
- Parking areas
- Main entrances
- Safety zones
- Supporting buildings
- Landscaping and site development
With this level of detail, a chemical plant model can offer a comprehensive view of the entire industrial scheme.
Why Are Chemical Plant Models Important?
A chemical plant is a multi-sectional industrial development, and the placement of various facilities can be critical to the entire project’s success.
A chemical plant layout often consists of multiple interconnected structures where different processes occur. A conventional 2D projection would require a viewer to interpret multiple drawings to understand the entire project. However, a 3D chemical plant model can articulate an entire development succinctly in one display.
As such, a chemical plant model can be a useful tool in:
- Project presentation
- Industrial planning
- Client meeting
- Investor presentation
- Design discussion
- Project exhibitions
- Training and educational displays
- Corporate presentations
- Industrial project marketing
In addition, a physical model can offer a spatial perspective absent in 2D projections.
Detailed Chemical Plant Scale Model
The chemical plant model shown above can depict an extensive level of detail, demonstrating how a chemical plant development can be projected with intricate detailing.
The central section of the model integrates the primary processing area, interlinked with various industrial structures and equipment. The chemical plant model also incorporates large storage tanks on one side and multiple facilities on the other. In addition, the model integrates clearly defined internal roads and circulation routes, providing a sense of the entire development’s layout.
The chemical plant model also incorporates the following features:
- Storage tanks
- Process structures
- Vertical plant equipment
- Pipe networks
- Utility buildings
- Cooling facilities
- Control room
- Laboratory
- Internal roads
- Parking areas
- Industrial vehicles
- Main gate
- Perimeter fencing
- Landscape areas
- Site lighting
All these features can combine to form an elaborate industrial scale model.
Advantages of a Chemical Plant Model
A professionally constructed chemical plant architectural model can offer several benefits, such as:
1. Improved Project Visualization
The greatest advantage of a chemical plant model is that it can articulate a complex project succinctly in one three-dimensional display. Instead of interpreting multiple drawings and projections, multiple stakeholders can quickly grasp the entire project by simply observing one physical model.
2. Improves Client Presentation
A detailed physical model can facilitate more significant presentation flexibility, particularly when communicating ideas to clients.
For instance, the client can easily identify the process area, storage facilities, supporting infrastructure, roads, and other crucial features in a chemical plant model.
As such, a chemical plant model can serve as a common reference point during project discussions.
3. Facilitates Easy Comprehension of Plant Layout
A chemical plant model can depict the layout of a chemical processing facility succinctly, enabling a better understanding of the entire development.
A chemical plant development typically comprises interconnected facilities that can be challenging to conceptualize. However, a chemical plant scale model can articulate all the crucial plant sections in one display, enabling a better grasp of the entire development.
4. Improved Investor Presentation
Large-scale industrial developments usually require extensive due diligence by potential investors, business partners, and other stakeholders. As such, a physical model can be an invaluable tool, particularly when expounding on the development’s intricacies to potential investors.
Instead of interpreting multiple drawings, a chemical plant model can succinctly convey the entire development in one three-dimensional display, allowing the viewer to identify all the crucial features.
5. Effective for Project Exhibitions
Industrial exhibitions and trade shows usually require captivating displays that can grab the visitor’s attention. A detailed industrial plant model can double as an effective exhibition tool, enabling attendees to obtain a comprehensive overview of the development.
6. Assists in Design Discussions
A chemical plant model can also be useful in design discussions between architects, engineers, project managers, and clients. The three-dimensional projection of a physical model can simplify many spatial discussions, facilitating more efficient project design discussions.
Importance of Detailing in Chemical Plant Models
Detailing plays a critical role in a chemical plant model, as it can help differentiate various features, enhancing the model’s overall comprehensibility.
A chemical plant comprises numerous interconnected structures and systems, and the viewer must be able to discern one structure from the other. For instance, the model shown above employs extensive detailing to depict various plant structures, storage tanks, pipe networks, roadways, and other features to illustrate an industrial environment.
However, the detailing must be coherent to ensure the model remains easy to comprehend. It is not sufficient to simply incorporate all the features in a chemical plant model; instead, all the crucial features should be incorporated cohesively to provide a realistic overview of the development.
Process Area Representation
A chemical plant model’s most crucial element is the process area, and this section can be articulated creatively in a chemical plant model.
A chemical plant process area typically comprises multiple interconnected structures and equipment such as processing towers, platforms, access structures, and pipe networks. The model shown above demonstrates how a chemical plant’s process area can be incorporated into a scale model using interconnected processing structures, vertical equipment, platforms, and pipe networks.
The detailed central processing section in the model shown above can also help draw the observer’s attention, signifying the most crucial section of the entire development. In a three-dimensional environment, the observer can also appreciate the vertical relationships between various structures.
Storage Area Representation
Storage facilities constitute a crucial section of a chemical plant development, and the model shown above depicts a wide range of cylindrical storage tanks within a dedicated storage area.
This arrangement can help draw a clear distinction between the central processing area and the storage area. As such, the observer can quickly identify the various sections and better comprehend the plant layout.
Utility Area
A chemical plant also comprises a wide range of utility structures that provide essential support to the entire development.
The model shown above incorporates a dedicated utility area that can help denote the various support structures provided by the entire development.
Control Room and Laboratory
Administrative and technical support buildings can also be crucial in an industrial development, and the example model depicted above incorporates a control room and laboratory as two distinct structures.
This arrangement can help provide a more comprehensive depiction of the entire development.
Wide and Low-Height Chemical Plant Model
A chemical plant model’s orientation can also play a significant role, particularly for large developments that require extensive horizontal detailing.
The model depicted above utilizes a wide yet low rectangular platform to incorporate an extensive chemical plant development. As such, a viewer can utilize the horizontal expanse of the model to observe the project’s entire layout, including the process areas, storage facilities, utility buildings, supporting structures, internal roadways, and the main entrance.
In a low-height arrangement, the observer can also appreciate the front elevation of the entire development, making it a suitable presentation model.
Chemical Plant Models for Project Presentations
A chemical plant model can be utilized in a wide range of presentation environments, such as corporate offices, project offices, client meeting rooms, industrial exhibitions, project showrooms, experience centres, conference spaces, and educational institutions. The physical presence of a chemical plant model can elevate any presentation, engaging the observer with a physical model.
At the same time, multiple stakeholders can interact directly with the model, exploring its various elements and discussing the development around the physical display.
Chemical Plant Models for Industrial Planning
A chemical plant model can also be a valuable tool for industrial planning, enabling all the project’s crucial elements to be incorporated succinctly into one physical display.
As such, a model can enable a viewer to ascertain the relationship between various development elements, such as the process areas, storage facilities, utility buildings, internal roadways, buildings, entrances, and other structures.
Custom Chemical Plant Model Making
Each chemical plant project is unique, and as such, a generic chemical plant model may not be adequate. Custom chemical plant model making can enable the most crucial elements of a development to be incorporated into a model.
For instance, the level of detailing can be adjusted to highlight specific structures or elements, such as process units, storage facilities, plant layout, utility infrastructure, internal circulation, main entrance, supporting buildings, and overall site planning. A custom chemical plant model can arrange all these elements into a coherent and realistic plant model.
Chemical Plant Model for Realistic Project Visualization
A detailed 3D industrial model can depict a realistic understanding of the entire facility. The model shown above employs miniature vehicles, site lighting, landscaping, roadways, fencing, buildings, tanks, industrial structures, and pipe systems, providing a comprehensive overview of the entire development. In a broad rectangular layout, the model can offer a realistic perspective of the entire development.
Who Can Use Chemical Plant Models?
Chemical plant models can be valuable to a wide range of stakeholders, such as:
- Chemical Companies
- Architects and Engineers
- Industrial Developers
- EPC Companies
- Investors
- Educational Institutions
Why Choose a Professional Industrial Model Maker?
A professional industrial model maker can offer a comprehensive understanding of a chemical plant development, succinctly encapsulating an intricate industrial scheme in one physical model
When selecting a model maker, it is crucial to consider:
- Project Understanding
- Scale Accuracy
- Detailing
- Visual Clarity
- Customization
- Presentation Quality
Conclusion
Chemical Plant Models offer an effective solution for presenting complex industrial facilities as a clear physical three-dimensional display.
The example model shown above demonstrates how a chemical plant development can be incorporated into a wide yet low rectangular platform, encapsulating an entire project succinctly in one display. All features, from process areas to storage tanks, utility facilities, control rooms, laboratories, cooling facilities, internal roadways, parking, landscaping, vehicles, fencing, and the main entrance can combine to form a complex industrial scheme.
However, the benefit of a detailed chemical plant scale model is that it can make a complex project more accessible to comprehend and visualize, serving multiple purposes, from client presentation to investor meetings, industrial exhibitions, planning discussions, design reviews, and project communication. For industrial developments that adopt a horizontal layout, a wide-format industrial architectural model can be especially effective, since it can provide a broad yet easy-to-grasp overview of the entire development.
A professionally designed custom plant model, therefore, offers more than just a display, transforming a complex industrial project into a physical visual experience that is comprehensible, detailed, professional, and easy to visualize.