Custom Architectural Model Making: Designing Models for Unique Projects
In the architecture and real estate industry, a 2D representation or digital render is not always enough. This becomes especially important when a project includes multiple buildings, landscapes, roads, parking, open spaces, amenities, and other developments.
This is where Custom Architectural Model Making comes in.
Rather than creating only a small building replica, a custom architectural model follows the planning, architectural forms, site layout, and presentation needs of a unique project.
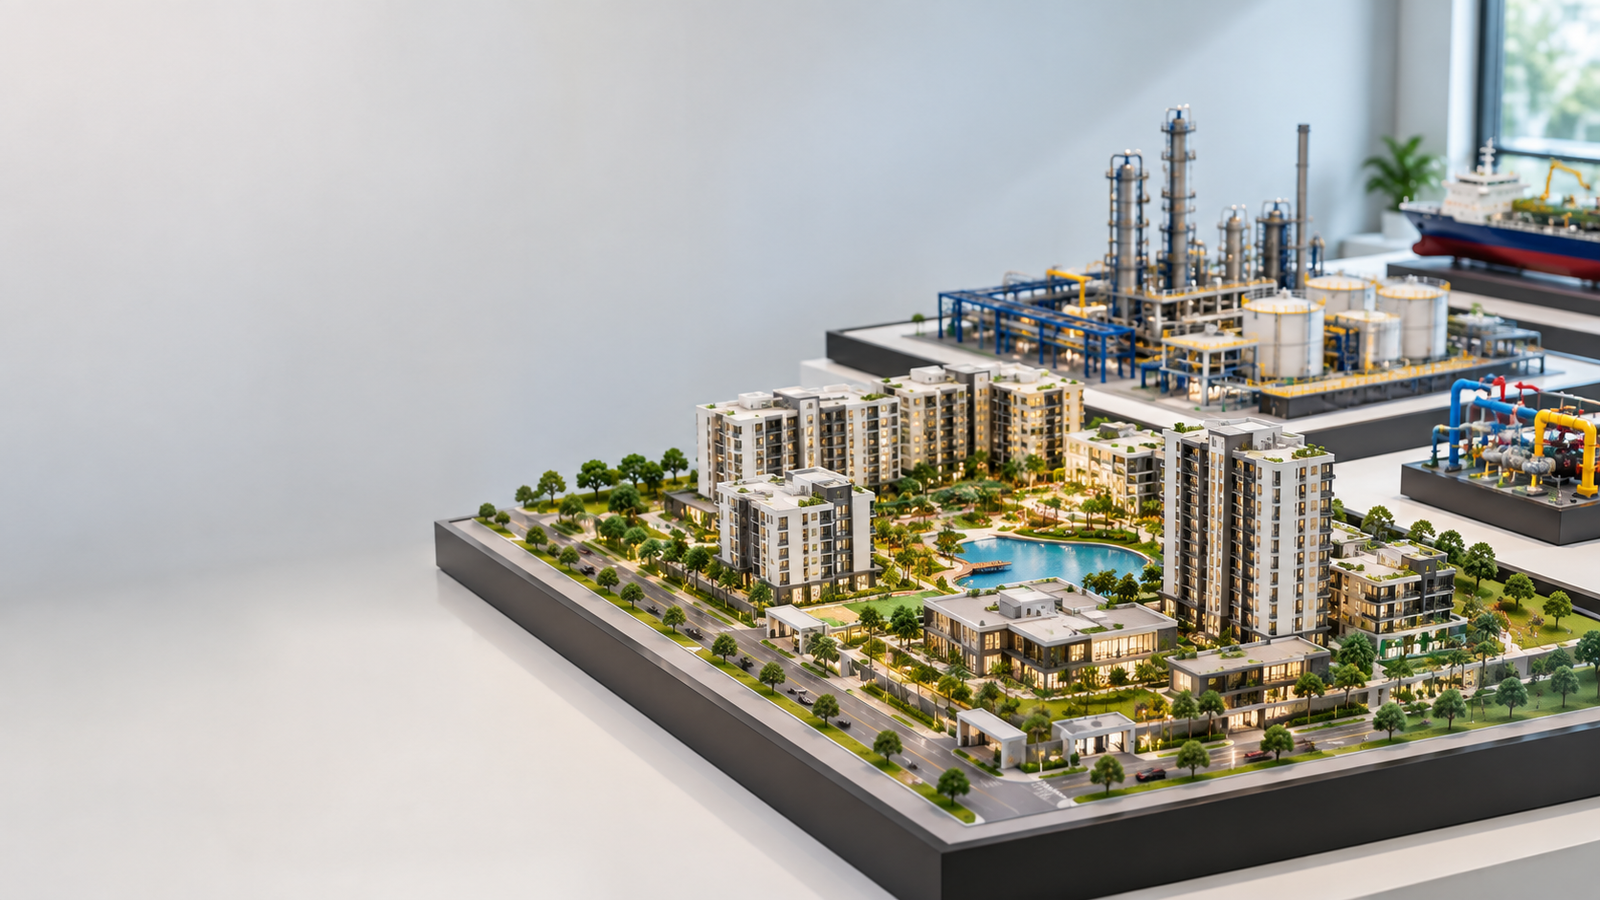
The architectural model above is a wide, low-height physical architectural model on a rectangular base. It displays the entire development clearly from the front.
The main building, supporting blocks, landscaped areas, roads, parking, entrance, open areas, and recreational areas appear together in one visual display.
Custom Architectural Model Making Defined
Custom architectural model making means creating a physical scale model according to the needs of an individual architectural project.
It is not simply about creating a miniature replica of a building.
Instead, a professional architectural scale model can show the relationship between buildings, landscape, roads, entrances, parking, open spaces, and other parts of an entire development.
For example, a large campus, commercial development, institutional project, residential complex, or masterplan can benefit from a physical model. It gives architects, developers, clients, investors, and buyers a clear three-dimensional view of the project.
Why Are Custom Architectural Models Useful for Unique Projects?
Every architectural project has its own requirements.
For example, the planning of a residential building differs from that of a commercial complex. Similarly, an institutional campus or township can involve a much more detailed site layout.
Therefore, a custom architectural model can suit these projects better.
Depending on the architectural project, a custom model can represent:
- Building layout
- Site planning
- Landscape design
- Roads and circulation
- Parking areas
- Entrance
- Open spaces
- Amenities
- Recreational areas
- Building massing
- Overall project composition
As a result, a custom architectural model can present the unique character of a project in a clear and professional way.
The Biggest Advantage of a Physical Architectural Model
3D digital visualization is becoming more popular in architecture. However, a physical architectural model offers a different and equally valuable visual experience.
When a client views a model, they can see the project from different perspectives. They can also view it as a tangible three-dimensional object rather than only as a computer graphic.
Therefore, a physical architectural scale model can turn complex design information into a clear and eye-catching display.
Makes Client Presentation Easier
Typically, architectural drawings require some knowledge and interpretation.
For example, not every client can easily understand how a site plan relates to floor plans, elevations, and sections.
A 3D architectural model makes the overall concept easier to understand.
A client can use the model to identify:
- The location of the main entrance
- The arrangement of the buildings
- The location of parking areas
- The distribution of the landscape areas
- The location of the open spaces
- The manner in which internal circulation works
- The relationship between open spaces and building blocks
Therefore, architects and clients can use the model as a common visual reference when discussing a project.
Use of Architectural Models in Real Estate
The real estate industry relies heavily on effective property presentation. Buyers and investors often want to understand a development before construction begins.
This is where a real estate scale model or real estate architectural model can help.
For example, a professionally designed model in a display room, experience centre, or project showroom can give potential buyers a complete view of the development.
A single model can show:
Building + Landscape + Roads + Parking + Entrance + Amenities + Open Spaces
As a result, the model can add visual appeal to a sales presentation. It can also help buyers understand the project layout more easily.
Importance of Scale in an Architectural Scale Model
Scale is one of the most important aspects of an architectural scale model.
An actual building or development appears as a miniature representation according to a specific scale ratio.
The right scale depends on the size of the architectural project, the available display area, and the level of detail required.
When selecting the scale, consider:
- Actual project size
- Available display space
- Required level of detail
- Viewing distance
- Purpose of the model
- Presentation requirements
Therefore, a physical model should maintain a good balance between visual appeal, scale, proportion, and detail.
Advantages of a Wide and Low-Height Architectural Model
For a horizontally planned development, a wide rectangular architectural model can work very well.
A low height with greater width allows viewers to see the entire site layout at a glance.
A wide rectangular architectural model offers several benefits:
- The entire site can be viewed at a glance
- The left-to-right planning is easy to understand
- The central building and surrounding blocks remain clearly visible
- Landscape and circulation areas can be compared
- The overall project composition remains balanced
- The model works well for front-facing presentation
The model above follows this wide rectangular approach. Therefore, viewers can see the entire project as one broad visual display.
Helps Visualize the Design Concept
One of the main benefits of an architectural model is that it lets people visualize a project in physical form before construction starts.
Architects and developers can use a physical scale model to get an overall view of how the development may look.
An architectural model can help visualize:
- Building massing
- Overall balance
- Main entrance visibility
- Relationship between buildings and open spaces
- Landscape placement
- Circulation
- Project hierarchy
- Overall architectural character
As a result, an architectural model works as both a presentation tool and a design visualization tool.
Customization in Architectural Model Making
A custom architectural model can follow the specific requirements of a unique project.
It can represent a unique architectural concept in physical miniature form.
For example, a development may have unconventional building geometry, a large central plaza, multiple blocks, extensive landscaping, or unique circulation. In such cases, a physical model can highlight these specific elements.
However, customization does not mean adding excessive detail.
The main aim is to communicate the most important information in the architectural concept without overwhelming the viewer.
Therefore, a successful architectural presentation model needs the right balance of detail, clarity, scale, and visual hierarchy.
Advantages of an Architectural Presentation Model
An architectural presentation model can support a number of project needs.
1. Better Project Understanding
Complex architectural planning can be presented through a single three-dimensional physical view.
2. Stronger Client Presentation
The project concept can be communicated more clearly to clients.
3. Better Design Communication
Architects and clients can use the model as a common reference when discussing the project.
4. Real Estate Marketing
Developers can present their projects to buyers and investors through an effective visual medium.
5. Investor Presentation
Large developments can be introduced more clearly by showing the complete project layout.
6. Exhibition Display
Architectural models can attract attention at architecture and property exhibitions, as well as professional displays.
7. Design Review
Teams can use a physical model to review building massing, site planning, circulation, and spatial relationships.
8. Long-Term Display
A professionally designed model can remain on display in a sales office, corporate office, experience centre, or exhibition space.
How Does the Architectural Model Making Process Work?
A professional architectural model making process typically starts with the project requirements.
First, the team reviews the architectural drawings, site plans, elevations, 3D information, and presentation requirements.
Next, the team selects the appropriate scale, overall model dimensions, and important architectural elements.
After that, the project takes shape as a three-dimensional physical model. Buildings, landscape, roads, parking areas, entrances, and other elements follow the site plan.
Finally, the team focuses on detailing, visual balance, accuracy, presentation quality, and finishing.
For complex projects, 3D digital modelling and precision fabrication can also form part of the architectural model making process.
What Types of Projects Can Use Architectural Models?
Custom architectural model making can support many different types of projects, such as:
- Residential Projects
- Apartment Complexes
- Villas and Bungalows
- Commercial Buildings
- Office Complexes
- Shopping Centres
- Hotels
- Educational Campuses
- Institutional Buildings
- Hospitals
- Industrial Projects
- Township Projects
- Urban Development Projects
- Infrastructure Projects
- Masterplan Projects
- Exhibition Projects
For large developments, a masterplan architectural model can present the entire project as a single physical display.
Architectural Model vs. 3D Visualization
3D architectural visualization and physical architectural models can both support project presentation. However, they provide different experiences.
A digital visualization can provide realistic renders, animations, walkthroughs, and multiple camera views.
On the other hand, a physical scale model lets viewers see the entire project as a tangible three-dimensional object.
Therefore, these two approaches can work together rather than replace each other.
A professional architectural presentation can include:
3D Visualization + Physical Architectural Model + Digital Presentation
This combination provides a realistic digital view as well as a tangible understanding of the overall project.
What to Look for When Choosing an Architectural Model Maker?
When choosing an architectural model maker or scale model making company, price should not be the only factor.
Consider the following qualities:
Project Understanding
The model maker should understand the architectural project and its presentation requirements.
Scale Accuracy
The model should maintain accurate scale and proportions.
Detailing
Important architectural elements should remain clear and easy to understand.
Presentation Quality
The finished model should provide a professional and attractive project presentation.
Customization
The model maker should have the ability to create models according to unique project requirements.
Experience
Experience with different architectural and real estate projects can be valuable.
Transportation and Installation
For large architectural models, safe transportation and installation should also receive proper attention.
The Biggest Advantage of Custom Architectural Model Making
The biggest advantage of a custom architectural model is that it transforms a unique architectural idea into a physical visual experience.
Architectural drawings may spread project information across multiple sheets. Similarly, digital renders may show different individual views.
However, a well-designed physical model can bring the entire project together in one presentation.
The viewer can understand the building arrangement, site planning, circulation, landscape, open spaces, and overall architectural composition from a single physical display.
Therefore, architectural scale models, building models, real estate models, masterplan models, 3D architectural models, and presentation models continue to provide value in architecture and real estate.
Conclusion
Custom Architectural Model Making: Designing Models for Unique Projects is not simply about creating a miniature version of a building. Instead, it transforms an architectural concept into a clear physical and visual presentation.
A professionally designed architectural scale model can support client presentations, real estate marketing, investor meetings, design review, exhibitions, and project visualization.
For wide, horizontally planned developments, a low-height rectangular architectural model can provide a valuable visual display. It allows the complete site layout to remain visible in a single view.
The model shown demonstrates this approach. It displays the main architectural development along with the surrounding buildings, landscaping, roads, parking, entrance, recreational spaces, and open areas across a wide rectangular base.
Ultimately, a successful custom architectural model should not look like an ordinary miniature. Instead, it should communicate the architectural vision clearly, professionally, and memorably.