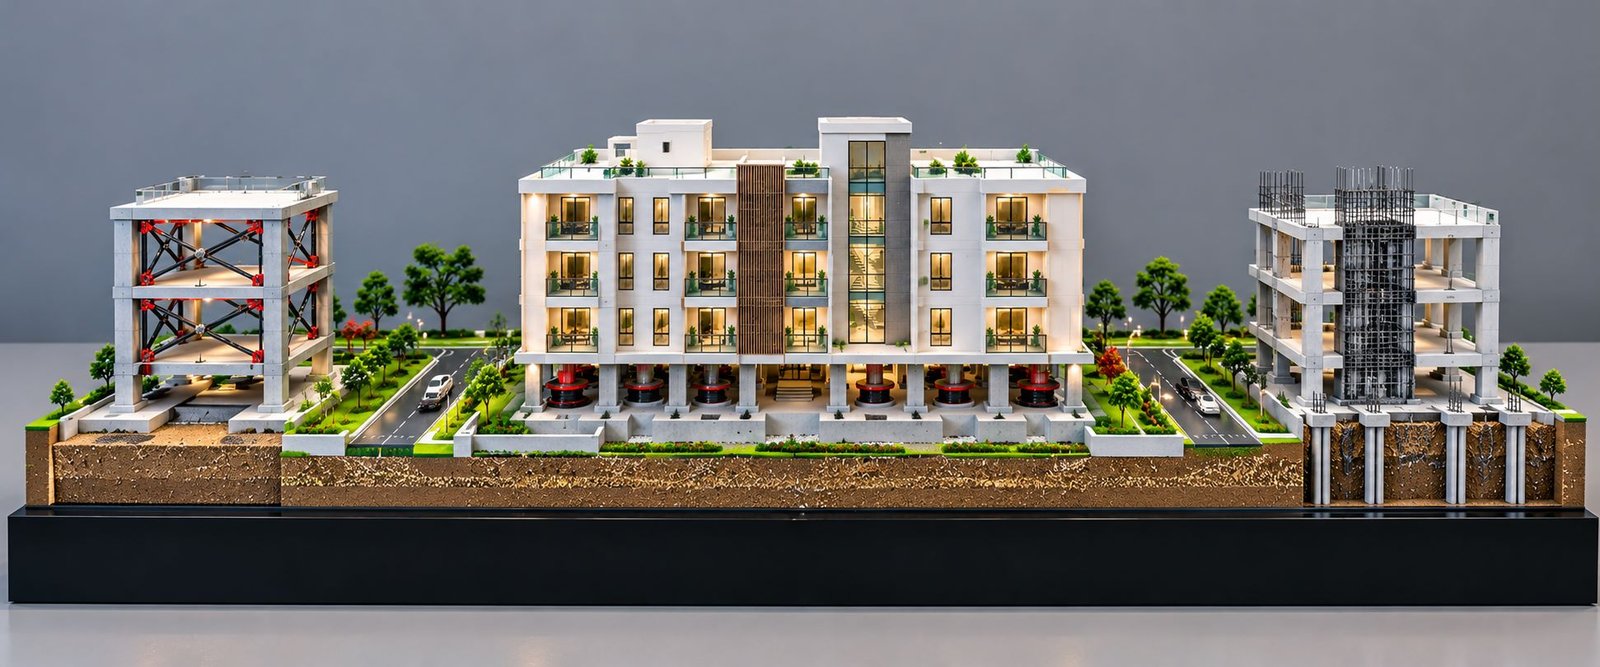
Showroom Interior Architectural Models: Detailed Scale Models for Commercial Interior Design
Introduction to Showroom Interior Architectural Models
A showroom represents a brand, displays products, and creates a memorable experience for customers. Its entrance, reception counter, display units, furniture, flooring, lighting, and decorative finishes all contribute to the overall design. However, clients may find it difficult to understand the complete interior arrangement through floor plans and digital images alone. Showroom Interior Architectural Models solve this problem by presenting the proposed commercial interior as a physical three-dimensional model.
A showroom interior architectural model represents the planned layout, furniture arrangement, product display zones, lighting concept, material combinations, and architectural features in a compact format. Unlike a conventional floor plan, a physical model allows clients, architects, interior designers, and business owners to examine the proposed space from different viewing angles.
Moreover, a detailed showroom model helps stakeholders understand how different interior elements work together. For example, a model can demonstrate the relationship between the reception counter and entrance, show how customers move between product displays, and explain how lighting highlights important areas.
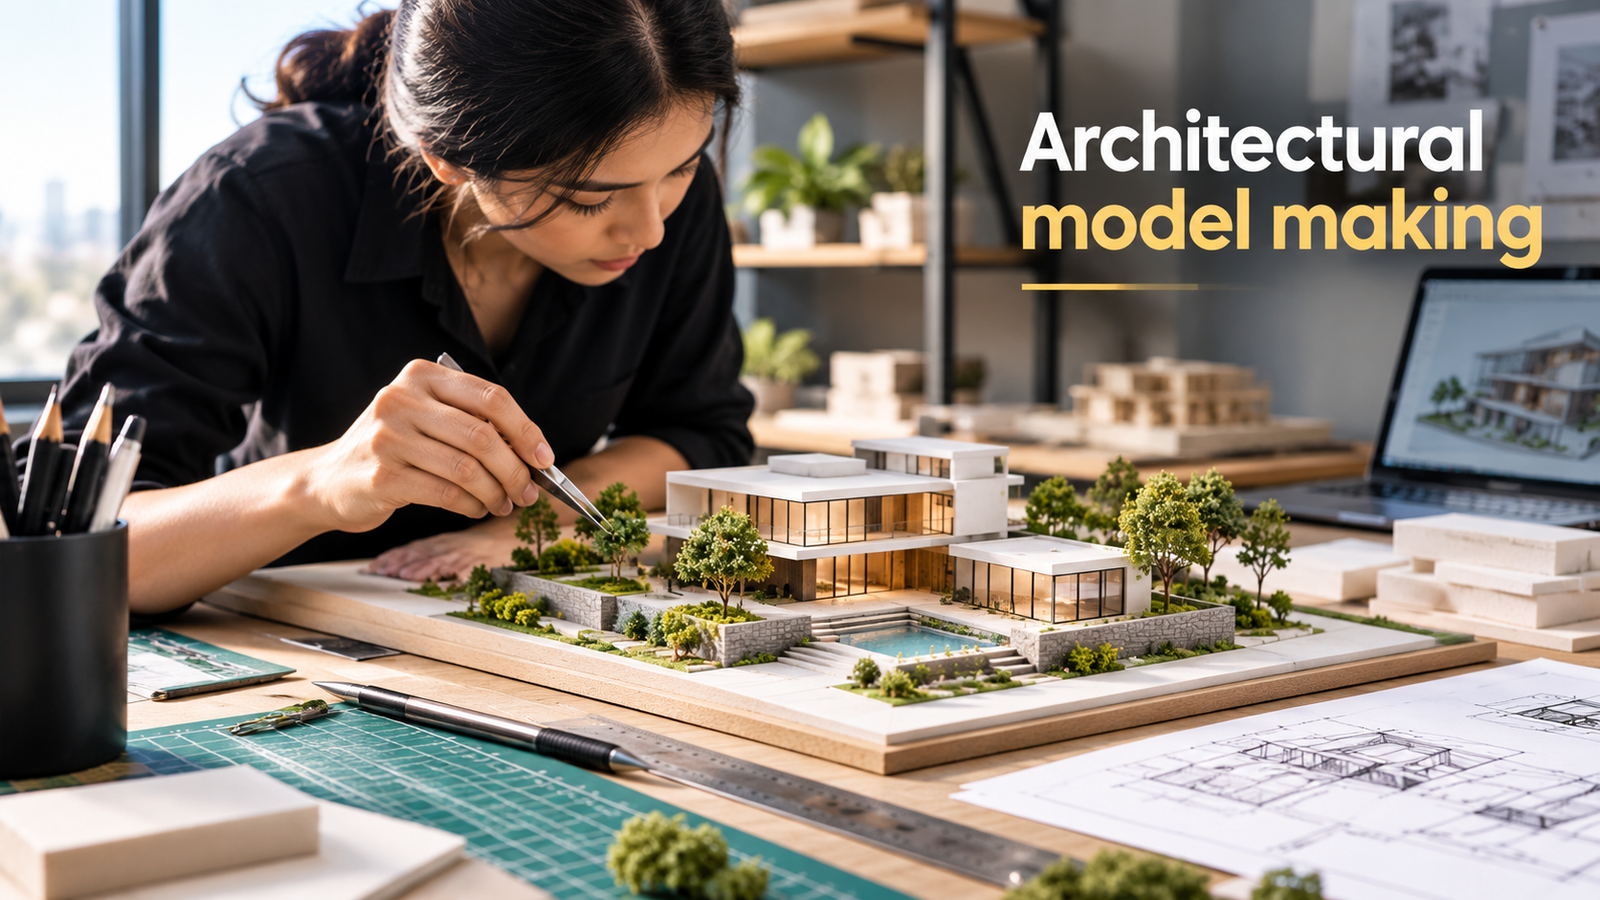
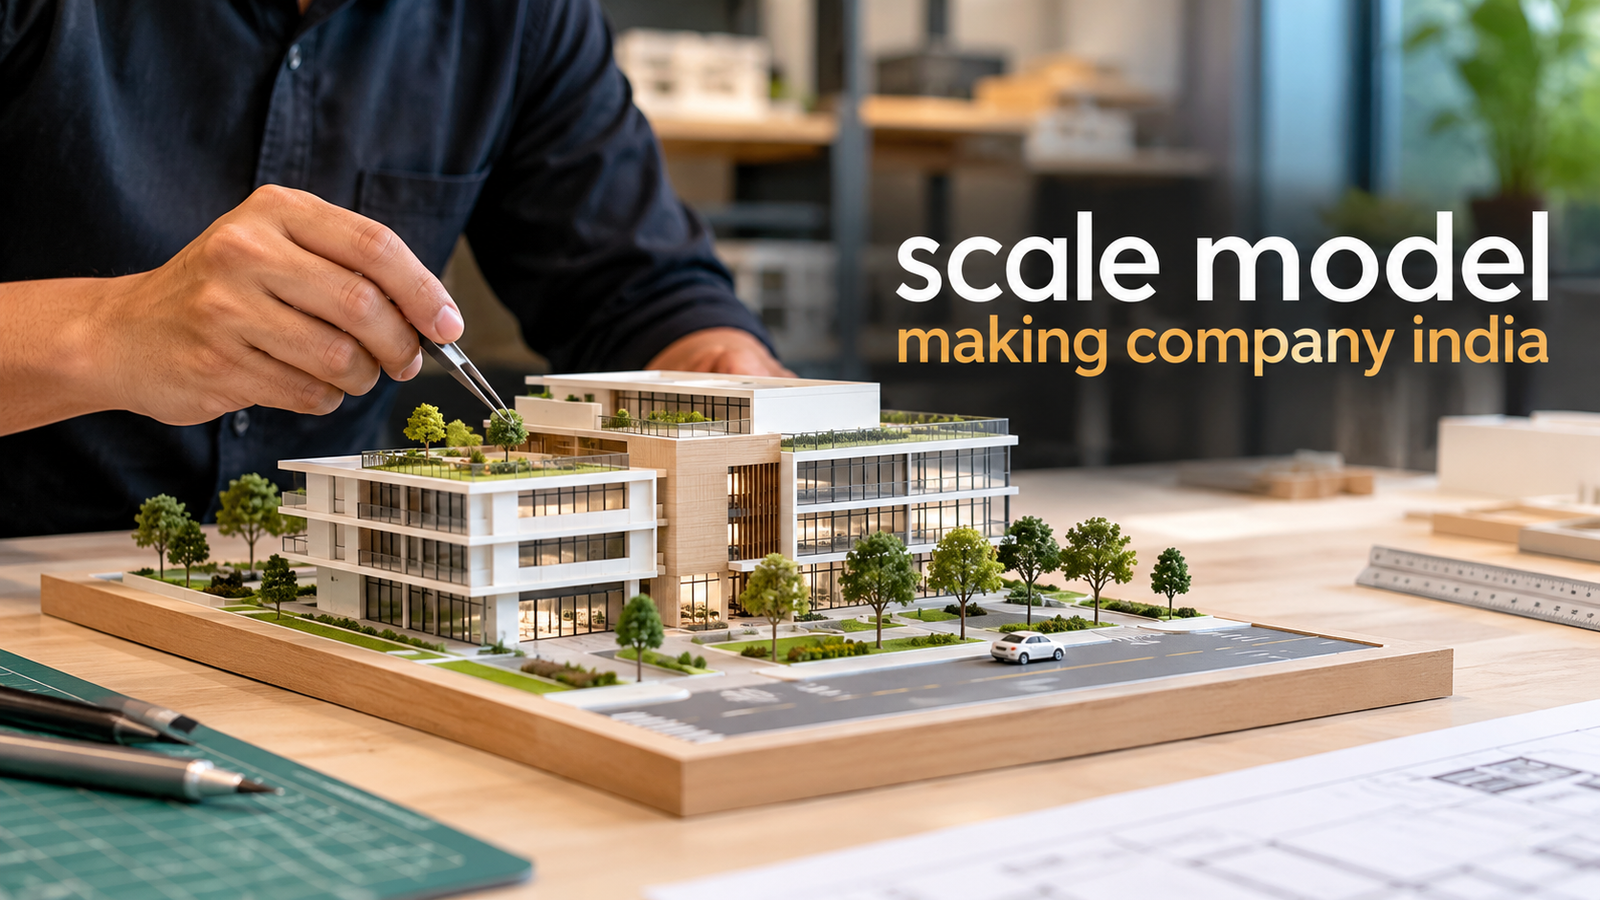
PAL Design Models creates architectural, commercial, industrial, and engineering presentation models. Depending on the project requirements, the team can incorporate miniature furniture, display counters, transparent partitions, flooring textures, decorative walls, signage, and lighting details into a showroom interior model.
Whether the project involves an automobile showroom, furniture store, electronics outlet, jewellery shop, fashion showroom, or building material display centre, a well-planned physical model can communicate the proposed design clearly and professionally.
Why Showroom Interior Architectural Models Are Important for Commercial Spaces
Clear Understanding of the Interior Layout
Interior drawings contain dimensions, symbols, technical annotations, and construction information. Although these drawings provide essential details, some clients may struggle to visualise the completed space.
A physical scale model presents the same design in a three-dimensional format. Viewers can identify the entrance, main display areas, reception, customer seating, consultation rooms, storage spaces, and circulation routes without interpreting complex drawings.
Furthermore, the model allows stakeholders to discuss how different areas connect with one another. This visual understanding supports productive meetings between business owners, architects, interior designers, and contractors.
Better Product Display Planning
Product visibility is one of the most important considerations in showroom design. Display counters and product stands must attract attention without obstructing movement or hiding other merchandise.
A showroom interior scale model helps designers examine the arrangement of display units, customer pathways, furniture, and visual focal points. For example, an automobile showroom needs suitable space around each vehicle, while a furniture showroom may require separate living room, bedroom, dining, and office furniture displays.
As a result, the model helps the design team review the proposed arrangement before construction begins.
Improved Client and Investor Presentations
A physical model gives clients something tangible to examine during project presentations. Instead of relying entirely on digital images, stakeholders can view the showroom from above and from different sides.
Additionally, a detailed architectural model can support meetings with investors, company directors, franchise partners, and commercial property owners. Its three-dimensional representation makes the design easier to explain and discuss.
Early Identification of Design Issues
A scale model can reveal potential concerns involving circulation, display visibility, furniture spacing, partition placement, and the relationship between functional areas.
For instance, a reception counter might obstruct the entrance view, or a large display unit might restrict movement between two product categories. Identifying these concerns during the design stage gives the team an opportunity to discuss improvements.
However, a physical model does not replace technical drawings, accessibility reviews, building-code checks, or detailed construction coordination. Instead, it provides an additional visual reference for design evaluation.
Key Details of Showroom Interior Architectural Models
Entrance and Reception Design
The entrance creates the first impression of a commercial showroom. Its width, visibility, door arrangement, and relationship with the main display area influence how customers enter and navigate the space.
A detailed model may include a glass entrance, door frames, entrance flooring, decorative panels, and brand signage. For example, a contemporary automobile showroom may feature a broad glazed entrance, whereas a jewellery showroom may use a more controlled entrance with a compact reception area.
The reception counter also plays an important role. Model makers can reproduce its countertop, front panels, storage sections, computer monitor, and decorative wall background using suitable miniature materials.
Furthermore, the team must position the counter carefully so customers can locate it without blocking the entrance or nearby product displays.
Product Display Zones and Miniature Furniture
Product display zones form the main functional areas of most showrooms. Their arrangement depends on the products being presented and the experience the business wants to create.
An automobile showroom may feature miniature cars on an open floor with dedicated viewing space. Similarly, a furniture showroom may contain miniature sofas, dining tables, beds, wardrobes, and office furniture arranged into different room settings.
Electronics showrooms may include product tables, display walls, demonstration counters, and screen panels. In contrast, fashion stores may feature miniature racks, mannequins, mirrors, and cash counters.
Model makers produce furniture using appropriate materials and fabrication methods. They also maintain consistent proportions and finishes so the furniture matches the surrounding architecture.
Glass Partitions and Storefront Glazing
Glass partitions create separation while preserving visual openness. Commercial interiors often use them around consultation rooms, offices, meeting spaces, premium display sections, and storefronts.
Model makers can use clear acrylic or suitable transparent materials to represent glass surfaces. Thin frames, aligned panels, and clean edges help reproduce the appearance of modern glazing systems.
In addition, transparent partitions help clients understand how customers will view products from different positions. The model can demonstrate the visual connection between the entrance, interior display areas, and exterior surroundings.
Careful handling remains important because scratches, fingerprints, and adhesive marks can reduce the quality of transparent components.
Flooring Patterns and Surface Finishes
Flooring contributes to the overall character of a showroom. Polished stone, large-format tiles, wood-effect surfaces, concrete finishes, and carpeted sections can create different visual impressions.
For a physical model, the team can use printed textures, thin sheets, miniature tiles, or selected surface materials. The pattern and colour should match the proposed interior design as closely as practical.
Different flooring treatments can distinguish the reception area from product displays, consultation rooms, and customer lounges. Nevertheless, the team should keep the patterns proportionate to the model scale to avoid visual clutter.
Lighting Design in Showroom Interior Architectural Models
Lighting highlights products, defines architectural features, and influences the atmosphere of a commercial space. General lighting provides overall illumination, while accent lighting draws attention to selected products, display counters, and feature walls.
Miniature LED lights can represent ceiling fixtures, illuminated shelves, reception counters, decorative panels, and product displays. Warm lighting may communicate a comfortable or luxurious atmosphere, whereas neutral lighting often suits contemporary retail environments.
Furthermore, the model-making team must plan wiring, switches, and power connections before final assembly. This approach keeps electrical components organised and makes maintenance easier.
Not every showroom model requires working lights. Printed lighting details and reflective materials may be sufficient when the primary objective is to explain the layout.
Brand Signage and Visual Identity
Branding helps customers recognise a business and understand its identity. Logos, wall graphics, illuminated signs, product labels, and directional signage can all contribute to the interior concept.
In a physical model, brand elements may appear as printed graphics, acrylic lettering, miniature signs, or selected illuminated features. Their size and position should remain appropriate for the model scale.
For example, a branded wall behind the reception counter can become a major focal point. Similarly, product-specific graphics can distinguish different display categories without requiring excessive partitions.
Customer Seating and Consultation Areas
Many showrooms include waiting areas, lounge seating, consultation desks, and meeting spaces. These areas give customers places to discuss products, compare options, and receive assistance.
Miniature sofas, chairs, tables, and consultation counters help communicate the proposed arrangement. Their placement should preserve clear movement between display areas and service points.
Consequently, the model can help designers discuss whether the seating arrangement supports customer comfort without blocking important product views.
Wall Panels and Decorative Finishes
Feature walls establish a distinctive visual identity within commercial interiors. They may include wood-effect panels, stone finishes, metal trims, textured surfaces, decorative lighting, and branded backgrounds.
Model makers can reproduce these features using thin sheets, printed textures, miniature profiles, and custom-fabricated components. A feature wall behind a product display may highlight a particular category, while a decorative reception wall can establish the overall design language.
However, selective detailing usually creates a more balanced result than adding unnecessary decoration to every surface.
Ceiling Design and Suspended Features
Ceiling design can accommodate lighting fixtures, air-conditioning outlets, suspended signs, decorative panels, and architectural features.
For a physical model, the team can use removable ceilings, partially open structures, or cutaway designs. These methods reveal the interior while still communicating the proposed ceiling concept.
False ceiling levels, suspended lighting tracks, decorative soffits, and feature panels can also appear in the model when they contribute significantly to the design.
Storage and Back-Office Areas
Showrooms often include storage rooms, staff workstations, small offices, meeting rooms, and utility spaces alongside customer-facing areas.
Miniature partitions, worktables, storage racks, and office furniture can demonstrate how the design allocates space for these functions. This information can be particularly useful when the project team needs to review the operational layout.
A marketing-focused model may concentrate on customer-facing areas, whereas a planning model may represent support functions more comprehensively.
Types of Commercial Showroom Interior Scale Models
Automobile Showroom Interior Models
Automobile showroom models focus on vehicle displays, glass entrances, customer lounges, reception counters, brand walls, and consultation areas. Miniature vehicles often become the central visual elements.
The model should communicate the spacing and orientation of each vehicle while preserving clear viewing angles. Depending on the project, the design may also include a delivery area, finance office, or service information counter.
Moreover, miniature landscaping and exterior parking can help connect the showroom interior with its surrounding environment.
Furniture Showroom Interior Models
Furniture showroom models demonstrate how different product categories fit within a commercial interior. They may include miniature living rooms, bedrooms, dining areas, wardrobes, office furniture, and decorative accessories.
Changes in flooring, wall finishes, and furniture arrangements can distinguish each category while maintaining a consistent interior style. As a result, clients can better understand how the showroom will present multiple product ranges.
Electronics and Home Appliance Showroom Models
Electronics showrooms often require display tables, wall-mounted screens, appliance sections, demonstration counters, and customer assistance points.
A scale model can show how televisions, computers, home appliances, and related products are organised. Furthermore, it can help explain the relationship between product visibility, customer circulation, and service areas.
Jewellery and Luxury Product Showroom Models
Luxury showrooms often rely on refined materials, controlled lighting, elegant furniture, and premium display cases.
Miniature glass counters, feature walls, consultation areas, and decorative lighting can communicate the intended atmosphere. In these projects, accurate colour selection and clean surface finishing are particularly important.
Tile, Sanitaryware, and Building Material Showroom Models
These showrooms may contain large sample panels, wall-mounted tile displays, bathroom settings, product racks, and demonstration areas.
A scale model can represent miniature bathroom layouts, tile display walls, sanitaryware arrangements, and sample sections. This helps stakeholders understand how different product families fit within the available floor area.
Fashion and Lifestyle Showroom Models
Fashion showroom models may include display racks, mannequins, mirrors, trial rooms, cash counters, shelves, and accent lighting.
The model helps communicate merchandise arrangement and the relationship between the entrance, circulation routes, and customer service points. Additionally, miniature accessories can help establish the intended retail atmosphere.
Best Materials for Showroom Interior Architectural Models
Acrylic, MDF, and Plastic Sheet Materials
Acrylic is useful for transparent partitions, glass storefronts, display cases, protective covers, and selected decorative components. Its clean appearance suits many contemporary showroom concepts.
MDF and suitable board materials can form the baseboard, platforms, structural components, and furniture forms. Meanwhile, plastic sheets work well for miniature partitions, counters, wall panels, and decorative trims.
The team should select material thickness according to the model scale, required strength, and level of detail. Clean edges and suitable finishing improve the final presentation.
3D-Printed Components and Miniature Furniture
Three-dimensional printing and resin fabrication can produce complex furniture, decorative accessories, product forms, and custom components. These methods are particularly useful when the design contains distinctive shapes or repeated miniature elements.
Model makers can finish and paint these components to match the interior concept. They should also check dimensions against the selected scale before final assembly.
Printed Textures and Surface Graphics
Printed textures can represent wood grain, marble, tile patterns, floor finishes, wall graphics, and brand elements. High-resolution artwork helps maintain clarity when viewers examine the model closely.
However, the pattern size, colour balance, and surface finish must suit the selected scale. Oversized patterns or overly bright colours can make the miniature environment look unrealistic.
Lighting and Electrical Components
Miniature LEDs, suitable wiring, switches, and power connections can support an illuminated presentation. The team should plan the electrical arrangement before closing or fully assembling the model.
In addition, all lights need testing to confirm consistent illumination and suitable placement. Where practical, wiring and power connections should remain accessible for maintenance.
Scale Selection for Showroom Interior Architectural Models
The selected scale determines how the real showroom dimensions translate into a physical model. Common architectural scales include 1:25, 1:50, 1:75, and 1:100, depending on project size and the required level of detail.
At 1:50 scale, one metre in the real showroom becomes 20 millimetres in the model. At 1:100 scale, the same metre becomes 10 millimetres. A larger scale generally allows finer furniture detailing, whereas a smaller scale can represent a larger commercial space on a compact baseboard.
For a wide showroom feature model, a rectangular baseboard can display several functional areas in one composition. The team should choose its dimensions according to the real layout and available presentation space.
Furthermore, a low-height profile can create a panoramic view for photography and presentations, provided that important interior features remain visible. Removable ceilings and cutaway walls can improve visibility without sacrificing the architectural character.
The Showroom Interior Model-Making Process
Project Drawings and Design Information
The process begins with collecting floor plans, elevations, interior renders, furniture layouts, material schedules, and approved brand artwork. These references help the team understand the design intent and identify the features that require detailed representation.
The model makers then determine which components need physical fabrication and which can be simplified. This approach balances visual quality, available space, production time, and budget.
Scale Conversion and Layout Planning
The team converts real showroom dimensions into the selected model scale. Next, it plans the baseboard, partitions, display units, furniture positions, and circulation routes before fabrication begins.
Accurate conversion is essential because dimensional errors can affect the relationship between miniature furniture and architectural spaces.
Baseboard Fabrication
The baseboard provides a stable foundation for the model. It may feature a neutral surface, finished edges, floor markings, or selected site information.
A wide-format model benefits from a baseboard that remains strong, clean, and proportionate to the overall composition. Its finish should support the interior presentation rather than distract from it.
Architectural Structure and Partitions
The team fabricates and assembles walls, columns, entrance frames, glazing, and selected ceiling components according to the approved layout.
Accurate alignment and interior visibility are important at this stage. Where necessary, the model makers incorporate removable or cutaway sections to improve access to the interior view.
Furniture and Display Detailing
Model makers manufacture miniature furniture, product stands, display counters, and decorative accessories using suitable fabrication techniques.
Repeated components should maintain consistent proportions and finishes. Meanwhile, custom pieces may require individual fabrication to match the approved design.
Surface Finishing and Lighting Integration
The team applies paint, printed textures, wall finishes, trims, and decorative surfaces after assembling the main components. If working lights are required, the team installs and tests the electrical system during production.
Careful finishing helps create a realistic physical model, while balanced illumination highlights important features without overwhelming the miniature interior.
Final Assembly and Quality Inspection
Before delivery, the team inspects alignment, stability, surface quality, transparency, lighting performance, and visual balance.
The model makers correct scratched acrylic, visible adhesive marks, loose furniture, uneven edges, and poorly positioned components. Finally, suitable packaging helps protect the completed model during transport.
Benefits of Wide and Low-Height Showroom Feature Models
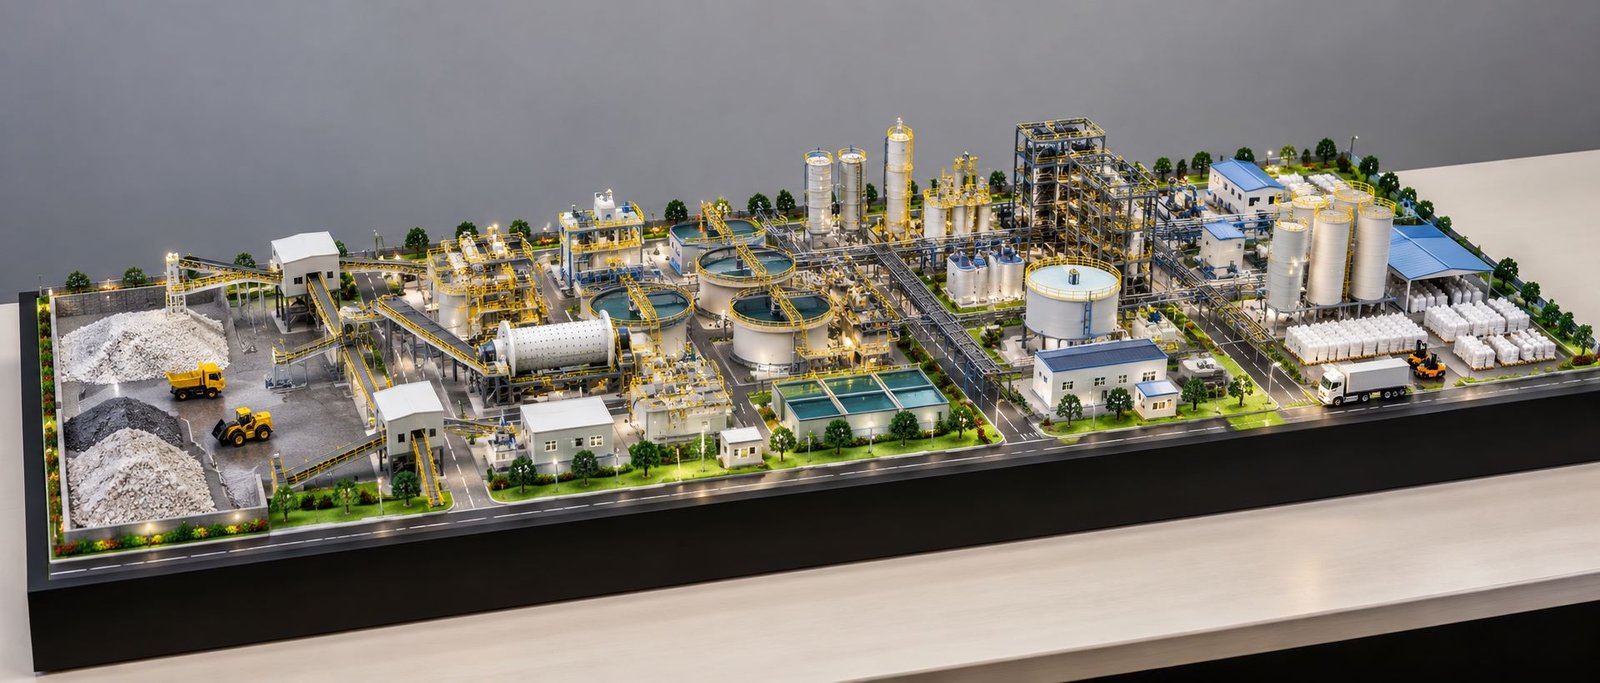
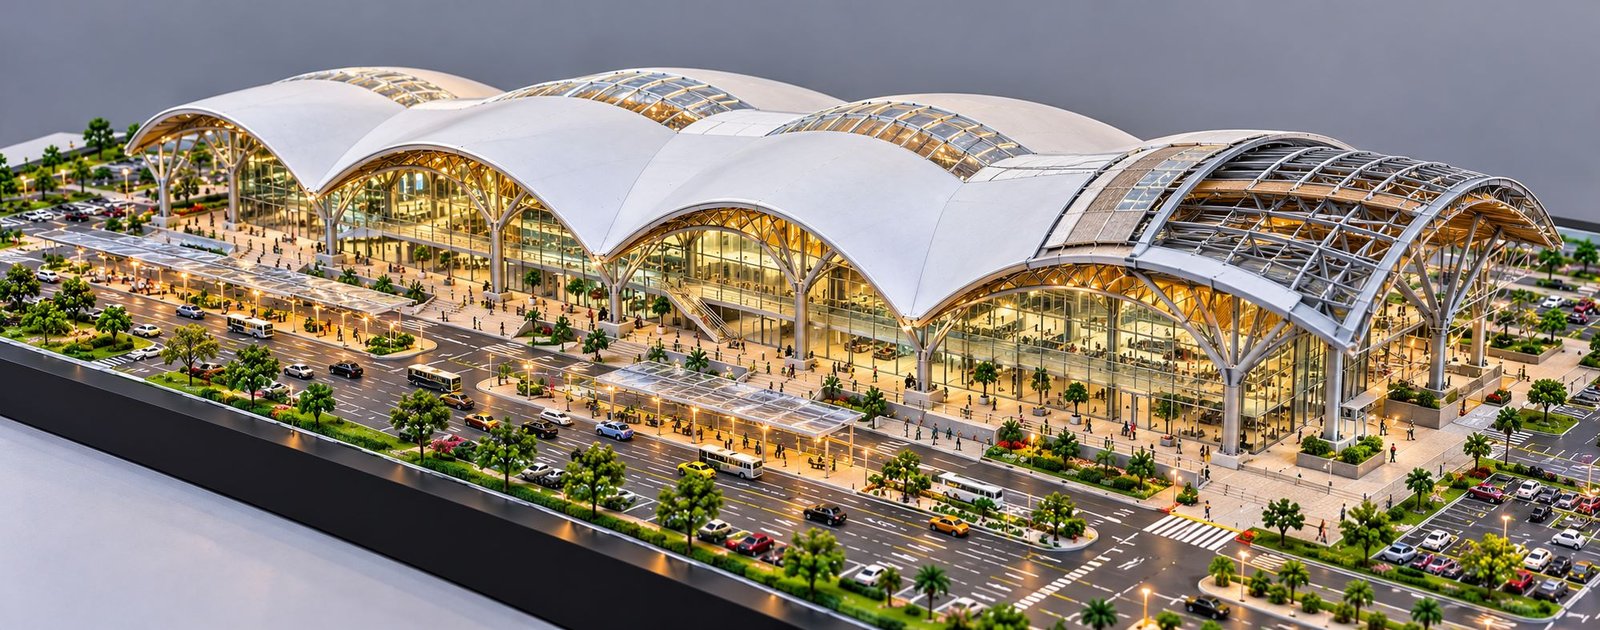
Wide and low-height Showroom Interior Architectural Models suit website feature images, client presentations, and commercial portfolios. Their panoramic composition can display multiple functional areas in one view.
The greater width helps communicate the reception, product display zones, customer seating, consultation areas, and circulation paths together. In addition, a lower overall profile makes it easier to photograph the interior from a slightly elevated front angle.
A clean rectangular baseboard, neutral studio background, controlled lighting, and realistic miniature detailing contribute to a professional presentation. For website use, the image should have sufficient resolution and a composition that keeps important architectural features visible.
The website team should also prepare the image according to the site’s recommended dimensions and optimise its file size to balance visual quality with loading speed.
Applications of Showroom Interior Architectural Models in Commercial Projects
Interior design presentations: Architects and interior designers use physical models to explain layouts, furniture arrangements, materials, and lighting concepts to clients.
Brand approvals: Retail brands can review their visual identity, display systems, signage, and customer service areas within the proposed interior.
Investor presentations: A physical model helps investors and management teams understand a commercial interior proposal during project reviews.
Retail planning: Designers can use the model to discuss product zoning, display visibility, customer circulation, and support functions.
Marketing and promotion: Professionally photographed models can appear in portfolios, brochures, proposals, exhibitions, and company websites.
Design coordination: The model provides a shared visual reference for architects, interior designers, lighting consultants, and furniture suppliers. Nevertheless, technical drawings remain necessary for construction and compliance.
Factors Affecting Showroom Interior Scale Model Making Cost
The cost of showroom interior model making depends on several project-specific factors.
First, the model’s dimensions and scale influence the amount of material, fabrication, and assembly required. A large model may need more structural work, while a compact model with highly detailed furniture and lighting can also require considerable production time.
Second, interior complexity affects the overall effort. Custom counters, curved partitions, premium display cases, intricate ceiling features, branded graphics, and specialised miniature products can increase fabrication requirements.
Third, material selection influences the budget. Acrylic, resin, 3D-printed components, custom surface finishes, and miniature electrical systems may require different production methods.
Finally, delivery, protective packaging, installation, revisions, and the required completion schedule can affect the quotation. Providing accurate drawings, reference images, preferred dimensions, and the required level of detailing helps the model-making company prepare an appropriate estimate.
Choosing a Professional Showroom Interior Model-Making Company
Choosing the right model-making company is important when a physical model must communicate a commercial interior accurately.
Review previous architectural and interior models to assess furniture detailing, glazing quality, surface finishing, proportions, and overall presentation. If the project requires illumination, examine examples of working-light models as well.
Before production, discuss the intended use, preferred scale, overall dimensions, baseboard finish, material selection, lighting requirements, delivery schedule, and revision process.
Furthermore, provide clear drawings and reference images so the model-making team can identify the most important design features. A defined project scope helps reduce misunderstandings during fabrication.
Why Choose PAL Design Models for Commercial Interior Scale Models
PAL Design Models provides model-making solutions for architectural, commercial, industrial, and engineering presentation requirements. The team can plan showroom interior models according to the proposed layout, product display arrangement, visual identity, and presentation objectives.
Depending on the project, a model may incorporate miniature furniture, reception counters, product stands, glass partitions, flooring textures, decorative wall treatments, lighting, signage, and a professionally finished baseboard.
The model’s size and detailing level can follow the available drawings, intended viewing distance, and final use. For example, a wide-format composition may suit a project where several showroom display zones need to remain visible together.
Clients can provide floor plans, interior renders, reference photographs, material information, and approved brand artwork to communicate the design intent. These references help the model-making team create a more accurate and visually coherent presentation.
To discuss a showroom interior scale model for a commercial project, visit the PAL Design Models website: https://paldesignmodels.com.
Final Thoughts
Showroom Interior Architectural Models provide a practical way to communicate the design, appearance, and spatial organisation of a commercial interior before construction. By representing the entrance, reception counter, product displays, furniture, glass partitions, flooring, lighting, wall finishes, signage, and support spaces, a detailed physical model transforms an interior concept into an understandable three-dimensional presentation.
The value of the model depends on the accuracy of its layout, the quality of its miniature components, and its ability to communicate the intended customer experience. Appropriate scale selection, carefully chosen materials, realistic finishing, and well-planned illumination all contribute to a professional result.
Whether the project involves an automobile showroom, furniture display centre, electronics store, jewellery showroom, fashion outlet, or building material showroom, a thoughtfully designed interior architectural model can support design discussions, client presentations, and commercial planning.
PAL Design Models can help transform showroom interior concepts into detailed physical presentation models that communicate the proposed design in a clear, professional, and visually engaging way.