How Working Models Help Explain Architectural Designs
Architecture is not communicated through drawings alone. Architects use plans, elevations, sections, 3D models, renderings, and physical models to explain their ideas. However, a static architectural model mainly shows how a proposed project will look. A working architectural model can explain much more because it can demonstrate movement, lighting, circulation, and functional systems.
Moreover, working models allow clients, architects, engineers, developers, investors, and students to experience selected parts of a design physically. Instead of simply looking at a digital image, viewers can see miniature components move and interact.
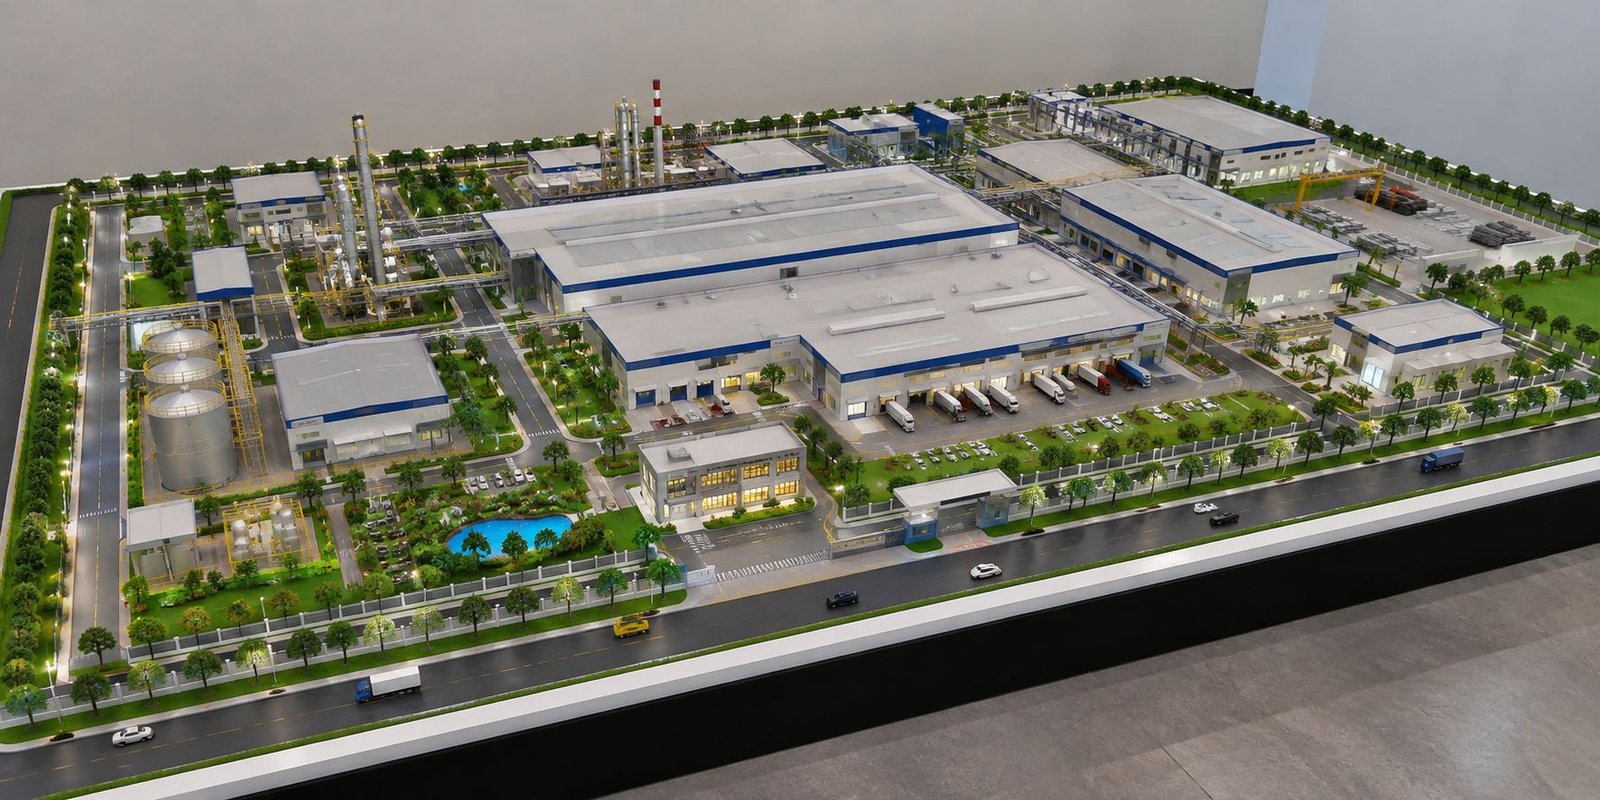
For example, a residential development model can include illuminated buildings, moving cars, a working entrance gate, and a functional lift. Similarly, a commercial project can feature moving escalators and elevators. A bridge model can demonstrate mechanical movement, while a smart city model can show road traffic, lighting, and other interactive systems.
Therefore, working models can transform complex architectural ideas into physical experiences that people can understand more easily.
What Is a Working Architectural Model?
A working architectural model is a physical scale representation of an architectural or engineering project that includes one or more functional elements.
Depending on the project, these elements can operate manually, electrically, mechanically, hydraulically, or through a combination of several systems.
A conventional architectural model usually focuses on appearance. It shows building massing, façades, roads, interiors, furniture, landscaping, trees, parking spaces, and surrounding development.
In contrast, a working architectural model allows selected features to move or operate.
For example, a model can demonstrate a lift moving between different floors. Likewise, miniature cars can move along internal roads, while LED lights can activate different areas of the project.
Features That Can Be Demonstrated in a Working Model
Architectural working models can include many different interactive functions.
For instance, they can demonstrate:
- A lift moving between floors
- Cars moving along miniature roads
- LEDs switching between zones
- Entrance gates opening and closing
- Escalators in motion
- Rotating platforms
- Retractable roofs
- Hydraulic platforms
- Movable bridges
- Water circulation
- Traffic signal changes
- Automatic streetlights
- Mechanical parking platforms
However, a working model does not need to reproduce every function of a real building.
Instead, the model should focus on selected functions that help people understand the architectural concept clearly.
Why Working Models Are Important in Architectural Design
Architectural projects can sometimes become difficult to understand through two-dimensional drawings.
For example, a large project may contain several floors, basements, parking areas, roads, circulation routes, public spaces, landscaped areas, and mechanical systems.
Therefore, clients often need to review several drawings before they fully understand the design.
A physical working model provides an additional level of communication. As a result, viewers can understand scale, building arrangement, circulation, and selected functional elements in one presentation.
For example, consider a building with a mechanical parking system. A rendering can show vehicles parked on different levels. However, it cannot physically demonstrate how a parking platform moves.
A working model can demonstrate this movement directly. Consequently, viewers can see how the platform rises, lowers, and positions vehicles on different parking levels.
Similarly, a hydraulic lift can be difficult to explain through a static drawing. A small-scale working mechanism, however, can clearly demonstrate how the lift moves between different floors.
Therefore, working models become particularly useful for architectural and engineering projects that involve movement or complex circulation.
How Working Models Make Architectural Concepts Easier to Understand
One of the biggest advantages of a working architectural model is its ability to convert an abstract idea into a physical experience.
Architectural drawings communicate dimensions, layouts, and materials. Meanwhile, realistic renderings communicate appearance, finishes, landscaping, and atmosphere.
However, working architectural models add another important layer: movement and interaction.
Turning a Design Into a Physical Experience
A client may understand the overall appearance of a project through a rendering. Nevertheless, understanding how different areas connect can remain difficult.
For example, the client may not immediately understand where the lift is located, how different parking levels connect, or how vehicles enter and exit the building.
A physical model can make these relationships easier to understand.
Furthermore, a transparent or cutaway section can reveal internal spaces that would normally remain hidden.
Using Transparent Sections
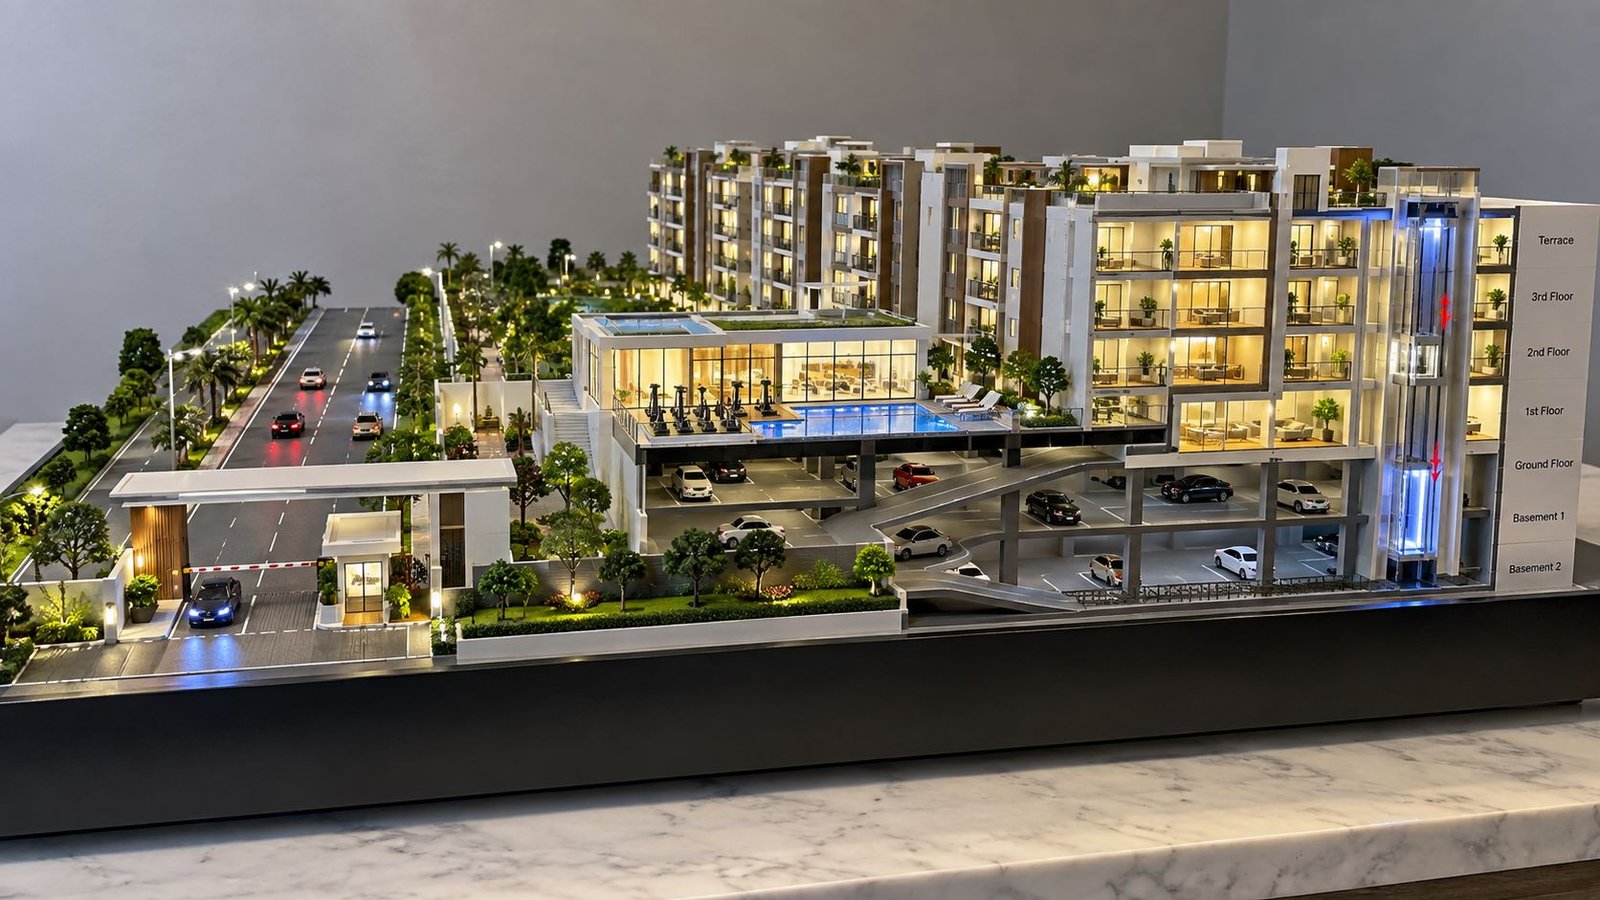
A transparent acrylic lift shaft can show the complete movement of a lift cabin.
For example, the cabin can start at basement level, move to the ground floor, and then continue toward the upper floors.
As a result, the viewer can understand the position of the lift shaft and the relationship between different levels.
Similarly, cutaway sections can expose parking areas, staircases, escalators, service spaces, and internal circulation.
Therefore, transparent sections can significantly improve architectural communication.
Hydraulic Working Models in Architecture
Hydraulic mechanisms can create controlled movement in architectural and engineering models.
A hydraulic model generally uses fluid pressure to move a component.
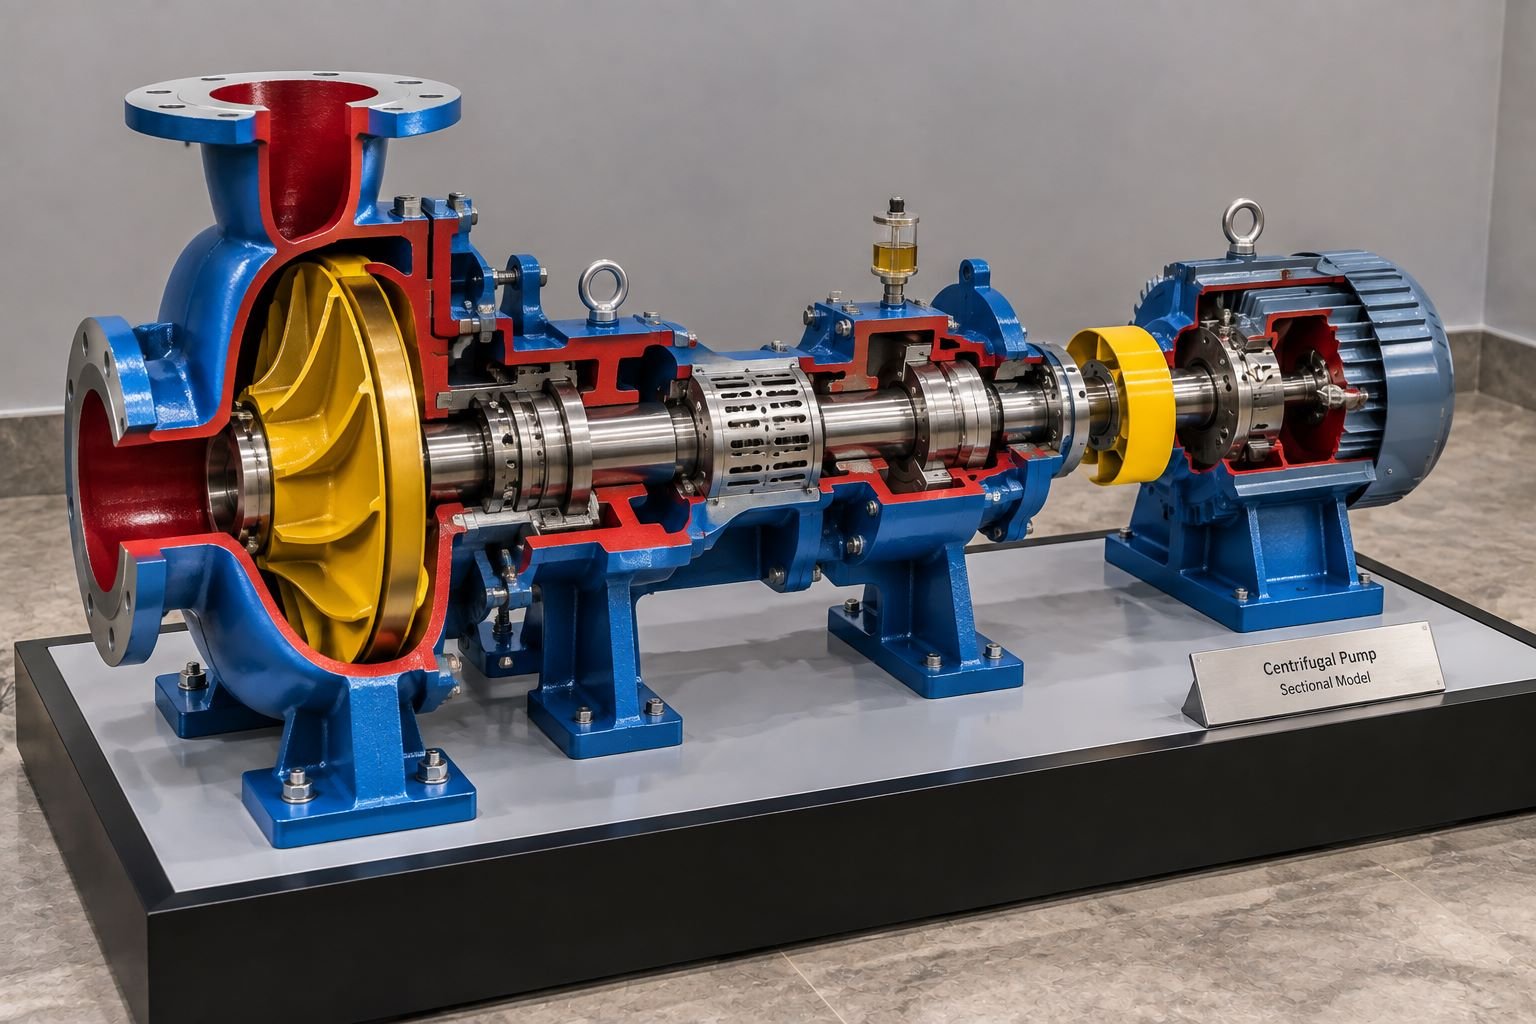
At a miniature scale, the system can include small cylinders, tubes, pumps, reservoirs, valves, and control components.
However, the exact hydraulic arrangement depends on the project size, model scale, weight, and required movement.
Applications of Hydraulic Mechanisms
Hydraulic mechanisms can demonstrate several architectural and engineering features.
For example, they can be used for:
- Hydraulic lifts
- Moving platforms
- Opening structures
- Movable bridges
- Retractable roofs
- Rising platforms
- Mechanical parking systems
- Industrial equipment
- Flood-control structures
- Dam mechanisms
- Movable architectural components
Moreover, hydraulic movement can provide smooth and controlled motion.
Consequently, viewers can observe how a mechanism works instead of simply imagining the movement from a drawing.
How a Hydraulic Lift Works in an Architectural Model
A hydraulic lift is an excellent example of a functional element that can improve an architectural model.
First, the model maker creates a miniature lift shaft.
Next, a lightweight lift cabin is installed inside the shaft.
Then, a miniature hydraulic mechanism is connected to the cabin.
Finally, the system is tested to ensure smooth movement.
Hydraulic Lift Movement
A small hydraulic arrangement can raise and lower the miniature lift cabin.
Depending on the design, the operator can control the movement manually or through a compact pump and control system.
Guide rails can also help keep the cabin correctly aligned.
Therefore, the lift can move vertically without excessive side movement.
Transparent Lift Shaft
A transparent acrylic shaft can make the lift mechanism visible.
As a result, viewers can see the cabin travel between different floors.
LED indicators can also identify the current level.
For example, the lift can start at Basement 2, move toward Basement 1, reach the Ground Floor, and then continue to the upper levels.
Consequently, the working model explains vertical circulation more effectively than a static elevation or section.
Why Hydraulic Lift Models Are Useful
A hydraulic lift model can demonstrate:
- Vertical transportation
- Lift-shaft position
- Floor connectivity
- Basement circulation
- Mechanical movement
- Building access
Therefore, the lift becomes an architectural communication feature rather than simply an attractive moving element.
Motorized Lift Models
Hydraulic systems are not the only way to demonstrate vertical movement.
Alternatively, a miniature lift can operate through a motorized mechanism.
How a Motorized Lift Works
A small DC motor can connect to a pulley, thread, belt, or cable arrangement.
When the motor rotates, the pulley moves the lift cabin upward or downward.
In addition, guide rails can stabilize the movement.
A controller can also stop the lift at selected levels.
Furthermore, LEDs can indicate the position of the cabin.
For a detailed architectural model, the lift shaft can remain partially visible on one side of the building.
Therefore, viewers can observe the lift without losing sight of the overall architectural design.
Applications of Motorized Lift Models
Motorized systems can demonstrate:
- Passenger elevators
- Service elevators
- Freight elevators
- Parking lifts
- Platform lifts
- Exhibition demonstration lifts
However, the exact mechanism depends on scale, weight, available space, speed, and presentation requirements.
Moving Cars in Architectural Working Models
Moving miniature cars can add another useful functional layer to an architectural model.
In particular, they work well in township, smart city, master plan, highway, airport, and commercial development models.
A static model can show roads and parking spaces. However, a moving vehicle system can demonstrate how traffic circulates through the development.
How Moving Cars Work
Model makers can use miniature motors, magnetic systems, hidden tracks, or similar mechanisms.
Usually, the main mechanism remains underneath the model surface.
As a result, the visible roadway remains clean and realistic.
Vehicles can then follow a predetermined route.
For example, a car can enter the site, move along the main road, reach a parking zone, and exit through another route.
What Moving Vehicles Can Demonstrate
Moving vehicles can help explain:
- Main road circulation
- Internal township roads
- Entry and exit routes
- Parking movement
- Roundabouts
- Highway connections
- Traffic flow
- Drop-off areas
- Service roads
- Airport circulation
- Emergency access
Therefore, moving cars become especially useful when traffic circulation forms an important part of the architectural concept.
How Moving Vehicles Help Explain Urban Planning
Urban planning depends heavily on circulation.
A township may include residential towers, commercial areas, schools, parks, clubhouses, roads, parking areas, and pedestrian zones.
A static model can show where these elements are located. However, moving vehicles can explain how they connect.
Demonstrating Township Circulation
For example, a miniature vehicle can enter through the main gate and travel along the internal road.
Next, it can approach a clubhouse or residential tower.
Afterward, it can reach the parking area.
Finally, it can leave the development through the exit route.
As a result, the viewer can understand the complete circulation sequence.
Moreover, this movement can make discussions with clients and project teams more practical because everyone can see the planned route physically.
LED Lighting in Working Architectural Models
Lighting can significantly improve a working architectural model.
LED systems can illuminate different parts of a building or development.
Instead of turning on the entire model at once, individual zones can operate separately.
Areas That Can Use LED Lighting
LEDs can illuminate:
- Residential floors
- Commercial spaces
- Roads
- Landscaped areas
- Parking areas
- Lobby spaces
- Emergency exits
- Clubhouses
- Swimming pools
Moreover, different lighting temperatures and intensities can help distinguish various zones.
Day-to-Night Lighting Demonstration
A programmable lighting system can create a sequence.
First, the model can show a daytime appearance.
Next, streetlights can activate.
Then, building interiors can illuminate.
After that, landscape lighting, parking lights, and pool lighting can turn on.
Finally, the entire project can appear as a nighttime development.
Consequently, the viewer can understand how the architecture changes between daytime and evening conditions.
Working Gates and Doors
Entrance gates can also become interactive parts of an architectural working model.
A miniature motor can open and close the gate.
Applications of Working Gates
Working entrance gates can suit:
- Residential townships
- Gated communities
- Villas
- Industrial campuses
- Corporate buildings
- Hotels
- Warehouses
- Airports
- Institutional campuses
Synchronizing Gates With Moving Cars
A working gate can operate together with a moving vehicle.
For example, when the miniature car approaches the gate, the gate can open.
Then, the car can enter the development.
Afterward, the gate can close again.
Therefore, this simple interaction can clearly demonstrate controlled access.
Working Escalators in Commercial Buildings
Shopping malls, airports, hotels, metro stations, and large commercial buildings commonly use escalators.
A working architectural model can demonstrate basic escalator movement.
How a Working Escalator Model Works
A miniature continuous-loop or belt system can create movement.
Small steps can attach to the belt.
As the belt moves, the steps create the appearance of an operating escalator.
In addition, the model maker can place the escalator inside a cutaway section.
Therefore, viewers can see how different floors connect.
What an Escalator Model Can Explain
The model can explain:
- Vertical circulation
- Floor connectivity
- Public movement
- Atrium planning
- Retail circulation
- Passenger movement
Consequently, working escalators can make complex commercial spaces easier to understand.
Working Retractable Roof Models
Some modern architectural projects use movable or retractable roofs.
A working scale model can demonstrate this feature.
Types of Roof Movement
Depending on the concept, the roof can:
- Slide
- Fold
- Rotate
- Lift
A lightweight roof section can connect to a small motor or mechanical system.
Therefore, the model can demonstrate both the open and closed conditions.
Applications of Retractable Roof Models
These models can suit:
- Stadiums
- Event halls
- Exhibition centers
- Amphitheaters
- Swimming pool structures
- Large public buildings
Moreover, the movement can help architects explain how the building adapts to different activities or weather conditions.
Working Bridge Models
Working models are not limited to buildings.
Similarly, bridge and infrastructure models can include mechanical movement.
For example, a movable bridge model can show how a bridge section lifts or rotates to create clearance for boats.
A small motor or hydraulic mechanism can operate the bridge.
Working Features for Bridge Models
A working bridge model can demonstrate:
- Movable decks
- Opening sections
- Rotating platforms
- Cable movement
- Vehicle movement
- Lighting systems
Therefore, these models can communicate both structural design and movement.
Working Models for Master Plans and Townships
Master plan and township models provide excellent opportunities for interactive features.
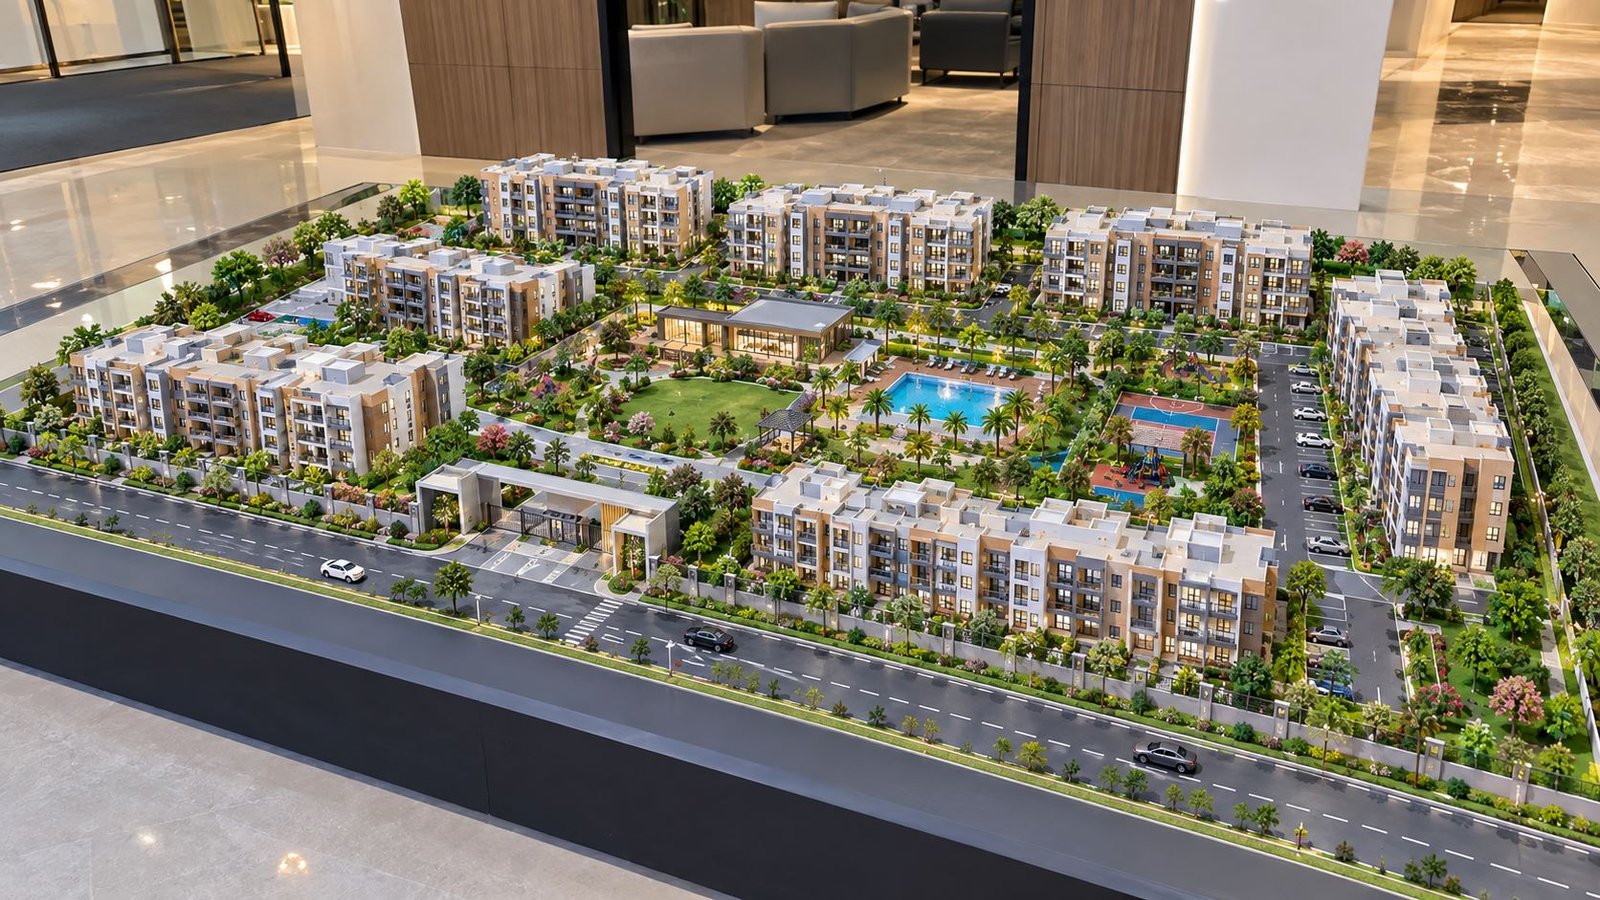
A large model can include residential buildings, commercial areas, roads, landscaping, parks, water bodies, and community facilities.
In addition, selected working elements can make the model more informative.
Working Features in a Township Model
A township model can include:
- Moving vehicles
- LED streetlights
- Illuminated towers
- A working entrance gate
- A moving lift
- Park lighting
- Commercial-zone lighting
- Water features
Together, these systems can create an interactive master plan.
As a result, viewers can understand both the physical layout and functional relationships within the project.
Working Models for Real Estate Presentations
Real estate developers often need to explain large projects to buyers, investors, and other stakeholders.
A detailed working model can become an important presentation tool.
Instead of seeing only a brochure or rendering, visitors can view the entire development physically.
Features That Can Be Highlighted
A working real estate model can highlight:
- Main entrance
- Clubhouse
- Swimming pool
- Parking
- Roads
- Landscape
- Residential towers
- Commercial areas
- Amenities
- Lighting
- Vertical transportation
Furthermore, selected moving features can draw attention to important design elements.
Therefore, the model can become a presentation centerpiece in a sales office, exhibition, launch event, or property showcase.
How Working Models Help Architects During Design Review
Working models are not only marketing tools.
In addition, architects and engineers can use them during design reviews.
A physical model can reveal relationships that may not appear immediately on a computer screen.
For example, a working parking system can demonstrate vehicle circulation.
Similarly, a moving elevator can explain vertical movement.
A working gate can demonstrate entry control, while LEDs can explain nighttime lighting.
As a result, working models can support discussions between architects, engineers, developers, consultants, and clients.
Working Models for Architecture Students
Architecture students can also benefit from working models.
A functional model allows students to demonstrate an architectural concept through movement.
Working Concepts for Students
Students can explore:
- Hydraulic movement
- Solar tracking
- Kinetic façades
- Moving roofs
- Mechanical systems
- Passive design
- Traffic circulation
- Water management
- Transformable spaces
- Interactive lighting
Moreover, these models can make thesis and studio presentations more engaging.
Therefore, working models can be useful for academic exhibitions, competitions, design studios, and research presentations.
How a Professional Working Architectural Model Is Made
Creating a professional working architectural model requires architectural detailing, model-making skills, mechanical planning, electronics, and sometimes hydraulic engineering.
Step 1: Study the Architectural Drawings
First, the model-making team studies CAD drawings, plans, elevations, sections, 3D models, and reference images.
This stage helps the team understand the complete project.
Step 2: Select the Model Scale
Next, the team selects an appropriate scale.
The final scale depends on model size, available space, level of detail, and working requirements.
Step 3: Choose the Working Features
Afterward, the team identifies which components need movement.
For example, a township may benefit from moving cars and lights. Meanwhile, a high-rise project may benefit more from a working elevator.
Step 4: Select Model Materials
The model maker can use:
- Acrylic
- MDF
- Foam board
- PVC sheets
- Wood
- Metal
- 3D-printed parts
Step 5: Fabricate the Architectural Components
Then, the team produces model components using:
- Laser cutting
- CNC cutting
- 3D printing
- Machining
- Hand assembly
Step 6: Install the Working Mechanism
Finally, the working mechanisms are installed.
They can include:
- Small motors
- Hydraulic cylinders
- Pumps
- LEDs
- Sensors
- Switches
- Controllers
- Pulleys
- Gears
- Belts
- Magnets
- Guide rails
Before completing the model, the team should test every mechanism.
Therefore, technical testing becomes as important as visual detailing.
Importance of Concealing the Working Mechanism
A professional working model should still look like an architectural presentation model.
Therefore, motors, wires, pumps, batteries, and controllers should remain hidden wherever possible.
How Mechanisms Can Be Hidden
Components can remain:
- Below the baseboard
- Inside service zones
- Behind walls
- Inside technical compartments
However, transparent acrylic can expose selected mechanisms when the working system itself needs to be demonstrated.
As a result, the model can maintain both technical functionality and professional appearance.
Working Models Combine Architecture and Engineering
A working architectural model combines several disciplines.
Architecture defines the building and spatial arrangement.
Meanwhile, engineering develops the mechanical movement.
Electrical systems control LEDs, motors, and sensors.
Similarly, hydraulic systems create fluid-powered motion.
3D printing can produce customized miniature parts, while laser cutting can create highly precise architectural components.
Therefore, a successful working model combines architecture, engineering, electronics, fabrication, and craftsmanship.
Why Detailed Working Models Create Better Presentations
Movement alone does not create a professional architectural model.
In addition, the model needs detailed surroundings.
Architectural Details in a Working Model
A professional model can include:
- Miniature trees
- Landscaping
- Furniture
- Vehicles
- Streetlights
- Road markings
- Windows
- Doors
- Balconies
- Façade elements
- Parking spaces
- Swimming pools
- Signage
- Interior components
When these details combine with working features, the model creates a complete visual story.
Consequently, viewers can understand architecture, circulation, landscaping, movement, functionality, and scale within a single presentation.
Conclusion
Working architectural models provide an effective way to explain architectural designs because they combine scale, detail, movement, lighting, and interaction.
A static architectural model can show what a project looks like. However, a working architectural model can also demonstrate how selected features operate.
For example, hydraulic lifts can demonstrate vertical movement. Motorized lifts can show movement between floors. Similarly, moving cars can explain road and parking circulation.
LED systems can demonstrate nighttime lighting, while working gates can explain controlled access. In addition, escalators can demonstrate public circulation, while movable bridges and retractable roofs can demonstrate mechanical architectural concepts.
However, movement should not be added only for visual attraction. Every working feature should help explain an important part of the architectural design.
Therefore, architects and model makers should select working mechanisms according to the purpose of the project.
From residential developments and commercial buildings to townships, smart cities, bridges, airports, infrastructure, and industrial developments, working models can turn complex concepts into clear physical experiences.
Ultimately, a professional working architectural model connects architecture, engineering, technology, and presentation. As a result, viewers can not only see the proposed project but also understand how its important elements move, connect, and function.
Therefore, working models help explain architectural designs by transforming static architectural information into an interactive and understandable physical experience.