
Detailed Manufacturing Plant Models for Industrial Project Visualization
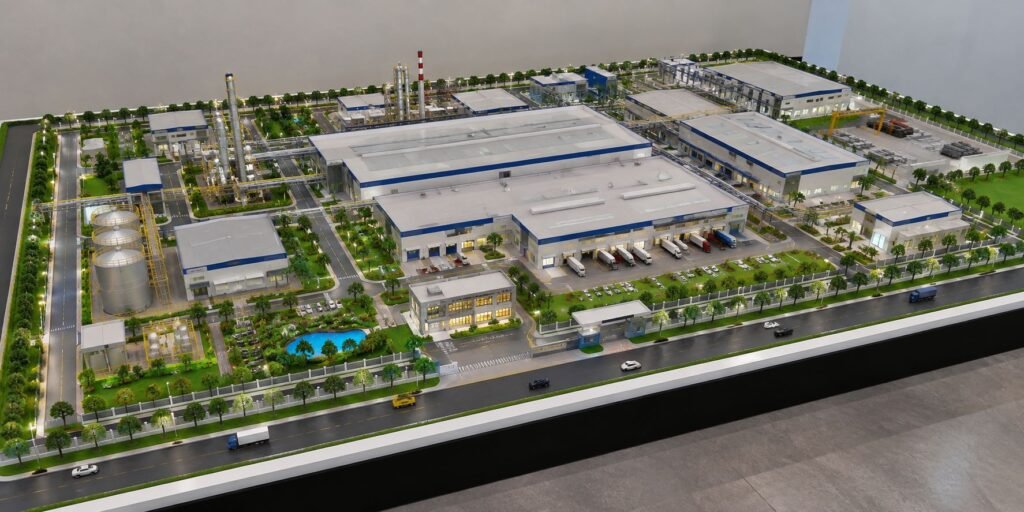
Manufacturing Plant Models for Project Visualization A manufacturing plant is much more than a large factory building. It is a complete industrial environment that can include production halls, warehouses, process equipment, storage tanks, pipe racks, loading areas, internal roads, parking, offices, security gates, landscaping, and service facilities. When a project contains all these elements, a […]
How Working Architectural Models Make Complex Designs Easier to Understand
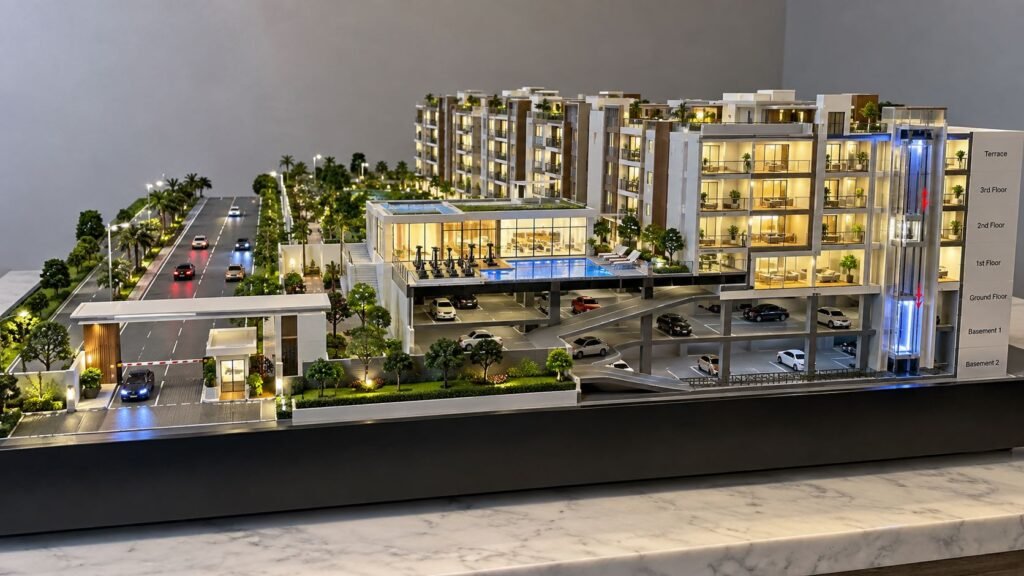
How Working Models Help Explain Architectural Designs Architecture is not communicated through drawings alone. Architects use plans, elevations, sections, 3D models, renderings, and physical models to explain their ideas. However, a static architectural model mainly shows how a proposed project will look. A working architectural model can explain much more because it can demonstrate movement, […]