Modern Duplex Bungalow Cut Section Model for Architectural Design Presentation
Introduction to Modern Duplex Bungalow Cut Section Model
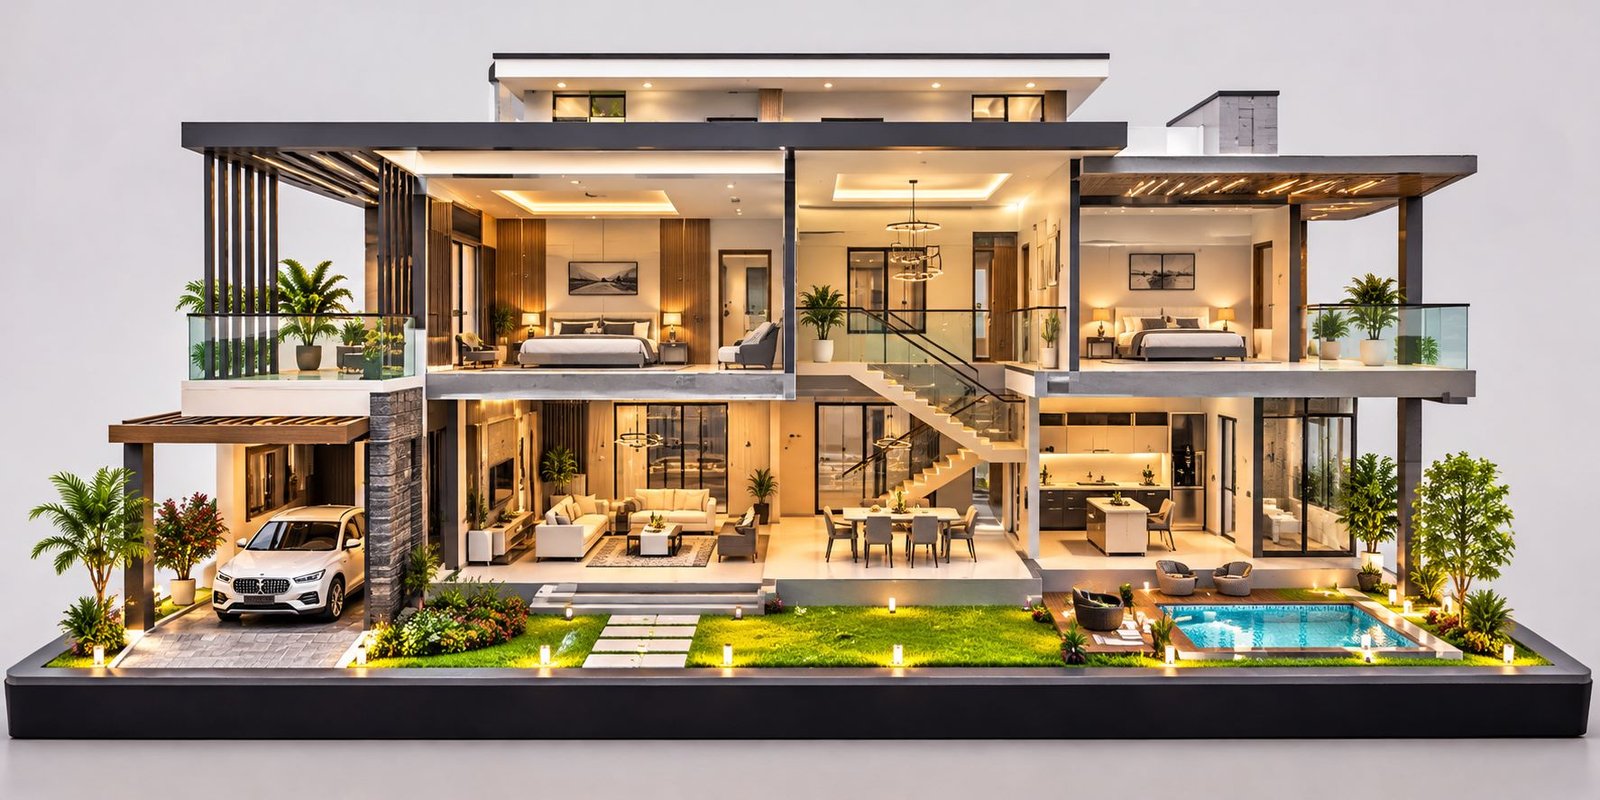
A Modern Duplex Bungalow Cut Section Model is a detailed architectural presentation model that showcases the internal arrangement, structural layout, interior spaces, and exterior appearance of a contemporary two-storey residential building. Unlike a conventional architectural model that mainly displays the building’s exterior, a cut section model reveals selected interior areas by keeping specific walls, floors, and roof sections open. Consequently, viewers can understand the complete residential design through a single physical presentation.
Modern duplex bungalows combine contemporary architecture, comfortable living spaces, functional room arrangements, and attractive exterior features. These residential buildings generally include two connected floors with carefully planned bedrooms, living rooms, kitchens, bathrooms, balconies, staircases, and terraces. However, understanding the relationship between these spaces through technical drawings alone can sometimes be difficult, especially for clients who do not have an architectural background.
A physical cut section model makes this information easier to understand. It presents both floors together and shows how different rooms connect with each other. Furthermore, it highlights important architectural elements such as double-height living spaces, internal staircases, large windows, furniture arrangements, and outdoor areas.
At PAL Design Models, physical architectural models help transform design drawings into three-dimensional presentations. Depending on the project requirements, a residential cut section model can include miniature furniture, interior fixtures, flooring, lighting, doors, windows, balconies, landscaping, and exterior finishes.
In addition, these models can support architectural presentations, residential project marketing, interior design discussions, and client meetings. This blog explains the design features, planning considerations, materials, fabrication process, and applications of modern duplex bungalow cut section models.
Understanding Contemporary Duplex Architecture
A duplex bungalow is a residential building that combines two connected floors within a single architectural design. It provides separate areas for shared family activities, private living, relaxation, and outdoor use. Moreover, contemporary residential planning focuses on comfortable movement, natural lighting, ventilation, privacy, and efficient space utilisation.
A cut section model displays these architectural features through a three-dimensional physical representation. Instead of covering the entire structure with exterior walls, the model uses an open or sectional arrangement to make selected interior spaces visible.
In a conventional building model, exterior walls and roof sections may hide important interior details. In contrast, a cut section model exposes selected portions of the building so viewers can observe the arrangement of rooms, furniture, floors, and circulation areas.
A typical modern duplex bungalow may include:
- Ground-floor living room and family lounge
- Dining area and modular kitchen
- Guest bedroom and attached bathroom
- First-floor master bedroom and additional bedrooms
- Internal staircase connecting both floors
- Balconies and open terraces
- Double-height living spaces
- Large windows and glass doors
- Car parking and entrance areas
- Garden and outdoor seating spaces
- Swimming pool or landscaped courtyard, where included
These elements can be presented together on a single baseboard. Therefore, viewers can understand how the interior arrangement connects with the exterior architecture and surrounding landscape.
Importance of Architectural Cut Section Models
Architectural cut section models play an important role in residential design presentation. They provide a practical way to communicate complex building arrangements without depending entirely on technical drawings or digital presentations. Furthermore, they allow architects, designers, developers, and clients to review the same design through a common visual reference.
Interior Planning and Space Understanding
Interior planning is one of the most important aspects of duplex bungalow design. A building may have several rooms distributed across two floors, and each space must connect logically with the others.
A cut section model reveals these arrangements in three dimensions. For example, viewers can identify the position of bedrooms, living areas, kitchen spaces, bathrooms, staircases, and balconies. In addition, miniature furniture helps demonstrate how each room may be used.
Consequently, the model makes the complete residential layout easier to understand. It also helps explain the relationship between private spaces, shared areas, and circulation zones.
Two-Storey Building Presentation
A duplex bungalow contains multiple floor levels connected through an internal staircase. Therefore, the relationship between these floors is important for understanding circulation and overall planning.
A physical model displays both floors together. Furthermore, it can highlight double-height spaces, floor-to-floor connections, open balconies, and different ceiling heights. As a result, viewers can understand the vertical arrangement of the building without studying several separate drawings.
Client Communication and Design Coordination
Clients may not always have an architectural background. Consequently, interpreting floor plans, elevations, and sectional drawings can be challenging for them.
A detailed physical model provides a familiar visual representation. Clients can examine the building from different viewing angles and understand the location of important spaces. Moreover, miniature furniture and interior finishes make the proposed design easier to visualise.
Architects and interior designers can also use the model to discuss wall positions, furniture arrangements, staircase dimensions, lighting locations, doors, windows, and service areas. Therefore, it can support design coordination and help identify areas that may require further attention.
Ground Floor Planning and Interior Layout
The ground floor usually contains the primary shared living spaces of a modern duplex bungalow. Its arrangement influences the overall movement, accessibility, and comfort of the residence.
A well-developed Modern Duplex Bungalow Cut Section Model should clearly display the ground-floor arrangement with visible room divisions and interior detailing. In particular, the model should show how the entrance, living areas, dining space, kitchen, and other rooms connect with one another.
Living Room and Family Lounge
The living room is generally one of the most prominent areas of a modern bungalow. It provides a common space for family members and visitors.
The physical model can include miniature sofas, centre tables, decorative units, wall panels, indoor plants, carpets, and lighting fixtures. Additionally, large windows and glass openings can demonstrate the connection between the living area and the outdoor landscape.
Some modern duplex designs include a double-height living room. In this arrangement, the model should show the additional vertical space and its relationship with the first-floor balcony or corridor. Consequently, viewers can understand the open volume between the two floors.
Dining Area and Modular Kitchen
The dining area connects the kitchen with the main living spaces. Ideally, its location should support convenient movement while maintaining a comfortable relationship with surrounding rooms.
A detailed scale model may include a dining table, miniature chairs, decorative lighting, flooring patterns, and nearby wall finishes. Furthermore, the placement of these components should follow the actual interior design. This approach keeps the model realistic and visually balanced.
A modern modular kitchen can include base cabinets, overhead cabinets, countertops, a kitchen island, sink, cooking platform, and storage units. The model should represent the kitchen layout accurately according to the architectural design. For instance, the miniature arrangement can show cabinet divisions, appliance positions, and countertop finishes.
Guest Bedroom and Bathroom
Many duplex bungalows include a guest bedroom on the ground floor. This arrangement provides convenient access for visitors and can also support elderly family members.
The model can display a bed, bedside tables, wardrobe, seating arrangement, windows, and attached bathroom where provided. Moreover, the furniture should remain proportionate to the room dimensions. As a result, viewers can understand the intended use of the space without unnecessary visual clutter.
Bathrooms require careful space planning because they include several fixtures within a relatively compact area. A physical model can show the washbasin, WC, shower area, partitions, and flooring arrangement. Similarly, different materials or colours can distinguish wet and dry zones.
Entrance Lobby and Car Parking
The entrance lobby creates the first impression of a bungalow. It connects the outdoor approach with the internal living areas.
A model may include entrance steps, a main door, decorative wall finishes, planters, and a covered porch. If the design includes car parking, a miniature vehicle and driveway can help explain the available parking arrangement. Furthermore, the entrance gate and boundary wall can complete the presentation of the residential plot.
First Floor Planning and Private Spaces
The first floor provides additional private and semi-private spaces. It commonly includes bedrooms, family lounges, balconies, study areas, and terraces.
A well-planned physical model should make the first-floor arrangement clearly visible without hiding important ground-floor details. In addition, the model should communicate how the staircase connects the two levels.
Master Bedroom and Additional Bedrooms
The master bedroom is often the largest private room in a modern duplex bungalow. It may include a king-size bed, bedside tables, wardrobes, a dressing area, and an attached bathroom.
Miniature furniture helps communicate the room’s layout and the relationship between different interior elements. Furthermore, wall panels, decorative lighting, flooring, and window openings can improve the visual quality of the model.
Additional bedrooms may serve children, family members, or guests. Each room can have a different furniture arrangement according to its intended use.
The model may include beds, wardrobes, study tables, chairs, storage units, and decorative elements. However, every component should follow the room’s actual dimensions. This ensures that the miniature interiors look realistic rather than overcrowded.
Family Lounge and Study Area
A first-floor family lounge provides a shared relaxation area away from the main ground-floor living room.
It may include a compact sofa arrangement, television unit, centre table, and decorative lighting. Moreover, when the lounge overlooks a double-height living room, the model should clearly represent the open connection between both levels.
A study area can include a desk, chair, bookshelves, and storage units. Its placement should provide convenient access without interrupting the circulation between bedrooms and the staircase.
Balcony and Terrace Design
Balconies and terraces extend the usable residential space beyond the internal rooms. They also contribute to the external appearance of the bungalow.
Glass railings, metal railings, parapet walls, outdoor furniture, planters, and floor finishes can be represented through miniature components. In addition, suitable landscaping can demonstrate how these outdoor areas connect with the surrounding environment.
Staircase and Floor Connection
The staircase is a central feature of a duplex bungalow because it connects the ground floor with the first floor.
A cut section model should show the staircase position, direction, landing, steps, handrail, and connection with the upper-floor corridor. Depending on the design, it may feature an open-riser staircase, a closed staircase, or a glass-railed staircase.
Therefore, accurate staircase detailing improves both architectural understanding and the overall presentation.
Exterior Architectural Features
Modern residential architecture combines functional planning with contemporary materials and attractive exterior forms. A physical cut section model can display these features while also revealing the internal arrangement.
Building Elevation and Facade Design
A modern duplex bungalow may feature simple geometric forms, projecting slabs, clean lines, large windows, and a combination of different exterior finishes.
The model can represent these features using miniature wall panels, acrylic sheets, textured surfaces, and carefully finished architectural components. Furthermore, consistent colours and clean edges help maintain a professional appearance.
Glass Facade and Large Windows
Glass openings allow natural light to enter interior spaces and create a visual connection with the surrounding environment.
Transparent acrylic or other suitable model-making materials can represent windows, sliding doors, balcony glazing, and glass partitions. Meanwhile, the frames can be fabricated from suitable miniature profiles to reproduce the intended architectural appearance.
Roof and Pergola Design
Modern bungalows may use flat roofs, roof terraces, pergolas, and shaded outdoor areas.
A model can include roof slabs, parapet walls, pergola members, skylights, and other relevant features. However, the roof arrangement should not obstruct the visibility of the interior cut section. For this reason, selected roof portions may remain open in the presentation model.
Exterior Wall Finishes
Different exterior materials create contrast and visual character. Common design elements include stone cladding, wood-finish panels, textured paint, concrete surfaces, and decorative screens.
A physical model can reproduce these finishes through suitable miniature materials and surface treatments. In addition, carefully selected colours can highlight different architectural volumes.
Interior Detailing in the Physical Model
Interior detailing is essential for making a cut section model informative and visually convincing. Since the building’s internal spaces remain exposed, viewers can examine the furniture, fixtures, finishes, and room arrangements directly.
Furniture and Interior Accessories
Furniture helps communicate the purpose and scale of each room. A detailed model may include beds, sofas, dining tables, chairs, wardrobes, kitchen cabinets, study desks, and centre tables.
Every furniture piece should maintain the correct proportions relative to the room dimensions. Furthermore, its position should allow viewers to identify doors, windows, and circulation spaces. Consequently, the interior looks organised and realistic.
Flooring and Wall Finishes
Different flooring materials can help distinguish living rooms, bedrooms, kitchens, bathrooms, and outdoor areas.
The model maker can use thin sheets, textured surfaces, printed finishes, or other suitable materials to represent marble, wood, tiles, and stone. Similarly, wall finishes may include paint effects, decorative panels, and textured surfaces.
Doors and Windows
Doors and windows influence the appearance and functionality of the building. Therefore, the model should show their correct locations, approximate dimensions, and opening arrangements wherever the design requires them.
Transparent acrylic can represent glazing, while suitable miniature sheets and profiles can be used for frames and door panels. In addition, consistent detailing helps maintain the architectural character throughout the model.
Ceiling and Lighting Details
Ceiling design contributes to the character of modern residential interiors. Recessed lights, cove lighting, pendant fixtures, and decorative ceiling panels can be included when they appear in the project design.
Miniature LED lights may also be installed to highlight selected rooms. However, the wiring should remain concealed wherever possible. As a result, the lighting can enhance the presentation without disturbing the overall appearance.
Kitchen and Bathroom Fixtures
Kitchen and bathroom elements add functional detail to the model. Miniature sinks, taps, cabinets, counters, shower partitions, sanitary fixtures, and storage units can be represented according to the design.
Moreover, these components help viewers distinguish functional zones within the interior. This makes the complete residential arrangement easier to understand.
Landscaping and Outdoor Development
Outdoor planning is another important part of a modern bungalow. Gardens, pathways, parking areas, terraces, and swimming pools can create a strong relationship between the building and its surroundings.
A complete physical model may include several landscape elements, depending on the actual site plan.
Front Garden and Green Spaces
The front garden creates a welcoming approach to the bungalow. It may include lawns, shrubs, trees, flower beds, decorative stones, and paved pathways.
Miniature plants and landscaping materials help reproduce the proposed outdoor design. Furthermore, the placement of plants should maintain visibility of the building entrance and exterior features.
Swimming Pool and Poolside Area
Some luxury duplex bungalow projects include an outdoor swimming pool. The model can show the pool location, water surface, surrounding deck, steps, and seating arrangement.
A realistic water effect can be created using suitable transparent or coloured materials. In addition, miniature poolside furniture can complete the outdoor presentation where required.
Driveway and Parking Area
The driveway connects the entrance with the parking space. Its design may include paving patterns, boundary walls, entrance gates, and covered parking.
Miniature vehicles can help demonstrate the parking capacity and approach arrangement. Consequently, viewers can understand how vehicles enter and move within the property.
Outdoor Seating and Patio
A patio or outdoor seating area can provide a comfortable space for relaxation. The model may include miniature chairs, tables, pergolas, planters, and outdoor lighting.
Similarly, the landscape design can connect the patio with the garden, swimming pool, or internal living areas.
Boundary Wall and Entrance Gate
Boundary walls and gates define the residential plot and provide a clear separation between private and public spaces.
Their height, material finish, entrance position, and design should correspond with the architectural drawings. Therefore, these components should be considered during the baseboard planning stage.
Materials Used for Modern Duplex Bungalow Cut Section Models
Material selection has a direct impact on the appearance, strength, and detailing of a physical architectural model. The choice depends on the model’s scale, complexity, display requirements, and project budget.
Acrylic Sheets
Acrylic is useful for representing glass windows, balcony railings, partitions, and transparent architectural components. It is available in different thicknesses and finishes.
Clear acrylic can provide a clean glazing effect, while coloured or frosted varieties can represent specific design features. Moreover, accurate cutting and careful handling help achieve clean edges.
MDF and Plywood
MDF and plywood are commonly used for model bases, structural supports, platforms, and selected architectural components. They can be cut, shaped, and finished according to the required design.
A stable base is particularly important because the model contains multiple floors and exposed interior details. For this reason, the baseboard material should be selected according to the model’s dimensions and weight.
Foam Board and Polystyrene
Foam board and polystyrene are useful for producing lightweight walls, partitions, massing components, and architectural forms. They can be shaped and assembled with suitable adhesives.
In addition, these materials can help create lightweight components without unnecessarily increasing the overall model weight.
3D-Printed Components
3D printing can help produce small or complex architectural elements that are difficult to manufacture through conventional cutting methods.
For example, 3D-printed components may include decorative screens, furniture components, railings, lighting fixtures, staircase details, and custom architectural features. Consequently, this technology can support detailed and project-specific fabrication.
Wood and Decorative Sheets
Wood-finish sheets and miniature wooden components can represent flooring, wall panels, pergolas, doors, and furniture details.
Furthermore, different textures can help distinguish interior finishes and exterior materials.
Paints and Surface Finishes
Industrial spray paints, acrylic paints, and other suitable finishing materials can provide consistent colours and realistic surface appearances.
The model maker selects the finish according to the project’s architectural design and presentation requirements. As a result, the final model maintains a coordinated visual appearance.
Scale Selection and Model Dimensions
Scale selection is an important part of architectural model making. It determines how the actual building dimensions will be represented in the physical model.
For example, a model at 1:50 scale represents 50 units of the real building with one unit in the model. Similarly, a 1:100 scale model represents 100 real units with one model unit.
The suitable scale depends on the size of the bungalow, the available display area, the level of interior detailing, and the number of architectural elements that must remain visible.
A larger scale may be appropriate when the main purpose is to display interior furniture, staircase details, doors, windows, and construction features. On the other hand, a smaller scale may be suitable when the model needs to represent a larger plot or surrounding landscape.
Before production, the model maker should review the architectural drawings and confirm the final dimensions, scale, and presentation requirements. This step helps maintain consistency between the physical model and the actual building design.
Process of Making a Modern Duplex Bungalow Cut Section Model
Developing a professional architectural model requires proper planning, accurate measurements, material selection, and careful fabrication. Each stage contributes to the final appearance and quality. Therefore, a systematic production process is essential.
Architectural Drawing Review
The process begins with reviewing the available architectural drawings. These may include floor plans, elevations, building sections, roof plans, interior layouts, and landscape drawings.
The model-making team studies the documents to understand the building’s dimensions, floor heights, room arrangements, structural details, and external features. In addition, the team identifies which portions of the building should remain open for sectional viewing.
Concept Planning and Model Layout
After reviewing the drawings, the team prepares a model layout. This stage determines which building sections will remain open and how the model will display the interior spaces.
The team also considers viewing angles, baseboard dimensions, lighting arrangements, and the position of landscape features. Consequently, the proposed layout can provide a clear view of both floors.
Digital 3D Development
A digital 3D model can help visualise the proposed physical model before fabrication begins. It allows the team to review building proportions, room positions, floor connections, and exterior forms.
Furthermore, the digital design helps identify areas that may require adjustment before physical production. This can reduce avoidable fabrication changes later.
Material Selection and Fabrication
Once the design is approved, the team selects appropriate materials for the building structure, glazing, furniture, baseboard, and landscape.
The components are then cut, shaped, assembled, and finished according to the required scale. Meanwhile, special attention is given to the alignment of floors, walls, openings, and structural elements.
Interior Detailing
The interior detailing stage includes the fabrication and placement of miniature furniture, kitchen units, bathroom fixtures, doors, windows, staircases, and decorative elements.
Each component is positioned according to the approved layout. In addition, the team checks the visibility of each room to ensure that important interior features are not hidden.
Lighting Installation
Where required, miniature LED lights are installed in selected interior and exterior areas. Wiring should be planned carefully so that it remains concealed and does not interfere with the model’s appearance.
Moreover, lighting should highlight important areas without creating excessive brightness or unwanted shadows.
Landscaping and Baseboard Development
The building is placed on a suitable rectangular baseboard. The surrounding landscape may include lawns, pathways, trees, boundary walls, driveways, parking areas, and other site features.
The baseboard should remain flat, stable, and properly finished to provide a professional display. Furthermore, the building and landscape should maintain suitable proportions within the available base area.
Final Assembly and Quality Inspection
The final stage involves assembling the model components and inspecting the overall presentation.
The team checks the building alignment, furniture placement, glazing, staircase, lighting, surface finishes, and baseboard quality. Finally, any visible fabrication issues should be corrected before delivery.
Applications of Residential Cut Section Models
Physical bungalow cut section models are useful in several architectural and real estate activities. They help communicate residential design concepts to different audiences and provide a practical reference during presentations.
Architectural Design Presentations
Architects can use these models to explain building layouts, floor connections, interior spaces, and exterior features during design presentations.
Furthermore, the sectional view makes it easier to discuss how different spaces relate to one another. It can also support discussions about the relationship between the interior layout and the building elevation.
Real Estate Project Marketing
Developers can display physical architectural models in sales offices, project galleries, and property exhibitions.
A detailed model helps potential buyers understand the proposed residential design and visualise the arrangement of different spaces. In addition, realistic furniture and landscape details can make the presentation more informative.
Interior Design Presentations
Interior designers can use cut section models to present furniture layouts, material combinations, lighting arrangements, and room concepts.
The physical format allows clients to examine the design from multiple angles. Consequently, it can make discussions about room planning and interior finishes more effective.
Educational and Architectural Exhibitions
Architecture students, educational institutions, and design exhibitions can use cut section models to demonstrate residential planning and building design principles.
Similarly, these models can help explain the relationship between architectural drawings and three-dimensional construction.
Project Approval and Design Review
A physical model can support discussions during design reviews and project presentations. It provides a clear visual reference for reviewing the proposed arrangement of rooms, floors, and outdoor spaces.
However, the model should be treated as a presentation and visualisation tool rather than a replacement for approved construction drawings.
Features of a Professional Architectural Model
A professional model should combine accurate architectural representation with high-quality fabrication and clear presentation. Therefore, the design should focus on both technical accuracy and visual clarity.
Important features include:
- Accurate building proportions and floor heights
- Clearly visible ground-floor and first-floor interiors
- Properly detailed staircase and landings
- Realistic miniature furniture and fixtures
- Correct door and window positions
- Transparent glazing where required
- Clean flooring and wall finishes
- Properly represented roof and terrace features
- Detailed landscaping and outdoor spaces
- Optional miniature LED lighting
- Strong rectangular baseboard
- Clean edges and consistent surface finishing
- Convenient viewing angles for interior inspection
In addition, every element should maintain the correct scale and position. The final design should balance architectural accuracy with visual clarity. Excessive detailing can sometimes hide important spaces, whereas insufficient detailing can make the model difficult to understand.
Challenges in Physical Model Making
Cut section model making requires more attention than a simple exterior building model because the internal spaces remain exposed. Therefore, the model-making team must consider several technical and presentation-related challenges.
Maintaining Structural Proportions
The model must represent floor heights, wall thicknesses, staircase positions, and room dimensions consistently. Even small inaccuracies can affect the overall appearance.
For this reason, the team should refer to the approved architectural drawings throughout the fabrication process.
Keeping Interior Spaces Visible
The model maker must decide which walls and roof sections should remain open. These decisions should allow viewers to inspect the rooms without losing the overall architectural character.
Moreover, the viewing direction should be considered before final assembly. This helps prevent important spaces from becoming hidden behind other components.
Accurate Furniture Placement
Furniture must fit within the available room dimensions. It should also maintain suitable clearances around doors, windows, staircases, and circulation areas.
Consequently, miniature furniture should be planned according to the actual interior layout rather than placed only for decoration.
Managing Lighting and Wiring
LED lighting can improve the presentation, but poorly planned wiring can affect the model’s appearance. Therefore, electrical components should be installed with suitable concealed arrangements.
Similarly, the lighting system should remain accessible for maintenance wherever necessary.
Protecting Delicate Components
A model may contain small furniture pieces, acrylic glazing, railings, plants, and other delicate details. Careful handling, packaging, and transportation planning are essential.
In addition, a suitable display location can help protect the model from dust and accidental damage.
Why Choose PAL Design Models for Architectural Model Making?
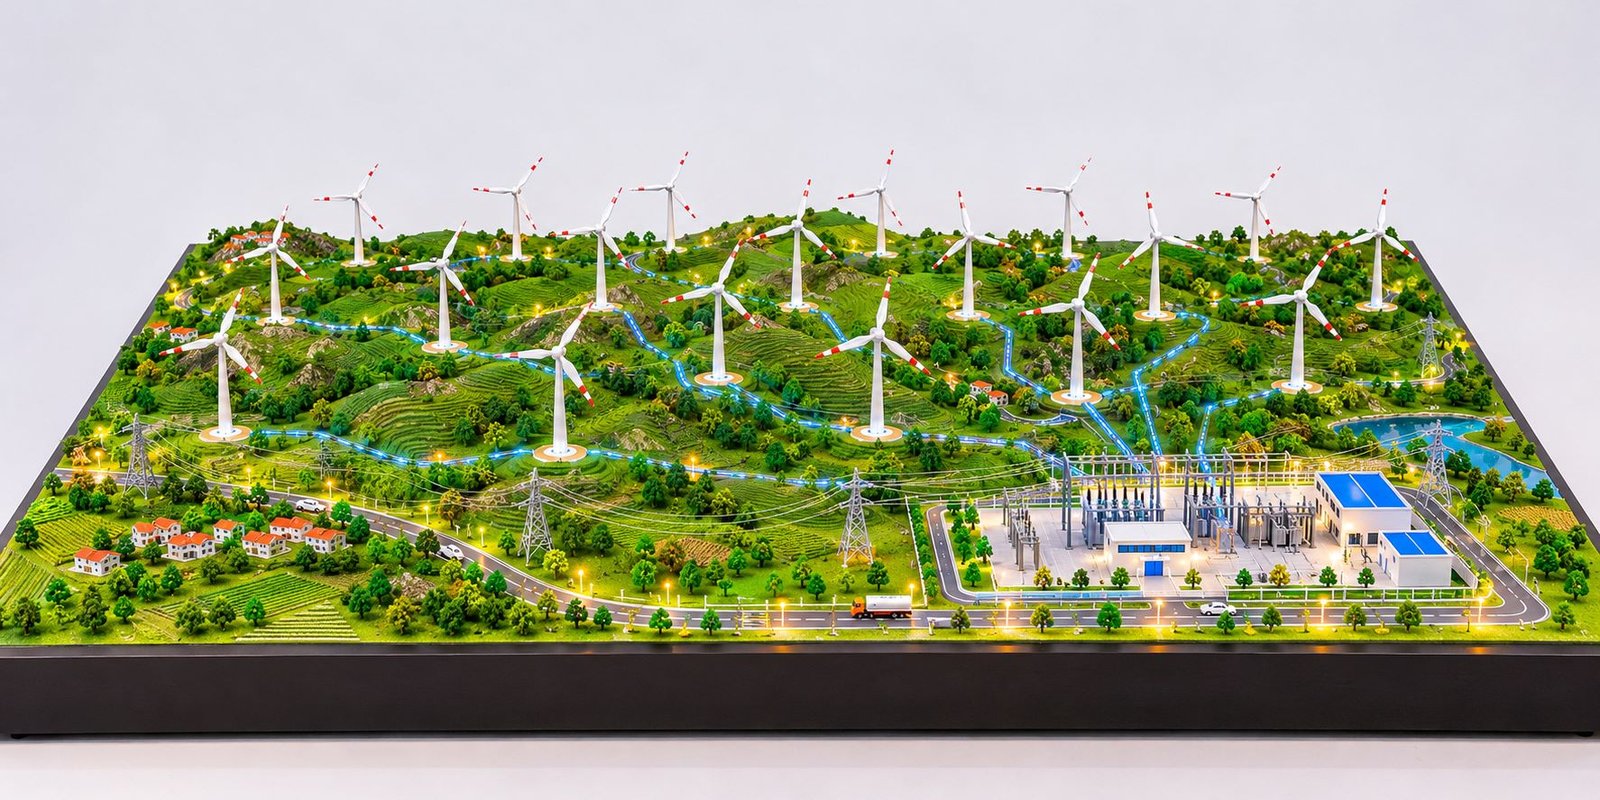
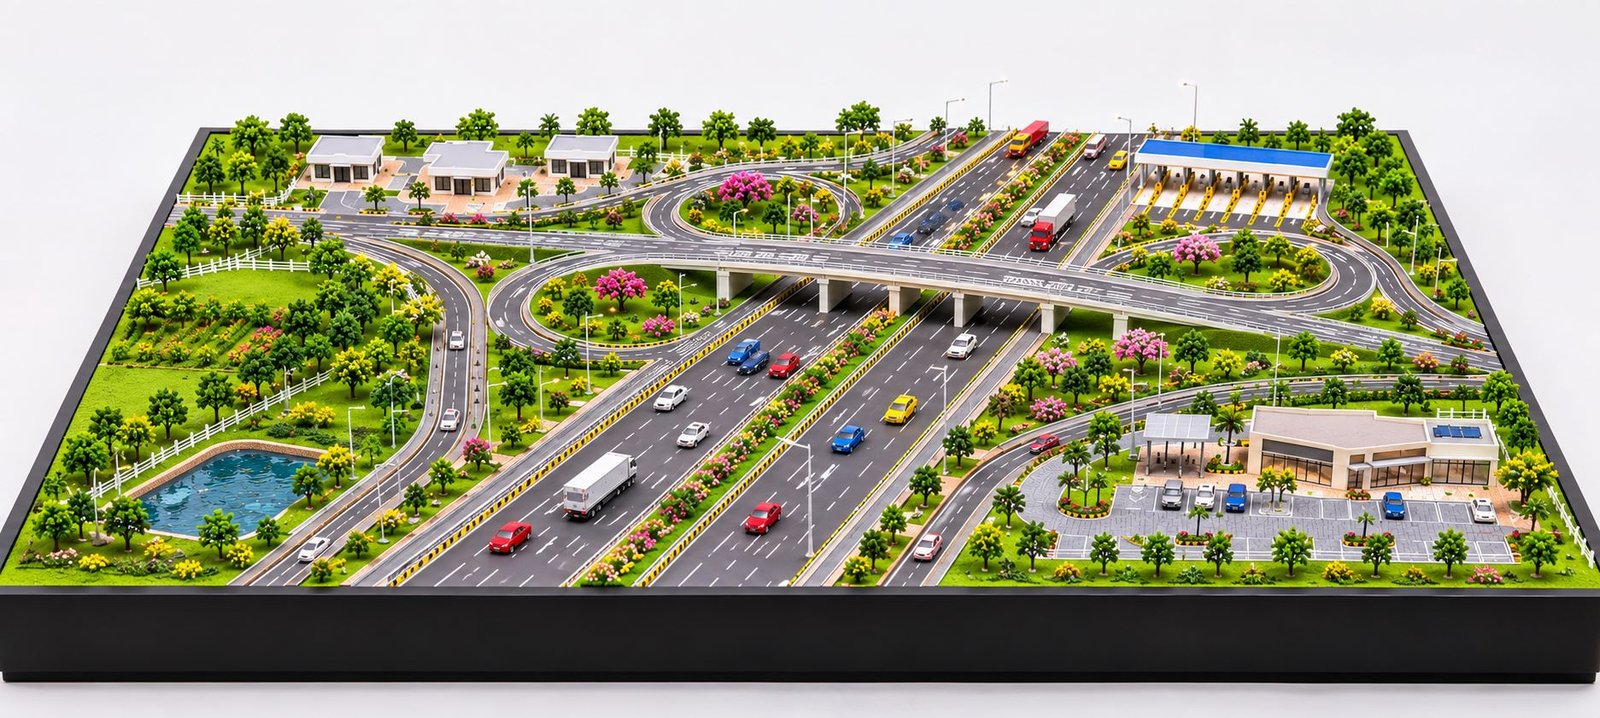
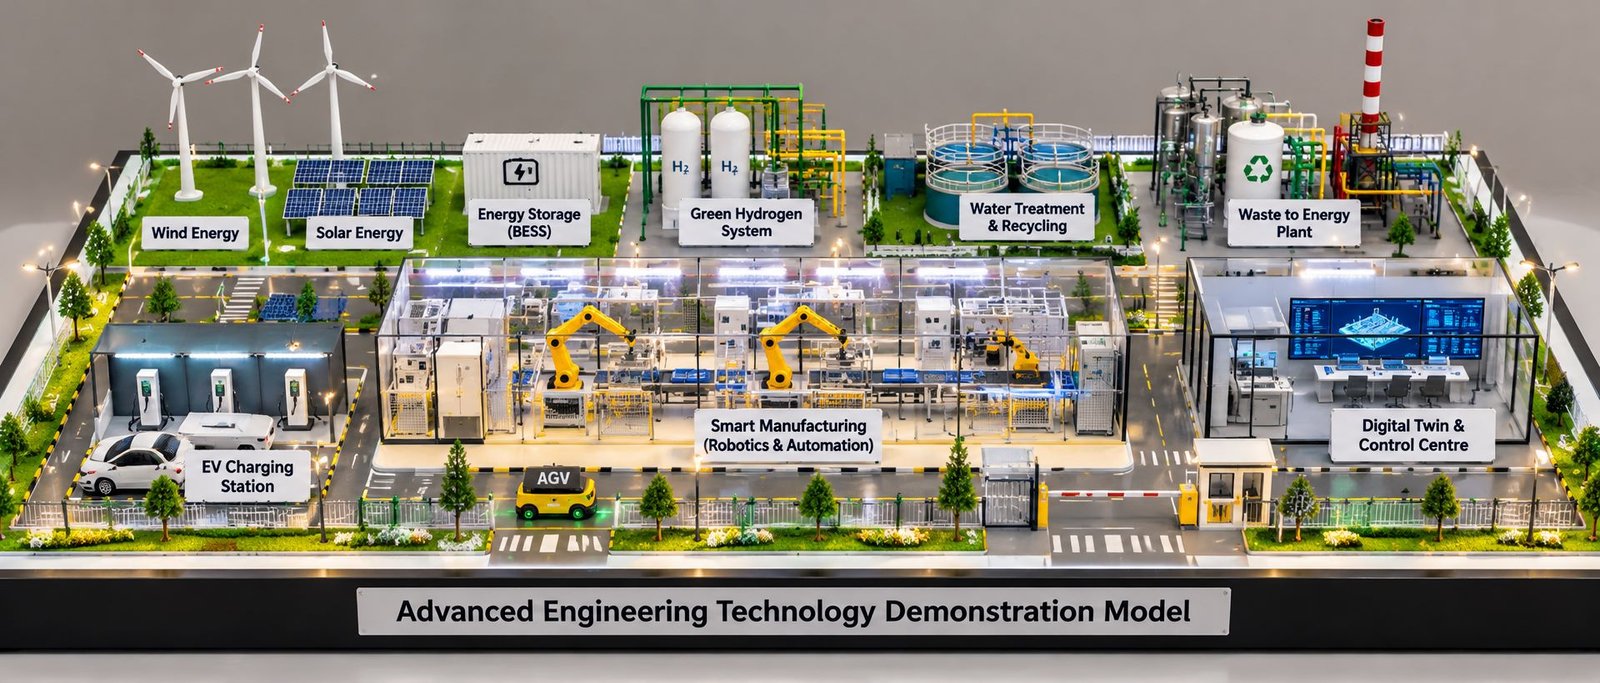
PAL Design Models provides architectural and physical scale model-making services for a range of residential, commercial, industrial, and infrastructure projects.
The company focuses on presenting architectural designs through carefully fabricated physical models. For a modern duplex bungalow, the model-making process can include building structure, floor layouts, interior furniture, staircase detailing, exterior finishes, landscaping, and optional lighting.
A project-specific approach helps ensure that the final model follows the supplied drawings and presentation requirements. Furthermore, suitable materials and fabrication techniques can be selected according to the required scale, dimensions, and level of detailing.
PAL Design Models can support different types of architectural model-making requirements, including:
- Modern Duplex Bungalow Models
- Luxury Villa Architectural Models
- Residential Building Cut Section Models
- Interior Architectural Models
- House and Farmhouse Scale Models
- Commercial Building Models
- Township and Master Plan Models
- Landscape Architectural Models
- 3D Printing and Laser Cutting Services
Whether a project requires an exterior architectural presentation or a detailed interior cut section, the model can be planned according to its intended purpose. In addition, the final presentation can include a suitable baseboard, miniature furniture, transparent components, and lighting features.
For more information about architectural model-making services, visit the official website of PAL Design Models at https://paldesignmodels.com.
Conclusion
A Modern Duplex Bungalow Cut Section Model provides a detailed physical representation of contemporary two-storey residential architecture. It combines the exterior appearance of a bungalow with the visibility of its internal spaces, allowing architects, designers, developers, and clients to understand the complete building arrangement.
From ground-floor living spaces and modular kitchens to first-floor bedrooms, balconies, staircases, and terraces, every important architectural feature can be presented through carefully planned sectional detailing. Furthermore, miniature furniture, transparent glazing, surface finishes, landscaping, and optional LED lighting can make the model more informative and visually appealing.
The quality of a physical model depends on accurate drawings, suitable scale selection, appropriate materials, careful fabrication, and professional finishing. Therefore, every stage should receive proper attention to achieve a clear and realistic architectural presentation.
Ultimately, a professionally developed duplex bungalow cut section model can help communicate design ideas, support project presentations, and create a better understanding of modern residential architecture. PAL Design Models offers physical architectural model-making solutions for residential and other project categories, helping transform architectural concepts into detailed three-dimensional presentations.