Earthquake-Resistant Smart Building Model for Advanced Architectural Design
Modern architecture combines creative design, structural engineering, and intelligent technology to create safer and more efficient buildings. However, earthquake-prone regions demand additional attention to structural stability, ground movement, and building performance. Architects and engineers must consider these factors alongside appearance, functionality, and sustainability. An Earthquake-Resistant Smart Building Model helps communicate these important design concepts through a detailed physical representation of a modern building.
Unlike a conventional architectural scale model, this specialized model highlights the relationship between building architecture and seismic engineering. For example, it can showcase structural bracing, shear walls, base-isolation supports, smart monitoring systems, and energy-efficient features within one coordinated presentation. Moreover, rooftop solar panels, landscaped surroundings, illuminated interiors, and a carefully finished baseboard can improve the model’s visual appeal.
Physical models also help project teams explain complex concepts to clients who may not have extensive engineering knowledge. Instead of relying entirely on technical drawings, architects can use a three-dimensional presentation to demonstrate the building’s layout, structural arrangement, and technological features.
Furthermore, modern fabrication techniques allow model makers to reproduce intricate architectural details with greater precision. CAD drawings, BIM data, laser cutting, CNC machining, and 3D printing can all contribute to a professional result. Consequently, an earthquake-resistant smart building model can serve as an effective presentation tool for architectural firms, structural engineers, real estate developers, educational institutions, and construction companies.
What Is an Earthquake-Resistant Smart Building Model?
An earthquake-resistant smart building model represents a building concept that combines seismic design principles with intelligent building technology. It illustrates how architectural planning, structural systems, monitoring equipment, and sustainable features can work together within a coordinated design.
The architectural section presents the building’s overall form, including its façades, entrances, windows, floor levels, terraces, and roof. Meanwhile, the engineering section highlights selected components that help resist or accommodate earthquake forces.
The smart technology section introduces monitoring systems that collect information about structural movement and building conditions. In addition, the model may include miniature control displays, LED lighting, sensor indicators, and simplified electrical connections.
The Importance of Earthquake-Resistant Architecture
Earthquakes generate ground motion that can introduce significant forces into buildings. These forces may cause structural movement, damage to building components, or even collapse when a building lacks appropriate design and construction.
Therefore, engineers evaluate several factors before selecting a suitable structural system. These factors include local seismic conditions, soil characteristics, building height, structural configuration, material properties, and applicable building codes.
Engineers may use moment-resisting frames, braced frames, shear walls, base isolation, and energy-dissipation devices to address specific structural requirements. However, each system serves a different purpose, so engineers must select and coordinate components according to the building’s design.
A physical architectural model makes these arrangements easier to understand. For instance, an exposed structural section can show diagonal braces, while a separate foundation detail can illustrate the concept of seismic isolation.
How Smart Technology Supports Building Safety
Smart building technology can help operators monitor equipment, manage energy use, and coordinate building services. Structural monitoring systems serve a more specific purpose: they collect measurements that help engineers evaluate a building’s response or condition.
For example, accelerometers can record acceleration, while displacement sensors can measure movement between selected points. Data acquisition equipment can then collect and organize these measurements for further analysis.
Moreover, engineers can review monitoring information alongside inspections, structural calculations, and maintenance records. This approach supports informed decisions, although sensors alone cannot guarantee building safety.
A physical model can illustrate these technologies without claiming that the miniature structure reproduces the performance of a full-size building.
Key Architectural Features of the Physical Model
A professional earthquake-resistant building model should communicate its main design features clearly. Therefore, the architectural composition must balance exterior detailing, structural visibility, and the overall presentation.
Modern Building Design and Façade Detailing
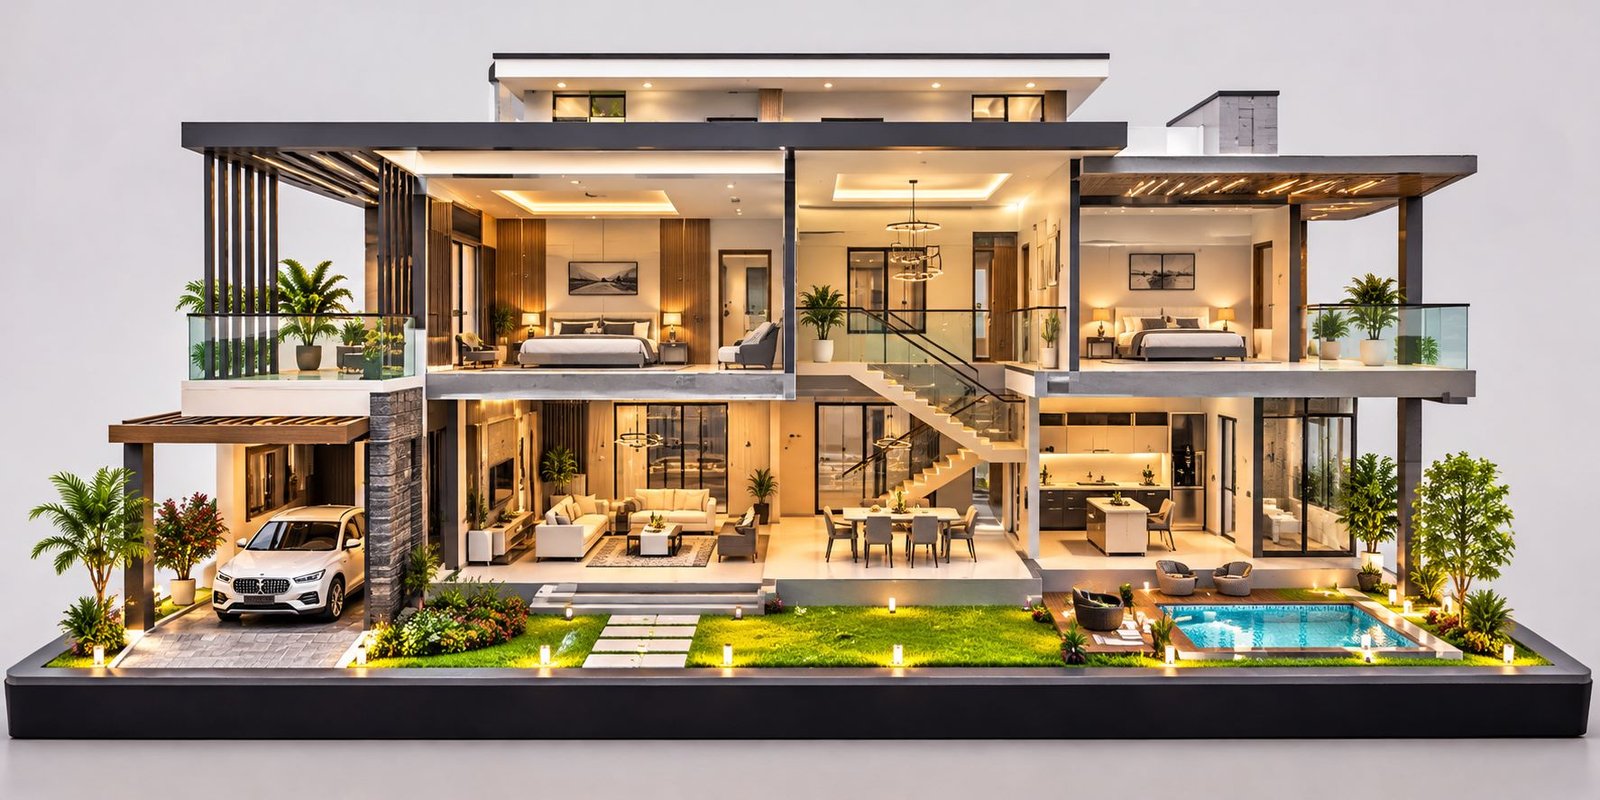
A contemporary commercial building provides a suitable design for demonstrating earthquake-resistant architecture. The model may feature glass façades, concrete surfaces, metal framing, horizontal floor bands, and clearly defined entrances.
Furthermore, a low-rise, multi-wing arrangement creates a wide presentation profile while providing enough space to display different engineering features. This configuration also works well for a blog feature image because viewers can see the building and its surroundings in one frame.
Building Proportions and Exterior Materials
The model maker should maintain consistent proportions across the walls, columns, windows, roof sections, and entrances. In addition, carefully selected materials can create realistic differences between glass, concrete, metal, and timber finishes.
The façade should complement the structural concept rather than conceal every engineering element. For example, an exposed corner section can reveal a braced frame, while another section can show a simplified shear wall.
Interior Lighting and Visual Depth
Warm LED lighting can reveal miniature office spaces, corridors, and common areas. Similarly, transparent windows can create visual depth and help viewers understand the building’s internal arrangement.
However, lighting should support the architectural presentation rather than distract from the structural details. The model maker should conceal unnecessary wiring and use consistent illumination throughout the building.
Structural Bracing and Shear Walls
Structural bracing and shear walls help buildings resist lateral forces. A physical model can show these components in relation to columns, beams, floors, and foundations.
Braced frames use diagonal members to resist lateral loading. In contrast, shear walls provide vertical structural elements that resist lateral forces and transfer loads toward the foundation.
Exposed Structural Frame
An exposed frame provides a useful way to explain the role of diagonal bracing. For example, the model can show an X-shaped brace between selected columns and beams.
Meanwhile, another section can display a simplified reinforced concrete wall or central structural core. These contrasting elements help viewers understand how different structural components contribute to a building’s overall design.
Nevertheless, the model should reflect the actual engineering concept whenever it represents a real project. Engineers must determine the appropriate locations, dimensions, connections, and structural configuration through professional analysis.
Base Isolation System
Base isolation is an important seismic design concept that reduces the direct transfer of certain ground movements into the structure above. Engineers typically place specially designed isolation bearings between the building and its supporting foundation system.
These bearings accommodate movement and alter the building’s dynamic response. However, their effectiveness depends on several factors, including the building’s characteristics, isolation design, available movement capacity, and site conditions.
Miniature Seismic Isolation Demonstration
A physical model can display miniature isolation supports beneath selected columns or between the building and its foundation platform. In addition, a transparent demonstration enclosure can reveal the layered arrangement of a representative isolation bearing.
The display may include simplified plates and alternating layers to communicate the basic concept. However, these miniature components serve as visual aids rather than functional, full-scale seismic protection devices.
Smart Building Monitoring and IoT Technology
Modern buildings increasingly use connected devices to monitor environmental conditions, control equipment, and manage building operations. An earthquake-resistant smart building model can illustrate how these technologies fit into the wider architectural concept.
Structural Health Monitoring System
Structural health monitoring involves collecting and evaluating information about a structure’s response or condition. Depending on the project, engineers may use accelerometers, strain sensors, displacement sensors, and data acquisition systems.
The model can represent selected monitoring points on columns, floors, or other structural components. Furthermore, miniature wiring or sensor indicators can show how the system connects different parts of the building.
Sensor Placement and Data Collection
Engineers select sensor locations according to the purpose of the monitoring system. For example, an accelerometer measures acceleration, while a strain sensor records strain at a specific location.
The monitoring equipment collects measurements and sends them to a suitable data system. Engineers can then interpret the results alongside other technical information.
A presentation model may include a miniature display with illustrative readings. However, the display should distinguish simulated data from measurements generated by actual sensors.
IoT-Enabled Smart Building Systems
The Internet of Things connects compatible devices through communication networks. In a smart building, these devices may monitor lighting, temperature, equipment status, access control, and other operational conditions.
Moreover, connected systems can help operators view information from different building services through a central interface. A physical model can represent this arrangement using small control units, sensor locations, and a simplified monitoring display.
Real-Time Monitoring Display
A miniature digital screen can present a basic dashboard with sensor status or illustrative readings. Similarly, LED indicators can highlight specific building zones.
If the model includes functional electronics, the model maker should select compatible components and install the wiring safely. In contrast, a non-interactive model can use visual indicators to explain the proposed system without requiring operational electronics.
Building Automation and Intelligent Controls
Building management systems coordinate services such as lighting, ventilation, air conditioning, and selected electrical equipment. Consequently, they can improve operational visibility and help manage building resources.
However, ordinary building automation does not automatically provide earthquake resistance. Structural safety depends on appropriate engineering, construction quality, and compliance with relevant codes.
The model should therefore present automation and seismic protection as related but distinct features. This distinction makes the technical explanation more accurate and useful.
Sustainable Features of an Earthquake-Resistant Smart Building
Sustainable design adds another dimension to the architectural presentation. It demonstrates how engineers and architects can consider energy efficiency and environmental performance alongside structural requirements.
Rooftop Solar Panels
Miniature photovoltaic panels can represent a renewable energy system on the building’s roof. Their arrangement should follow the roof geometry while leaving appropriate space for access and maintenance.
Moreover, solar panels add visual detail to the rooftop and help communicate the building’s energy strategy. If the model includes a functional solar demonstration, the model maker should coordinate the panel, electrical components, and intended output.
Green Roofs and Landscape Design
Green roofs, planted terraces, landscaped courtyards, and tree-lined pathways can improve the presentation’s visual balance. In addition, these features help explain how landscape planning complements modern architecture.
The model maker should position plants and trees carefully so that they do not hide important structural details. Similarly, roads, pedestrian paths, parking areas, and entrances should remain clearly visible.
Integrating Landscape with Building Access
A well-planned landscape connects the main entrance with pedestrian routes and surrounding site facilities. For example, the model can include miniature roads, marked crossings, parking spaces, streetlights, and planted boundaries.
Furthermore, a rectangular baseboard provides a defined area for these elements. Its clean edges and consistent finish help the entire presentation appear organized and professional.
Energy-Efficient Building Design
Energy-efficient glazing, external shading, natural lighting, and efficient building services can contribute to a more sustainable building concept.
The model may illustrate these features through shaded windows, roof-mounted solar panels, planted terraces, and clearly defined service areas. Nevertheless, these sustainability features serve different purposes from seismic protection, so the presentation should explain their roles separately.
Importance of the Baseboard and Model Finishing
The baseboard supports the building, roads, landscaping, and demonstration components. Therefore, its construction and finishing play an important role in the model’s appearance and usability.
Rectangular Baseboard Construction
A rigid rectangular baseboard creates a stable platform and defines the presentation area. For a wide, low-height model, this format allows the building’s different wings to remain visible without excessive vertical obstruction.
The model maker can use a suitable supporting board with a wood-finish surround, dark trim, or another finish that complements the building. In addition, the upper surface can accommodate roads, paving, landscaping, and selected engineering displays.
Clean Edges and Professional Detailing
The baseboard should have straight edges, consistent thickness, and a neat perimeter. Moreover, the model maker should route electrical wiring carefully and protect delicate miniature components during transport.
The front edge should remain visually clean, with unnecessary labels or oversized signs omitted unless the project specifically requires them. As a result, viewers can focus on the building’s architectural and engineering features.
A well-finished baseboard also helps distinguish a professional physical scale model from a basic conceptual illustration.
Modern Technologies Used in Architectural Model Making
Advanced fabrication techniques allow model makers to reproduce complex shapes and detailed building components. The right combination depends on the project scale, required accuracy, materials, budget, and intended use.
CAD and BIM Integration
Computer-aided design (CAD) software helps model makers prepare accurate geometry and dimensional drawings. Meanwhile, Building Information Modeling (BIM) provides coordinated digital information about building elements and their relationships.
These digital resources can guide the fabrication of walls, floors, façades, columns, openings, and other components.
Coordinating Architectural and Structural Details
Before production begins, the model maker should identify the architectural features that viewers need to see and the engineering elements that require special attention.
Furthermore, the team should simplify very small details when necessary while preserving their essential shapes and positions. For real projects, coordination between architectural drawings and structural information helps maintain consistency.
Laser Cutting and CNC Fabrication
Laser cutting can produce precise flat components, including façade panels, partitions, floor plates, and landscape elements. Similarly, CNC machining supports more complex cutting and shaping tasks.
These methods improve repeatability when the team prepares accurate source drawings and uses suitable machine settings. However, the model maker must still check each component and complete the required assembly and finishing work.
3D Printing for Complex Components
Three-dimensional printing can create intricate façade elements, miniature equipment, unusual architectural forms, and detailed demonstration components.
For example, the model maker can print a complex column detail or a miniature isolation-bearing representation that would require more manual work with conventional fabrication methods.
Moreover, combining 3D printing with laser cutting and manual finishing can produce a more detailed result. Each technique contributes different strengths to the overall model.
LED Lighting and Interactive Features
LED systems can highlight entrances, interior spaces, pathways, and selected structural components. More advanced models may include programmable controllers, sensor demonstrations, or digital displays.
However, the model should remain easy to understand and operate. Therefore, every interactive feature should serve a clear presentation purpose rather than add unnecessary complexity.
Applications of an Earthquake-Resistant Smart Building Model
A detailed physical model can support several professional and educational activities. Its exact configuration should reflect the audience and the purpose of the presentation.
Architectural and Engineering Presentations
Architects and structural engineers can use the model to discuss building form, structural arrangements, and the relationship between architecture and seismic design.
Furthermore, the three-dimensional display helps clients understand selected engineering concepts without relying entirely on technical drawings. It also provides a useful reference during design reviews and coordination meetings.
Real Estate and Commercial Development
Real estate developers can use architectural models to present proposed office buildings, institutional facilities, commercial complexes, and mixed-use projects.
A model with smart monitoring concepts and sustainable features can communicate the project’s design priorities to investors, consultants, and prospective clients. However, the presentation should clearly distinguish proposed features from systems that the engineering team has fully designed or installed.
Educational and Research Demonstrations
Architecture schools, engineering colleges, and technical institutions can use these models to explain seismic design principles. For example, an educational display may show a structural frame, a simplified isolation bearing, and selected sensor locations.
Demonstrating Structural Concepts
A suitable demonstration can help students understand lateral movement, structural stiffness, load paths, and the role of isolation systems.
If an institution requires a moving demonstration, the team should design an appropriate shake platform and test the apparatus under controlled conditions. The miniature model should not serve as a substitute for professional structural analysis or laboratory testing.
Exhibitions and Technical Displays
A wide architectural model can attract attention at technical exhibitions, corporate presentations, and institutional displays. Its detailed façades, miniature landscaping, lighting, and visible structural elements provide several points of interest.
Moreover, a clean rectangular baseboard keeps the presentation organized and makes the model easier to view from different angles.
Important Design Considerations for Model Accuracy
The quality of an earthquake-resistant smart building model depends on the accuracy and coordination of its components. Therefore, the model maker should consider scale, materials, proportions, structural information, and the intended viewing angle before fabrication.
Selecting the Right Scale
The chosen scale should match the available display space and the required level of detail. A smaller scale may communicate the overall building form effectively, while a larger scale may reveal structural components more clearly.
In addition, the model should maintain consistent proportions across the building, vehicles, trees, roads, and other miniature elements.
Balancing Detail and Readability
Adding more components does not necessarily improve the presentation. Instead, the model should highlight the most important architectural and engineering features.
For example, excessive signage or decorative objects may distract viewers from the structural bracing and isolation demonstration. Consequently, a balanced layout usually communicates the design more effectively.
Choosing Suitable Materials
Acrylic, sheet materials, wood-based boards, resin prints, and other fabrication materials can serve different purposes. The model maker should select each material according to its finish, strength, workability, and required level of detail.
Furthermore, the baseboard should support the completed assembly, while delicate components need suitable protection during handling and transport.
Maintaining Engineering Accuracy
For a real building project, the model should reflect information from the responsible architectural and structural teams. Engineers must determine the actual structural configuration, component dimensions, and seismic design requirements.
A scale model cannot prove that a full-size building will withstand a particular earthquake. Instead, it communicates the proposed design, while engineering calculations, professional review, and applicable building codes establish the technical basis for construction.
Future Trends in Earthquake-Resistant Smart Architecture
Digital technology and structural engineering continue to influence how professionals design, monitor, and present buildings. Several developments may shape future architectural models.
Digital Twins and Structural Monitoring
A digital twin connects a digital representation of an asset with relevant information about its physical counterpart. Depending on the implementation, it may support operational monitoring, analysis, maintenance, and decision-making.
For earthquake-related applications, digital information can help engineers organize measurements and evaluate structural response. However, the usefulness of these systems depends on reliable data, suitable analytical methods, and qualified interpretation.
Low-Damage Structural Systems
Researchers continue to investigate structural systems that aim to limit damage and support faster recovery after earthquakes. Examples include selected rocking systems, seismic isolation arrangements, and energy-dissipation devices.
Each system has specific design requirements. Therefore, engineers must evaluate its suitability for the building, site conditions, and intended performance objectives.
A physical model can communicate the arrangement of these components, while specialist analysis determines their actual performance.
Intelligent Monitoring and Data Analysis
Sensor networks and data-analysis tools can help engineers interpret structural measurements and identify unusual changes. Moreover, monitoring information can support inspection planning and maintenance decisions.
Nevertheless, automated alerts do not eliminate the need for qualified inspections or engineering assessment. Instead, they provide additional information that professionals can evaluate alongside other evidence.
Integrated Physical and Digital Presentations
Future architectural presentations may combine physical fabrication with BIM information, interactive displays, and digital visualization. Consequently, viewers may gain a clearer understanding of the building’s form and selected technical systems.
The most effective models will continue to prioritize accuracy, clarity, and the needs of the intended audience.
Conclusion
An Earthquake-Resistant Smart Building Model combines architectural presentation with a visual explanation of seismic engineering and intelligent building technology. Its main features may include structural bracing, shear walls, a base-isolation demonstration, monitoring concepts, rooftop solar panels, landscaped surroundings, and a carefully finished rectangular baseboard.
For projects that require detailed architectural and engineering visualization, PAL Design Models can develop physical scale model concepts according to the available drawings, design information, and presentation requirements.
Ultimately, a successful model should balance visual appeal with technical clarity. It should explain the proposed design accurately, distinguish seismic protection from ordinary building automation, and help viewers understand modern earthquake-resistant architecture without presenting the miniature model as proof of structural safety.