Dairy Processing Plant Model Making for Industrial Project Presentation
Introduction to Dairy Processing Plant Model
A Dairy Processing Plant Model is a physical scale model that shows how a dairy factory processes milk and produces dairy products. It can include milk receiving stations, storage tanks, pasteurisation equipment, processing lines, packaging machines, cold storage rooms, utility systems, and dispatch areas. As a result, viewers can understand the complete factory layout through one detailed three-dimensional display.
The dairy industry depends on well-planned facilities, reliable equipment, and organised production areas. For example, a modern dairy plant may process milk into packaged milk, butter, cream, curd, yoghurt, cheese, milk powder, and other products. Therefore, companies often need a clear way to present their proposed factories to investors, management teams, engineers, architects, and clients.
A physical model makes this presentation easier. Instead of studying several drawings separately, viewers can see the main buildings, machinery, internal roads, and supporting facilities together. In addition, a carefully designed model can show how milk moves from the receiving area to processing, packaging, storage, and final dispatch.
At PAL Design Models, industrial scale model making supports physical project presentations and visual communication. A custom dairy factory model can represent a new plant, an expansion project, or an existing production facility. This blog explains the main plant sections, design process, materials, benefits, cost factors, and important details involved in creating a realistic dairy processing model.
What Is a Dairy Processing Plant Model?
A Dairy Processing Plant Model represents a dairy production facility in miniature form. It shows the arrangement of buildings, processing equipment, storage areas, packaging departments, and utility systems according to the project layout.
Unlike a simple building model, an industrial dairy model focuses on the factory’s operations as well as its architecture. For instance, it may show stainless steel milk tanks, processing vessels, pipelines, conveyors, filling machines, cold rooms, and loading bays.
The model maker uses the client’s site plan, architectural drawings, equipment layout, and other available technical information. Next, the team converts these details into miniature buildings and machinery using suitable materials and fabrication methods.
The final model may feature a closed factory exterior or an open-roof design. An open-roof layout often works well when viewers need to see the internal equipment. Meanwhile, a closed design may suit presentations that focus mainly on the factory’s external appearance.
The correct approach depends on the project purpose, available space, required level of detail, and viewing distance.
Why Do Companies Need a Dairy Processing Plant Model?
Dairy factories contain several connected production areas. Consequently, a drawing alone may not communicate the complete facility clearly to every viewer. A physical model brings the main components together and makes the layout easier to understand.
Clear Factory Layout Presentation
A dairy plant may include milk receiving, processing, packaging, cold storage, laboratories, utility rooms, warehouses, and offices. A detailed model presents these areas together.
For example, viewers can see where milk tanker trucks enter the site and where the receiving tanks stand. Similarly, they can follow the relationship between the processing hall, packaging line, finished goods warehouse, and dispatch area.
In addition, the model can show internal roads, parking, security gates, landscaping, and staff facilities. These details create a more complete picture of the proposed factory.
Support for Industrial Project Proposals
Companies may present new dairy projects to investors, business partners, government departments, or senior management. In these situations, a physical model helps explain the project in a visual and accessible way.
Moreover, the display can highlight the factory’s main production departments and supporting infrastructure. As a result, viewers can understand the proposed arrangement without reading every technical drawing.
Better Communication Between Project Teams
Architects, process engineers, equipment suppliers, and factory planners often work on different parts of a project. Therefore, they need a common view of the proposed facility.
A dairy factory scale model provides that shared reference. For example, the team can discuss equipment placement, road access, production areas, and storage arrangements while viewing the same layout.
Consequently, project discussions can become clearer and more focused.
Industrial Exhibitions and Company Displays
A detailed dairy plant model can serve as a display at industrial exhibitions, food processing events, company offices, and project launches.
Furthermore, it can help visitors understand the facility without needing specialised knowledge of dairy processing. Clearly visible equipment, miniature vehicles, and readable department labels make the display more informative.
Main Sections of a Dairy Processing Plant Model
The exact layout depends on the factory’s capacity, product range, processing method, and site design. Therefore, the model should follow the client’s approved drawings instead of using an assumed arrangement.
Milk Receiving and Weighing Area
Milk usually arrives at a dairy plant in tanker trucks or other approved transport containers. The receiving area may include unloading points, sampling facilities, weighing systems, and transfer connections.
A Dairy Processing Plant Model can show tanker parking bays, unloading platforms, pipelines, and access roads. In addition, miniature tanker trucks can make the receiving area easier to recognise.
This section should connect logically with the raw milk storage area. As a result, viewers can understand where the production process begins.
Raw Milk Storage Tanks
Dairy factories use storage tanks to hold milk before further processing. These tanks may include stainless steel vessels, connecting pipes, valves, and supporting structures.
The model maker can represent the tanks with carefully shaped miniature components. Moreover, the team can add access platforms and pipe connections where the project drawings show them.
Because storage tanks are often visually prominent, their size and position can improve the overall appearance of the model.
Milk Filtration and Pre-Treatment
Before the main processing stages, the plant may use filtration, separation, and other pre-treatment equipment. The exact arrangement depends on the products and the process design.
A physical model can show filters, separators, pumps, and connecting pipelines. Similarly, the equipment layout can demonstrate how milk moves from storage towards the next production stage.
Pasteurisation Section
Pasteurisation uses controlled heating and cooling to reduce harmful microorganisms in milk. Dairy plants commonly use specialised pasteurisation systems suited to their products and production requirements.
A detailed model can include heat exchangers, holding tubes, pumps, control panels, and connecting pipes. In addition, department labels can help visitors identify the pasteurisation section quickly.
This area often forms a central part of the production layout. Therefore, the model should show its position in relation to milk storage and downstream processing.
Homogenisation Equipment
Homogenisation helps distribute fat evenly through milk by reducing fat globule size. Many milk processing lines use a homogeniser as part of their production process.
The model can represent this equipment as a compact industrial machine connected to the processing line. Furthermore, pipes and control units can help show how the equipment fits into the overall arrangement.
Cream and Fat Separation
Some dairy facilities separate cream from milk or process milk with different fat levels. These operations may require separators, holding tanks, and transfer pipelines.
A miniature model can display these components in a dedicated section. However, the team should include this area only when the proposed plant requires it.
Cheese, Butter, Yoghurt, and Other Product Lines
A dairy plant may produce several products under one roof, or it may specialise in a particular product category. For example, a cheese plant may need curd processing and cheese handling areas, while a yoghurt facility may include mixing, fermentation, and filling equipment.
A detailed Dairy Processing Plant Model can show separate product lines where the project layout includes them. In addition, colour-coded floor zones or simple labels can help viewers distinguish between departments.
Milk Powder and Spray Drying Section
Some factories convert liquid milk into powder. This process may involve evaporation, spray drying, powder collection, and packaging equipment.
The model can show the main dryer structure, connected processing equipment, powder handling areas, and nearby service facilities. Since spray drying equipment may be taller than other factory components, the model maker should balance its height with the overall wide layout.
Cleaning-in-Place System
Cleaning-in-place, often called CIP, cleans selected processing equipment and pipelines without dismantling the complete system. Depending on the plant, the CIP area may include tanks, pumps, pipes, and control equipment.
A physical model can represent this system as a separate utility section near the processing areas. Furthermore, clear labels can help viewers understand its purpose.
Laboratory and Quality Control Area
Dairy plants may include laboratories for product testing, quality checks, and process monitoring. The layout can also include sampling rooms and staff workspaces.
The model can show a small laboratory building or an enclosed room inside the main factory. In addition, the design may include a quality control label to make the department easy to identify.
Packaging and Filling Line
Packaging protects dairy products and prepares them for distribution. Depending on the product, the factory may use milk pouch machines, bottle filling lines, carton packaging systems, cup filling machines, or other equipment.
A detailed model can include conveyors, filling machines, packing tables, and finished package storage. For example, miniature cartons or bottles can make the production line more recognisable.
As a result, viewers can understand how processed products move towards final storage.
Cold Storage and Finished Goods Warehouse
Some dairy products require temperature-controlled storage. Therefore, the factory may include cold rooms, refrigerated storage areas, and finished goods warehouses.
The model can show these areas near the packing and dispatch sections. Moreover, miniature racks, pallet stacks, and loading doors can add useful visual detail.
Dispatch and Loading Area
The dispatch area handles finished products before they leave the factory. It may include loading bays, truck parking, staging areas, and access roads.
A Dairy Processing Plant Model can show delivery trucks positioned near the warehouse. In addition, clear road markings and loading platforms can make the area easier to understand.
Factory Infrastructure and Utility Systems
A complete dairy factory needs more than production machinery. It also requires power, cooling, water, cleaning systems, waste management, and staff facilities.
Boiler and Hot Water System
Some dairy processes need heat for production or cleaning. Depending on the plant design, the utility area may contain boilers, hot water equipment, and supporting pipework.
The model can represent these components in a separate service zone. However, the arrangement should follow the supplied layout.
Chiller and Refrigeration System
Cooling systems help maintain the required temperatures for selected processes and stored products. The model may include chillers, refrigeration equipment, pumps, and service connections.
Furthermore, showing the refrigeration section near the relevant production areas can help viewers understand the plant’s infrastructure.
Water Treatment System
Dairy processing requires water suitable for its intended use. Therefore, a facility may include water treatment equipment, storage tanks, filtration units, and distribution systems.
The model can show the main treatment area and associated tanks. In addition, the team can add pipes where they help explain the layout without making the display crowded.
Effluent Treatment Plant
Dairy production generates wastewater from processes, cleaning, and other activities. Depending on the facility, an effluent treatment plant may include collection tanks, treatment units, and discharge or reuse systems.
A detailed model can represent these features in a designated area. This helps viewers see that wastewater management forms part of the overall facility.
Electrical Room and Backup Power
The factory may require electrical rooms, transformers, control panels, generators, and backup power equipment. These facilities support the plant’s machinery and other systems.
The model can show these structures near the planned utility area. Similarly, labels can identify major components without adding excessive text.
Administration, Staff, and Parking Areas
The site may include offices, meeting rooms, staff facilities, security cabins, visitor parking, and employee parking.
A complete model can show these features near the main entrance or in their planned locations. Consequently, viewers gain a better understanding of how the factory supports both production and daily operations.
How to Design a Detailed Dairy Processing Plant Model
A successful industrial model begins with accurate project information. After that, the team selects the scale, plans the layout, fabricates the components, and checks the final display.
Review the Project Drawings
First, collect the site plan, architectural drawings, equipment layout, utility plan, and relevant process information. These documents help the model maker understand the facility.
Next, confirm which drawing version the client wants to follow. Since factory plans can change during development, this check helps prevent avoidable errors.
Confirm the Purpose of the Model
The client should explain whether the model will support a project proposal, investor presentation, factory planning review, or industrial exhibition.
For example, an exhibition model may need a strong overall appearance and clearly visible production zones. In contrast, a technical presentation may require more internal machinery and process details.
Therefore, the team should agree on the main purpose before selecting the final design.
Choose the Scale and Dimensions
The scale determines the relationship between the real facility and its miniature representation. A large dairy plant may require a smaller scale so that the entire site fits on the baseboard.
However, the model must still show the important equipment and buildings clearly. Therefore, the model maker should consider the site size, available display space, and viewing distance together.
Plan a Wide, Low-Height Baseboard
For a feature image or presentation display, a wide and low-height layout can make the factory easier to view. It allows the main buildings, roads, storage areas, and utility sections to appear together.
First, the team places the major production halls and tanks. Next, it adds the warehouses, internal roads, loading bays, and supporting facilities.
Finally, the model maker checks the viewing angle to ensure that important buildings and machinery do not hide behind other components.
Fabricate the Buildings and Machinery
The team creates miniature buildings, tanks, processing equipment, pipelines, conveyors, and utility components using suitable materials.
In addition, 3D printing can help produce complex machine shapes and repeated parts. The fabrication method should match the required level of detail and the selected scale.
Add Labels, Lighting, and Landscaping
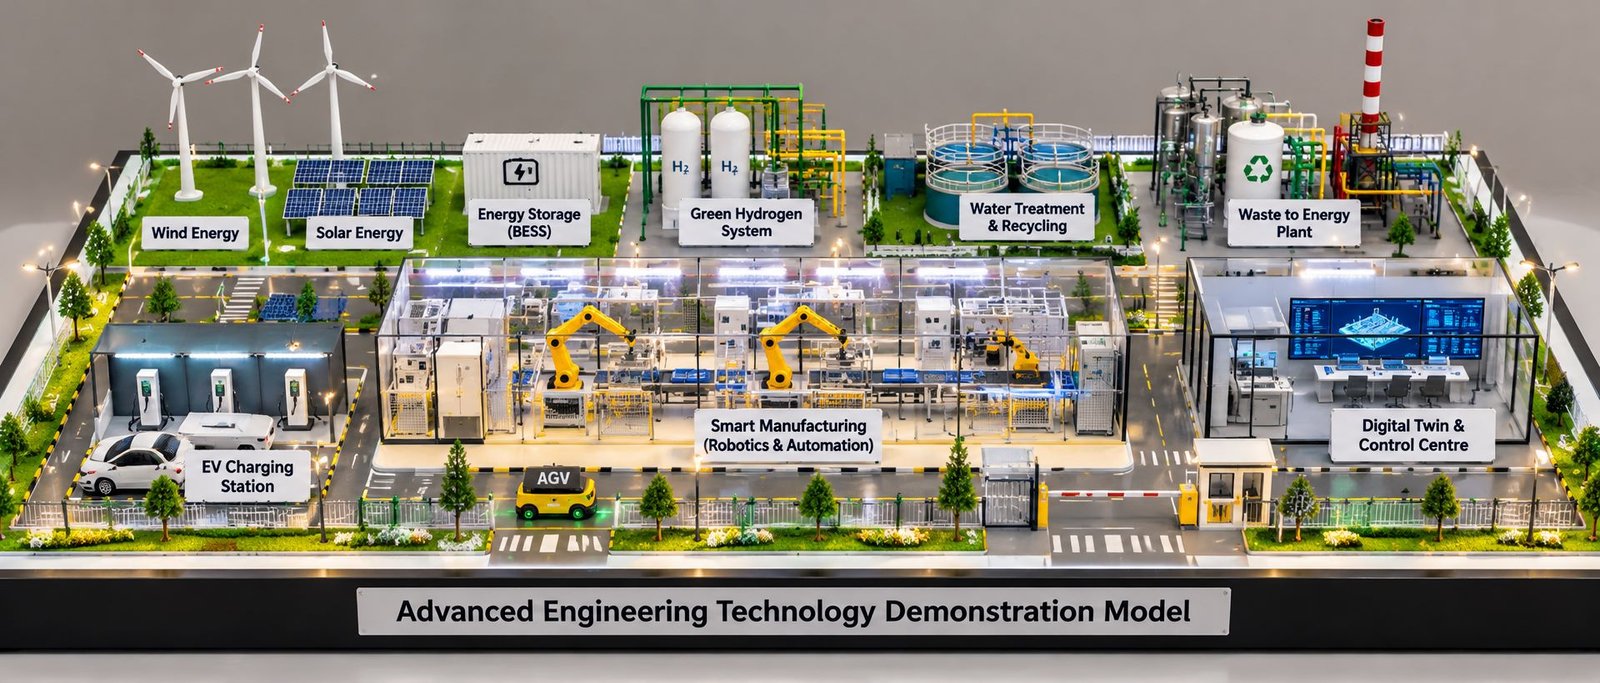
Labels help visitors identify key departments. Meanwhile, LED lighting can highlight selected buildings and production sections.
The model may also include internal roads, trees, boundary walls, gates, and parking areas. However, decorative elements should not cover important machinery or reduce visibility.
Inspect the Completed Model
Finally, the team checks the dimensions, layout, equipment visibility, surface finish, labels, and lighting. If the design includes a protective cover, the team should confirm that it fits properly.
This final review helps ensure that the model is ready for its intended presentation.
Materials Used for Dairy Processing Plant Model Making
The model maker selects materials according to the model size, component shape, required finish, and display conditions.
Acrylic Sheets
Acrylic works well for transparent covers, windows, selected enclosures, and protective cases. In addition, a clear cover can help protect the model from dust.
PVC Sheets
PVC sheets can form miniature walls, building panels, machine covers, and other industrial components. The team can cut and assemble these sheets to match the project drawings.
Foam Board
Foam board suits lightweight structures and simple building shapes. Therefore, it can help create clean miniature buildings without adding excessive weight.
MDF and Wood
MDF and wood can support the baseboard and selected structural components. They provide a firm foundation for a larger industrial display.
3D-Printed Components
3D printing can produce detailed tanks, machine housings, pipes, valves, and other custom parts. Moreover, it helps create consistent components when the model contains repeated equipment.
Paint, Labels, and LED Lighting
Paint helps distinguish production areas and building materials. Similarly, labels identify important sections, while LED lighting improves visibility in selected areas.
The team should use these features carefully so that the finished model remains realistic and easy to understand.
Benefits of a Custom Dairy Processing Plant Model
A custom industrial model can support several presentation and planning needs.
Easier Understanding of the Factory Layout
A physical model turns technical drawings into a three-dimensional view. As a result, viewers can understand how the production halls, storage areas, utilities, and offices fit together.
Better Project Presentations
The model provides a clear visual reference during project meetings. For example, a company can use it to explain a new factory to clients, investors, or management teams.
Furthermore, the display can highlight the main production areas without requiring viewers to study every technical drawing.
Improved Team Communication
Architects, process engineers, equipment suppliers, and project planners can discuss the same physical layout. Therefore, they can communicate their ideas more directly.
However, the model should complement the approved engineering drawings and professional design checks.
Stronger Exhibition Display
A realistic dairy factory model can attract attention at industrial exhibitions and company events. In addition, clearly visible processing equipment can help visitors understand the facility.
Support for Planning Discussions
A model can help teams review the arrangement of buildings, roads, loading bays, and utility areas. Nevertheless, technical teams must still verify the plant’s process requirements, safety measures, and equipment access.
Factors That Affect the Cost of a Dairy Processing Plant Model
The cost of a custom model depends on its dimensions, complexity, materials, and finishing requirements. Therefore, the model maker should review the project information before preparing a quotation.
Model Size and Scale
A large factory may require a bigger baseboard or a smaller scale. Both choices affect material use, fabrication time, and component visibility.
Number of Buildings and Machines
A simple site model needs less work than a facility with many tanks, processing lines, conveyors, laboratories, and utility systems. In addition, custom machinery may require extra design and fabrication time.
Level of Detail
A basic model may show the main buildings and roads. In contrast, a detailed model may include miniature valves, pipelines, equipment platforms, loading bays, racks, labels, and lighting.
Therefore, the client should identify the most important details before fabrication begins.
Materials and Finishing
Different materials provide different finishes and levels of detail. The model maker selects suitable options according to the design and display requirements.
Lighting and Protective Cover
LED lighting can highlight important areas, while an acrylic cover can help protect the model. However, these additions require extra planning and fabrication.
Transport and Installation
Large industrial models may need special packing and careful handling. Therefore, the client should discuss transport and installation requirements before finalising the project.
Who Needs a Dairy Processing Plant Model?
Several organisations may benefit from a custom dairy factory scale model.
Dairy product manufacturers can use a model to present a proposed facility or explain an existing production plant. For example, the display may support a factory expansion proposal.
Food processing consultants may use the model to communicate a proposed site layout to clients and project teams. In addition, it can help explain the relationship between production and utility areas.
Architects and engineering consultants may need a physical model for industrial project presentations, design reviews, and planning discussions.
Investors and management teams can use the display to understand the overall facility. However, they should also review the relevant technical, financial, and regulatory information.
Exhibition and marketing teams can display the model at food processing events, industrial exhibitions, and company offices.
The required design depends on the purpose. Therefore, the client should share the site plan, equipment layout, preferred dimensions, and display requirements before fabrication begins.
How to Choose a Dairy Factory Model Maker
Choosing a suitable model-making company is important for achieving a clear and realistic result.
First, review examples of industrial factory models. Look for visible machinery, neat building details, accurate layouts, and clean baseboards.
Next, confirm that the team can work from the drawings available for your project. A suitable model maker should understand the site plan, production layout, building dimensions, and equipment arrangement.
In addition, discuss the scale, materials, labels, lighting, protective cover, delivery, and installation. These details help both sides agree on the expected result.
Finally, confirm the drawing version and review process before fabrication starts. This is especially important when the factory layout changes during project development.
PAL Design Models works on architectural and industrial scale models for physical project presentations. For a dairy factory project, the team should review the site layout, production drawings, equipment arrangement, and required display details before finalising the design.
Common Mistakes to Avoid in Dairy Factory Model Making
Even a detailed model can lose its value if the team overlooks layout accuracy or visibility. Therefore, check these common issues before completing the display.
Hiding Equipment Behind Walls
Closed buildings may hide important processing equipment. For this reason, an open-roof or cutaway design can work better when viewers need to see the machinery inside.
Making the Model Too Tall
A tall model can make the complete layout difficult to view from one angle. In contrast, a wide, low-height design can show more of the site.
Overcrowding the Baseboard
Too many trees, vehicles, labels, or decorative elements can make the model difficult to read. Therefore, leave enough space around the main buildings and machines.
Ignoring the Production Flow
Using Unclear Labels
Labels should use simple names and readable text. Moreover, they should match the terminology in the project drawings.
Adding Unsupported Equipment
The model maker should not add machinery or facilities that do not appear in the approved layout unless the client requests them. After all, an accurate model is more useful than one filled with unnecessary details.
Frequently Asked Questions
What Is a Dairy Processing Plant Model?
It is a physical scale model of a dairy production facility. It can show milk receiving, storage tanks, processing equipment, packaging lines, cold storage, utility systems, and dispatch areas.
What Details Can a Dairy Factory Model Include?
The model can include tanker unloading bays, stainless steel tanks, pasteurisation equipment, homogenisers, packaging machines, laboratories, warehouses, and wastewater treatment facilities. However, the final details depend on the project drawings.
Can You Make a Custom Dairy Processing Plant Model?
Yes. A custom model can follow the supplied site plan, architectural drawings, equipment layout, and display requirements. Therefore, the client should confirm the model dimensions and level of detail before fabrication begins.
Can the Model Show Machinery Inside the Factory?
Yes. An open-roof or cutaway design can make internal machinery visible. As a result, viewers can study the buildings and production equipment together.
Which Materials Are Used for Dairy Factory Models?
Common materials include acrylic, PVC sheets, foam board, MDF, wood, and 3D-printed components. The model maker selects them according to the design and required finish.
How Long Does Dairy Factory Model Making Take?
The timeline depends on the model size, drawing quality, number of machines, materials, and required details. Therefore, the model maker can provide a more reliable estimate after reviewing the project information.
What Information Is Needed for a Quotation?
The client should provide the site plan, factory layout, building drawings, equipment arrangement, preferred model dimensions, display purpose, and requirements for lighting or protective covers. In addition, the client should share the expected delivery date.
Can the Model Be Used at an Industrial Exhibition?
Yes. A dairy factory scale model can support industrial exhibitions, project launches, management meetings, and investor presentations. For this purpose, a wide layout with clearly visible production areas can work well.
Conclusion
A Dairy Processing Plant Model turns a complex dairy production facility into a clear physical presentation. It can show milk receiving, storage tanks, processing equipment, packaging lines, cold storage, utility systems, and dispatch areas on one baseboard.
The best results come from accurate drawings, a suitable scale, careful component placement, and clearly visible details. In addition, the model maker should plan the building design, baseboard, labels, and lighting around the intended use.
For dairy manufacturers, food processing consultants, architects, engineers, and project teams, a custom dairy factory scale model can support planning reviews, project proposals, exhibitions, and investor presentations.
Ultimately, a well-designed model does more than show the factory buildings. It helps viewers understand how the facility fits together and how its main production areas connect.