Luxury Township Development Model: Detailed Architectural Scale Model Making
Introduction to Luxury Township Development Model
Modern real estate development requires careful planning, attractive architecture and well-organised infrastructure. Therefore, developers often create large residential communities that combine luxury apartments, independent villas, landscaped gardens, recreational facilities, shopping areas and modern transportation networks. A Luxury Township Development Model helps present this complete development through a detailed three-dimensional physical representation.
A Luxury Township Development Model is an architectural scale model that represents the master plan of a premium residential township. It shows the placement of residential towers, luxury villas, internal roads, landscaped parks, water features, clubhouse facilities, sports areas and other important amenities. In addition, the model helps viewers understand how the entire township will look when construction is complete.
Unlike a model of an individual building, a township architectural model covers a much larger area. Consequently, the designer must carefully balance building placement, road networks, open spaces, landscaping and community facilities. Every component should follow the proposed master plan while maintaining a consistent architectural scale.
Real estate developers use luxury township scale models during project launches, sales presentations, investor meetings, property exhibitions and architectural planning discussions. Furthermore, these models help architects communicate the overall vision of a residential development to clients and stakeholders.
PAL Design Models can develop customised architectural scale models according to project drawings, site plans, 3D visualisations and presentation requirements. As a result, a carefully designed physical township model can communicate the development concept effectively by showing the relationship between individual buildings and the surrounding infrastructure.
What Is a Luxury Township Development Model?
A Luxury Township Development Model is a physical miniature representation of a planned residential community. It combines architectural structures, landscape elements, transportation routes and shared amenities on a single organised baseboard.
For example, the model may represent a small luxury housing community or a large integrated township with multiple residential sectors. Depending on the project, it can include high-rise apartment towers, low-rise residences, premium villas, commercial buildings, recreational areas and landscaped public spaces.
Consider a luxury township with several apartment towers around a central landscaped lake. Meanwhile, independent villas may occupy quieter residential sections, while a clubhouse, swimming pool and sports facilities serve the wider community. Internal roads connect these areas with the main entrance and surrounding road network.
A detailed architectural scale model presents this arrangement in three dimensions. Consequently, viewers can understand the distribution of buildings, the distance between residential blocks, the location of amenities and the movement of vehicles throughout the development.
Moreover, the model communicates the township’s visual identity. Building heights, architectural styles, landscape patterns, road layouts and open spaces combine to create a unified presentation of the proposed development.
Importance of Architectural Scale Models in Township Development
A township master plan can contain hundreds of buildings, roads and landscape features. Although architectural drawings communicate technical information, some viewers may find it difficult to understand the complete project from two-dimensional plans alone.
Therefore, a physical township model makes the development easier to visualise.
Better Understanding of the Master Plan
The master plan defines the overall arrangement of buildings, roads, parks, amenities and open spaces. A physical model allows developers and clients to examine these elements together.
For instance, viewers can see how apartment towers relate to villa clusters, how internal roads connect different residential sectors and how landscape areas separate buildings. In addition, the model helps communicate the overall density and organisation of the township without requiring viewers to interpret several separate drawings.
Effective Real Estate Presentations
Real estate developers often need to explain large residential projects to prospective buyers, investors and business partners.
A luxury township architectural model provides a clear visual presentation of the planned development. Consequently, visitors can identify residential buildings, entrance gates, gardens, clubhouse facilities and recreational amenities.
Furthermore, a well-finished model can become a central feature of a property sales gallery or project presentation area.
Improved Design Communication
Architects, landscape designers, civil engineers and planning consultants work on different aspects of a township. Therefore, a physical model brings these elements together in one view.
As a result, project teams can discuss road connections, building arrangements, pedestrian routes, landscape zones and shared facilities more easily.
Stronger Project Visualisation
A three-dimensional model reveals building heights, architectural forms and landscape relationships that may be difficult to understand from a flat site plan.
Additionally, miniature trees, water bodies, roads, lighting and vehicles help communicate the intended appearance of the finished development.
Main Components of a Luxury Township Development Model
A professional luxury township scale model should contain clearly defined residential, commercial, landscape and infrastructure zones. Each component contributes to the overall presentation.
High-Rise Residential Towers
High-rise residential towers are often the most prominent structures in a luxury township model. Their height, façade design, balconies, windows and roof details help establish the architectural character of the development.
For example, the model may include several apartment towers arranged around landscaped courtyards, central gardens or shared recreational areas. Each tower should maintain accurate proportions and follow the building layout shown in the approved or proposed master plan.
Furthermore, façade detailing can include balcony projections, window divisions, entrance canopies, rooftop structures and contrasting exterior finishes. These features help distinguish one tower from another while maintaining a consistent architectural style.
For a realistic presentation, the towers should not appear randomly positioned. Instead, their placement should reflect the proposed road network, building setbacks, open spaces and circulation routes.
Luxury Villas and Independent Houses
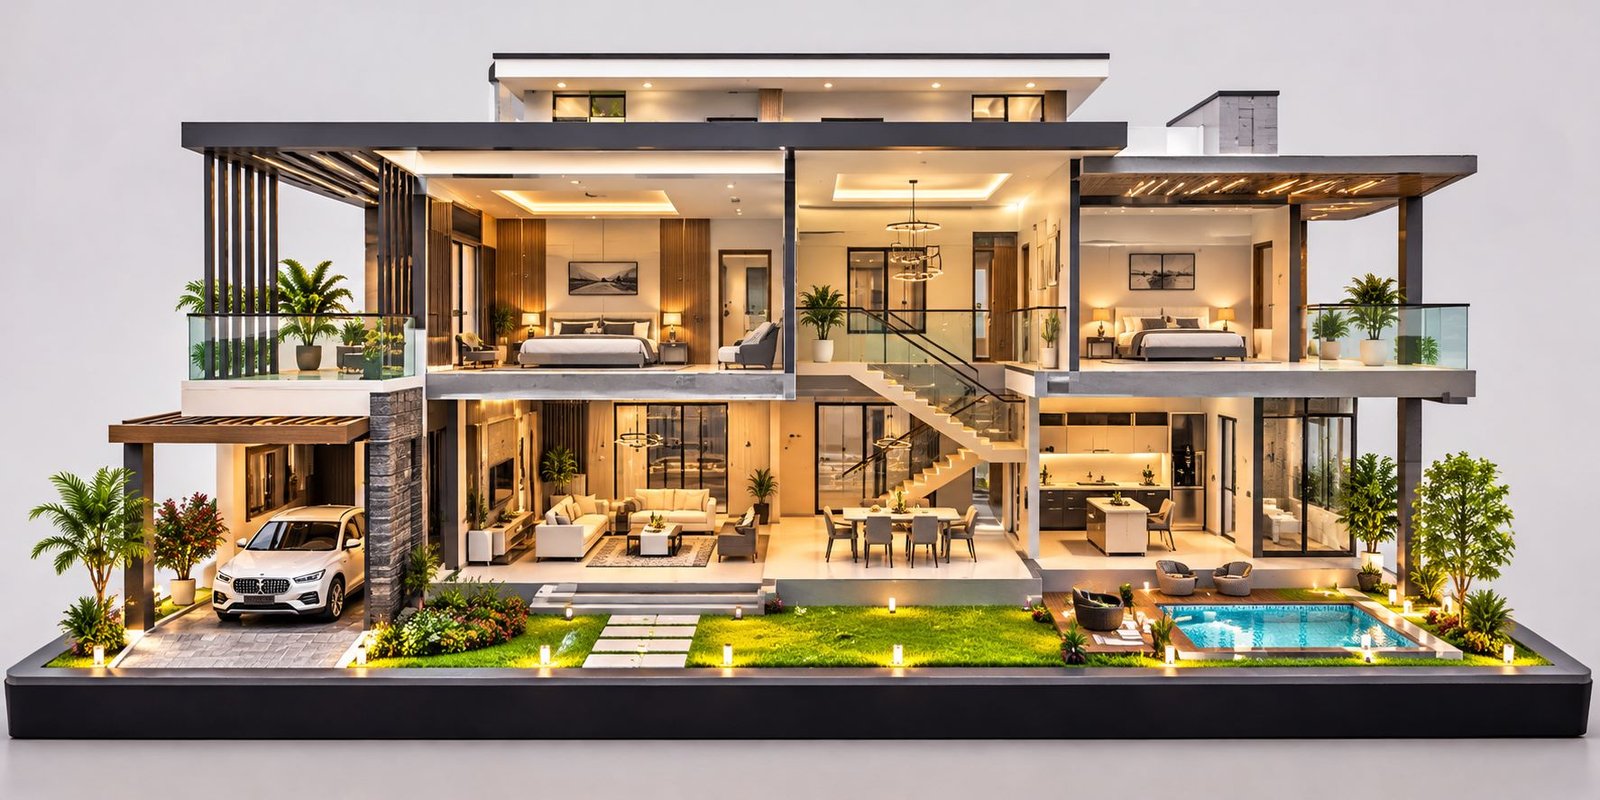
Many premium townships combine high-rise apartments with independent villas or low-rise residences. These houses may feature modern façades, private gardens, terraces, driveways and small outdoor seating areas.
A luxury villa architectural model should show the relationship between each residence and its surrounding landscape. Additionally, roof forms, balconies, entrance steps, boundary walls and parking spaces can add further detail.
Villa clusters should also follow a clear street layout. Therefore, small internal roads, landscaped dividers and pedestrian pathways help distinguish the residential zones from the apartment areas.
Residential Blocks and Building Clusters
A township may contain multiple residential sectors with different building types and heights. The model should organise these clusters according to the proposed site plan.
For instance, high-rise apartment towers may occupy the central or higher-density zones, while villas and low-rise buildings may form separate residential neighbourhoods.
Consequently, this arrangement helps communicate the project’s overall planning strategy. In addition, consistent spacing between buildings makes the master plan easier to understand.
Main Entrance and Security Gate
The main entrance forms an important visual feature of a luxury township. It establishes the identity of the development and communicates the transition from the external road network to the internal community.
A detailed township entrance model may include a modern gateway, security cabins, entry and exit lanes, landscaped islands, boundary walls and a visitor drop-off area.
Moreover, miniature vehicles and road markings can demonstrate how traffic enters and leaves the development. However, the entrance layout should follow the actual project design rather than relying only on decorative elements.
Internal Roads and Roundabouts
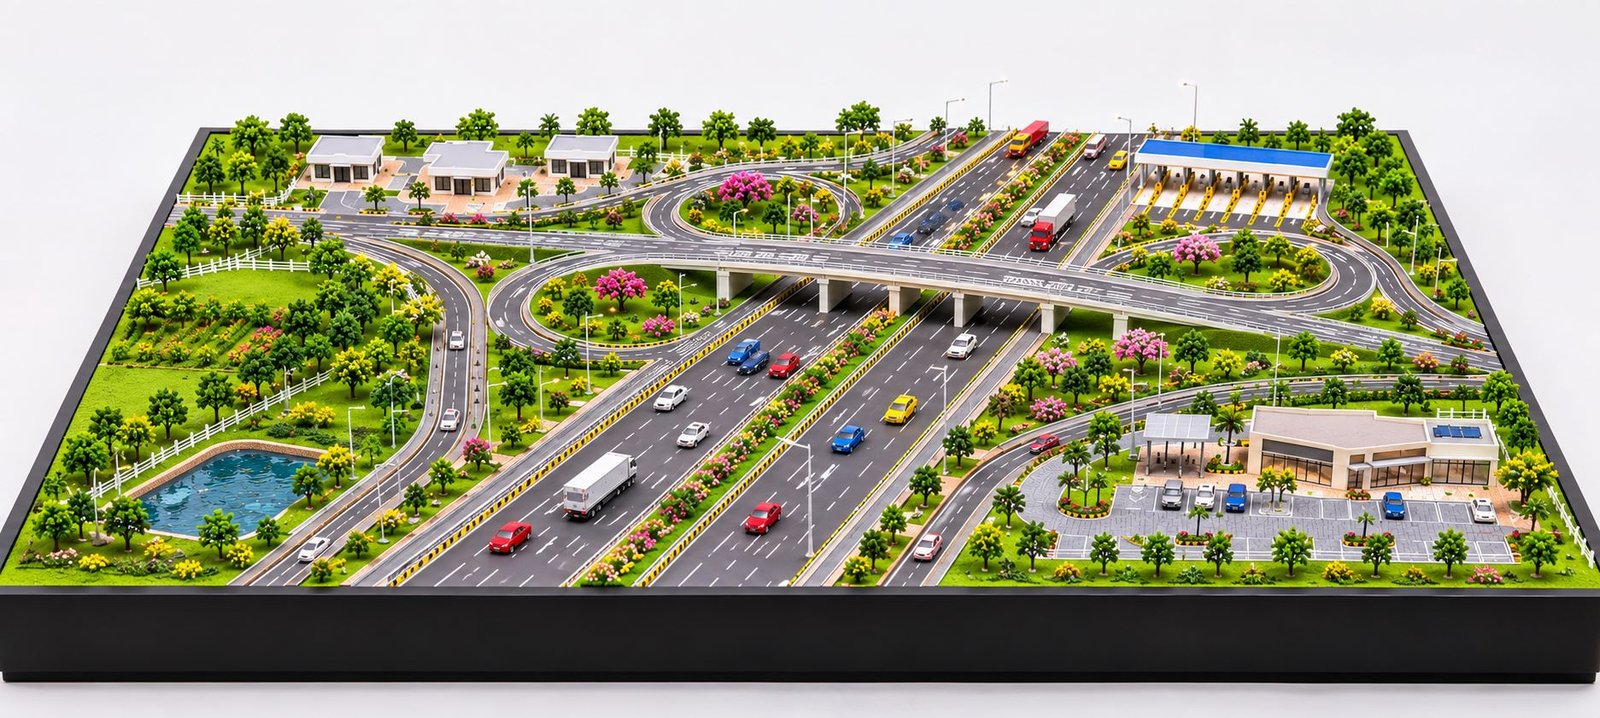
Internal roads connect the township’s residential sectors, commercial facilities and recreational spaces. Their layout affects vehicle movement, pedestrian access and the overall organisation of the development.
A detailed architectural scale model can include primary roads, secondary streets, junctions, roundabouts, turning lanes, pedestrian crossings and parking areas.
Furthermore, road surfaces should have consistent colouring and clearly defined edges. Lane markings, dividers and miniature streetlights can improve visibility.
As a result, the road network becomes easier to understand when it connects logically with the main entrance and external access roads.
Landscape Architecture and Green Spaces
Landscape design plays a major role in luxury township development. Parks, gardens, tree-lined roads and open spaces soften the appearance of buildings and create visual connections between different residential areas.
Central Landscaped Park
A central park can serve as the visual heart of a township. Depending on the master plan, it may include lawns, walking paths, shaded seating areas, flower beds and clusters of trees.
A physical model should show the park’s boundaries and its relationship with nearby buildings. In addition, curved pathways and carefully arranged vegetation can create a natural appearance.
Tree-Lined Boulevards
Tree-lined boulevards connect major sections of the township while improving its visual character.
Miniature trees should follow a consistent planting pattern along roads and footpaths. However, the designer should vary tree sizes and planting groups where the landscape plan calls for different arrangements.
Consequently, the model creates a realistic streetscape without hiding important architectural features.
Gardens and Residential Courtyards
Residential courtyards provide landscaped spaces between apartment buildings. These areas may include small lawns, pathways, seating zones and decorative planting.
A detailed model can represent these spaces using miniature shrubs, ground cover, paved paths and carefully selected trees. Meanwhile, private gardens around villas can help distinguish individual residences from the shared landscape areas.
Pedestrian Pathways
Pedestrian pathways connect residential buildings with parks, clubhouses and other shared amenities.
For example, a township model can show footpaths beside roads, landscaped walking routes and connections between different recreational areas. Therefore, viewers can understand how residents may move through the community.
Water Features, Lakes and Swimming Pools
Water features often create an attractive focal point in luxury township developments. Additionally, they can help organise the landscape and establish a distinct identity for the project.
Artificial Lake and Waterfront Landscape
A central artificial lake can form the main feature of a luxury township architectural model. Its shape, location and surrounding landscape should follow the proposed design.
The model may include blue water surfaces, landscaped banks, small bridges, walking paths and seating areas. Furthermore, carefully positioned trees and shrubs can create a natural transition between the water and surrounding buildings.
If the project includes waterfront residences, the model should clearly show how these buildings relate to the lake.
Decorative Fountains
Fountains may appear in entrance plazas, roundabouts, central gardens or landscaped courtyards.
A physical model can represent them using miniature circular basins, central features and surrounding paving. Where suitable, small lighting elements can highlight the fountain without distracting from the wider township layout.
Swimming Pools
Luxury residential developments may include swimming pools near clubhouses, apartment podiums or private villa gardens.
A detailed township model should show the pool’s shape, surrounding deck, seating areas and landscape boundaries. In addition, the designer should maintain the correct relationship between the pool, nearby buildings and pedestrian routes.
Water Features and Landscape Lighting
Lighting can improve the presentation of water features during exhibitions and property launches. For example, small lights may highlight selected landscape areas or architectural entrances.
However, lighting should support the model’s visual clarity. Excessive illumination can make small details difficult to see, so the design should maintain a balanced appearance.
Clubhouse and Recreational Amenities
A luxury township often includes shared facilities that support recreation, fitness and social interaction. Therefore, these amenities are important elements of the architectural master plan.
Luxury Clubhouse
The clubhouse may contain a reception area, lounge, indoor activity spaces, fitness facilities and multipurpose rooms.
A physical model can show its architectural form, entrance, surrounding landscape, parking and connection with the main residential zones. Furthermore, the clubhouse should occupy a logical position within the township, with clear access from internal roads and pedestrian pathways.
Sports Facilities
Depending on the project, recreational facilities may include tennis courts, basketball courts, badminton courts, football fields or multipurpose sports areas.
These elements should use recognisable court markings and proportionate boundaries. In addition, miniature fencing, surrounding paths and seating areas can add further detail.
Children’s Play Areas
Children’s play areas may include miniature play equipment, safety surfacing, benches and shaded spaces.
The model should show their relationship with nearby residential buildings and pedestrian routes. Consequently, viewers can understand how these facilities fit within the wider landscape plan.
Fitness and Walking Zones
Outdoor fitness areas and walking paths can connect different parts of the township. The model may show landscaped trails, small exercise zones and seating points.
Moreover, these elements help communicate the intended arrangement of recreational spaces without overcrowding the baseboard.
Commercial Facilities and Community Infrastructure
Many luxury townships incorporate selected commercial and community facilities to support daily activities.
Retail and Convenience Shopping
A township may include retail shops, convenience stores, cafés or a small shopping centre near the main entrance or a designated commercial zone.
A detailed model should distinguish these buildings from residential structures through their architectural form and placement. For example, retail units may face a pedestrian plaza, while residential towers occupy separate plots nearby.
Office and Mixed-Use Buildings
Some developments include office spaces or mixed-use buildings that combine residential, commercial and retail functions.
The model should clearly represent these buildings according to the project brief. In addition, separate entrances, podium levels and street-facing retail areas can help communicate their intended uses.
Community Facilities
Community facilities may include multipurpose halls, visitor areas, management offices and shared meeting spaces.
Their location should support convenient access without disrupting residential circulation.
Utility and Service Areas
Township infrastructure may include electrical substations, waste collection areas, water storage facilities and maintenance buildings.
Although these structures may receive less visual emphasis than residential towers, they remain important parts of a complete master plan. Therefore, a professional model should represent them wherever the project scope requires their inclusion.
Parking and Transportation Planning
Transportation planning is essential to the successful organisation of a residential township. The model should show how vehicles enter the development, access individual buildings and reach parking areas.
Surface Parking
Surface parking may appear beside residential buildings, commercial facilities and visitor areas.
Miniature parking bays, access lanes and parked vehicles can help explain the arrangement. Furthermore, parking areas should maintain clear connections with the internal road network.
Basement and Podium Parking
High-rise residential developments may use basement or podium parking to manage vehicle storage.
A conventional township model can represent the visible podium levels and vehicle entrances. However, if the project requires a detailed parking explanation, a separate sectional model may show the basement arrangement.
Visitor Drop-Off Zones
Visitor drop-off areas are often located near apartment entrances, clubhouses and commercial facilities.
The model can show covered entrance canopies, turning areas and nearby pedestrian access. Consequently, these details help communicate the arrival experience.
Emergency Access
Emergency routes and service access can form part of the planning presentation where the project information includes them.
Their layout should follow the actual site plan and relevant design requirements rather than relying on assumptions.
Architectural Detailing and Materials
Architectural detailing helps transform a basic site layout into a professional physical scale model.
Building Façades
Façades define the external appearance of residential towers, villas and commercial buildings. Important features include windows, balconies, entrance portals, cladding divisions and rooftop structures.
The model maker should reproduce these features according to the available architectural drawings or approved visual references. As a result, the buildings can maintain a consistent appearance throughout the development.
Roads and Paved Areas
Roads, driveways, plazas and footpaths should have clearly differentiated surfaces. Suitable miniature materials can represent asphalt, concrete paving, stone finishes and landscaped edges.
In addition, consistent surface treatment improves the visual organisation of the model.
Miniature Trees and Shrubs
Trees and shrubs add scale, colour and depth to the landscape. The model should use different vegetation types where the landscape plan indicates different planting zones.
However, trees should remain proportionate to the buildings. Oversized vegetation can obscure entrances, roads and important architectural details.
Boundary Walls and Street Furniture
Boundary walls, benches, streetlights, bollards and signage can help complete the presentation.
These elements should follow a consistent scale and appear only where they contribute to the design. Consequently, a carefully detailed model communicates the planning concept more clearly than one filled with unnecessary decorative objects.
Importance of Baseboard Design and Model Proportions
The baseboard defines the physical boundary of the township model and provides a foundation for the complete development.
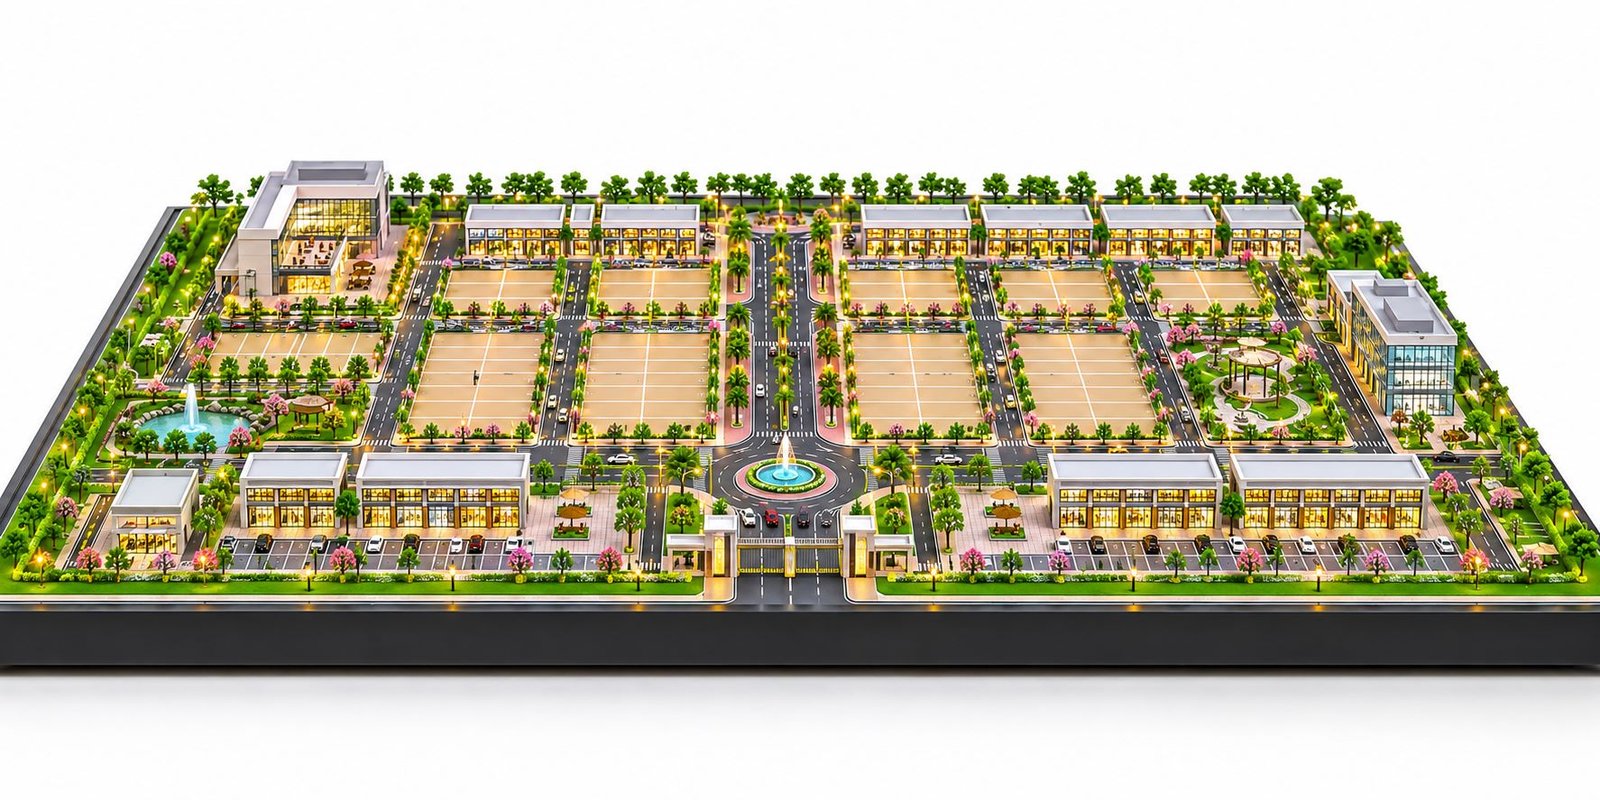
For a large residential township, a wide rectangular baseboard can accommodate residential towers, villas, roads, landscape zones and amenities in one continuous presentation.
The baseboard should maintain straight edges and consistent proportions. Its finish may use black, dark grey or another neutral colour that complements the architectural model.
Furthermore, a wide layout with relatively low overall height works particularly well for real estate sales galleries, exhibitions and website feature images. It allows viewers to see a larger part of the master plan from a front-facing or slightly elevated viewpoint.
The scale should reflect the size of the development and the amount of detail required. A smaller scale can represent a large township within a limited display area, while a larger scale may reveal finer architectural details.
Therefore, the designer should balance model dimensions, viewing distance, building detail and presentation requirements before selecting the final scale.
Benefits of a Luxury Township Architectural Scale Model
A detailed township model offers several practical advantages for real estate and architectural presentations.
Clear project visualisation: The model presents buildings, roads, parks and amenities together. Consequently, viewers can understand the complete development more easily.
Improved sales presentations: Real estate teams can use the model to explain the master plan and highlight important project features.
Better design coordination: Architects and planners can review the relationships between buildings, roads, landscape areas and shared facilities.
Professional project presentation: A carefully finished physical model provides a tangible representation of the proposed development.
Easier communication: Investors, clients and visitors can understand the project without relying entirely on technical drawings.
Long-term display value: A durable model can serve as a presentation asset in a sales office, corporate showroom or exhibition space.
Overall, these benefits depend on the accuracy of the design, the quality of construction and the suitability of the model for its intended purpose.
How to Plan a Luxury Township Development Model
A successful project begins with accurate information and a clear understanding of the client’s requirements.
Review the Master Plan
First, the model maker reviews the site layout, building positions, road network, landscape plan and amenity locations.
Architectural drawings, CAD files, 3D views and reference images help establish the proposed arrangement. Consequently, the team can develop a model that reflects the actual project rather than a generic layout.
Select the Appropriate Scale
Next, the designer considers the overall site dimensions, available display space and required level of detail.
The selected scale should allow viewers to understand the master plan while preserving important architectural features.
Develop the Physical Layout
After selecting the scale, the team plans the baseboard, building clusters, internal roads, landscape zones and major amenities.
This stage helps establish a balanced composition. Moreover, it prevents unnecessary crowding and supports a clear visual hierarchy.
Construct Buildings and Landscape Elements
The model maker then fabricates the miniature structures and assembles the landscape components.
Building façades, roads, trees, water features and recreational areas receive appropriate detailing according to the project requirements.
Add Finishing Details
Finally, the team may add road markings, miniature vehicles, street furniture, selected lighting and a professional baseboard finish.
The team then checks the complete layout for alignment, visibility and consistency. As a result, the finished model presents the township in a clear and organised manner.
Why Choose PAL Design Models for Township Model Making?
PAL Design Models creates customised architectural, residential, commercial and industrial scale models for professional presentations.
For a Luxury Township Development Model, the design can include residential towers, independent villas, landscaped parks, clubhouse facilities, internal roads, water features and community infrastructure.
The project can follow the client’s master plan and architectural references. In addition, the model’s dimensions, building details, landscape treatment and lighting can be customised according to presentation requirements.
A professionally designed physical model helps real estate developers explain their proposed development to investors, prospective buyers, project partners and other stakeholders.
For a project quotation, the client can share the site plan, architectural drawings, reference images, preferred model dimensions and required level of detailing.
Visit the PAL Design Models website to explore architectural and township model-making services.
Future of Luxury Township Planning
Luxury township development increasingly involves coordinated planning of residential buildings, mobility, landscape, utilities and shared facilities.
Architects and planners can use digital site models and three-dimensional visualisation tools to evaluate building placement, landscape arrangements and circulation routes. Furthermore, these tools can complement physical architectural scale models during design reviews and project presentations.
Sustainable planning may also influence future township designs. For example, developers may incorporate green spaces, energy-efficient buildings, water management systems, shaded pedestrian routes and other environmentally responsive features.
However, each feature should reflect the actual project design rather than appear as a decorative addition without a planning purpose.
Physical township models will continue to provide a useful way to communicate large developments. By presenting the complete site in three dimensions, a detailed model helps viewers understand the intended relationship between architecture, landscape and infrastructure.
Conclusion
A Luxury Township Development Model presents the complete vision of a premium residential community through a detailed physical architectural scale model. It combines residential towers, luxury villas, internal roads, landscaped parks, water features, clubhouse facilities, sports areas and supporting infrastructure.
A successful model requires accurate planning, consistent scale, realistic architectural detailing and a clear arrangement of all major components. Moreover, a wide rectangular baseboard and balanced landscape design can improve visibility during exhibitions, sales presentations and website photography.
PAL Design Models can develop customised township and architectural scale models based on project-specific drawings and presentation requirements. Whether the development includes luxury apartments, independent villas or a large integrated residential community, a well-planned physical model can communicate the master plan in a clear and professional manner.