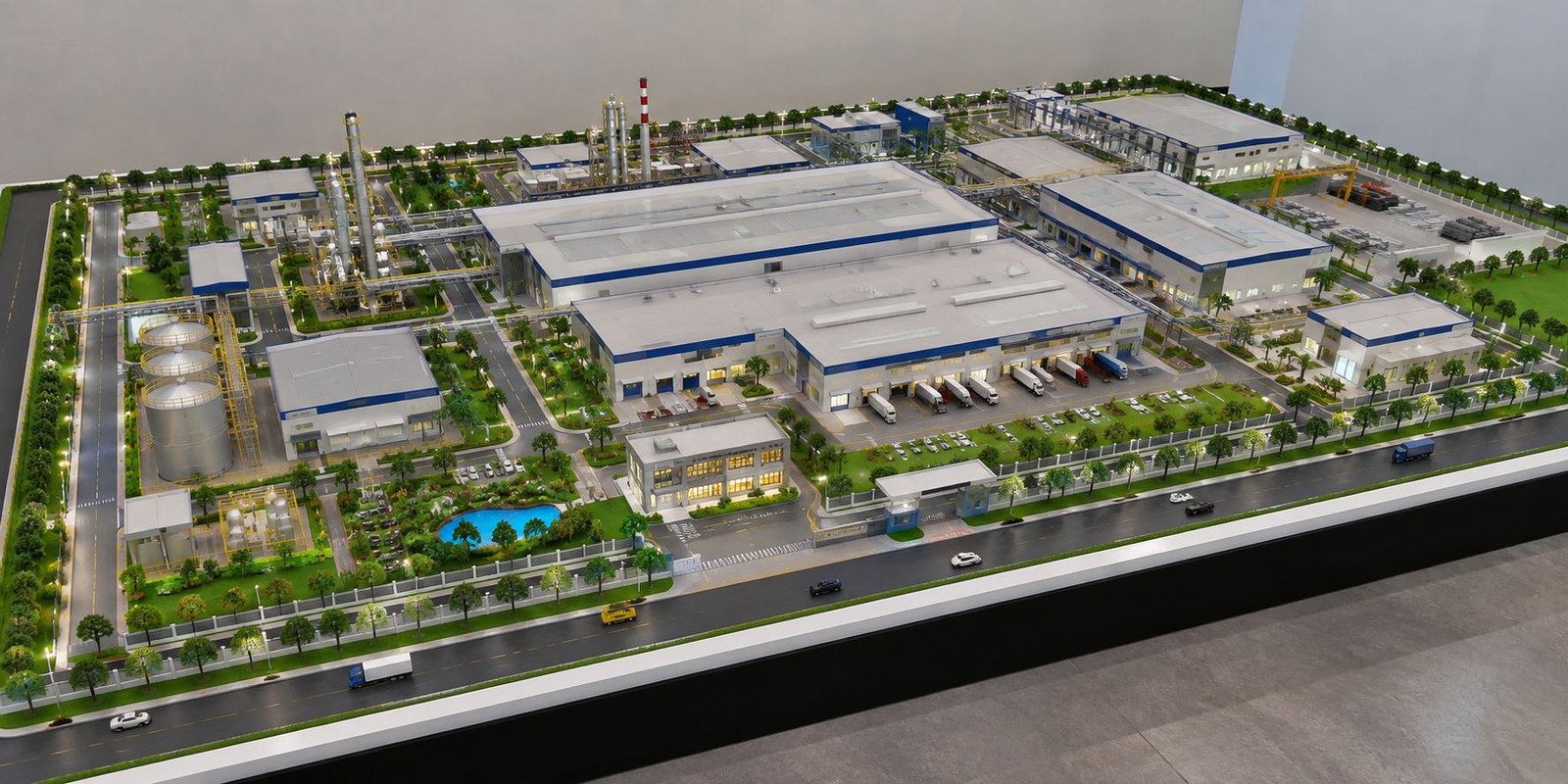
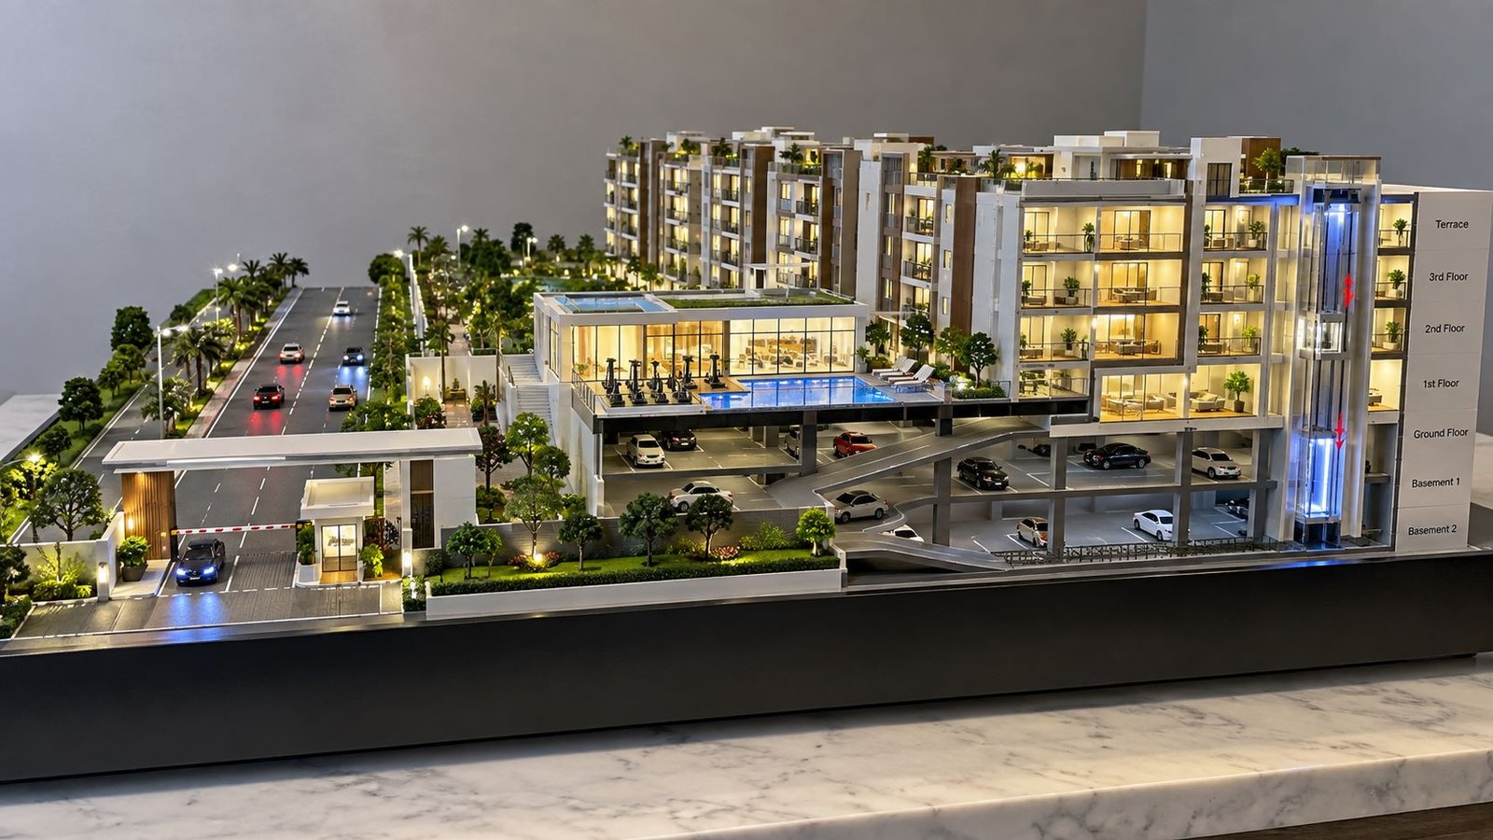
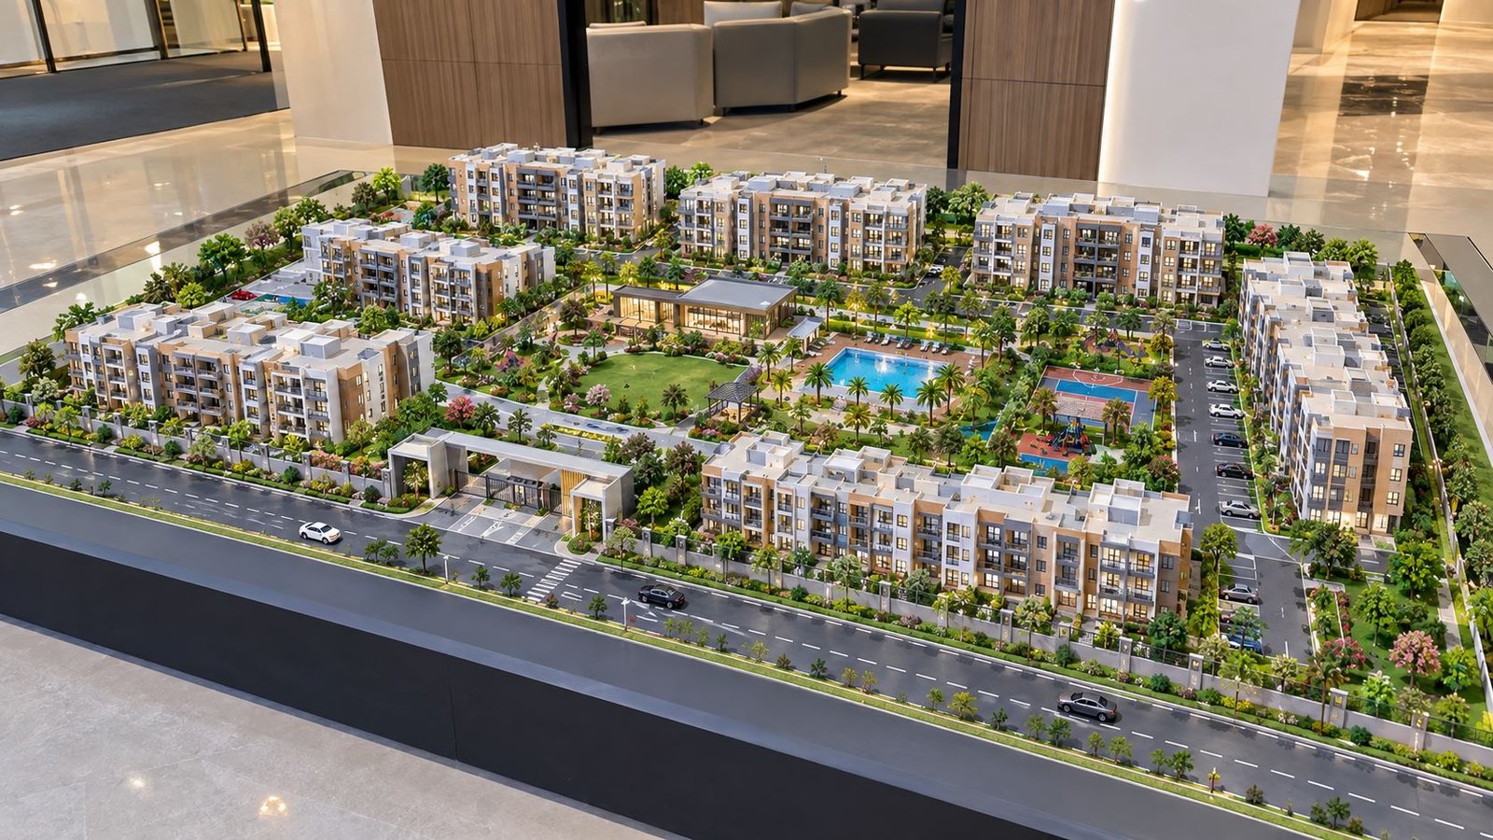
Residential Housing Project Architectural Model Making
A housing project brings together houses, roads, parking lots, gardens, community facilities, recreation spaces, landscapes, and open areas within one residential development. However, people may find it difficult to understand a large residential project when they view it only through drawings or digital images. A Housing Project Architectural Model solves this problem by presenting the complete development as a physical three-dimensional model.
A professional architectural model helps architects, developers, clients, and project teams understand the complete residential development from different viewpoints. It brings apartment blocks, villas, internal roads, landscaped areas, entrance gates, parking areas, swimming pools, clubhouses, playgrounds, sports courts, pathways, and other project features into one presentation.
For a large housing development, a wide-format model can present the complete site while keeping the overall height relatively low. This approach provides a broader viewing area and makes the site planning easier to understand. In addition, the model can include miniature lighting, landscaping, vehicles, trees, streetlights, facade details, and other elements that improve the presentation.
What Is a Housing Project Architectural Model?
A Housing Project Architectural Model represents a residential development at a selected scale. It can represent a small housing scheme, apartment complex, gated community, villa development, group housing project, or large residential township.
Instead of viewing a site plan from above or studying individual building elevations separately, viewers can examine the complete development as one physical composition. As a result, the model helps people understand the relationship between buildings, roads, landscapes, open spaces, and community facilities.
The level of detail depends on the purpose of the model. For example, a conceptual model may focus mainly on building massing and site planning, while a presentation model can include detailed facades, landscaping, vehicles, lighting, and other miniature elements.
Conceptual Housing Project Model
A conceptual housing model will incorporate:
- Building blocks
- Site boundaries
- Roads
- Open spaces
- Basic landscape
- Overall building arrangement
Presentation Housing Project Model
A presentation model will additionally include:
- Windows and balconies
- Building facades
- Entrance gates
- Parking bays
- Miniature vehicles
- Trees and shrubs
- Walking pathways
- Swimming pools
- Clubhouses
- Playgrounds
- Sports courts
- Streetlights
- LED building lighting
- Landscape lighting
- Boundary walls
- Detailed baseboard finishing
The project requirements, selected scale, available drawings, presentation objectives, and budget will determine the final level of detail.
Why a Housing Project Architectural Model Is Important
A large residential development contains many individual components. When people study these components separately, they may struggle to understand how everything connects. A physical architectural model brings these elements together and presents them within their actual spatial relationship.
For instance, viewers can identify the location of residential blocks, follow the internal road network, locate the main entrance, understand the landscape distribution, and identify community facilities. Therefore, the model provides a clearer understanding of the overall development.
Developers can use a housing project model during project presentations and property marketing. Similarly, architects can use it to explain the overall design concept. Clients can also examine the physical model from different angles and understand the relationship between different parts of the development.
Key Elements of a Housing Project Model
A detailed model will be able to convey:
- Overall site planning
- Building arrangement
- Building orientation
- Road circulation
- Parking planning
- Landscape distribution
- Recreational facilities
- Open spaces
- Community facilities
- Entrance and exit locations
- Relationship between built and open areas
Furthermore, the physical scale of the model helps viewers understand the entire community rather than examining individual buildings separately.
Wide-Format Housing Project Architectural Models
For a large residential development, the physical proportion of the model plays an important role. A housing project may cover a large site while its buildings remain moderate in height. In such cases, a wide architectural model can provide a clearer presentation than a tall and vertically compressed model.
The model can maintain a relatively low height while increasing its width to accommodate the complete site layout. Consequently, this format works particularly well for feature-block displays because it provides a broad visual field.
Residential buildings can occupy different areas across the site while the model maintains clear views of central landscapes and community facilities. For example, apartment blocks can surround landscaped courtyards, while internal roads connect different sections of the development. Parking areas can remain beside residential buildings, and the main entrance can remain clearly visible from the front.
At the same time, the overall composition needs balance. Open areas, landscape zones, roads, and amenities should remain clear and visible. Buildings should not crowd the site or hide important planning features.
Detailed Residential Building Models for Housing Projects
Residential buildings usually form the most prominent architectural elements within a housing project model. A simple block can communicate the approximate height and massing of a building. However, a professional presentation model can go further by representing important facade details.
Residential Building Model Components
Depending on the selected scale, buildings can incorporate miniature representations of:
- Windows
- Balconies
- Railings
- Doors
- Entrance lobbies
- Facade projections
- Canopies
- Architectural fins
- Parapets
- Terrace structures
- Service areas
- Roof features
- Vertical and horizontal facade elements
These details connect the physical model more closely with the actual architectural design. In addition, the model maker needs to align windows, balconies, vertical elements, and repeated components accurately so that the buildings maintain proper proportions.
Surface finishing also plays an important role. Clean edges, accurate cuts, neat assembly, and controlled painting can improve the final appearance considerably. Therefore, the model requires attention to both architectural accuracy and finishing quality.
Apartment Complex Architectural Models
Apartment developments often contain several residential blocks with similar or repeated architectural designs. Instead of presenting each building as an isolated object, the model should demonstrate how the blocks work together within the larger development.
For example, a residential complex may contain several mid-rise apartment buildings around a central green area. Internal roads can connect the blocks, while pedestrian pathways can lead residents toward gardens and community facilities.
A professionally planned model can communicate this relationship clearly. Repeated buildings should maintain consistent proportions, while their positions should follow the actual master plan. As a result, viewers can understand the overall planning instead of focusing only on individual facades.
Landscape Detailing in Housing Project Models
Landscape forms one of the most visually engaging parts of a residential architectural model. Modern housing projects often include gardens, pedestrian pathways, children’s play areas, seating zones, trees, shrubs, lawns, and recreational spaces.
When the model accurately represents these elements, the entire development can appear more realistic. Landscape detailing can include:
- Miniature trees
- Shrubs
- Grass areas
- Flower beds
- Garden pathways
- Seating areas
- Gazebos
- Pergolas
- Children’s play areas
- Water features
- Swimming pools
- Sports courts
- Landscape lighting
However, the model maker should place these elements according to the actual project layout. Randomly adding trees and decorative features can make the model look crowded and may reduce architectural accuracy. Instead, professional model making should maintain a clear relationship between the landscape design and the original site plan.
Roads and Internal Circulation in Housing Projects
Road planning forms another important part of a housing project. Internal roads establish the vehicle circulation pattern and connect different areas of the residential development.
The model can show the main entry road, secondary roads, turning areas, parking access, pedestrian crossings, and service routes. Moreover, road surfaces should remain clean and proportionate to the selected scale.
Lane markings, kerbs, sidewalks, crossings, and landscaped edges can add further detail where appropriate. Miniature vehicles can also occupy selected roads and parking areas. Meanwhile, the main road network should remain visible from the primary viewing angle instead of disappearing behind buildings or landscaping.
Parking Area Detailing in Residential Models
Parking remains an essential component of most modern residential developments. Depending on the actual project, the model can represent surface parking, visitor parking, covered parking, or designated parking areas.
Individual parking bays can receive clear markings, while small vehicles can occupy selected spaces. Landscape strips between parking areas can also include miniature trees or shrubs.
Although these details may appear small, they can significantly improve the realism of a physical architectural model. Therefore, accurate parking arrangements can contribute to the overall presentation quality.
Clubhouse and Community Facilities in Housing Projects
Many residential developments include a clubhouse or community building as an important feature. A clubhouse may contain recreational areas, a gym, lounge areas, multipurpose spaces, dining areas, or other community facilities.
Within a housing project model, the clubhouse can act as a visual focal point. Its architecture can receive separate detailing so that viewers can easily distinguish it from the residential blocks.
Community Facilities in Residential Developments
Other community facilities can include:
- Swimming pools
- Sports courts
- Children’s play areas
- Community gardens
- Walking tracks
- Multipurpose halls
- Outdoor seating
- Recreational zones
Together, these elements communicate the lifestyle and planning concept of the residential development.
Swimming Pool and Water Features in Housing Models
Water features add another layer of detail to a residential architectural model. A swimming pool can use transparent or blue-toned material with a carefully finished perimeter. Surrounding decks, seating areas, landscaping, and small poolside features can further enhance the scene.
In addition, the model can include decorative ponds, fountains, or landscaped water bodies where the actual project requires them. The model maker should maintain the correct scale and location according to the architectural drawings.
Entrance Gate and Boundary Design for Housing Projects
The main entrance often establishes the visual identity of a housing development. Therefore, the entrance area can receive additional detailing within the architectural model.
A detailed entrance model can include:
- Main gate structure
- Security cabin
- Entry and exit lanes
- Boundary walls
- Pedestrian access
- Landscape
- Streetlights
- Project signage area
- Visitor access
Since the entrance generally appears toward the front of the model, viewers can easily notice its details. Proper landscaping and lighting can strengthen the presentation while keeping the entrance consistent with the actual architectural design.
Lighting for Housing Project Architectural Models
Lighting can transform a housing project model, particularly when the model appears in a showroom, office, sales gallery, exhibition, or presentation hall.
Small LED lights can illuminate selected building interiors. Similarly, streetlights can follow internal roads and pathways, while landscape lighting can highlight gardens, entrances, water features, and community spaces.
However, the lighting needs to remain balanced. If every part of the model receives the same intensity, important architectural details may become difficult to see. Therefore, a controlled lighting arrangement can highlight buildings, landscapes, roads, and key project features without overpowering the overall presentation.
Warm or neutral lighting can also support the desired presentation style.
Professional Presentation of Housing Project Architectural Models
The display environment can influence how viewers perceive an architectural model. A professional housing project model can appear in a clean presentation hall, architectural studio, developer office, sales gallery, or exhibition space.
The surroundings should support the model rather than compete with it. For example, a clean background, suitable ceiling lighting, polished flooring, and controlled display lighting can create a professional environment.
At the same time, the model should remain the primary visual focus.
For a feature-block display, the physical model can sit on a strong and clean presentation table or an integrated display base.
Baseboard Design for Housing Project Models
The baseboard provides structural support while also creating the finished presentation surface of the model. For a large housing project, a rectangular wide-format base can provide an appropriate foundation for the complete development.
The base can incorporate:
- Site boundary
- Main approach road
- Landscape
- Parking
- Entry gate
- Water features
- Project elements
- Clean perimeter finishing
A neat outer edge can make the complete model appear more professional. Consequently, the baseboard should receive the same attention as the buildings and landscape.
Materials Used in Residential Architectural Model Making
Model makers select materials according to the scale, design, detail level, and required finish.
Acrylic can represent windows, glazing, transparent elements, partitions, and various architectural components.
Wood and wooden materials can support base construction, architectural elements, landscape structures, and selected finishes.
Filament and resin can produce small customized components when the design requires precise miniature details.
Other model-making materials can represent roads, trees, landscaping, walls, furniture, vehicles, water bodies, and decorative elements.
Ultimately, the project requirements determine the final combination of materials.
From Architectural Drawings to a Physical Housing Project Model
Professional model making starts with accurate project information. The client can provide architectural drawings, site plans, elevations, sections, landscape layouts, CAD files, or 3D project data.
First, the model maker reviews these files to understand the required scale, materials, construction method, detailing level, and presentation format. Next, the team moves through several stages to develop the physical model.
Drawing Review for Architectural Model Making
The architectural and site drawings are reviewed to understand dimensions, building positions, elevations, roads, landscape, and important project features.
Drafting and Preparation for Housing Models
Individual model components are prepared according to the selected scale. The team divides the components into suitable parts for cutting and assembly.
Precision Cutting for Architectural Models
The prepared components are cut accurately according to their dimensions and material requirements.
Assembly of Residential Model Components
The individual pieces are assembled to create residential buildings, community structures, roads, entrance gates, landscape features, and other components.
Detailing of Housing Project Models
The team adds windows, balconies, railings, doors, landscape elements, vehicles, trees, street furniture, and other miniature components.
Finishing and Painting of Architectural Models
Surfaces receive finishing and painting according to the project design. Clean finishing remains important because even minor imperfections can become visible on a presentation model.
Lighting for Residential Architectural Models
LED lighting can be incorporated into buildings, roads, landscape areas, entrances, and other selected locations.
Final Quality Check of Housing Project Models
Finally, the complete model undergoes inspection for alignment, detailing, cleanliness, lighting, structural stability, and overall presentation.
Physical Housing Models and 3D Visualization
Physical architectural models and digital 3D visualization can work together effectively. A digital model can provide realistic rendered views, animations, walkthroughs, and different camera perspectives.
For example, digital visualization can show how the completed development may look from different viewpoints. A physical model offers a different experience because viewers can examine a tangible three-dimensional representation directly.
Viewers can walk around the model, examine different sections, compare building positions, and understand the complete site arrangement. Therefore, important residential projects can benefit from combining digital visualization with a physical architectural model.
Applications of Housing Project Architectural Models
A professionally made residential model can support several presentation and planning requirements.
Housing Project Models for Real Estate Sales Offices
Developers can use the model as a central display in a property sales office. It can help visitors understand the complete project layout during property discussions.
Housing Project Models for Client Presentations
Architects and developers can use the model to explain overall project planning during meetings. In addition, clients can examine the development from different viewing angles.
Housing Project Models for Investor Meetings
A physical model can help communicate the scale and organization of a residential development. As a result, investors can view the relationship between buildings, roads, landscapes, and major amenities.
Housing Project Models for Exhibitions
Housing project models can appear at property exhibitions, architecture events, and project showcases. Their three-dimensional format can provide visitors with a direct view of the development.
Housing Project Models for Developer Showrooms
A detailed model can become a permanent part of a project presentation area. It can continue to support property presentations throughout the development’s marketing period.
Housing Project Models for Architectural Reviews
Design teams can use physical models to study building relationships, open spaces, circulation, and site planning. Meanwhile, the model can also help teams review the overall composition from different angles.
What Makes a Housing Project Model Look Realistic?
Realism comes from a combination of accurate scale, suitable materials, detailed components, clean finishing, and professional presentation.
The buildings need accurate proportions, while facades should show clear architectural details. Roads should follow the correct alignment, and the landscape should reflect the actual site plan. Likewise, parking should follow the planned arrangement, while trees and miniature vehicles should match the selected scale.
Lighting should highlight important areas without overpowering the model. The baseboard should remain clean and structurally strong. Most importantly, every major element should connect logically with the original architectural design.
Choosing the Right Scale for Housing Project Models
Scale selection represents one of the first decisions in architectural model making. A large housing development may require a smaller scale so that the complete project can fit within the available display area.
On the other hand, a smaller residential development can use a larger scale to show detailed facades, balconies, windows, landscape elements, and site features.
The ideal scale depends on:
- Total site area
- Available display space
- Building height
- Required facade detailing
- Landscape requirements
- Viewing distance
- Purpose of the model
For a wide feature-block model, the objective remains to maintain a broad site view while keeping important building details clearly visible.
Why Detailing Matters in Housing Project Architectural Models
When a housing project model becomes a feature block, it may become one of the first elements people notice in a presentation space. Therefore, detailing becomes particularly important.
From the main viewing angle, viewers should recognize residential blocks, central landscape, entrance, roads, parking, clubhouse, recreational areas, and other major elements.
At a closer distance, they should also notice facade features, balconies, windows, pathways, trees, vehicles, streetlights, and other miniature details. As a result, the combination of overall clarity and close-up detailing can create a stronger professional presentation.
Final Thoughts on Housing Project Architectural Models
A Housing Project Architectural Model provides a practical and visually appealing way to communicate the complete planning of a residential development. It brings buildings, landscapes, roads, parking, amenities, recreational areas, entrance gates, and open spaces into one presentation.
Instead of studying multiple drawings separately, clients and project teams can understand the complete development through a single three-dimensional model.
For a large residential project, a wide-format model with controlled overall height can provide excellent visibility across the complete site. Detailed apartment buildings, realistic landscaping, miniature vehicles, clean roads, community facilities, swimming pools, playgrounds, and carefully planned lighting can further enhance the presentation.
The quality of the final model depends on every stage of the process. Accurate architectural information provides the foundation, while drafting, precision cutting, assembly, detailing, finishing, painting, landscaping, lighting, and presentation complete the model.
A well-made physical model is not simply a miniature version of a housing project. Instead, it is a carefully constructed architectural presentation that explains how the complete development works and how its different spaces relate to one another.
Whether you are creating a model for a residential township, apartment complex, gated community, villa development, group housing project, real estate presentation, architectural exhibition, developer showroom, or client meeting, a professionally detailed housing project model can make the design easier to understand.
With the right scale, accurate building proportions, detailed facades, realistic landscape, clean baseboard, controlled lighting, and professional finishing, the physical model can become an effective centerpiece for presenting a residential development and communicating its architectural vision.