
Why Detailed Architectural Models Are Still Essential for Indian Real Estate Projects
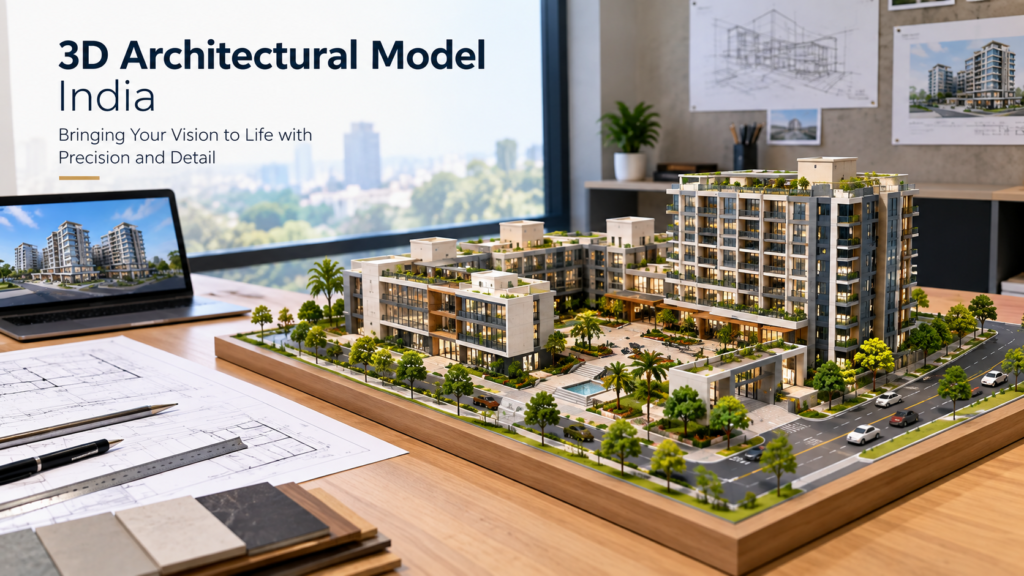
Walk into the sales office of almost any large residential or commercial project in India, and somewhere near the entrance you’ll usually find a scaled-down version of the entire development sitting under glass. Long before a single brick is laid, that model has already been convincing buyers, satisfying municipal approval committees, and helping internal teams […]
How a Professional 3D Model Making Company Turns Ideas Into Tangible Reality
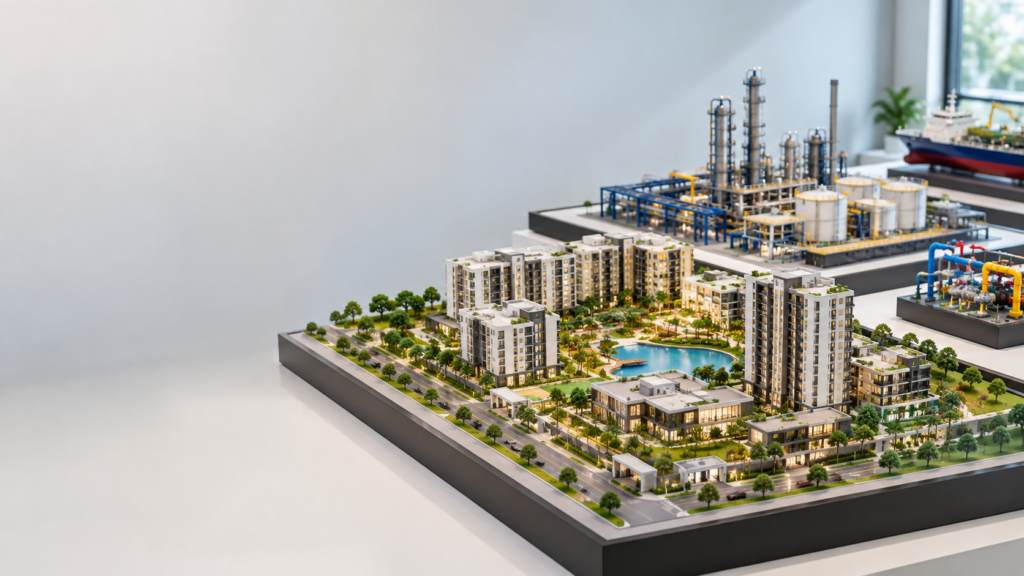
A rendered image can look stunning on a screen, but there is something a screen cannot replicate — the moment a client picks up a physical model, turns it in their hands, and finally understands the scale, the proportions, and the intent behind a design. That single moment of physical connection is why, even in […]
Piping Models: Why Physical Builds Still Matter in Plant Design
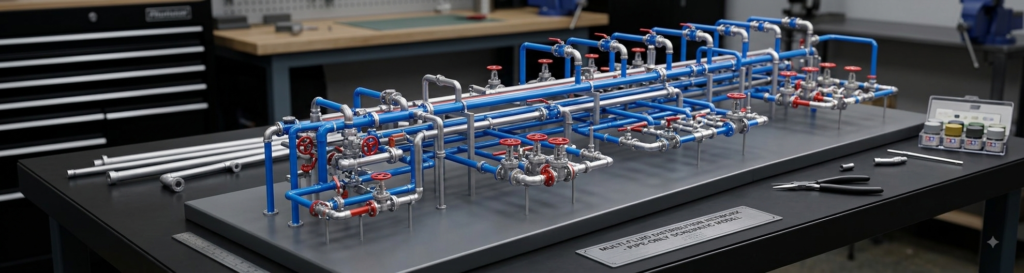
Anyone who has sat through a plant design review knows how quickly a piping and instrumentation diagram can turn into an unreadable maze of lines and symbols once a facility grows past a certain size. Even experienced engineers sometimes struggle to picture how a congested pipe rack will actually look once it’s built. That’s usually […]
Why Shipyards and Marine Firms Still Commission Physical Scale Models
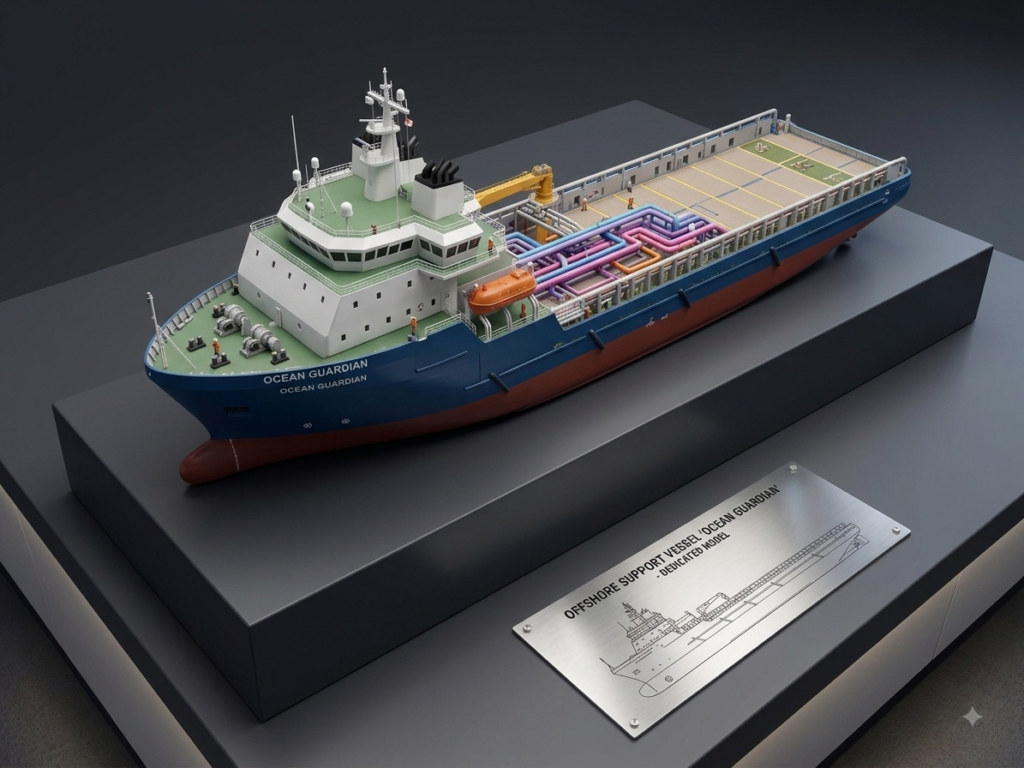
Naval architecture has gone almost entirely digital. Hull forms get sculpted in CAD software, stress gets simulated before a plate is cut, and clients can walk through a photorealistic render before construction starts. Yet walk into any established shipbuilder’s office and you’ll usually find a physical model on display. A marine ship model still does […]
Why Master Plan Models Still Win Over Investors and Approval Boards
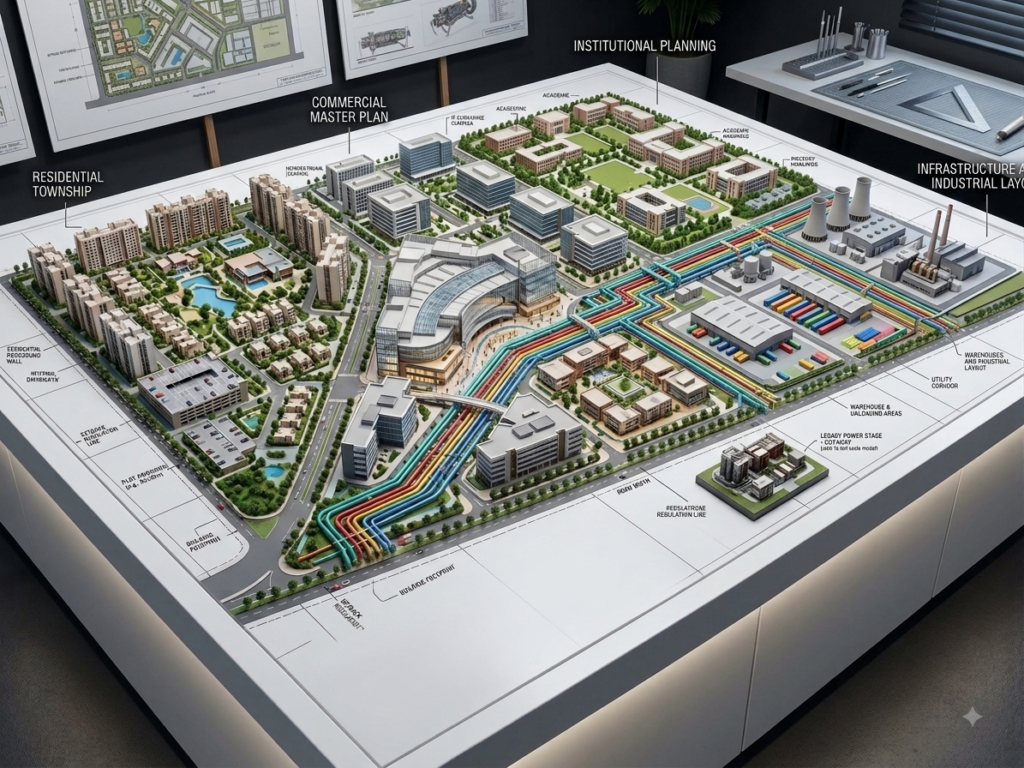
Sit through enough investor meetings or municipal approval hearings, and you start noticing a pattern. The developments that move through the process fastest are rarely the ones with the thickest report or the most polished slide deck. They’re the ones where someone can point at a physical model and say, here’s the school, here’s the […]
How Engineering Scale Models Help Students and Startups Explain Big Ideas in Small Spaces
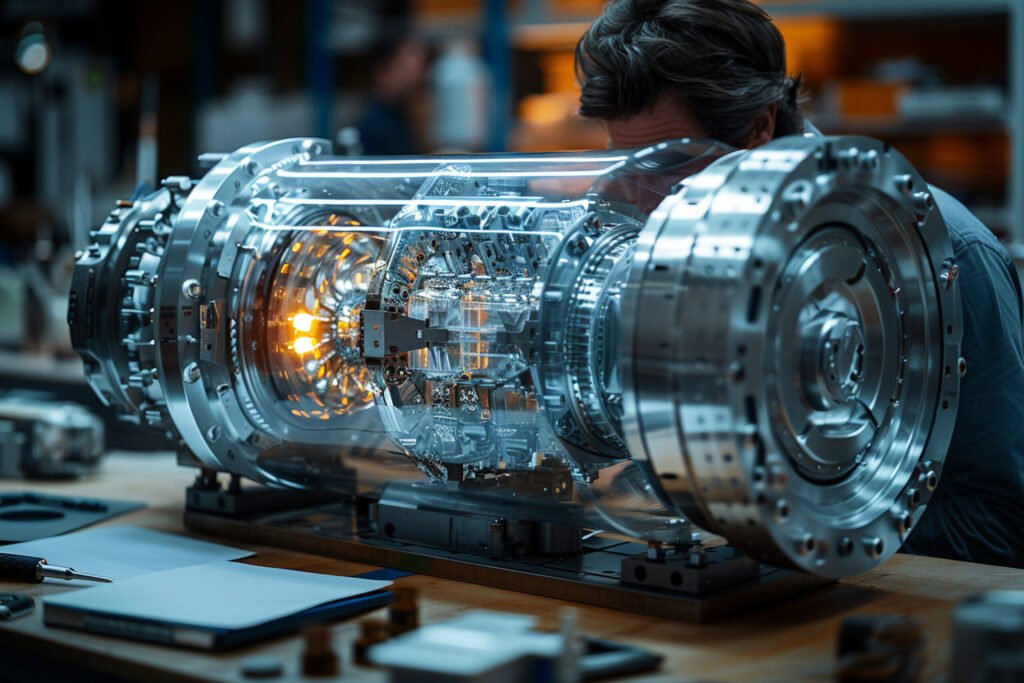
Not everyone commissioning a model works for a large manufacturing company. Engineering students building final-year projects, startups pitching a new mechanical product, and small design studios preparing for an exhibition all rely on the same basic idea: an engineering scale model makes an abstract concept tangible enough for someone else to understand in seconds, rather […]
What Makes a Technical Working Model Worth the Investment
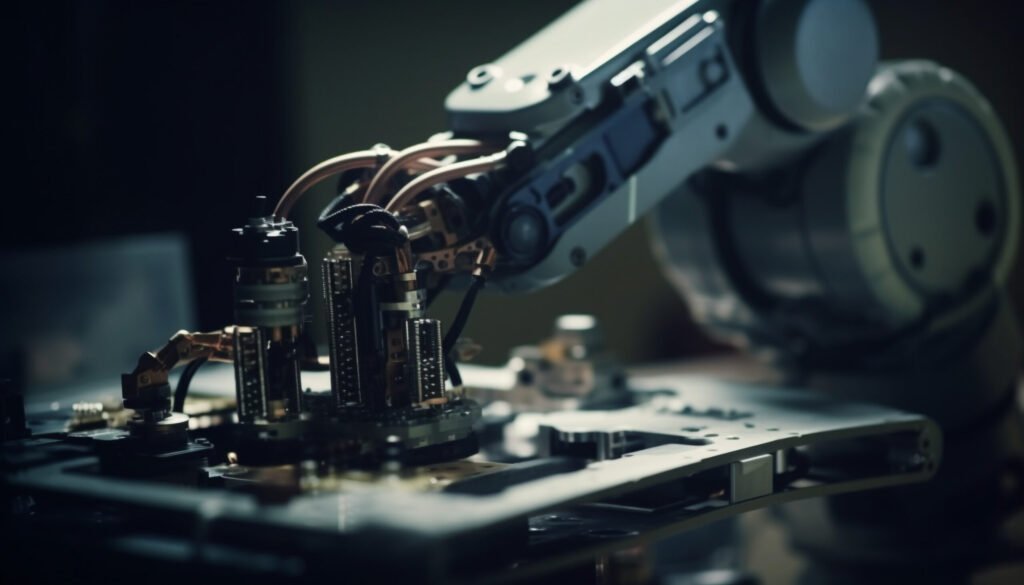
There’s a real difference between a model that looks impressive sitting still and one that actually does something. A technical working model falls into the second category — it’s built to demonstrate function, not just form, which means gears turn, valves open, pistons move, and mechanisms behave the way their full-scale counterparts would. For engineers […]
Why Engineering Scale Models Still Have a Place on Every Engineer’s Desk
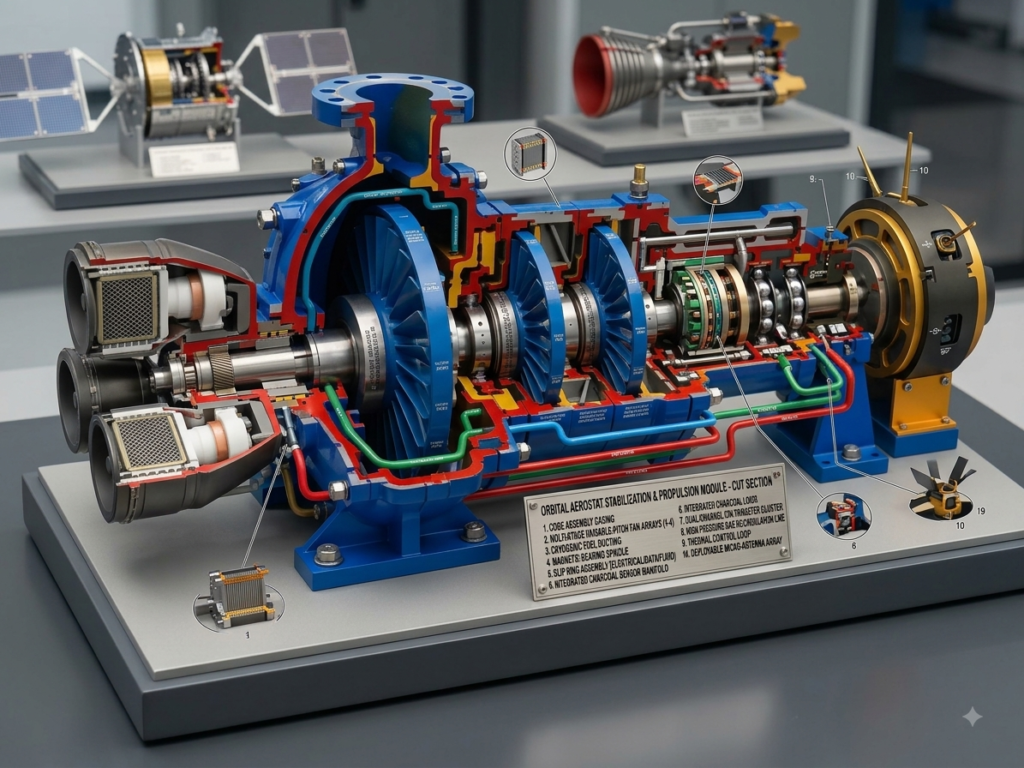
Ask any mechanical engineer who’s spent years going back and forth between CAD software and a physical prototype, and they’ll tell you the same thing — a drawing on a screen only tells you so much. An engineering scale model gives a design a body you can actually pick up, rotate, and study from angles […]
How 3D Industrial Models Are Changing the Way Factories Get Built
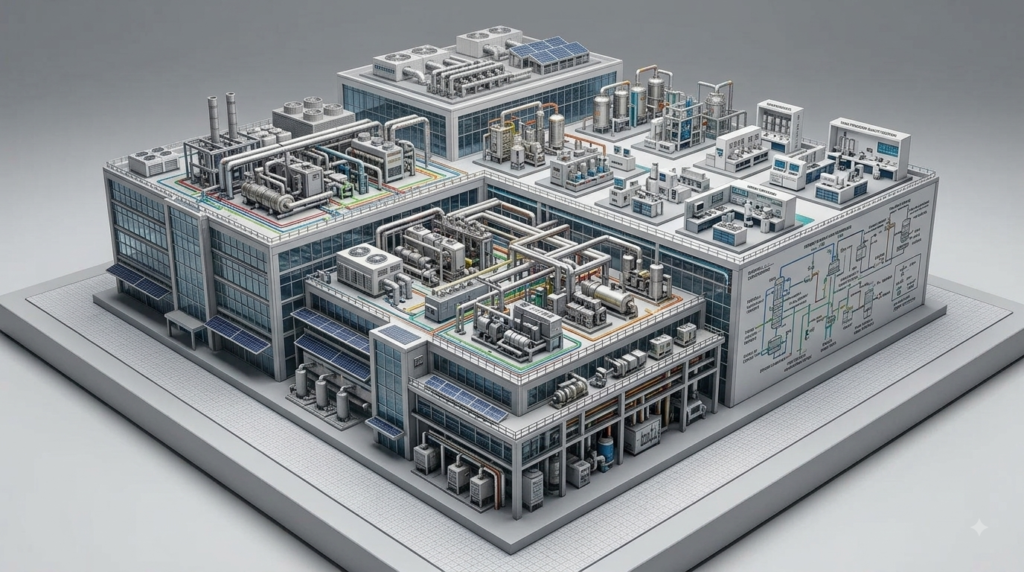
Engineering teams don’t lack for digital tools anymore. Between CAD software, simulation platforms, and rendering engines, a design can be visualised from every angle before a single part gets manufactured. Yet more and more firms are still commissioning a 3d industrial model alongside all that software, and the reason comes down to something simple: a […]
How a Factory Layout Model Saves Manufacturers From Expensive Redesigns
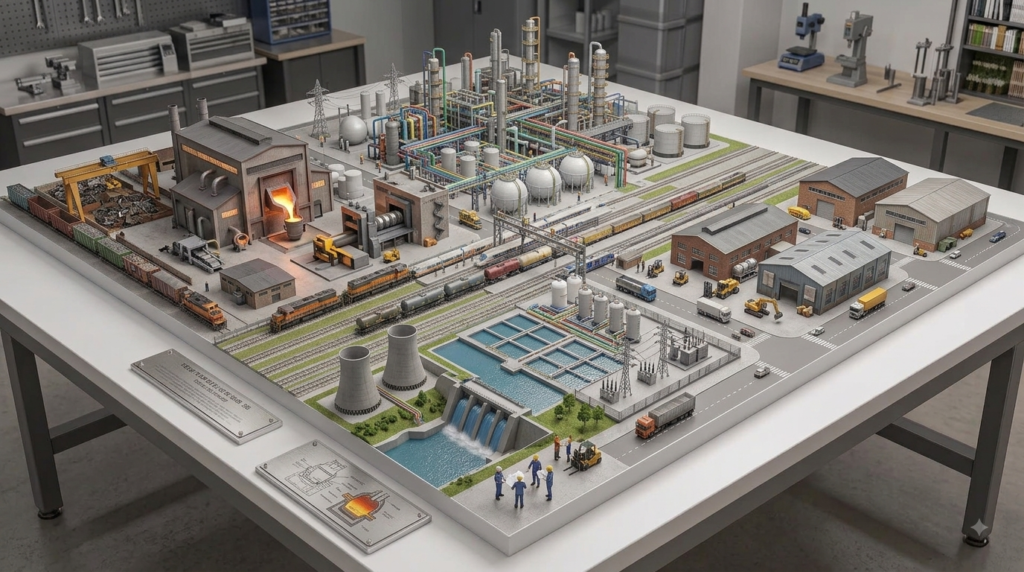
Redesigning a production floor after machines are already installed is one of the most expensive mistakes a manufacturing company can make. Conveyor lines end up too close to walkways, storage areas block emergency exits, and workstations end up facing the wrong direction entirely. A factory layout model catches most of these problems long before construction […]