
Detailed Real Estate Architectural Scale Model for Modern Property Development
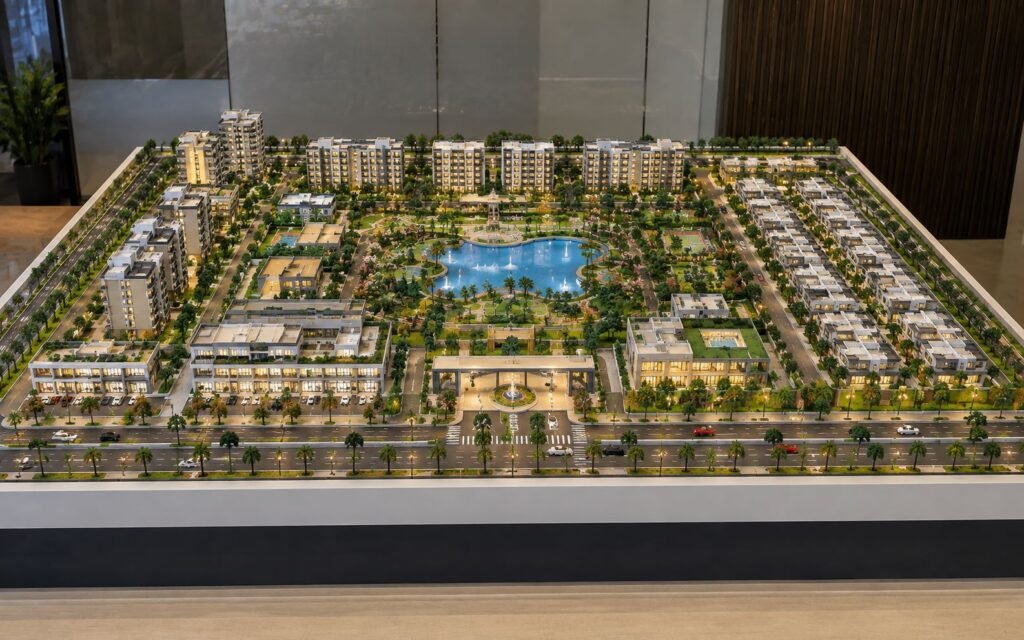
Real Estate Project Scale Model: Bringing Modern Property Development to Life A real estate project features hundreds of design elements ranging from residential towers and villas, to commercial buildings, landscaped gardens, internal roads, parking areas, clubhouses, water bodies, pedestrian pathways, recreation spaces and entrance gateways. Representing all of these elements through conventional drawings or digital […]
Solar Power Plant Model: Solar Energy and Engineering Design
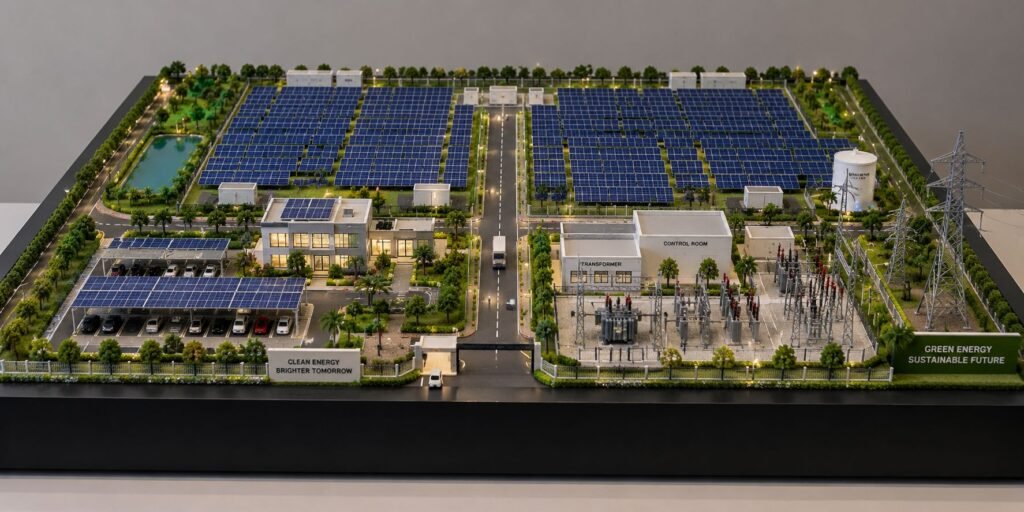
Solar Power Plant Model: Solar Energy, Engineering Plan and Power Infrastructure Introduction A solar power plant brings many systems together in one large project. These systems include solar panels, roads, control facilities, electrical equipment, transmission lines, parking areas, and green spaces. However, it can be difficult to understand all these parts through drawings alone. A […]
Master Plan Models: Exploring Urban Planning, Architectural Design and Smart City Visualization
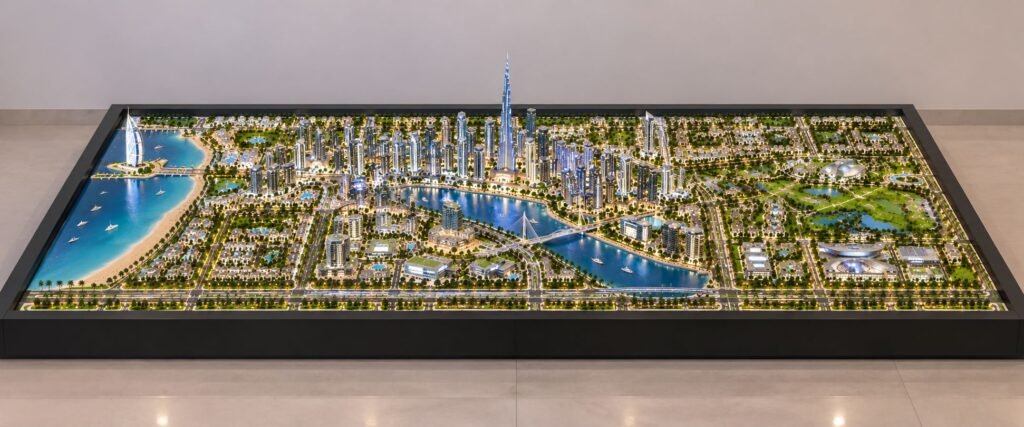
Master Plan Model: A Comprehensive Guide to Urban Planning, Architectural Visualization and Smart City Scale Models Introduction A well-planned development needs more than individual buildings, roads, open areas, and landscape spaces. Architects and planners also need to understand how these elements connect and work together. They need to see how people move through the development, […]
Bridge Engineering Model: Expressway, River Crossing & Infrastructure
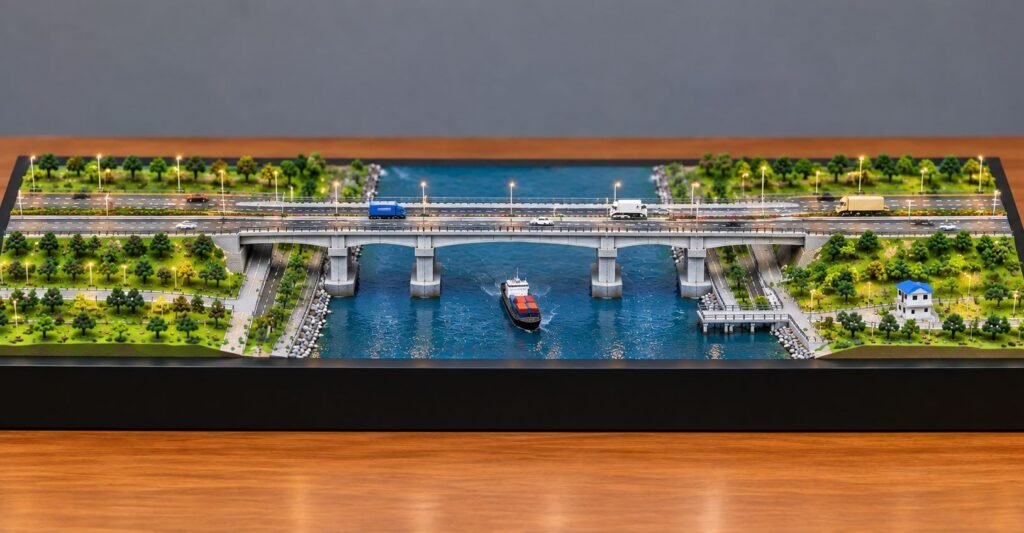
Bridge Engineering Model: Expressway, River Bridge and Infrastructure Planning Bridge infrastructure plays an important role in connecting cities, highways, industrial, and communities. A bridge is not an isolated structure. It works together with approach roads, expressways, ramps, drainage, embankments, waterways, safety barriers, and surrounding landscapes. A physical Bridge Engineering Model can bring all these elements […]
Custom Architectural Models: Bringing Unique Projects to Life
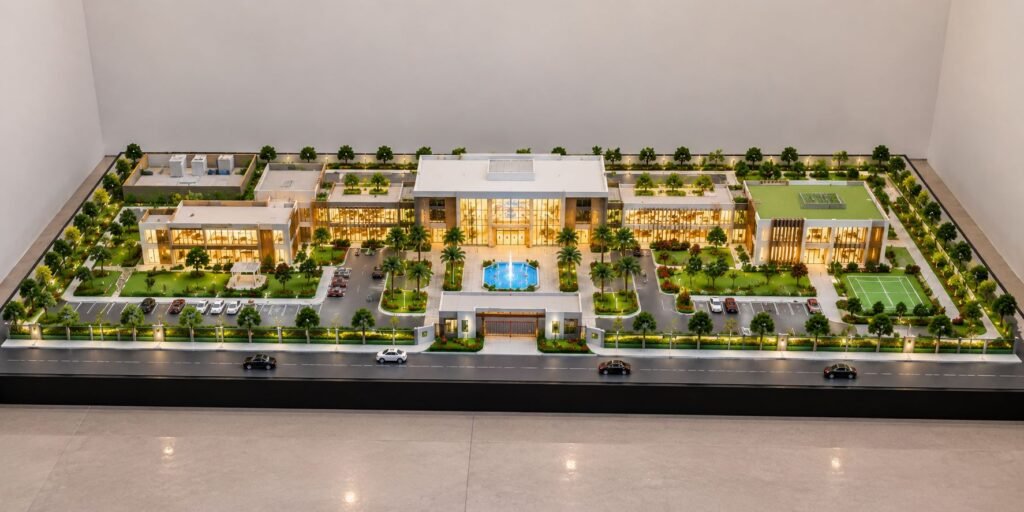
Custom Architectural Model Making: Designing Models for Unique Projects In the architecture and real estate industry, a 2D representation or digital render is not always enough. This becomes especially important when a project includes multiple buildings, landscapes, roads, parking, open spaces, amenities, and other developments. This is where Custom Architectural Model Making comes in. Rather […]
How to Create a Professional Industrial Architectural Model
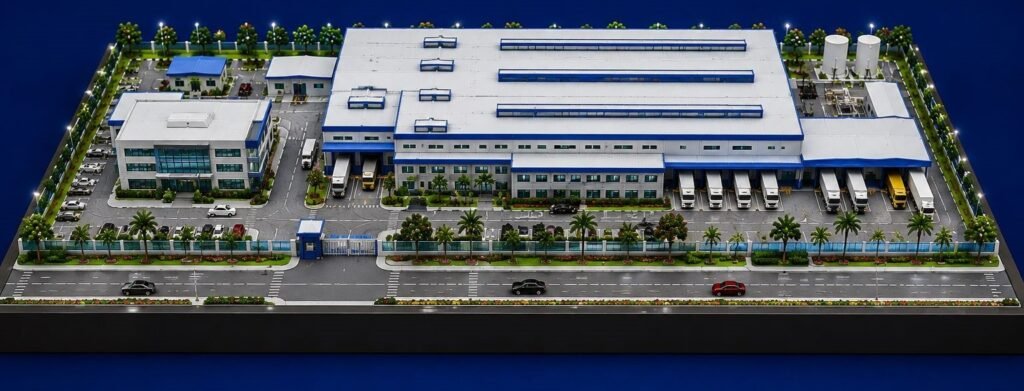
INDUSTRIAL ARCHITECTURAL MODEL MAKING: STEP-BY-STEP GUIDE TO FACTORY SCALE MODEL An industrial architectural model is a detailed scale replica of a factory, manufacturing plant, warehouse, or industrial complex. It is a three-dimensional representation of the architectural drawings and site plans, enabling a better understanding of the entire project. The model shown above was constructed on […]
Architectural Model Making: The Complete Guide to Professional Scale Models
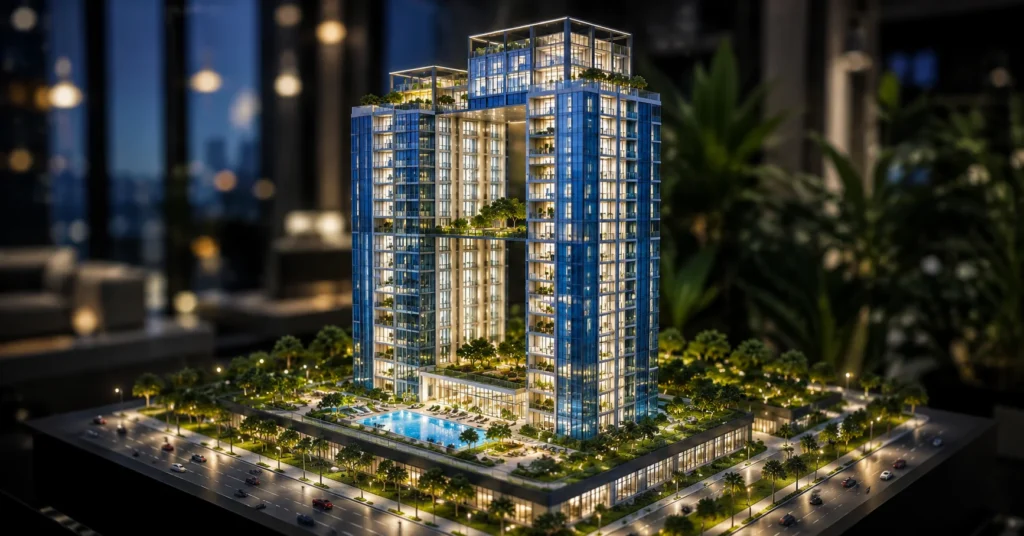
Introduction An architectural model is one of the most effective tools for transforming architectural concepts into a realistic physical representation. While digital visualization and renderings have become increasingly popular, physical models continue to play a crucial role in architecture, real estate, and project presentations. A well-crafted model allows architects, developers, investors, and clients to understand […]