
Detailed Real Estate Architectural Scale Model for Modern Property Development
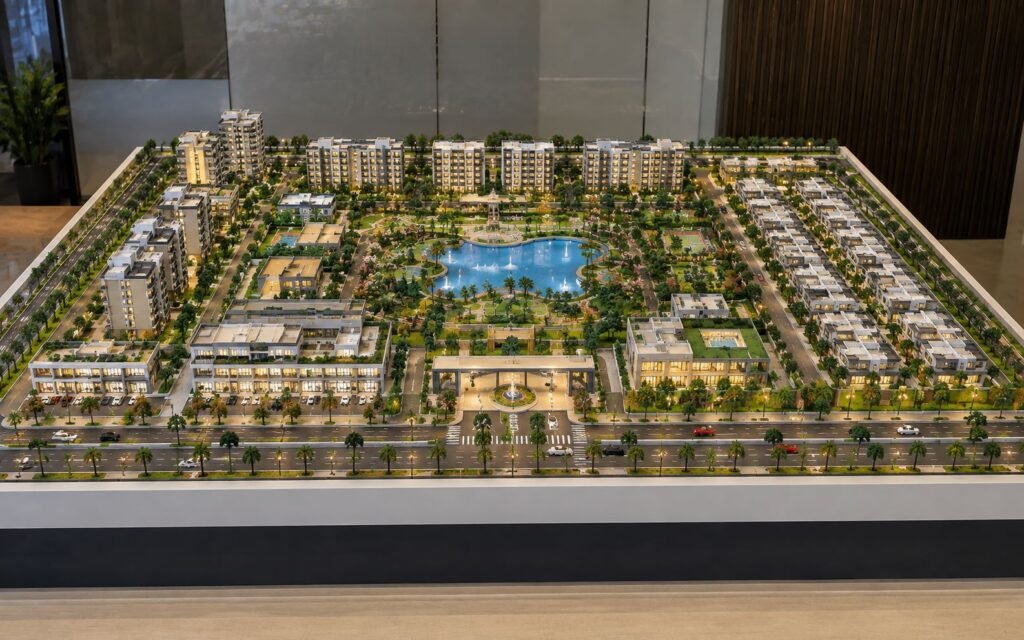
Real Estate Project Scale Model: Bringing Modern Property Development to Life A real estate project features hundreds of design elements ranging from residential towers and villas, to commercial buildings, landscaped gardens, internal roads, parking areas, clubhouses, water bodies, pedestrian pathways, recreation spaces and entrance gateways. Representing all of these elements through conventional drawings or digital […]
Master Plan Models: Exploring Urban Planning, Architectural Design and Smart City Visualization

Master Plan Model: A Comprehensive Guide to Urban Planning, Architectural Visualization and Smart City Scale Models Introduction A well-planned development needs more than individual buildings, roads, open areas, and landscape spaces. Architects and planners also need to understand how these elements connect and work together. They need to see how people move through the development, […]
Residential Township Model: A Complete View of Roads, Buildings & Landscapes
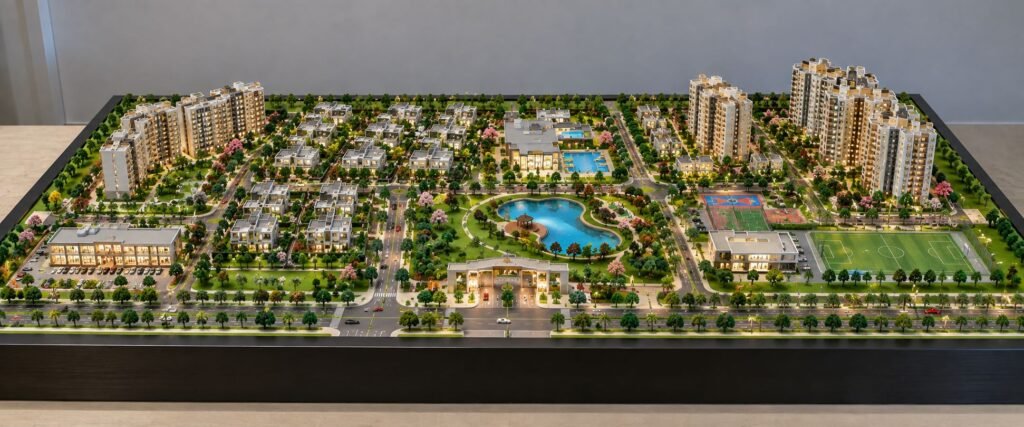
Residential Township Architectural Model: Planning Roads, Buildings and Landscapes A residential township is more than a group of buildings on a large site. It creates a complete living environment for residents. Roads, homes, parks, amenities and open spaces work together within the same plan. Architectural drawings can explain these elements, but they may not show […]
Architectural Master Plan Model: A Detailed Guide to Large-Scale Development Projects
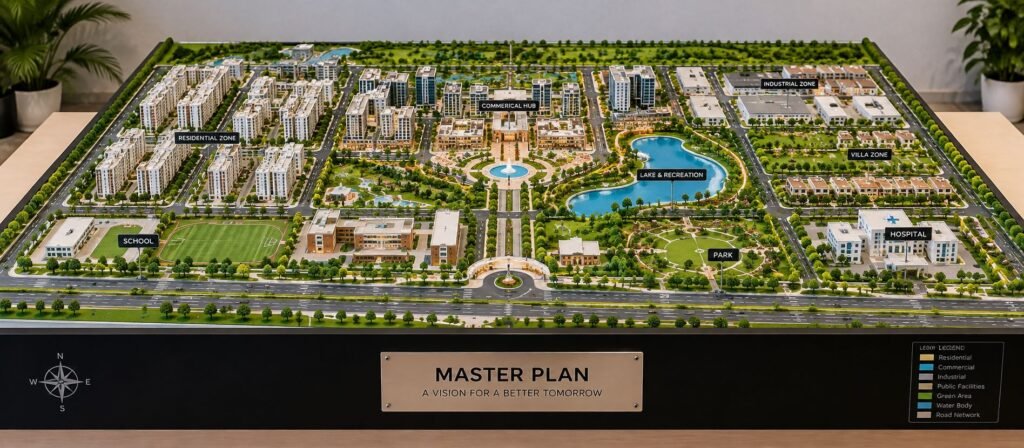
Master Plan Architectural Model: A Complete Guide for Large Development Projects Large development projects require more than just individual building designs. The successful township, residential development, mixed-use, industrial estate, or urban expansion project requires a clear vision of how the different spaces will work together, and it is where a Master Plan Architectural Model becomes […]
Why Master Plan Models Still Win Over Investors and Approval Boards
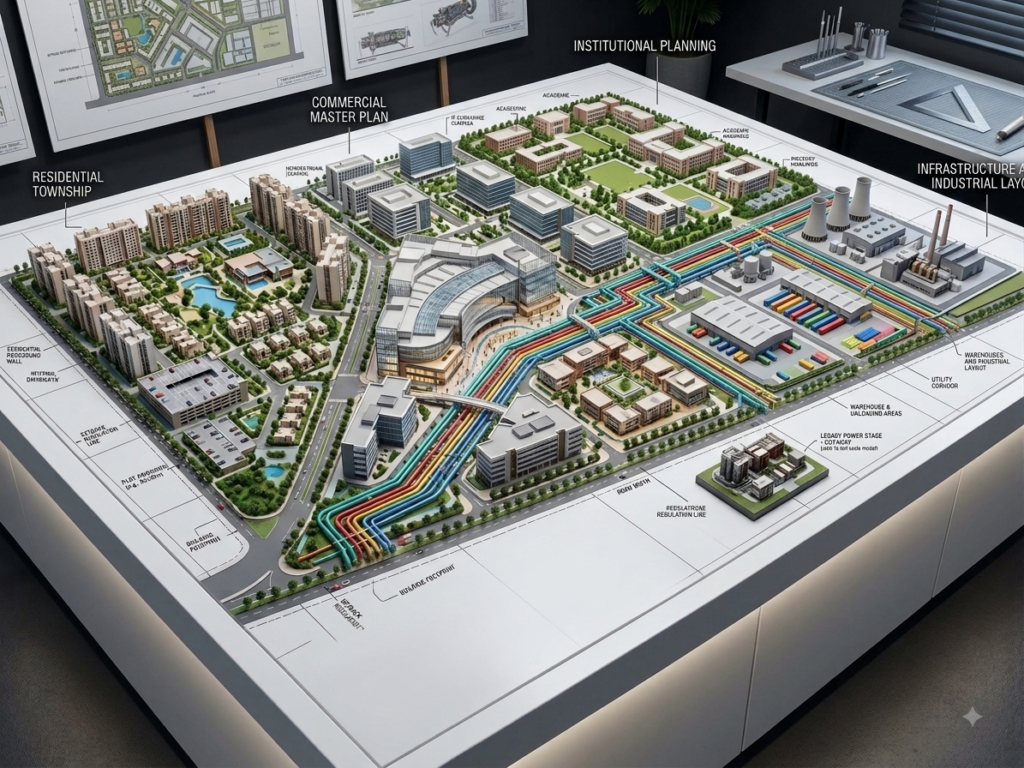
Sit through enough investor meetings or municipal approval hearings, and you start noticing a pattern. The developments that move through the process fastest are rarely the ones with the thickest report or the most polished slide deck. They’re the ones where someone can point at a physical model and say, here’s the school, here’s the […]