
Chemical Plant Scale Model: Detailed Industrial Process & Piping Plant
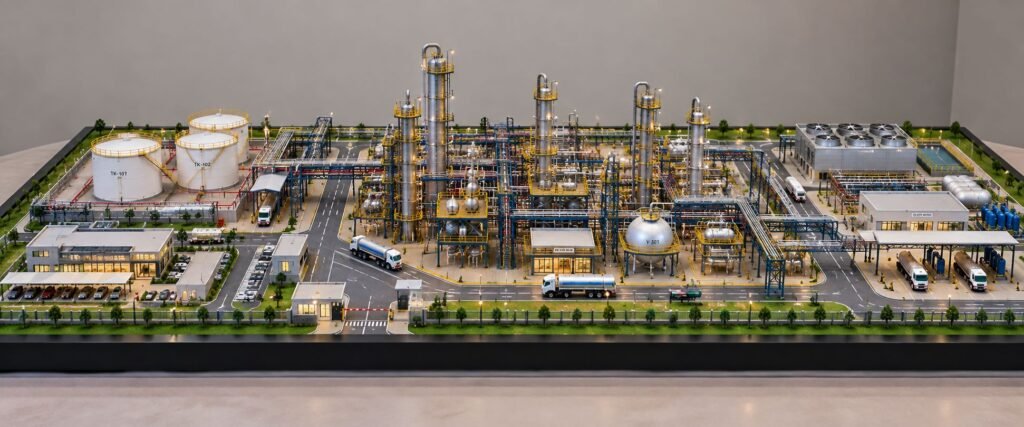
Chemical Plant Scale Model: Industrial Process Plant and Piping Model A Chemical Plant Scale Model presents a chemical processing facility in a realistic three-dimensional form. It brings the complete industrial project into one physical view. In addition, a chemical plant contains many connected sections. These sections include process equipment, storage tanks, piping networks, pipe racks, […]
Solar Power Plant Model: Solar Energy and Engineering Design
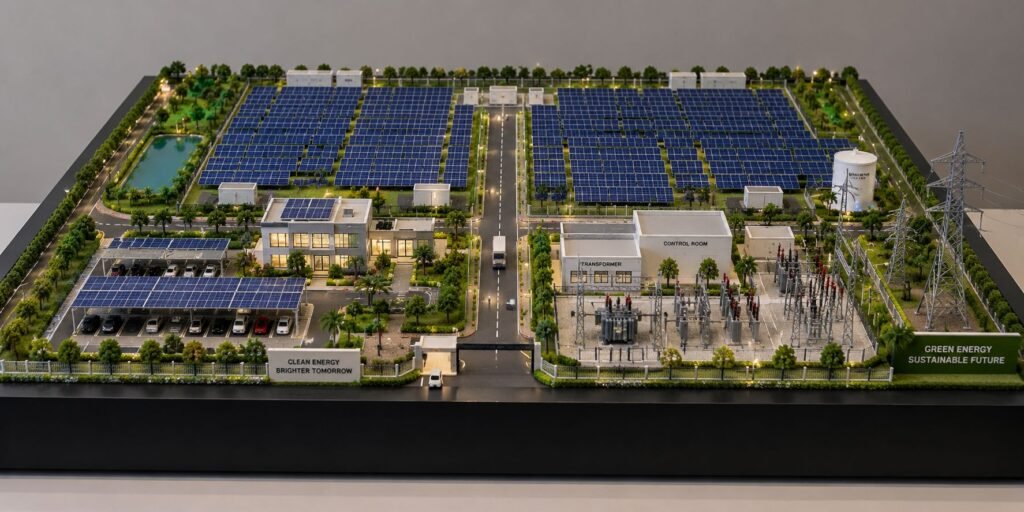
Solar Power Plant Model: Solar Energy, Engineering Plan and Power Infrastructure Introduction A solar power plant brings many systems together in one large project. These systems include solar panels, roads, control facilities, electrical equipment, transmission lines, parking areas, and green spaces. However, it can be difficult to understand all these parts through drawings alone. A […]
Detailed Oil Refinery Scale Model for Industrial Plant Visualization
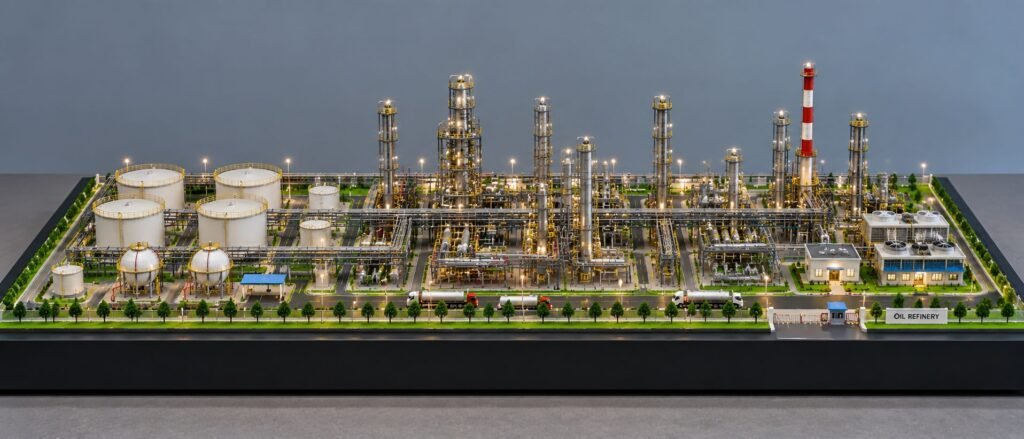
Oil Refinery Model: Detailed 3D Industrial Scale Model An Oil Refinery Model is a detailed physical representation of a refinery complex, showing the arrangement of process units, storage facilities, piping systems, utility areas, roads, safety areas, and supporting infrastructure in one 3D view. A well-planned oil refinery scale model can show the relationship between the […]
Industrial Scale Model: A Detailed Industrial Plant Design Showcase
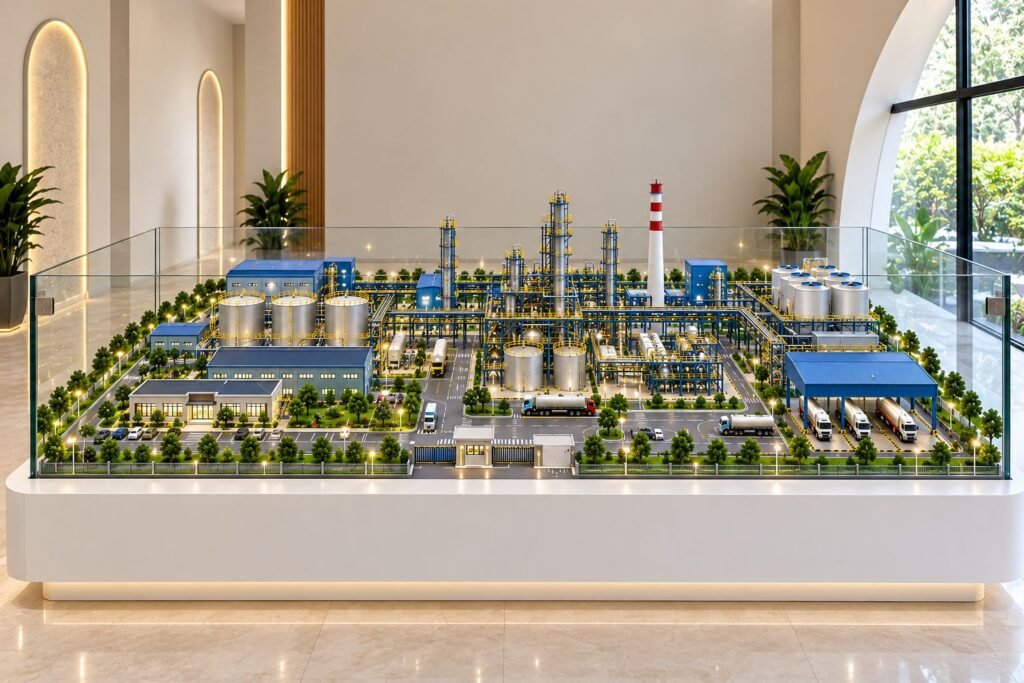
Industrial Scale Model: Industrial Plant Design Concept Introduction An industrial facility involves a complex system of buildings, machinery, processes, storage, transportation, safety, utilities, and operations. Drawings, computer-generated 3D images, and CAD designs can make such a system difficult to imagine. An industrial scale model provides a complete physical view of the envisioned industrial site. The […]
Industrial Model Making: Design, Materials, Applications & Presentation
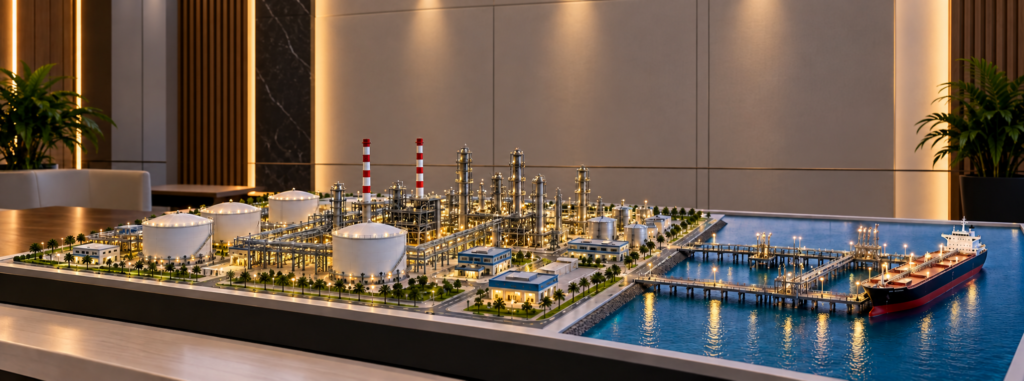
Industrial Model Making: An Introduction To Design, Materials, Technology, Applications And Presentation What Is Industrial Model Making? Industrial model making is a specialized process that turns a complex industrial project into a detailed, scaled and professionally finished three-dimensional physical model. These models can represent refineries, manufacturing plants, petrochemical facilities, power plants, industrial complexes, warehouses, logistics […]
How to Create a Professional Industrial Architectural Model
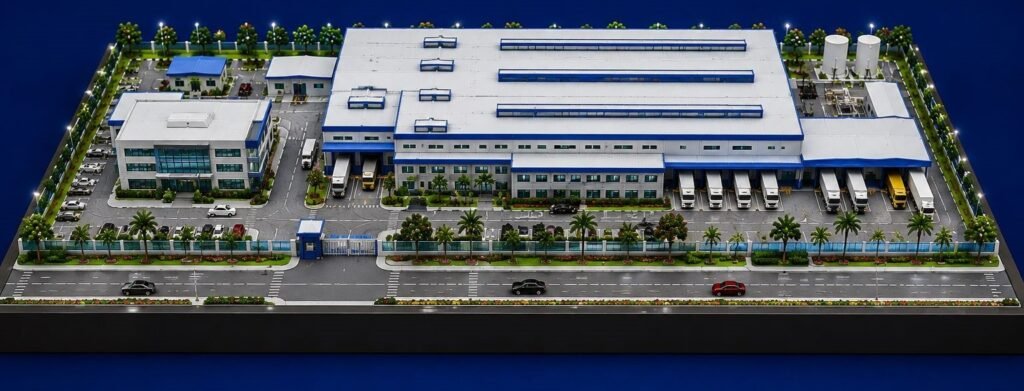
INDUSTRIAL ARCHITECTURAL MODEL MAKING: STEP-BY-STEP GUIDE TO FACTORY SCALE MODEL An industrial architectural model is a detailed scale replica of a factory, manufacturing plant, warehouse, or industrial complex. It is a three-dimensional representation of the architectural drawings and site plans, enabling a better understanding of the entire project. The model shown above was constructed on […]
Why Industrial Scale Models Still Matter in a World Full of 3D Software
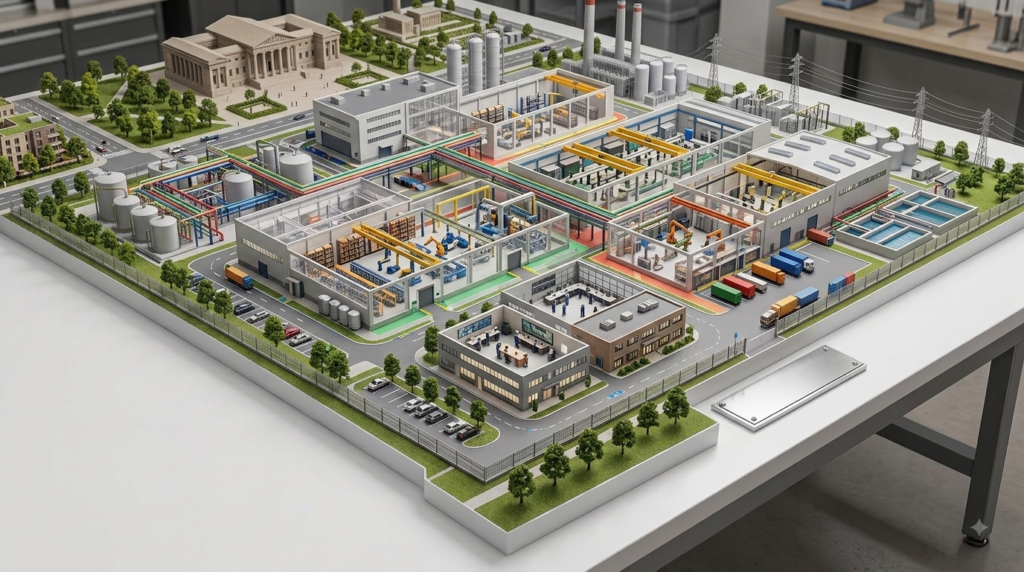
Walk into any serious engineering firm and you’ll often find a physical model sitting near the reception desk or on the boardroom table. That’s not nostalgia. Even with powerful CAD software and photorealistic renders available at the click of a button, an industrial scale model does something a screen simply can’t replicate. It lets people […]