
Master Plan Models: Exploring Urban Planning, Architectural Design and Smart City Visualization
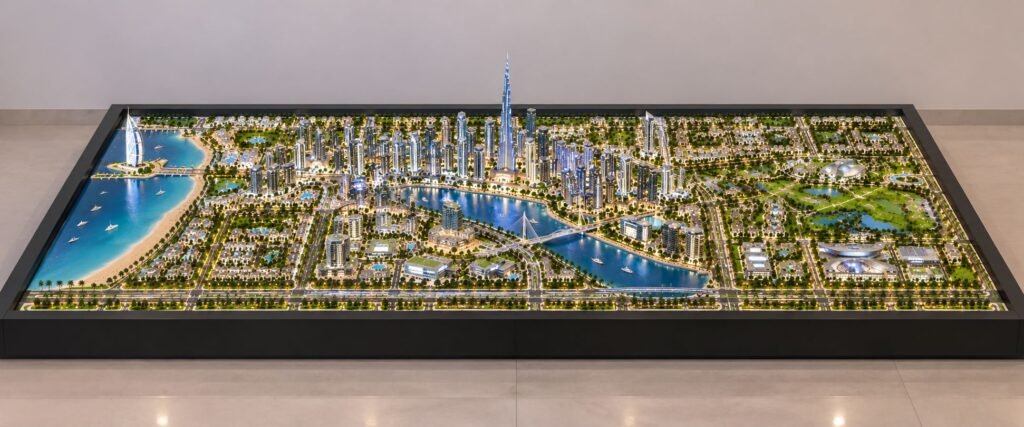
Master Plan Model: A Comprehensive Guide to Urban Planning, Architectural Visualization and Smart City Scale Models Introduction A well-planned development needs more than individual buildings, roads, open areas, and landscape spaces. Architects and planners also need to understand how these elements connect and work together. They need to see how people move through the development, […]
Architectural Master Plan Model: A Detailed Guide to Large-Scale Development Projects
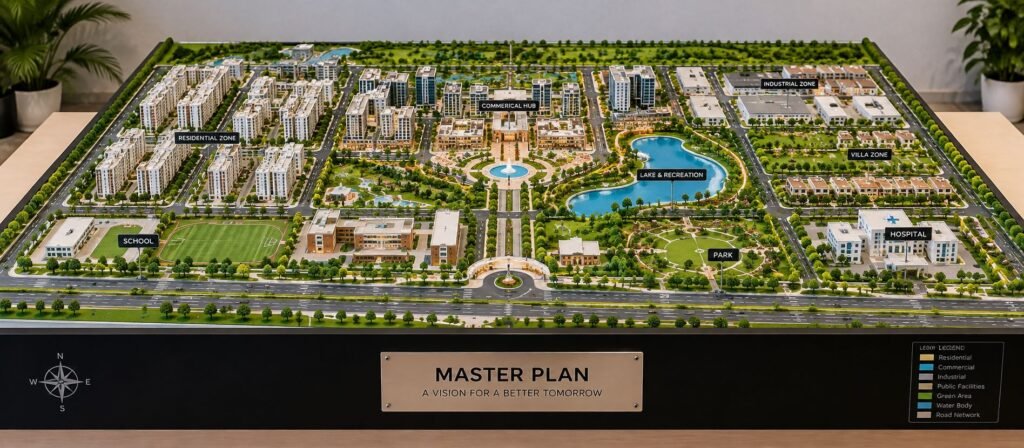
Master Plan Architectural Model: A Complete Guide for Large Development Projects Large development projects require more than just individual building designs. The successful township, residential development, mixed-use, industrial estate, or urban expansion project requires a clear vision of how the different spaces will work together, and it is where a Master Plan Architectural Model becomes […]
Commercial Complex Model: Architecture, Planning and Design Details
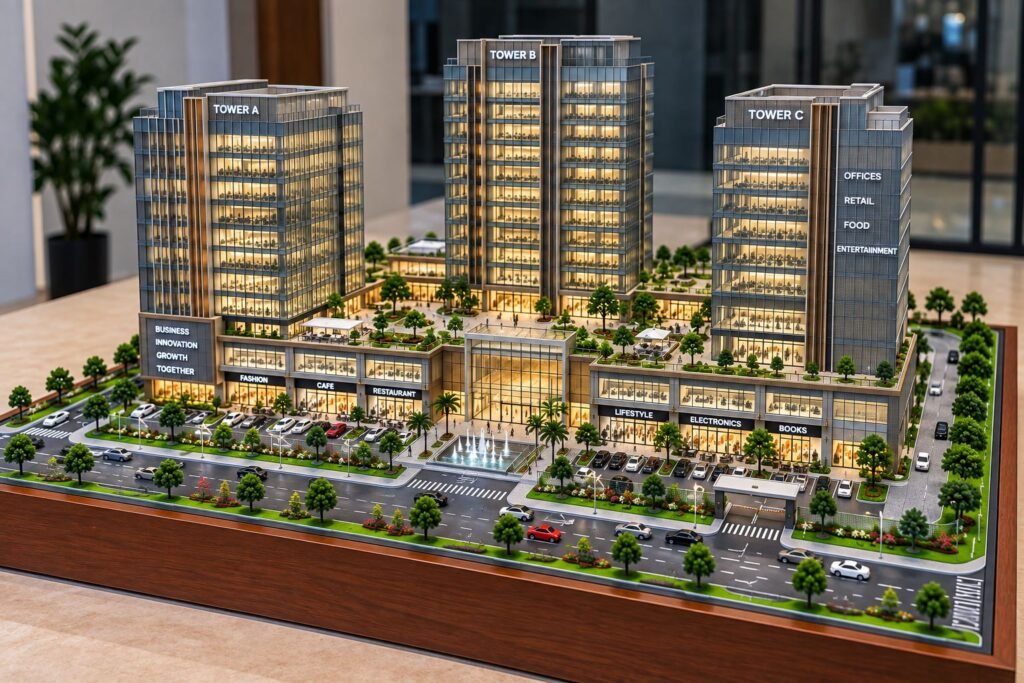
Commercial Building Architectural Model: Design, Planning, Features and Model-Making Guide A commercial building is designed to bring the functions of business, retail, office, hospitality, and service together in a well-planned built environment. Today’s commercial developments are not only defined in height and appearance but are seen in the effective integration of architecture, circulation, landscaping, parking, […]
3D Printed Industrial Model: A Complete Guide to Design, Materials and Applications
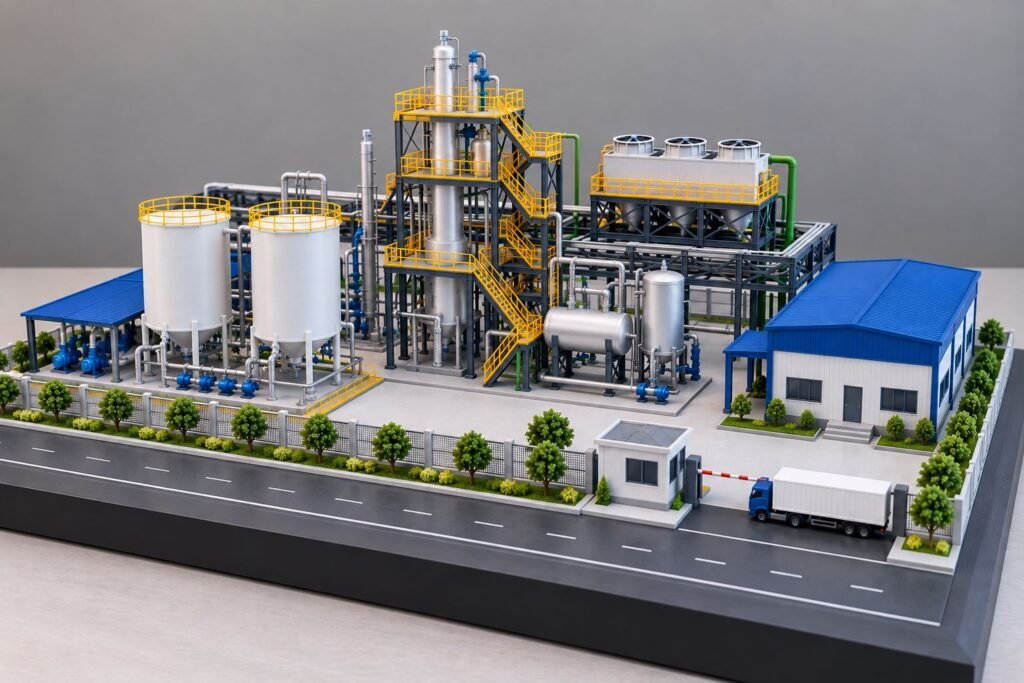
3D Printed Industrial Model: Design, Materials, Features and Manufacturing A 3D printed industrial model is a physical replica of an industrial plant, factory, processing facility, or engineering project. It helps architects, engineers, manufacturers, clients, and project teams understand a complete industrial layout in a simple and visual way. The industrial model presented here shows a […]
Contemporary Airport Architectural Model: A Complete Guide to Modern Airport Design
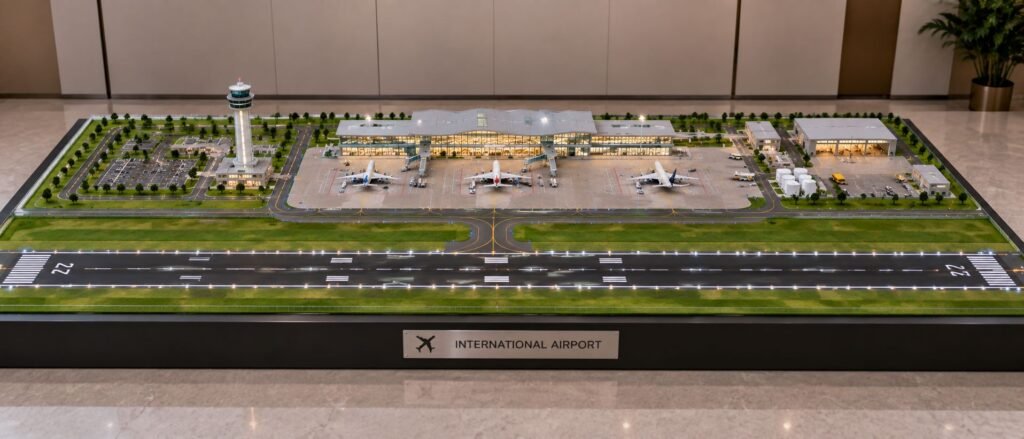
Contemporary Airport Architectural Model – A Detailed Study of an International Airport Design Airports present one of the most complex architectural challenges due to the variety of functions that need to take place in one site: passenger transportation and movement, aircraft operations, road and transportation infrastructure, security, commercial facilities, and large open spaces. The architectural […]
Modern High-Rise Architectural Model – A Contemporary Mixed-Use Development
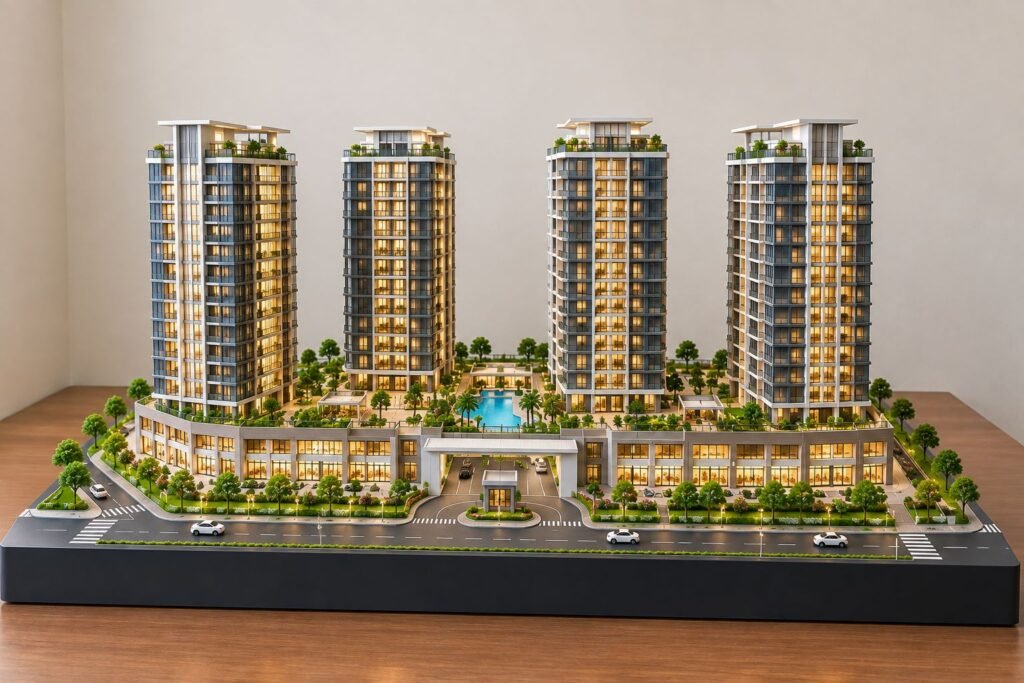
Modern Architectural Tower Model – Contemporary Mixed-Use Development in Detail Modern architecture increasingly focuses on developments that combine residential comfort, commercial activity, landscaped environments, and well-planned urban infrastructure. These elements help create functional and attractive spaces for modern urban living. The architectural model presented here represents a contemporary mixed-use tower development. It includes four modern […]
Modern Residential Interior Model: Complete Architectural Design and Detailing
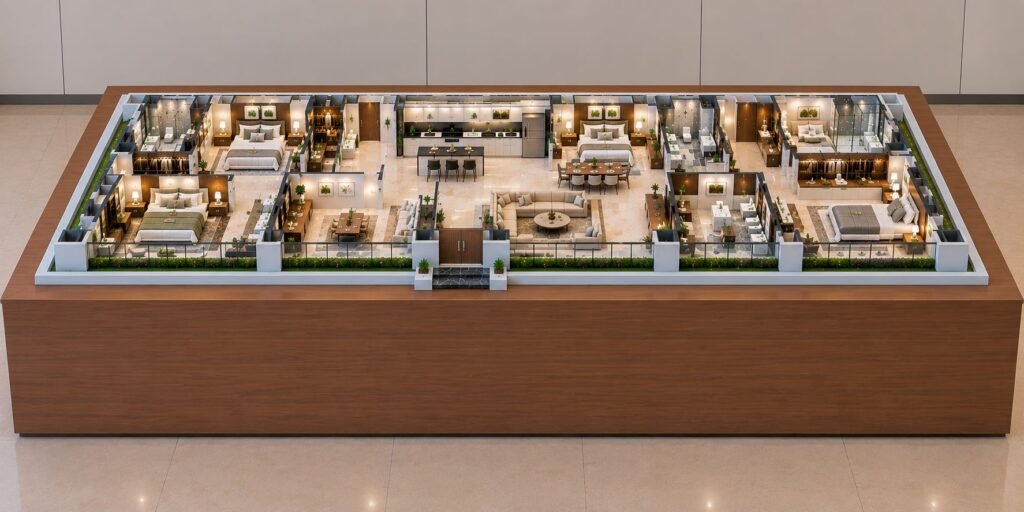
Architectural Interior Model: A Detailed Representation of Modern Residential Design Essay An architectural interior model takes the residential design from drawings and computer presentations into a new dimension. Instead of looking at a CAD drawing or a 3D rendered image, you can see everything on a miniature scale: the furniture, the circulation, the materials, the […]
Industrial Scale Model: A Detailed Industrial Plant Design Showcase
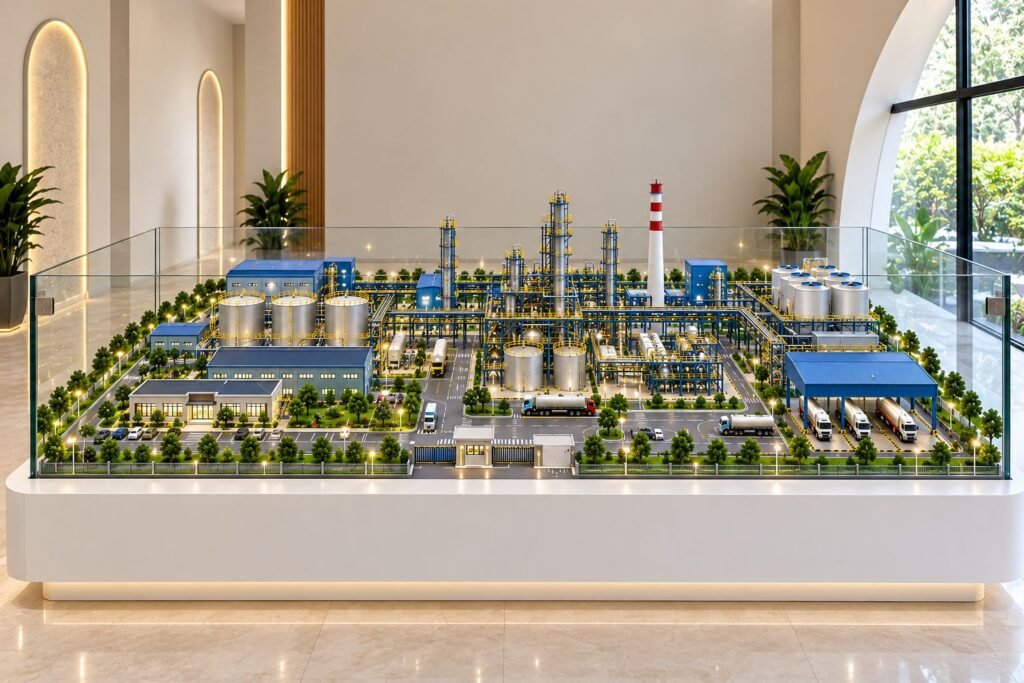
Industrial Scale Model: Industrial Plant Design Concept Introduction An industrial facility involves a complex system of buildings, machinery, processes, storage, transportation, safety, utilities, and operations. Drawings, computer-generated 3D images, and CAD designs can make such a system difficult to imagine. An industrial scale model provides a complete physical view of the envisioned industrial site. The […]
Modern Residential Township Architectural Model: Detailed 3D Representation
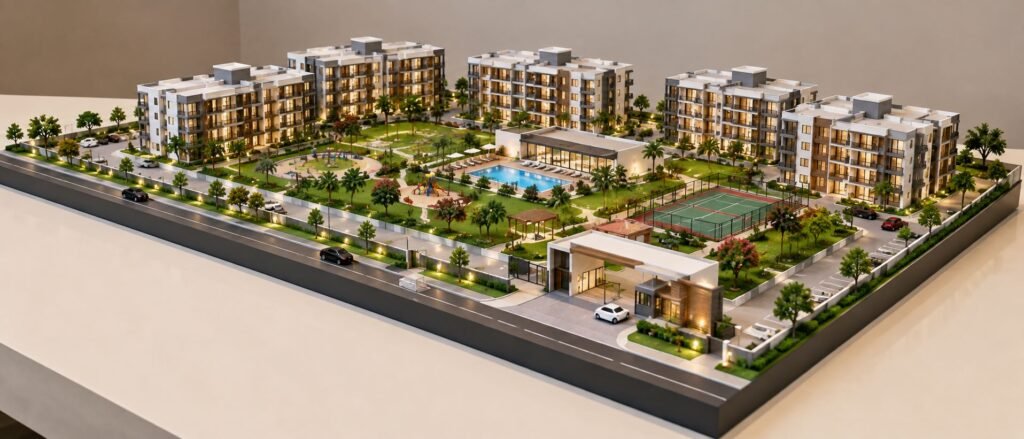
Detailed Architectural Model of a Modern Residential Township The detailed architectural model provides a complete representation of a present-day low-rise residential township consisting of residential buildings, internal roads, entrance zone, landscaped open spaces, swimming pool, children’s play areas, sports court, pedestrian pathways, parking areas, trees, lighting elements, and shared community spaces in one integrated site […]
Architectural Model Making: The Complete Guide to Professional Scale Models
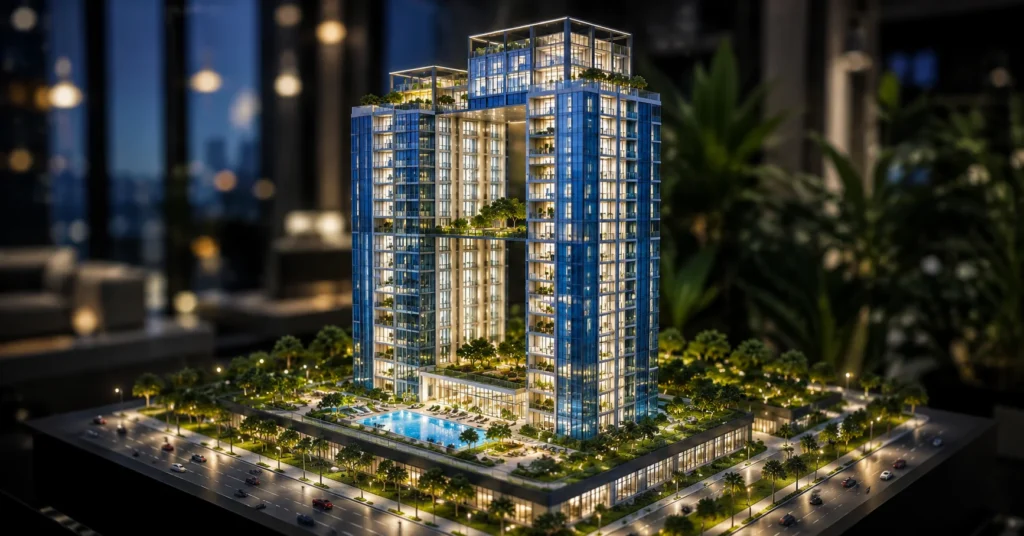
Introduction An architectural model is one of the most effective tools for transforming architectural concepts into a realistic physical representation. While digital visualization and renderings have become increasingly popular, physical models continue to play a crucial role in architecture, real estate, and project presentations. A well-crafted model allows architects, developers, investors, and clients to understand […]