
How Working Architectural Models Make Complex Designs Easier to Understand
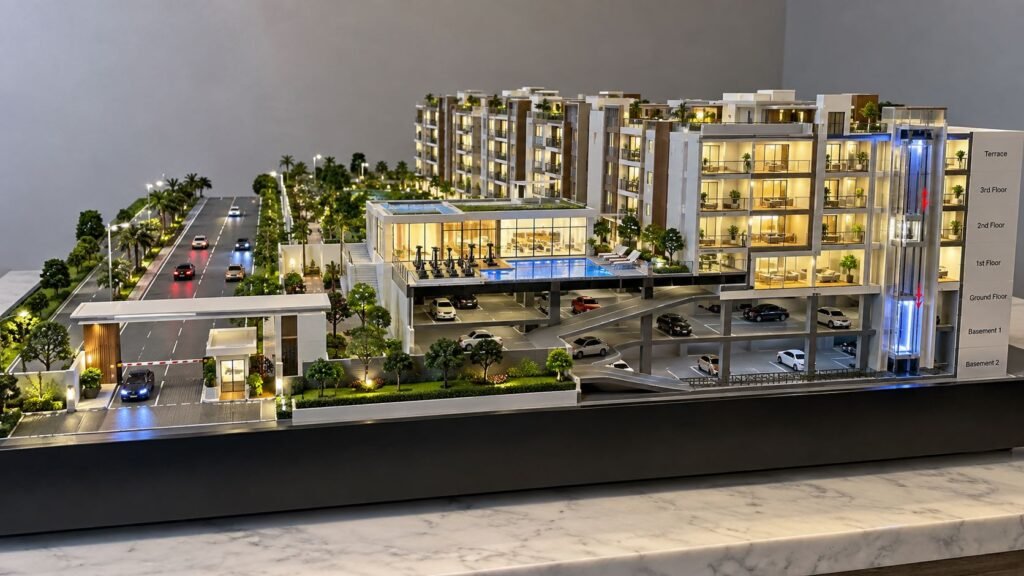
How Working Models Help Explain Architectural Designs Architecture is not communicated through drawings alone. Architects use plans, elevations, sections, 3D models, renderings, and physical models to explain their ideas. However, a static architectural model mainly shows how a proposed project will look. A working architectural model can explain much more because it can demonstrate movement, […]
Detailed Real Estate Architectural Scale Model for Modern Property Development
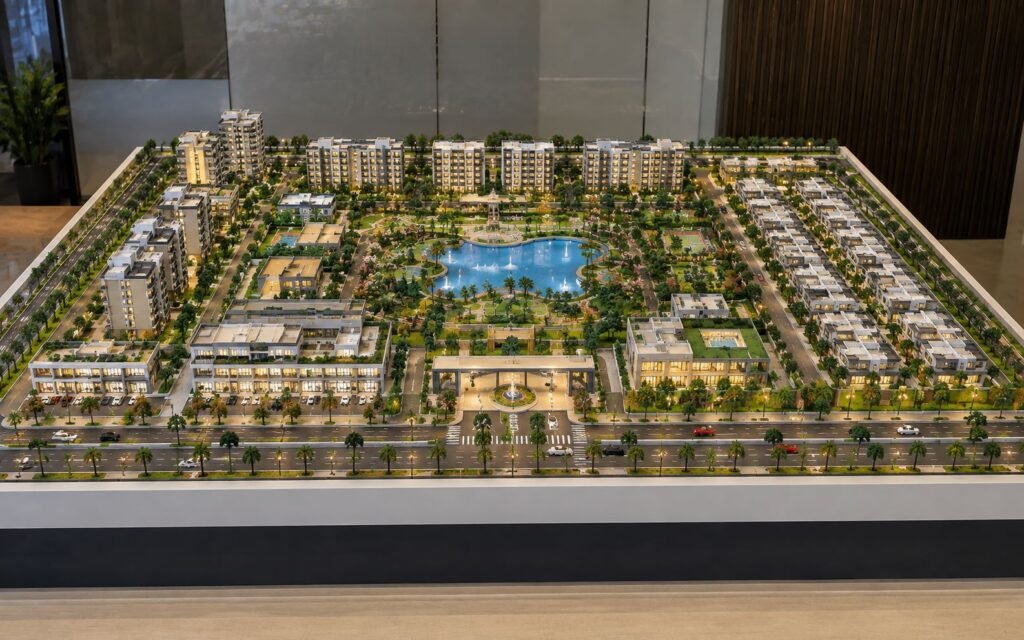
Real Estate Project Scale Model: Bringing Modern Property Development to Life A real estate project features hundreds of design elements ranging from residential towers and villas, to commercial buildings, landscaped gardens, internal roads, parking areas, clubhouses, water bodies, pedestrian pathways, recreation spaces and entrance gateways. Representing all of these elements through conventional drawings or digital […]
Commercial Interior Architectural Models for Detailed 3D Space Visualization
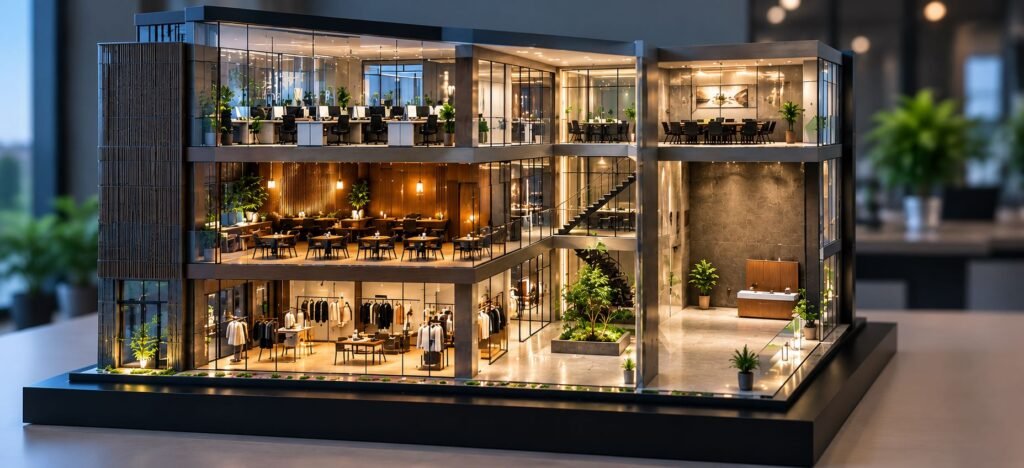
Commercial Interior Architectural Models for Detailed 3D Space Visualization Commercial spaces often use drawings, plans, elevations, 3D views, and material specifications for presentation. However, it may not always be easy to imagine the complete interior space from two-dimensional drawings. Therefore, a Commercial Interior Architectural Model helps bring a commercial project into a three-dimensional format. It […]
Residential Township Model: A Complete View of Roads, Buildings & Landscapes
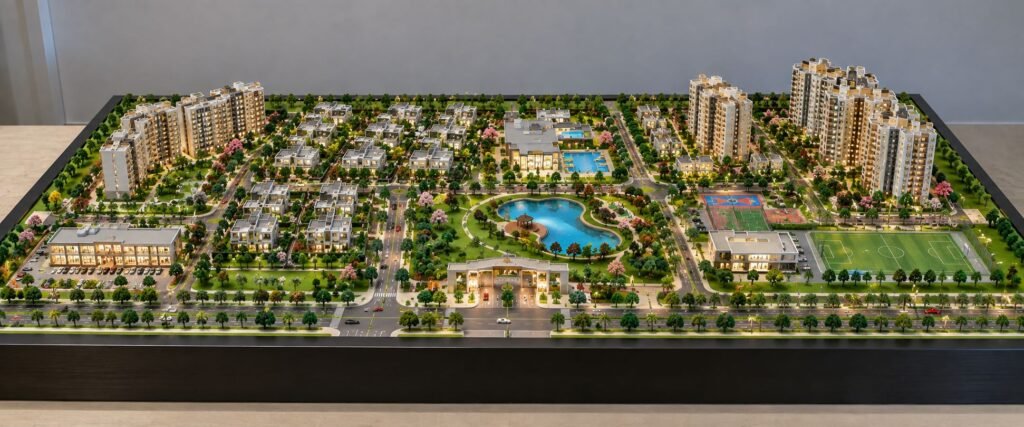
Residential Township Architectural Model: Planning Roads, Buildings and Landscapes A residential township is more than a group of buildings on a large site. It creates a complete living environment for residents. Roads, homes, parks, amenities and open spaces work together within the same plan. Architectural drawings can explain these elements, but they may not show […]
Custom Architectural Models: Bringing Unique Projects to Life
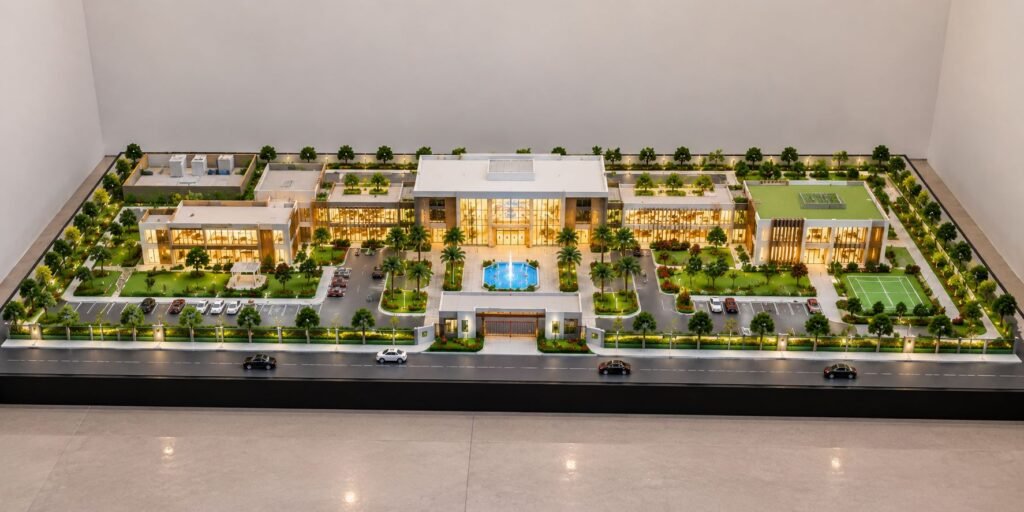
Custom Architectural Model Making: Designing Models for Unique Projects In the architecture and real estate industry, a 2D representation or digital render is not always enough. This becomes especially important when a project includes multiple buildings, landscapes, roads, parking, open spaces, amenities, and other developments. This is where Custom Architectural Model Making comes in. Rather […]
Commercial Complex Model: Architecture, Planning and Design Details
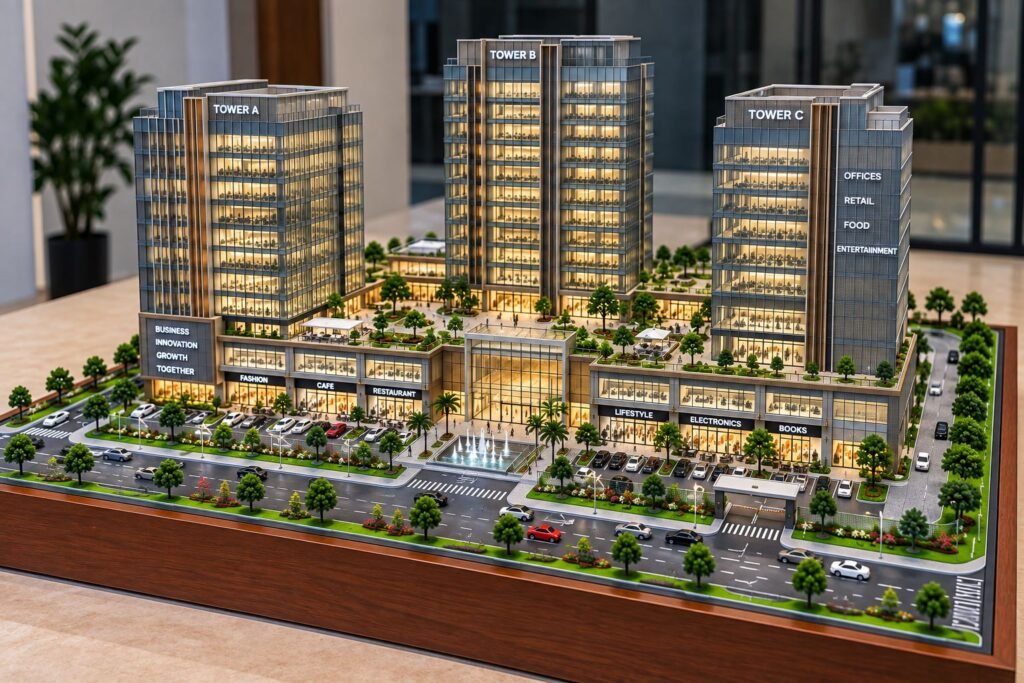
Commercial Building Architectural Model: Design, Planning, Features and Model-Making Guide A commercial building is designed to bring the functions of business, retail, office, hospitality, and service together in a well-planned built environment. Today’s commercial developments are not only defined in height and appearance but are seen in the effective integration of architecture, circulation, landscaping, parking, […]
Modern High-Rise Architectural Model – A Contemporary Mixed-Use Development
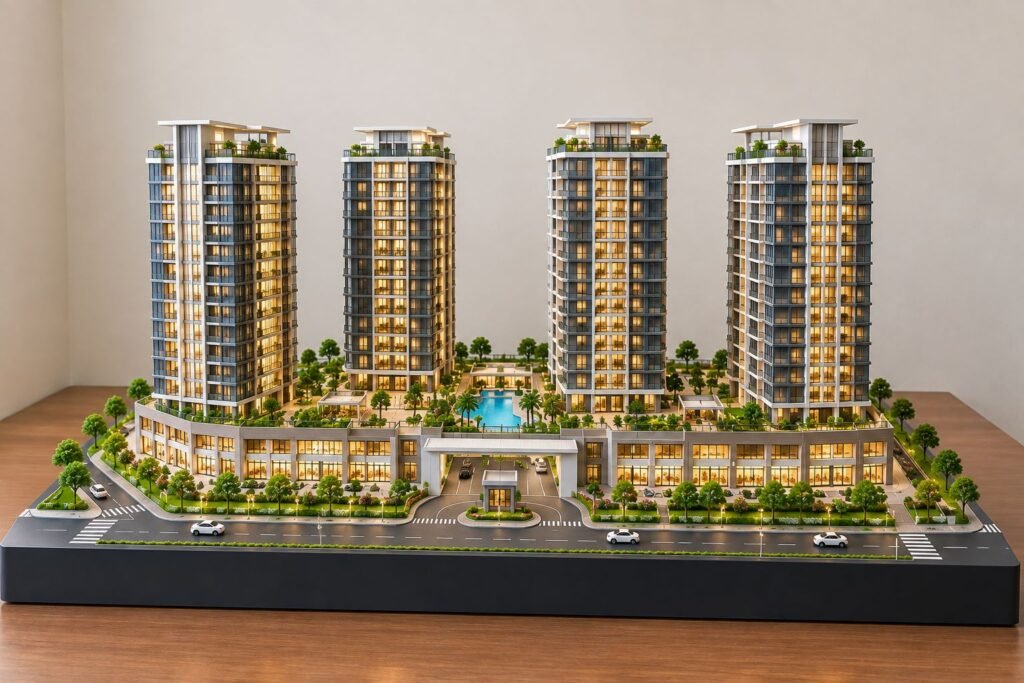
Modern Architectural Tower Model – Contemporary Mixed-Use Development in Detail Modern architecture increasingly focuses on developments that combine residential comfort, commercial activity, landscaped environments, and well-planned urban infrastructure. These elements help create functional and attractive spaces for modern urban living. The architectural model presented here represents a contemporary mixed-use tower development. It includes four modern […]
Modern Residential Township Architectural Model: Detailed 3D Representation
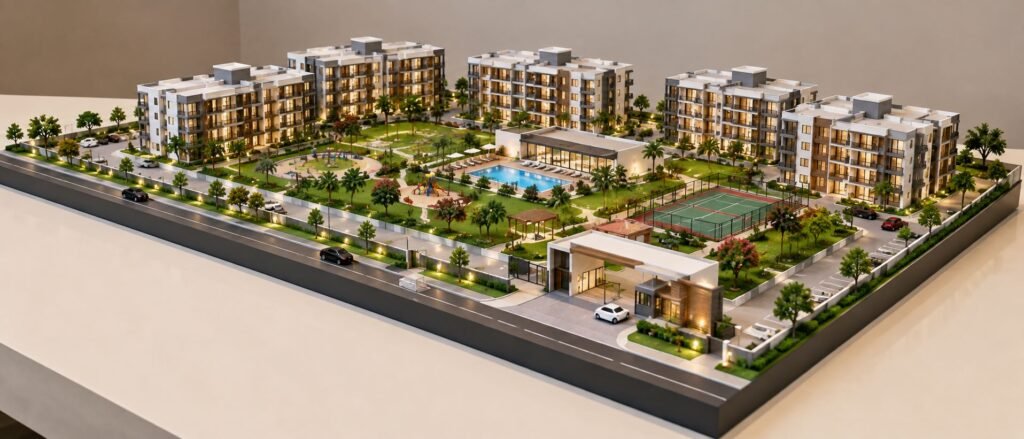
Detailed Architectural Model of a Modern Residential Township The detailed architectural model provides a complete representation of a present-day low-rise residential township consisting of residential buildings, internal roads, entrance zone, landscaped open spaces, swimming pool, children’s play areas, sports court, pedestrian pathways, parking areas, trees, lighting elements, and shared community spaces in one integrated site […]
Professional Physical Architectural Building Model: From Concept to Detailed Scale Model
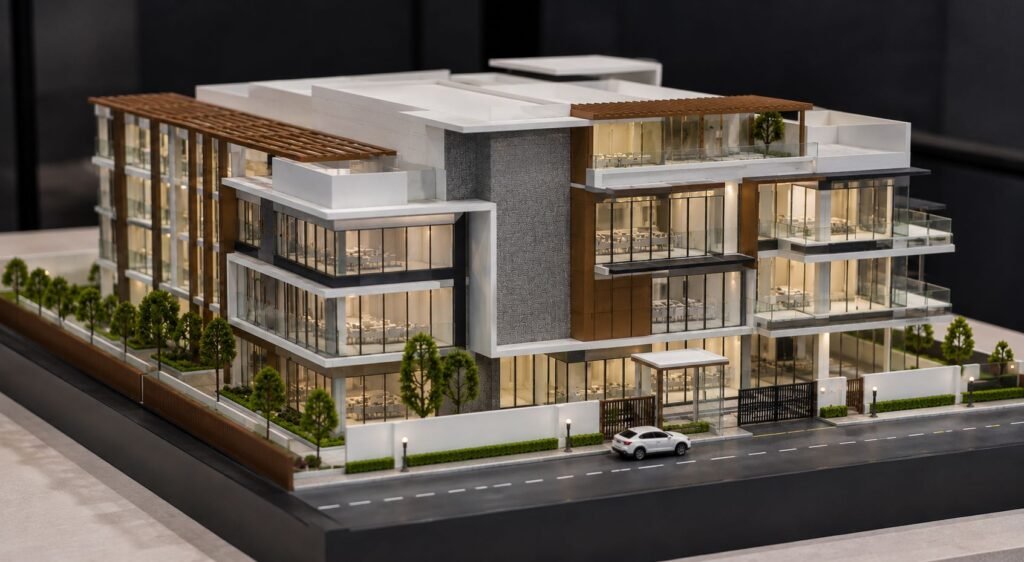
Advanced Physical Architectural Building Model: From Architectural Design to a Professional Scale Model A high-quality physical architectural model is much more than a miniature representation of a building. It is a carefully constructed three-dimensional presentation that conveys the architectural form, spatial organization, façade composition, material character, landscape planning, and the relationship between a building and […]
Architectural Model Making: The Complete Guide to Professional Scale Models
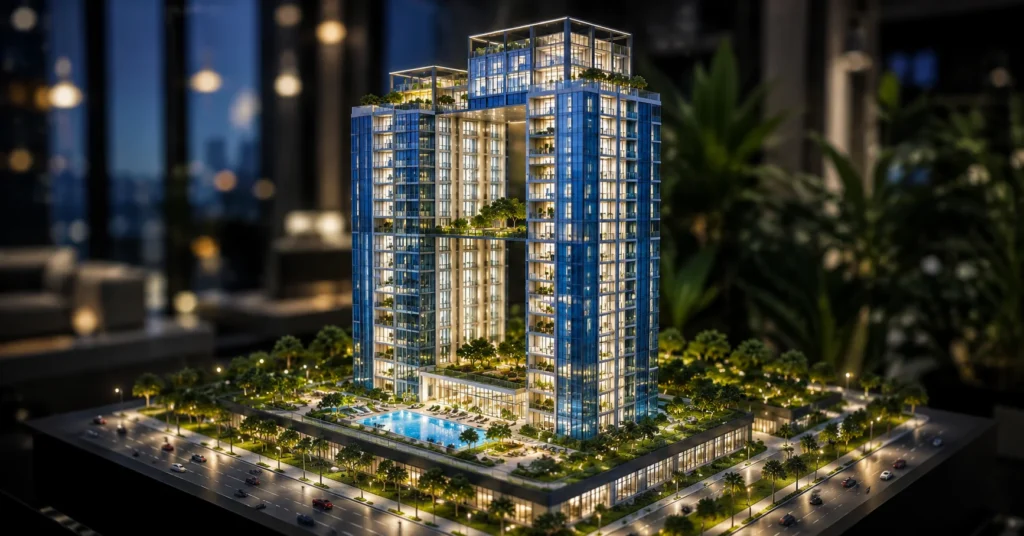
Introduction An architectural model is one of the most effective tools for transforming architectural concepts into a realistic physical representation. While digital visualization and renderings have become increasingly popular, physical models continue to play a crucial role in architecture, real estate, and project presentations. A well-crafted model allows architects, developers, investors, and clients to understand […]