Master Plan Models: Exploring Villa Communities Through Architectural Scaled Models
A successful villa development is more than just buildings. Behind every well-planned residential community is a master-plan that fuses architecture, landscape, roads, amenities, open spaces, circulation, and infrastructure together into a harmonious entity. While conventional drawings, CAD plans, and 3D renderings help architects and planners understand a project, a physical architectural model provides an exciting new perspective – by taking an otherwise abstract idea and giving it a 3D physical form.
A master plan model is a scaled physical representation of an entire development site, and can depict individual villas, roads, landscaped areas, entrance gates, clubhouses, swimming pools, parks, recreational places, parking areas, pedestrian pathways, and other elements. An architectural scale model for a villa project can communicate not only the form of the individual buildings, but how they fit together as a residential environment.
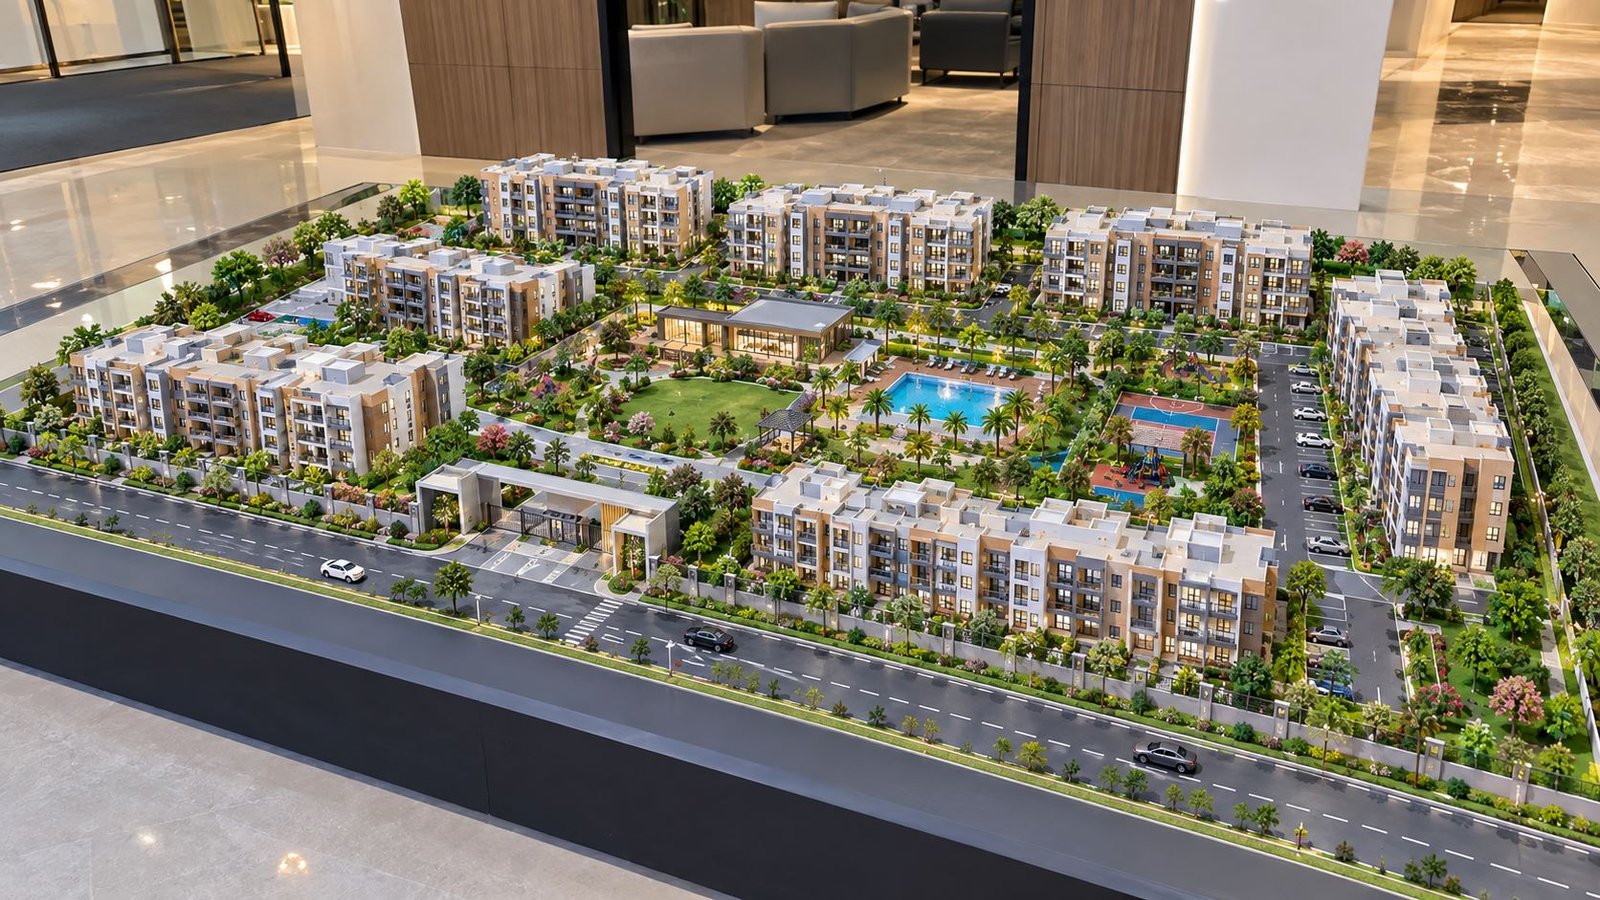
The villa master plan model shown above in concept is an example of how a low-profile and wider architectural model can depict a complete luxury residential development while still depicting individual architectural and landscape elements clearly. Models are a great tool for architectural presentations, real-estate marketing, planning meetings, client approvals, exhibitions, and development proposals.
What is a master plan model?
A master plan model is a physical architectural representation of an entire site or development, as opposed to a singular building. It provides a bird’s-eye or elevated perspective that enables viewers to understand the relationship between different components of a project.
In a villa development, the model can include:
- Individual villa buildings
- Residential plots
- Internal roads
- Main entrance and security gate
- Driveways and parking
- Clubhouse facilities
- Swimming pools
- Central parks
- Children’s play areas
- Landscaped gardens
- Pedestrian pathways
- Trees and plantation
- Street lighting
- Water features
- Boundary walls
- Recreational zones
- Common open spaces
The main purpose of a master plan architectural model is to convey spatial relationships clearly. As opposed to looking at several different drawings, a client or investor can see the entire development at once.
This makes the physical model particularly valuable when a project comprises of numerous buildings and interconnected spaces.
Why do we still need physical architectural models?
Digital visualization has fundamentally changed the way that architectural projects are presented, but the physical model has an important place in being able to allow the viewer to physically understand space, as opposed to simply looking at it on a computer screen.
A digital rendering typically portrays a particular viewpoint. In a physical model, the viewer can look from different angles and better assess the relationship between building mass, road widths, open space, landscaping, and amenities.
For a villa project, this can be incredibly valuable.
Someone looking at the model can instantly understand which villas are facing the central park, where the main entrance is located, how the roads flow through the development, how the clubhouse relates to the residential areas, and where recreational space is located.
A well-made architectural scale model can therefore act as a communication tool between the architect, developer, client, consultant, investor, and potential buyer.
The importance of scale in a master plan model
Scale is one of the most important elements in architectural model-making. A master plan model typically needs to represent a large site in a reduced physical size, but with enough detail to communicate the design.
For a large villa development, the model is typically made low and wide in format. This allows more of the site to be seen.
A tall model is often not as effective as a low and wider model for depicting a large-scale villa master plan. It becomes more difficult to see internal roads, landscaped areas, swimming pools, and individual villas.
The objective is not to simply make the model small. It is to establish the correct relationship between site size + building scale + model dimensions + visibility + detailing.
A professional master plan model typically balances these out in a way that allows the viewer to also understand the individual components and not just the site planning strategy.
Low-profile and wide master plan design
For large residential developments, low-profile and wide physical models can be invaluable.
The wide format allows a strong visual representation of the complete site. Villas can be represented in organized clusters, with roads, green spaces, amenities, and circulation clearly depicted.
This format is ideal for:
- Real-estate sales offices
- Developer showrooms
- Architectural exhibitions
- Project presentations
- Investor meetings
- Planning consultations
- Property launches
- Client approval presentations
A low-height master plan model also makes it more accessible. One can look at the model from the front and sides without having to look over tall structures.
The model becomes a complete visual presentation as opposed to just a collection of miniature buildings.
Villa planning within the master plan
One of the most important aspects of a villa master plan is the arrangement of individual residential units.
Villa placement must consider more than just architectural appearance. It also considers privacy, orientation, access, views, landscaping, parking, road circulation, and the relationship between residential and shared spaces.
In a well-planned community, villas can be placed around landscaped streets or in clusters. Larger villas can take a prime location near the parks, water features, or open spaces, while other residential units can be organized systematically along internal roads.
A physical villa architectural model can help demonstrate these relationships instantly.
The viewer can see how much space surrounds the villa, where the entrances connect to the roads, where there are gardens, and where residential clusters inter-relate with common amenities.
Roads and circulation
Road planning is another major component of a master plan.
A residential development must provide efficient vehicular circulation while maintaining pedestrian-friendly spaces and landscape continuity. Internal roads must connect residential clusters with the main entrance, parking areas, amenities, and service zones.
In a physical master plan model, roads can be represented using different surface materials, markings, curbs, sidewalks, landscaped medians, and miniature streetlights.
This level of detailing makes it easier to understand circulation patterns.
A viewer can instantly identify:
- Main entry routes
- Secondary roads
- Villa access roads
- Parking areas
- Turning points
- Pedestrian crossings
- Landscaped medians
- Service access
- Emergency circulation routes
The model becomes a planning communication tool as well as a presentation object.
Landscape architecture and green spaces
Landscape design can transform a collection of villas into a complete residential environment.
In a master plan model, landscaping can be represented through miniature lawns, shrubs, trees, palms, flower beds, pathways, pergolas, seating areas, fountains, and recreational spaces.
Central green spaces are particularly important as they break up built-up areas and allow for a sense of openness.
A central landscaped park can become the visual heart of a villa development, with surrounding villas oriented towards this common space, creating a stronger relationship between architecture and landscape.
The physical model allows these relationships to be evaluated from above. The distribution of greenery becomes instantly visible across the entire site.
Clubhouse and community amenities
Modern villa communities are increasingly incorporating shared amenities that promote recreation, wellness, and social interaction.
A clubhouse can provide lounges, fitness areas, multipurpose spaces, dining facilities, changing rooms, and other community functions. Swimming pools, children’s play areas, gardens, sports facilities, and outdoor seating can complement the clubhouse.
Representing these features in a master plan model helps demonstrate how amenities are distributed across the site.
The location of a clubhouse is particularly important as it should be easily accessible from multiple residential clusters without creating excessive traffic or compromising residential privacy.
A physical model makes this relationship easier to evaluate than a conventional 2D site drawing.
Swimming pools and water features
Water features can provide both functional and visual value to a villa master plan.
A central swimming pool can become an important focal point near the clubhouse, while private villa pools can be incorporated into the premium residential plots.
In an architectural scale model, transparent or reflective materials can be used to replicate the appearance of water. Pool decks, lounge chairs, planting zones, lighting, and surrounding landscape can further improve the visual representation.
These details can help the viewer understand not only the location of the water feature, but how it interacts with surrounding architecture and landscape.
The role of architectural detailing
The effectiveness of a physical model is heavily dependent on the level of detailing.
A simple block model may communicate building mass, but a detailed architectural model can communicate the character of an entire development.
Important details can include:
- Window openings
- Balcony railings
- Entrance canopies
- Roof forms
- Façade materials
- Landscape edges
- Driveways
- Boundary walls
- Streetlights
- Trees
- Planters
- Outdoor furniture
- Swimming pools
- Vehicles
- Pedestrian pathways
The challenge is to include enough detail without making the model visually crowded.
For a large master plan, clarity is more important than excessive decoration. Every element should be aimed at representing the development.
Lights in a master plan model
Integrated lighting can significantly enhance a physical architectural model.
Warm miniature lights can be placed in villas, on roads, around landscaping, entrance gates, pools, and common areas.
Lighting can serve two purposes.
It creates a realistic evening presentation, and highlights important architectural and landscape elements that may become difficult to distinguish.
For example, illuminated villa interiors can communicate occupancy and architectural depth, while pathway and entrance lighting can define pedestrian routes and the main arrival experience.
When used carefully, lighting can turn the master plan model into a miniature representation of a functioning residential community.
Advantages of using a master plan model
1. Clear spatial understanding
The biggest advantage is the ability to understand the entire development at a glance.
A viewer can see the relationship between buildings, roads, landscape, amenities, and open spaces without having to interpret multiple technical drawings.
2. Better client communication
Not every client is comfortable reading architectural drawings.
A physical model reduces the reliance on technical interpretation and makes the project easier to understand for non-architectural audiences.
3. Better real-estate presentation
For property developers, a master plan model can become a powerful sales and presentation asset.
Potential buyers can identify villa locations, road networks, parks, amenities, and surrounding development.
4. Better design evaluation
Architects and planners can evaluate planning issues related to building density, circulation, open-space distribution, and visual hierarchy.
5. Better investor presentation
Investors need to understand the overall development strategy, rather than individual architectural details.
A master plan model provides a concise visual representation of the complete investment concept.
6. Better understanding of landscape
Landscape planning is difficult to fully appreciate through conventional drawings. A physical model makes green spaces and their distribution instantly visible.
7. Exhibition and showroom value
A well-made architectural model can become the centerpiece of a project showroom or exhibition.
Its physical presence naturally attracts attention and encourages viewers to explore the development.
Master plan model and individual architectural model
An individual architectural model typically focuses primarily on one building, and communicates its façade, massing, interiors, structural relationships, and architectural character.
A master plan model operates at a larger scale and focuses on the relationship between multiple buildings and the surrounding environment.
For a villa development, both types of models can be incredibly useful.
An individual villa model can demonstrate the architectural language of the residence, while the master plan model can explain how that residence fits into the larger community.
Materials used for architectural scale models
Professional physical models can be constructed using a variety of materials, depending on the level of detailing that is required.
Common materials include:
- Acrylic
- MDF
- PVC sheets
- Foam board
- Wood
- Transparent acrylic
- Resin
- Metal components
- Printed architectural elements
- Artificial landscaping materials
- Miniature lighting components
Material selection depends on the scale, budget, required durability, and desired visual appearance.
For luxury villa developments, a combination of clean architectural surfaces, transparent materials, realistic landscaping, and miniature lighting can create a premium presentation.
Master planning as a decision-making tool
A master plan is not just a drawing that tells us where to put buildings. It is a series of decisions that determine how an entire development will function.
These decision factors include:
- Site utilization
- Density
- Building orientation
- Road hierarchy
- Pedestrian movement
- Landscape distribution
- Amenity placement
- Parking
- Privacy
- Views
- Open spaces
- Arrival experience
- Community interaction
A physical master plan model allows these decision factors to be examined at once.
This is one reason why architectural model making still holds relevance even in an era dominated by digital design tools.
The role of the model in real-estate marketing
For developers, a master plan model can be much more than an architectural presentation.
It can become an important part of the customer experience.
A prospective buyer may not fully understand a two-dimensional site plan, but a physical model instantly communicates the project’s scale, organization, and lifestyle concept.
The buyer can identify a particular villa, examine how it connects to the roads and parks, and understand where amenities are positioned.
For premium villa projects, this creates a stronger emotional connection with the development, as the model can communicate not only buildings but the lifestyle that the development is intended to provide.
Creating a professional master plan presentation
A successful physical master plan should have a clear visual hierarchy.
The entrance should be recognizable, major amenities should be visually distinguishable, residential clusters should maintain a consistent architectural language, roads should be readable, and landscaping should provide a visual balance.
The model should also maintain sufficient negative space so that individual components do not merge into one another.
For a wider low-height presentation model, the composition should be carefully planned so that the entire site is visible in the main viewing angle.
This is particularly important for large villa developments, where the model typically has dozens of individual structures.
Why master plan models are valuable for villa developments
A villa is not an isolated building. It is part of a larger environment.
Its quality is partially dependent on what surrounds it – the roads, greenery, neighboring buildings, views, amenities, privacy, and accessibility.
A master plan model communicates this entire environment.
It allows architects to present the development as one integrated system, rather than a collection of individual structures.
That is the real strength of a villa master plan architectural model.
Conclusion
A well-designed master plan is the foundation of a successful villa community, and a professionally built physical model provides one of the clearest ways to communicate this vision.
From villa placement and road circulation to landscaping, clubhouse facilities, swimming pools, parks, entrance gates, and recreational areas, a master plan model brings together all components in one tangible representation.
The use of a wider low-profile model is particularly effective for large developments, as it maintains visibility across the entire site while allowing architectural and landscape details to remain clearly recognizable.
A detailed architectural scale model can also bridge the gap between technical planning and human understanding. Architects can evaluate spatial relationships, developers can present the project to investors, and customers can visualize the lifestyle provided by the development.
In an increasingly digital architectural industry, physical models still provide something unique – a real and tangible representation of a future environment.
When it comes to luxury villa developments, a carefully made master plan model is therefore not just a miniature version of a site. It is a powerful architectural communication tool that explains the project’s planning strategy, visual identity, functionality, landscape, and overall experience in a single presentation.