
Master Plan Models for Luxury Villa Communities: A Complete Architectural Guide
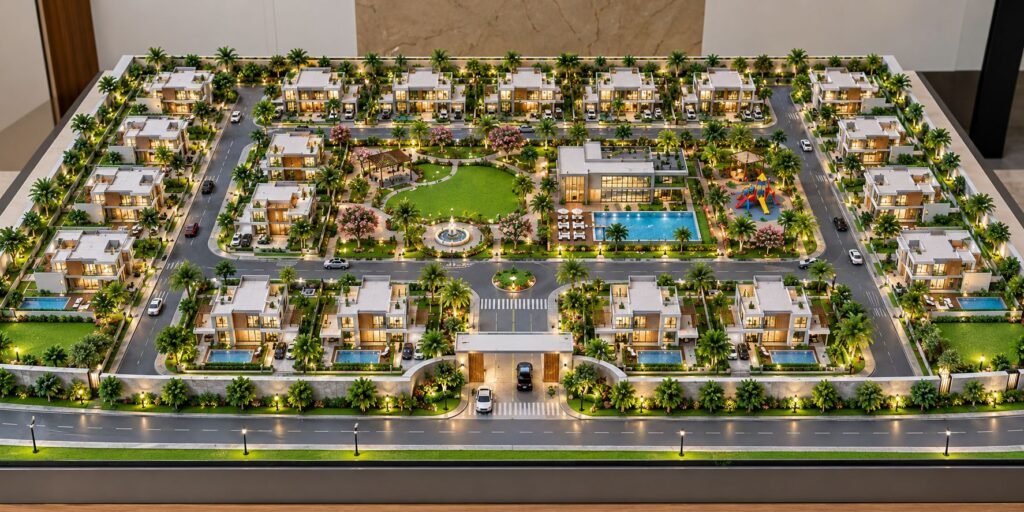
Master Plan Models: Exploring Villa Communities Through Architectural Scaled Models A successful villa development is more than just buildings. Behind every well-planned residential community is a master-plan that fuses architecture, landscape, roads, amenities, open spaces, circulation, and infrastructure together into a harmonious entity. While conventional drawings, CAD plans, and 3D renderings help architects and planners […]
Automatic Bottle Filling and Capping Machine: Engineering Model & Working
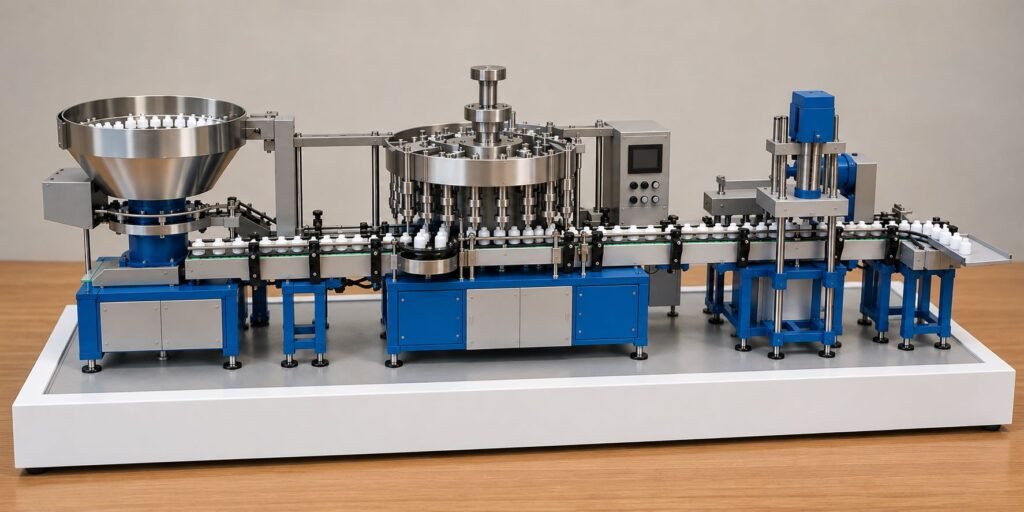
Automatic Bottle Filling and Capping Machine: An Advanced Engineering Model and its Working Principle An automatic bottle filling and capping machine is an advanced industrial packaging machine that enables the controlled feeding, filling, capping, and discharge process of containers. The engineering model shown below represents such an automated production machine in a miniature scale, low-height […]
Modern Residential Interior Model: Complete Architectural Design and Detailing
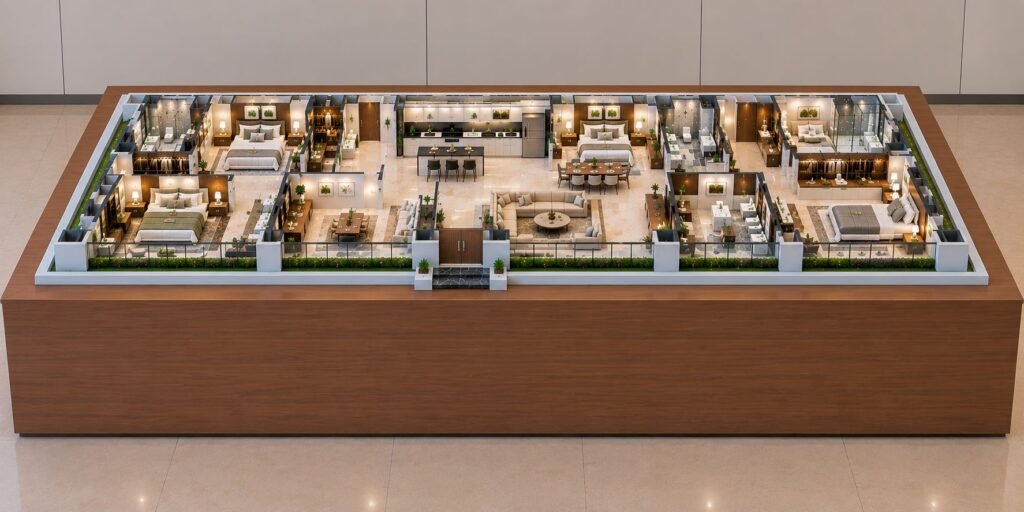
Architectural Interior Model: A Detailed Representation of Modern Residential Design Essay An architectural interior model takes the residential design from drawings and computer presentations into a new dimension. Instead of looking at a CAD drawing or a 3D rendered image, you can see everything on a miniature scale: the furniture, the circulation, the materials, the […]
Industrial Scale Model: A Detailed Industrial Plant Design Showcase
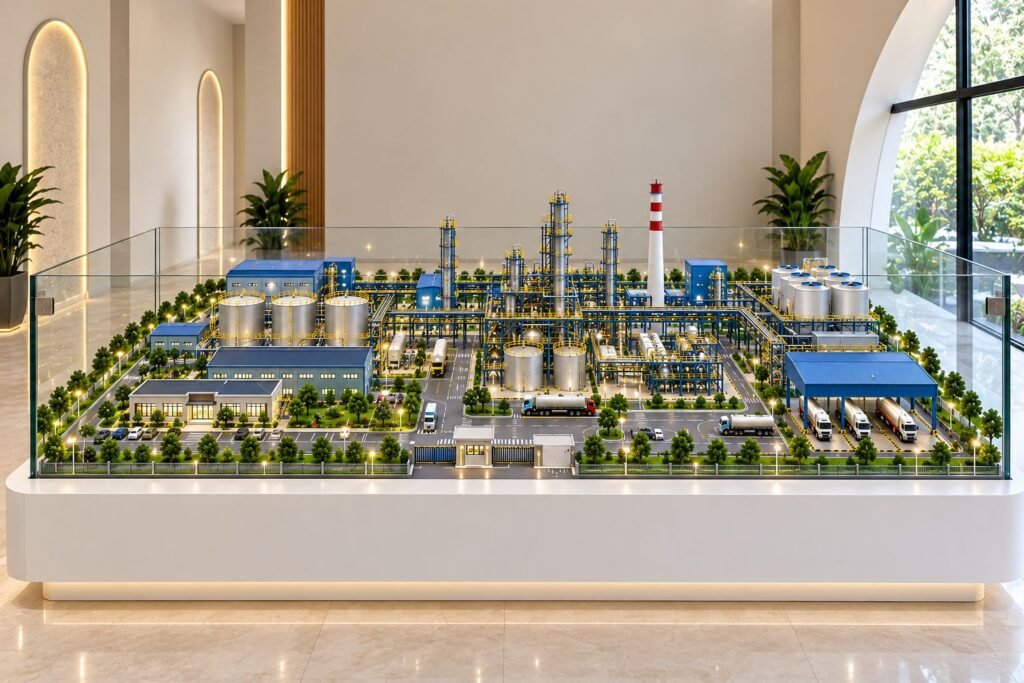
Industrial Scale Model: Industrial Plant Design Concept Introduction An industrial facility involves a complex system of buildings, machinery, processes, storage, transportation, safety, utilities, and operations. Drawings, computer-generated 3D images, and CAD designs can make such a system difficult to imagine. An industrial scale model provides a complete physical view of the envisioned industrial site. The […]
Modern Campus Architectural Scale Model: A Complete Design Showcase
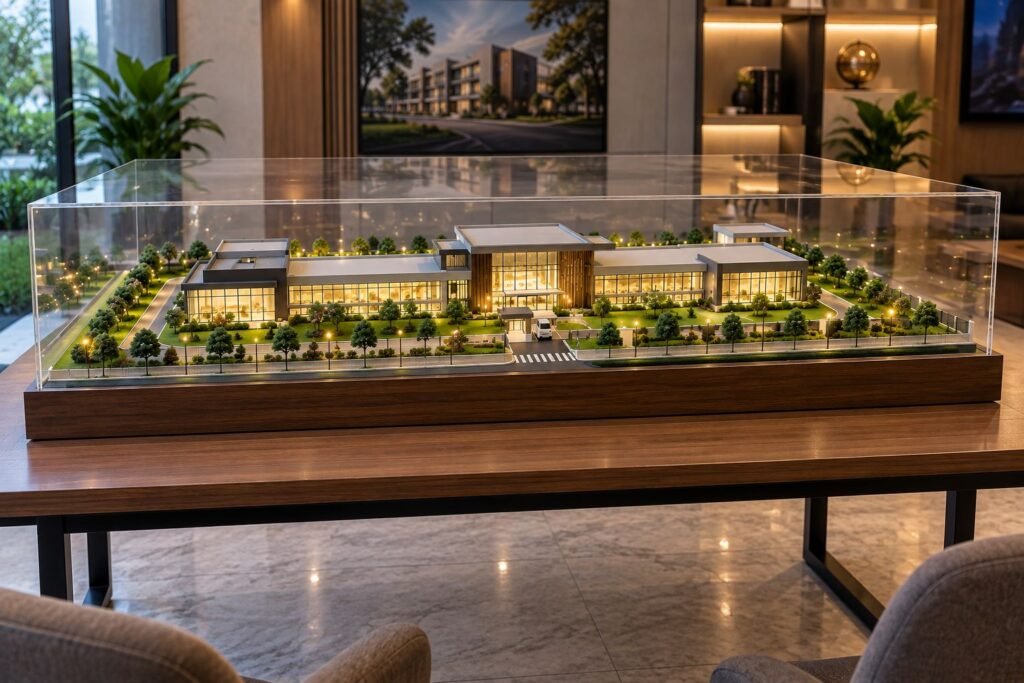
Modern Campus Architectural Model: Bringing Design to Life Architecture is not just building but also space, movement, and relationships. It creates a complete design experience. A physical architectural model brings ideas and concepts to life. This modern campus architectural model presents a contemporary institutional or corporate campus. It integrates buildings, landscape, movement, lighting, and open […]
Modern Residential Township Architectural Model: Detailed 3D Representation
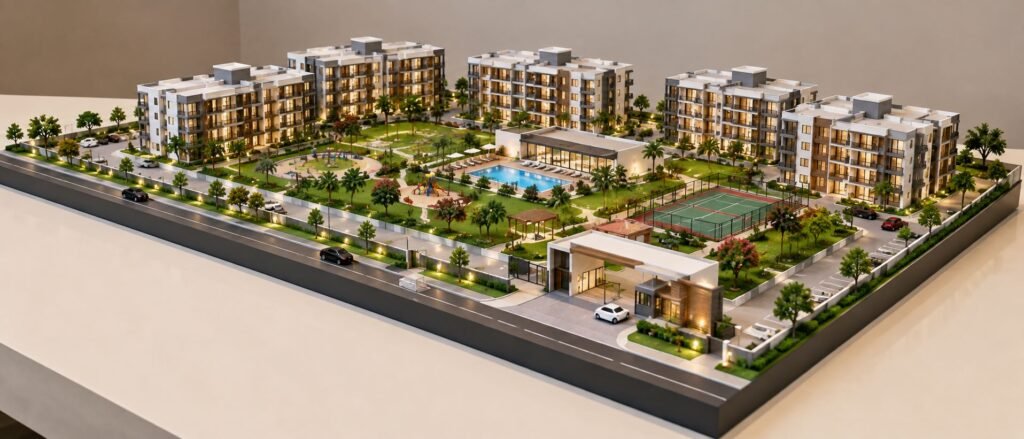
Detailed Architectural Model of a Modern Residential Township The detailed architectural model provides a complete representation of a present-day low-rise residential township consisting of residential buildings, internal roads, entrance zone, landscaped open spaces, swimming pool, children’s play areas, sports court, pedestrian pathways, parking areas, trees, lighting elements, and shared community spaces in one integrated site […]
Advanced Wastewater Treatment Plant Engineering Model: A Complete Physical Model
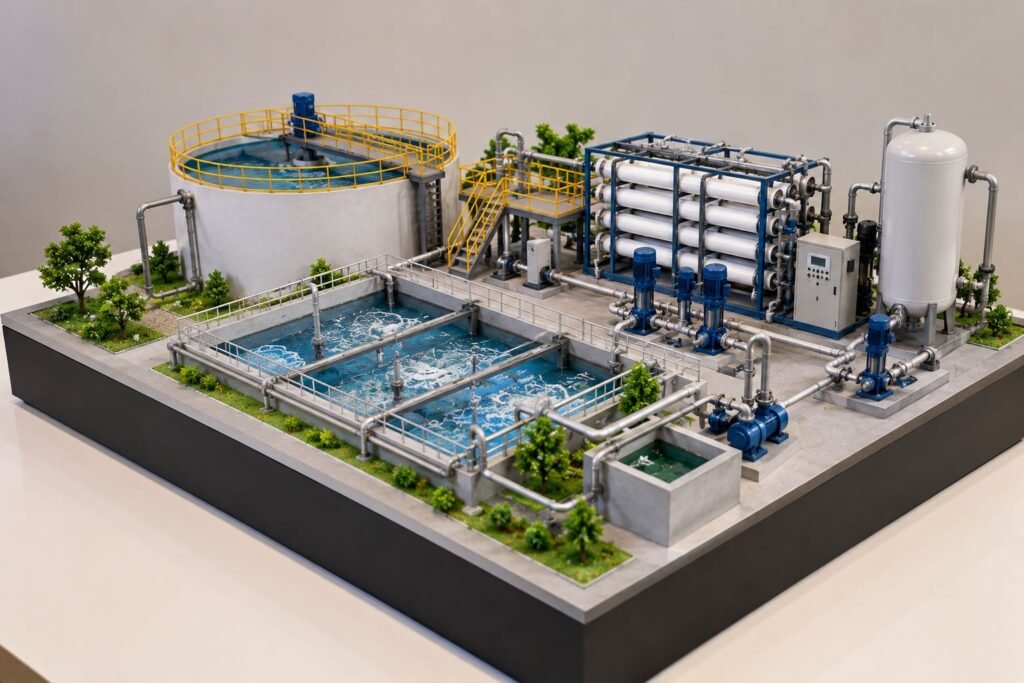
Wastewater Treatment Plant Engineering Model: Advanced Physical Engineering Model An Engineering Model is a tool for effective understanding, demonstrating and sharing of engineering ideas in a simple and understandable format. The presented model is an advanced Wastewater Treatment Plant Engineering Model representing various processes involved in wastewater treatment. The physical model represents treatment tanks, aeration […]
Professional 3D Architectural Models for Better Design Visualization
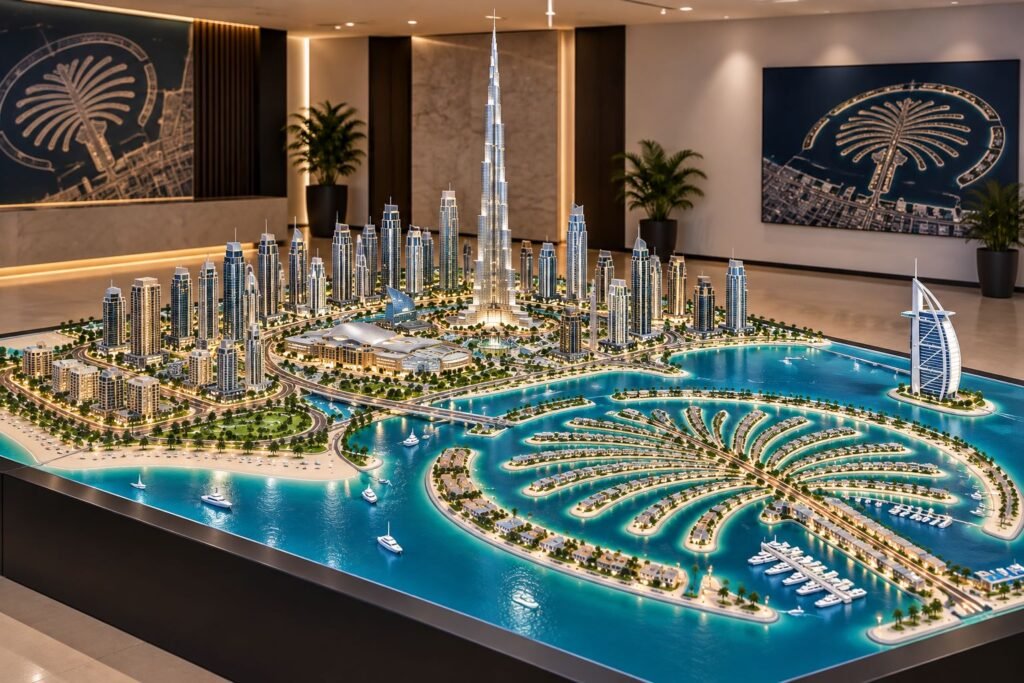
Professional architectural model, which transforms complex designs into 3D experiences A professional architectural model offers the most effective way to turn a complex design into a tangible 3D experience. In addition to allowing viewers to understand a project through drawings, floor plans, elevations, and images, a physical model can allow these people to see the […]
Industrial Model Making: Design, Materials, Applications & Presentation
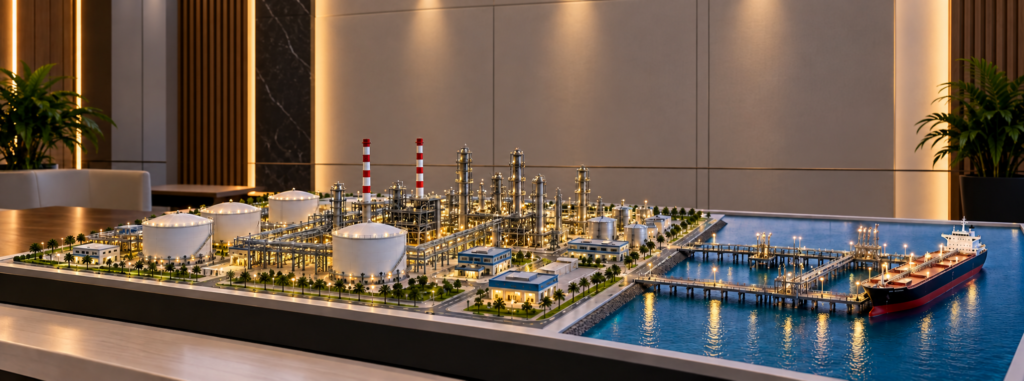
Industrial Model Making: An Introduction To Design, Materials, Technology, Applications And Presentation What Is Industrial Model Making? Industrial model making is a specialized process that turns a complex industrial project into a detailed, scaled and professionally finished three-dimensional physical model. These models can represent refineries, manufacturing plants, petrochemical facilities, power plants, industrial complexes, warehouses, logistics […]
Architectural Model Making: Benefits, Applications and Its Role in Modern Project Visualization
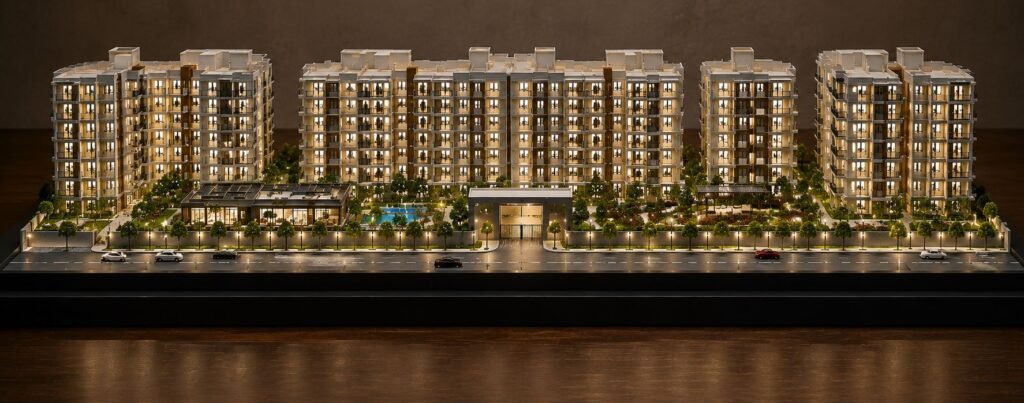
Architectural Models: A Strategic Medium for Design Communication, Real Estate Marketing and Project Development The success of a project in the field of architecture and real estate is often based not only on the quality of the design but also on how well the design can be communicated. Architectural drawings, CAD renderings, 3D renders and […]