Commercial Plotting Layout Master Plan: Complete Guide to Commercial Site Planning and 3D Model Making
Introduction to Commercial Plotting Layout Master Plan
Commercial land development requires more than dividing a large property into smaller plots. It involves careful planning of road networks, plot dimensions, building spaces, parking facilities, public areas, landscape development, and essential infrastructure. A Commercial Plotting Layout Master Plan brings all these elements together in one organised development proposal. It helps architects, property developers, investors, and planning consultants understand how a commercial site can support different business activities.
A well-designed commercial plotting layout creates a clear arrangement of individual plots while maintaining convenient access throughout the development. Moreover, it establishes a logical connection between commercial buildings, retail spaces, office facilities, service areas, and shared infrastructure. Therefore, proper site planning plays an important role in the success of commercial land development projects.
A physical commercial master plan model provides an additional advantage during project presentations. It transforms a technical site layout into a three-dimensional representation that viewers can understand easily. Instead of examining several architectural drawings, stakeholders can view the complete development on one detailed physical model.
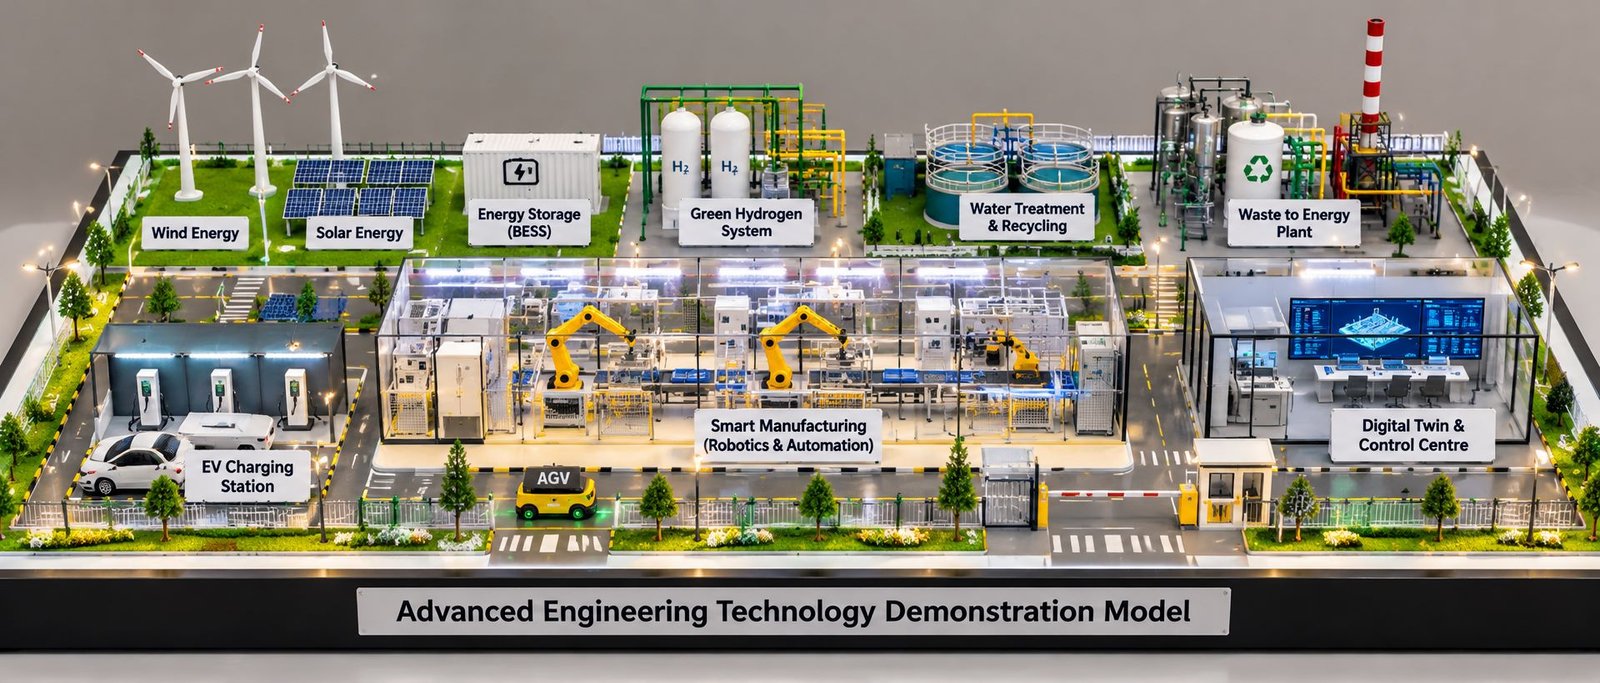
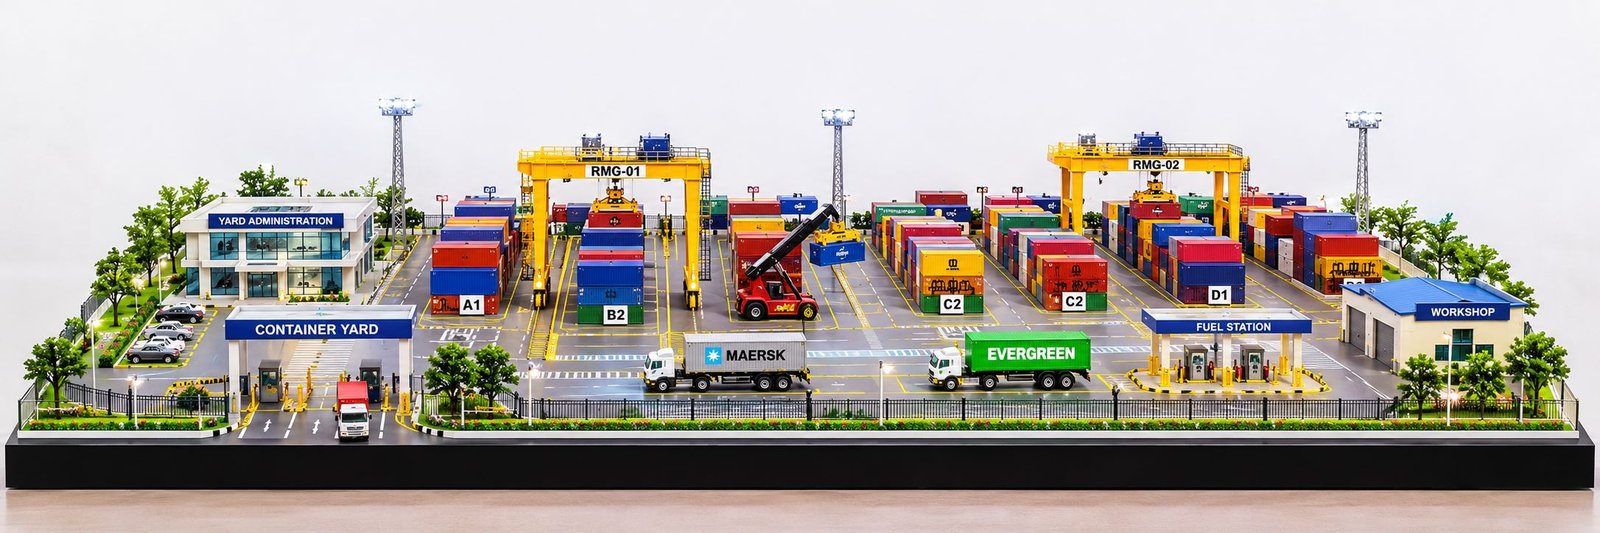
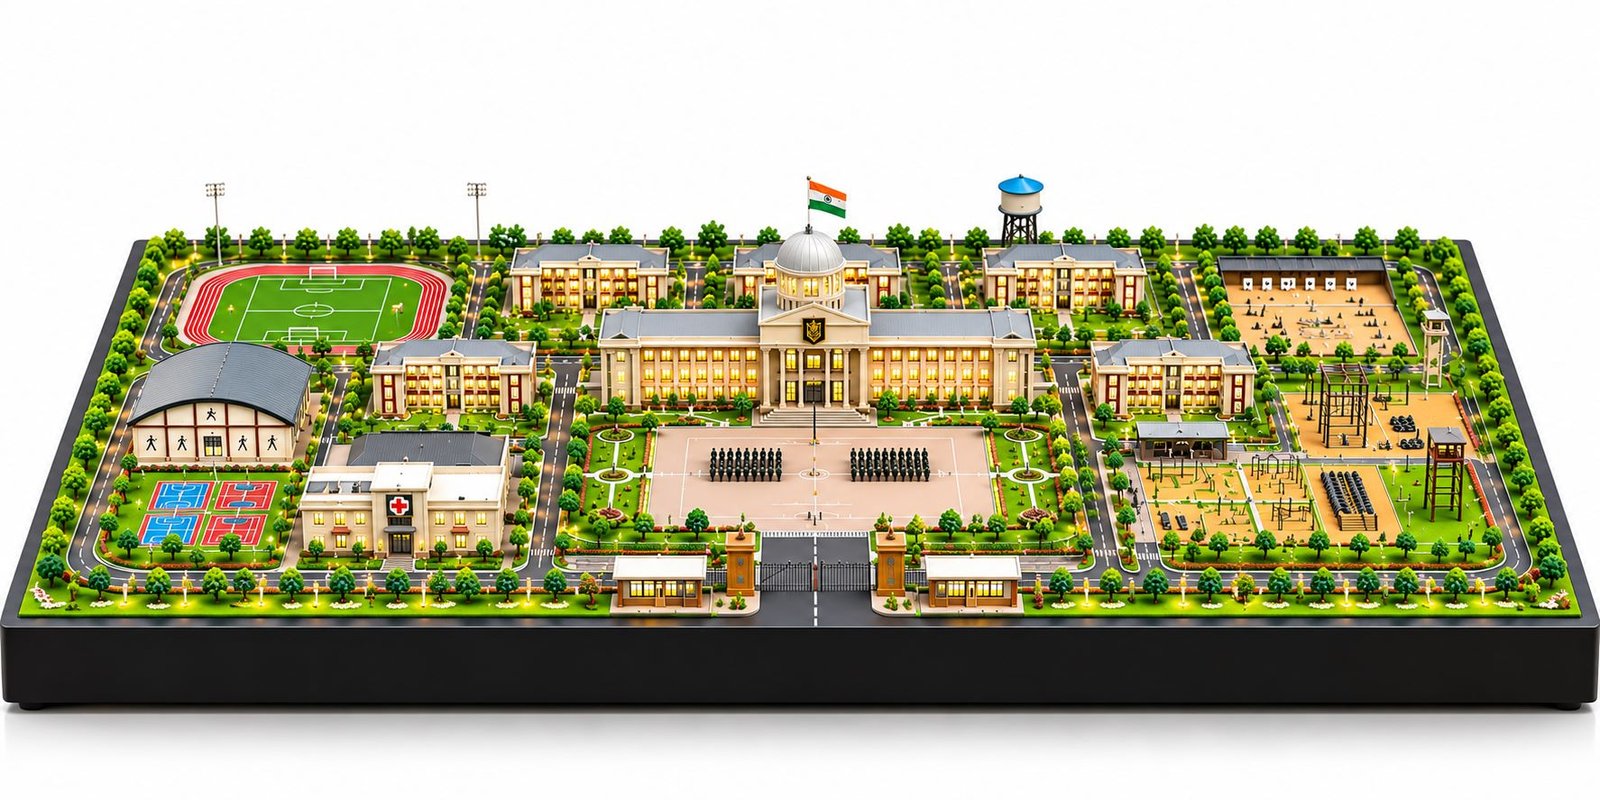
PAL Design Models provides professional architectural scale model making solutions for commercial, residential, industrial, institutional, and infrastructure projects. Through accurate miniature construction, detailed site representation, and professional finishing, a commercial plotting layout model can communicate the complete development concept effectively.
What Is a Commercial Plotting Layout Master Plan?
A Commercial Plotting Layout Master Plan is a comprehensive site development plan that divides a designated land parcel into multiple commercial plots. It defines the position, shape, dimensions, access arrangements, and relationship between individual plots and shared development facilities.
The layout also identifies internal roads, entrance points, parking spaces, pedestrian pathways, landscaped areas, utility zones, and other supporting infrastructure. Consequently, developers can understand how the available land will accommodate different commercial activities.
For example, a commercial development may contain separate plots for retail showrooms, office buildings, shopping complexes, restaurants, business centres, and service facilities. Each plot requires suitable access and sufficient space for its intended use.
Furthermore, the master plan establishes a consistent arrangement across the entire property. It helps maintain proper connections between neighbouring plots and prevents the development from becoming an unorganised collection of individual buildings.
A commercial plotted development can serve several purposes, including:
- Retail and shopping developments.
- Office and corporate business complexes.
- Commercial showroom projects.
- Shopping streets and market developments.
- Food courts and restaurant zones.
- Mixed-use commercial properties.
- Business parks and commercial hubs.
- Commercial investment and land development projects.
A well-prepared commercial site layout gives developers a clear understanding of the land utilisation strategy before construction begins.
Importance of Commercial Site Planning in Land Development
Commercial site planning influences the functionality, accessibility, and overall organisation of a development. Therefore, developers must consider the complete site rather than focus only on individual plot sizes.
Efficient Land Utilisation
Land represents one of the most important resources in a commercial development. Poor planning can create unused spaces, irregular plot arrangements, and unnecessary circulation areas.
A commercial plotting master plan helps developers organise the available land according to the project requirements. It establishes plot boundaries, road alignments, common facilities, and open spaces within the defined site.
Moreover, an organised layout allows planners to compare different development arrangements before selecting the final proposal.
Better Accessibility and Connectivity
Accessibility affects how customers, employees, delivery vehicles, and service teams enter and move through a commercial property.
Therefore, the master plan should establish clear connections between the main entrance, internal roads, individual plots, and parking areas.
A well-organised road network also helps visitors identify different commercial sections without confusion.
Proper Plot Distribution
Commercial developments often contain plots of different sizes and shapes. Some businesses require large areas, while smaller retail establishments may operate from compact spaces.
A detailed commercial plot layout helps planners distribute these plots according to their intended functions.
Furthermore, proper plot arrangement can maintain consistent frontage, convenient access, and better connections with surrounding roads.
Improved Development Presentation
A physical commercial plotting layout model provides a clear visual explanation of the proposed project.
Investors, developers, architects, and potential buyers can understand the plot arrangement and overall site development through one three-dimensional representation.
As a result, project presentations become more informative and engaging.
Major Components of a Commercial Plotting Layout Master Plan
A commercial plotting development includes several interconnected elements. Each component supports the overall functionality of the site.
Commercial Plot Division and Layout
Plot division forms the foundation of a commercial plotted development.
The site plan identifies individual plots through their boundaries, dimensions, areas, and access points. Depending on the project, the layout may contain rectangular plots, corner plots, larger commercial parcels, and smaller retail units.
A physical master plan model should clearly represent these plot divisions.
Model makers can use different surface colours, boundary markings, miniature platforms, and dimensional labels to distinguish individual plots.
Moreover, accurate plot arrangement helps viewers understand the complete land distribution.
Main Entrance and Access Points
The main entrance establishes the primary connection between the commercial development and the surrounding road network.
It may include an entrance gate, security cabin, access road, landscaped island, and visitor entry area.
Depending on the project design, developers may also provide separate entry and exit points.
A detailed architectural model can highlight these features through miniature entrance structures, road markings, landscaping, and lighting.
Internal Road Network
Internal roads connect individual commercial plots and support movement throughout the development.
A typical commercial layout may include:
- Main access roads.
- Secondary internal roads.
- Service roads.
- Pedestrian pathways.
- Junctions and turning areas.
- Emergency access routes.
- Loading and unloading access.
Road widths and connections should follow the approved site plan and applicable planning requirements.
Furthermore, a clearly organised road hierarchy helps visitors reach individual commercial plots conveniently.
Retail and Showroom Plots
Retail plots accommodate shops, showrooms, commercial outlets, and other customer-facing businesses.
These plots often benefit from visible frontage and convenient pedestrian access.
A commercial master plan model can represent them through miniature shop buildings, glass façades, entrance doors, signage, and parking spaces.
However, the model should follow the actual architectural proposal rather than assume that every plot will contain the same building design.
Office and Business Development Plots
Office plots provide space for corporate buildings, business centres, professional offices, and commercial workspaces.
These buildings may have different heights and footprints depending on the project requirements.
A physical model can distinguish office zones through miniature building masses, landscaped entrances, parking areas, and pedestrian connections.
Shopping Complex and Commercial Buildings
A larger commercial development may include shopping complexes, retail centres, supermarkets, and entertainment facilities.
These buildings can become important visual landmarks within the master plan.
The model should show their location, approximate building footprint, access arrangements, and surrounding parking facilities.
Moreover, suitable architectural detailing improves the overall appearance of the commercial development.
Parking and Vehicle Movement
Parking facilities play an important role in commercial site planning.
Retail centres, office complexes, restaurants, and business establishments generate different parking requirements.
Therefore, the master plan should identify suitable parking areas according to the applicable development regulations and project needs.
A detailed physical model can show:
- Open surface parking.
- Visitor parking areas.
- Employee parking spaces.
- Two-wheeler parking zones.
- Service vehicle parking.
- Accessible parking spaces.
- Multi-level parking structures, where proposed.
Miniature vehicles and visible parking markings can make these facilities easier to identify.
Landscape and Common Open Spaces
Landscape development improves the visual quality of a commercial plotting project.
Developers may include landscaped gardens, green buffers, central plazas, seating areas, tree-lined roads, and pedestrian-friendly spaces.
These areas also create visual separation between different commercial zones.
In a physical master plan model, artificial grass, miniature trees, shrubs, model plants, and textured surfaces can reproduce the proposed landscape arrangement.
Utility and Service Infrastructure
Commercial developments require supporting infrastructure to operate efficiently.
The master plan may identify electrical facilities, water supply systems, drainage networks, waste collection points, and service areas.
These facilities should occupy suitable locations without disrupting the main circulation network.
Although some utility elements may remain underground in the actual development, the master plan should communicate their planned arrangement where necessary.
Types of Commercial Plotting Layout Developments
Commercial plotting projects can follow different development concepts depending on the land area, location, target businesses, and investment objectives.
Retail Commercial Plotting Development
Retail commercial layouts focus on shops, showrooms, supermarkets, and customer-oriented businesses.
These developments generally require convenient access, visible frontage, pedestrian movement, and suitable parking arrangements.
A physical commercial layout model can display individual retail plots along internal roads or around a central shopping area.
Office and Corporate Plotting Development
Office-based commercial developments accommodate corporate buildings, professional services, business centres, and administrative offices.
The master plan should establish clear access routes, parking facilities, pedestrian connections, and landscaped surroundings.
Moreover, developers may organise office plots into separate clusters to create a coordinated business environment.
Mixed-Use Commercial Plotting Development
Mixed-use commercial developments combine different business activities within one planned site.
For example, a project may include retail shops, restaurants, office buildings, entertainment spaces, and service facilities.
This arrangement requires careful zoning and circulation planning.
A physical master plan model helps viewers understand how these different uses connect with one another.
Commercial Market and Shopping Street Development
Commercial market layouts generally include multiple shops arranged along pedestrian streets or internal access roads.
These projects require clear plot boundaries, shop frontage, circulation space, and convenient parking.
A miniature model can highlight the complete shopping street, individual shop blocks, landscaped pedestrian areas, and entrance arrangements.
Business Park Development
Business parks accommodate office buildings, corporate facilities, professional services, and supporting amenities.
These developments often include landscaped surroundings, internal roads, parking areas, and common facilities.
A commercial business park master plan model can represent the complete development through individual building clusters and connected open spaces.
Architectural Design Considerations for Commercial Plot Planning
A successful commercial plotting layout requires proper coordination between architecture, engineering, transportation, and landscape planning.
Plot Dimensions and Frontage
Plot dimensions influence the type of commercial activity that a property can accommodate.
For example, a showroom may require a larger frontage, while a smaller retail shop may function within a compact plot.
Therefore, planners should consider the intended building use before finalising plot dimensions.
They should also review plot depth, access arrangements, setbacks, and development regulations.
Building Setbacks and Development Controls
Building setbacks establish the required distance between a proposed structure and the plot boundaries.
They influence building placement, open areas, circulation, and the relationship between neighbouring properties.
Similarly, development controls may regulate ground coverage, floor area ratio, building height, parking, and other planning requirements.
These controls depend on the applicable local authority regulations and the project’s approval conditions.
A physical model should represent the approved development concept rather than suggest that its visual arrangement automatically confirms regulatory compliance.
Road Width and Junction Planning
Road planning affects accessibility and traffic movement throughout the commercial site.
The master plan should consider road hierarchy, junction arrangements, turning spaces, pedestrian crossings, and service access.
Furthermore, the road network should connect the development logically with the surrounding public road system.
Pedestrian Movement
Commercial projects attract visitors who move between shops, offices, parking areas, and common facilities.
Therefore, the layout should provide clear pedestrian routes.
Footpaths, landscaped walkways, pedestrian plazas, and safe crossing points can improve the overall site arrangement.
Building Orientation and Visual Identity
Building orientation affects the appearance and organisation of commercial plots.
Developers may use coordinated architectural styles, similar building heights, consistent frontage treatments, and landscape elements to establish a unified development identity.
However, individual plots may also accommodate different building designs according to their intended commercial use.
Role of Physical Commercial Plotting Layout Models
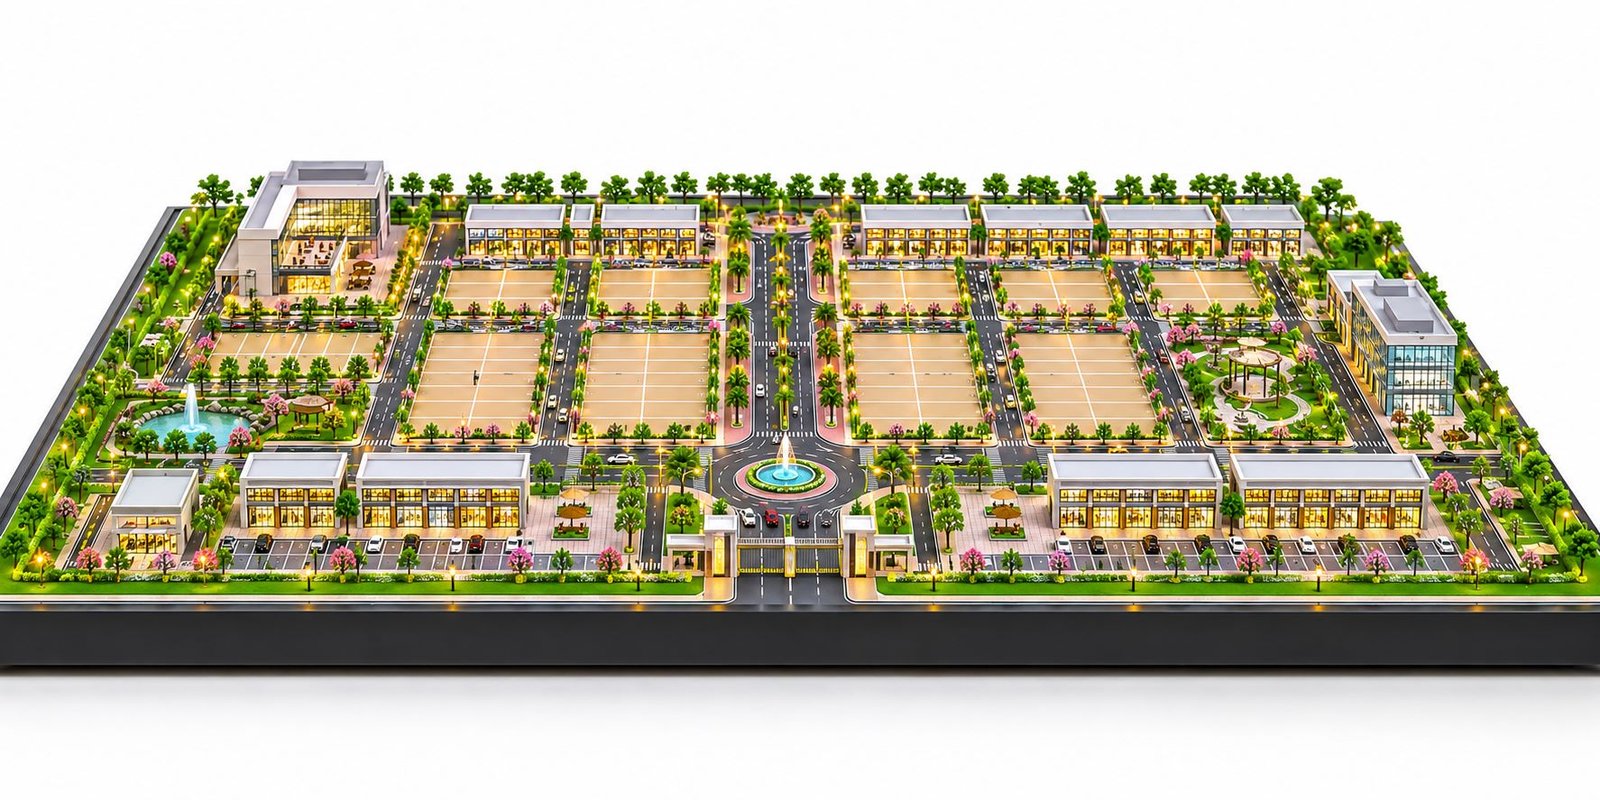
A physical commercial plotting layout model converts a two-dimensional site plan into a three-dimensional presentation.
It helps stakeholders understand plot arrangements, road connections, building locations, open spaces, and common facilities.
Visualising Individual Commercial Plots
A physical model displays individual plots through miniature platforms, boundary lines, colour variations, and visible labels.
This makes it easier to understand how the developer has divided the available land.
Moreover, viewers can examine the relationship between neighbouring plots and common access roads.
Understanding the Complete Development
A large commercial plotting project may contain dozens of plots and several supporting facilities.
A three-dimensional master plan model brings these elements together in one physical display.
Consequently, stakeholders can understand the complete development without switching between multiple drawings.
Supporting Investor Presentations
Developers can use commercial layout models during investor meetings, project launches, and property presentations.
A realistic physical model helps explain the proposed site arrangement and the relationship between different commercial facilities.
It also provides a useful visual reference during discussions about the development concept.
Improving Sales Gallery Presentations
Commercial real estate developers may display physical plotting models in project offices and sales galleries.
Potential buyers can examine plot positions, access roads, surrounding facilities, and common spaces.
Furthermore, colour-coded plot arrangements can help sales teams explain different development zones.
However, the model should always reflect the latest approved or clearly identified proposed layout.
Materials Used for Commercial Plotting Layout Model Making
The selection of materials depends on the project dimensions, scale, design complexity, and desired presentation quality.
MDF and Wooden Baseboards
MDF and wooden sheets provide a strong foundation for commercial plotting models.
Model makers can cut them into the required rectangular dimensions and apply suitable surface finishes.
A properly constructed baseboard also supports the miniature plot arrangement, roads, buildings, and landscaping.
Acrylic Sheets
Acrylic offers a smooth finish and works well for transparent structures, display covers, miniature building elements, and selected architectural details.
It also supports precision cutting and customised fabrication.
Foam Board and PVC Sheets
Foam board and PVC sheets provide lightweight options for miniature buildings, plot platforms, walls, and other structural elements.
They are useful when the project includes multiple repeated components.
3D Printed Components
3D printing helps create customised miniature structures and complex architectural elements.
Model makers can produce showroom buildings, office blocks, entrance structures, decorative features, and other specialised components.
Furthermore, digital fabrication helps maintain consistent dimensions.
Laser-Cut Components
Laser cutting provides accurate shapes and clean edges.
It works particularly well for plot boundaries, building panels, road-related elements, façade details, and decorative components.
Landscaping Materials
Artificial grass, miniature trees, shrubs, model stones, and textured sheets help reproduce the landscape design.
These materials improve the visual distinction between plots, roads, gardens, and common open spaces.
Step-by-Step Process of Commercial Plotting Layout Model Making
Professional commercial master plan model making follows a systematic production process.
Architectural Drawing and Site Plan Analysis
First, the model-making team studies the site plan, plot dimensions, road layout, building drawings, landscape plans, and relevant project information.
The team identifies the site boundaries, commercial zones, access points, and supporting infrastructure.
This stage establishes the information required for accurate model production.
Scale Selection and Layout Preparation
Next, the team selects a suitable scale according to the total site area and available display dimensions.
Common presentation scales may include 1:500, 1:750, and 1:1000.
The team then transfers the plot arrangement, roads, open spaces, and building footprints onto the model layout.
The selected scale should preserve the visibility of important plot boundaries and circulation routes.
Rectangular Baseboard Construction
The baseboard provides the foundation for the complete physical model.
Model makers prepare a strong rectangular platform according to the required width and height proportions.
They also ensure that the surface provides sufficient space for individual plots, internal roads, landscape areas, and miniature structures.
A clean rectangular baseboard gives the final presentation a professional appearance.
Plot Division and Surface Development
After preparing the baseboard, the team marks individual plot boundaries according to the site plan.
They create plot platforms, boundary lines, road surfaces, and open spaces using suitable materials.
Colour variations and miniature labels can help distinguish different commercial zones.
Building Fabrication and Detailing
The team then manufactures selected commercial structures using MDF, acrylic, foam board, or 3D-printed components.
These structures may include retail buildings, office blocks, shopping complexes, and entrance facilities.
Architectural proportions, windows, façades, and roof details receive attention during fabrication.
Road and Landscape Development
The team develops internal roads, footpaths, parking areas, gardens, and landscaped buffers.
Miniature trees, shrubs, streetlights, and road markings improve the overall appearance.
Moreover, these features help viewers understand the relationship between the commercial plots and shared spaces.
Lighting and Final Assembly
Finally, model makers install optional LED lighting in selected buildings, pathways, entrance areas, and landscape zones.
They check the plot alignment, road connections, building placement, surface finishing, and lighting arrangement before completing the model.
The finished commercial plotting layout model then becomes ready for professional display and project presentations.
Importance of Scale Selection in Commercial Plotting Layout Models
The selected scale determines how much detail the model can display within the available baseboard dimensions.
A smaller site may accommodate individual plot details at a larger scale. However, a large commercial development may require a smaller scale to fit the entire property.
1:500 Scale
A 1:500 scale works well for detailed commercial site models.
It can represent individual plots, internal roads, simple building structures, parking arrangements, and landscaped spaces.
1:750 Scale
A 1:750 scale provides a useful option for medium and large commercial plotting developments.
It balances overall site coverage with the visibility of major development elements.
1:1000 Scale
A 1:1000 scale suits extensive commercial land developments and larger master plan presentations.
It helps viewers understand the complete site arrangement within a manageable display area.
The final selection should depend on the plot dimensions, site area, required detailing, viewing distance, and available presentation space.
Applications of Commercial Plotting Layout Master Plan Models
Physical commercial plotting models support several activities throughout the development and presentation process.
Real Estate Development Projects
Real estate developers can use physical models to present commercial land subdivisions and proposed development arrangements.
The model provides a clear overview of individual plots, internal roads, common spaces, and commercial facilities.
Commercial Property Investment Presentations
Investors often need to understand the location and arrangement of different commercial plots before evaluating a development proposal.
A physical model provides a visual representation of the complete property.
Therefore, it can support discussions about land utilisation and the overall development concept.
Government and Planning Authority Presentations
Project teams may use commercial site models during planning presentations and development discussions.
These models help communicate the proposed layout, access arrangements, open spaces, and infrastructure.
However, the physical model complements rather than replaces the required statutory drawings and approvals.
Architectural and Engineering Consultations
Architects, civil engineers, landscape designers, and consultants can examine the relationship between different site components.
For example, they can review road connections, building footprints, pedestrian access, and landscape arrangements through one coordinated presentation.
Commercial Project Launches
Developers can display a detailed commercial plotting layout model during project launches, exhibitions, and property showcases.
It helps visitors understand the proposed development more quickly and provides a central visual reference.
Factors Affecting the Cost of Commercial Plotting Layout Model Making
The cost of a commercial plotting layout model depends on the project’s size, complexity, materials, and presentation requirements.
Total Site Area
The overall site dimensions influence the required baseboard size and material quantity.
Larger developments generally require more fabrication and assembly work.
Number of Commercial Plots
The number of individual plots affects the detailing and preparation time.
Projects with many small plots may require additional boundary markings, numbering, and surface work.
Selected Scale
The selected scale affects the physical dimensions and visible details of the model.
A larger scale may require more display space, while a smaller scale may need simplified architectural elements.
Building and Landscape Details
The number of miniature buildings, landscape elements, parking spaces, and decorative features also influences the production cost.
Material and Fabrication Requirements
Acrylic, MDF, foam board, laser-cut components, and 3D-printed structures have different manufacturing requirements.
Therefore, the final material selection should match the project specifications.
Lighting and Display Base
LED lighting, protective acrylic covers, customised baseboards, and presentation finishes may increase the overall project cost.
For an accurate quotation, the model-making team should review the site plan, plot dimensions, selected scale, number of structures, and required finishing.
Why Choose Professional Commercial Master Plan Model Making Services?
A commercial plotting layout model requires more than miniature building fabrication. It also requires an understanding of site planning, plot arrangements, road networks, landscape development, and architectural presentation.
Professional model makers study the project drawings and convert the technical information into an organised physical display.
Moreover, modern fabrication methods improve the accuracy of plot boundaries, building components, and decorative details.
The right combination of materials, scale selection, surface finishing, and craftsmanship helps produce a model that communicates the development clearly.
Professional model-making services also help developers prepare customised presentations according to their site dimensions and project objectives.
Commercial Plotting Layout Model Making by PAL Design Models
PAL Design Models offers customised architectural scale model making services for commercial developments, residential townships, industrial projects, institutional campuses, and infrastructure planning.
Our model-making solutions focus on physical presentation, architectural detailing, accurate site representation, and professional finishing.
For commercial plotting layout projects, we can develop models featuring individual commercial plots, retail buildings, office complexes, internal roads, entrance gates, parking areas, landscaped zones, and shared facilities.
We use different fabrication techniques, including 3D printing, laser cutting, acrylic work, and customised miniature construction.
Furthermore, our approach considers the actual site layout, plot dimensions, architectural drawings, selected scale, and display requirements.
Whether a project involves a small commercial plotting scheme or a large commercial land development, a well-planned physical model can present its overall arrangement more effectively.
PAL Design Models aims to transform commercial site planning concepts into detailed physical scale models that support architectural presentations, investor discussions, and development showcases.
Visit our website to explore our model-making services: https://paldesignmodels.com/
Future of Commercial Plotting and Master Plan Model Making
Commercial land development continues to evolve as developers explore more organised and flexible ways to use available land.
Modern commercial projects increasingly consider mixed-use development, pedestrian movement, green spaces, improved parking, and better road connectivity.
Therefore, commercial plotting layouts require careful coordination between individual plots and shared infrastructure.
At the same time, modern model-making technologies are improving the way developers present these projects.
Digital architectural information, laser cutting, and 3D printing allow model makers to produce accurate miniature components with consistent dimensions.
In addition, LED lighting and customised display platforms can improve the visual presentation of large commercial developments.
Physical models can also complement digital site plans and 3D visualisations during project discussions.
As commercial developments become more complex, detailed master plan models will continue to provide a practical way to communicate land-use arrangements and overall site planning.
Conclusion
A Commercial Plotting Layout Master Plan provides the foundation for organised commercial land development. It defines individual plot arrangements, road networks, building locations, parking facilities, landscape areas, and supporting infrastructure.
Proper planning helps developers organise available land while maintaining convenient access and clear connections between different commercial zones.
Furthermore, a physical commercial plotting layout model presents these elements through a detailed three-dimensional representation. It helps architects, investors, developers, consultants, and other stakeholders understand the proposed development more clearly.
From plot subdivision and baseboard preparation to miniature building fabrication, landscaping, and lighting, every stage contributes to the quality of the final presentation.
With professional craftsmanship and modern fabrication techniques, PAL Design Models provides customised architectural scale model making solutions for commercial plotting, site development, and large-scale master plan projects.
For architectural, commercial, industrial, and engineering scale model making services, visit https://paldesignmodels.com/.