Defence Academy Campus Model: Complete Guide to Architectural Scale Model Making
Introduction to Defence Academy Campus Model
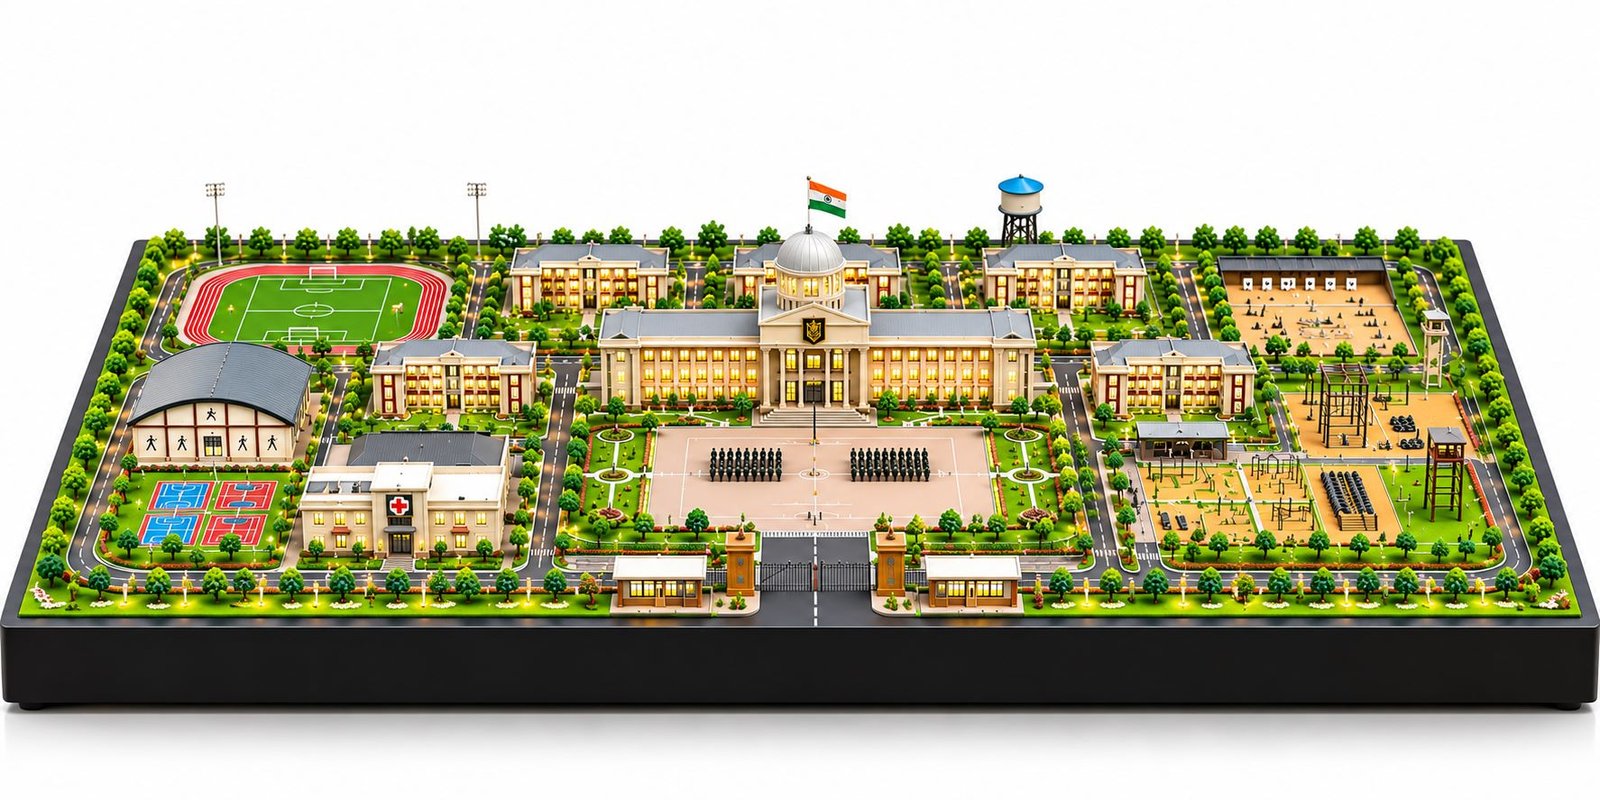
A Defence Academy Campus Model represents the complete layout of a military training institution through a detailed physical architectural scale model. It brings together academic buildings, administrative offices, cadet hostels, parade grounds, sports facilities, training areas, medical centres, internal roads, and landscaped spaces. As a result, architects, planners, government authorities, and infrastructure developers can understand the entire campus through one three-dimensional presentation.
Modern defence academies need well-planned infrastructure to support education, physical fitness, leadership development, accommodation, and institutional activities. Therefore, architects must consider every part of the campus before they finalise the master plan. A physical architectural model helps them present these facilities in a clear and organised way.
Unlike ordinary architectural drawings, a Defence Academy Campus Model shows the complete development in a realistic miniature format. Viewers can examine building heights, architectural designs, road connections, open spaces, and landscape arrangements from different angles. Moreover, they can understand how individual facilities connect with the larger campus.
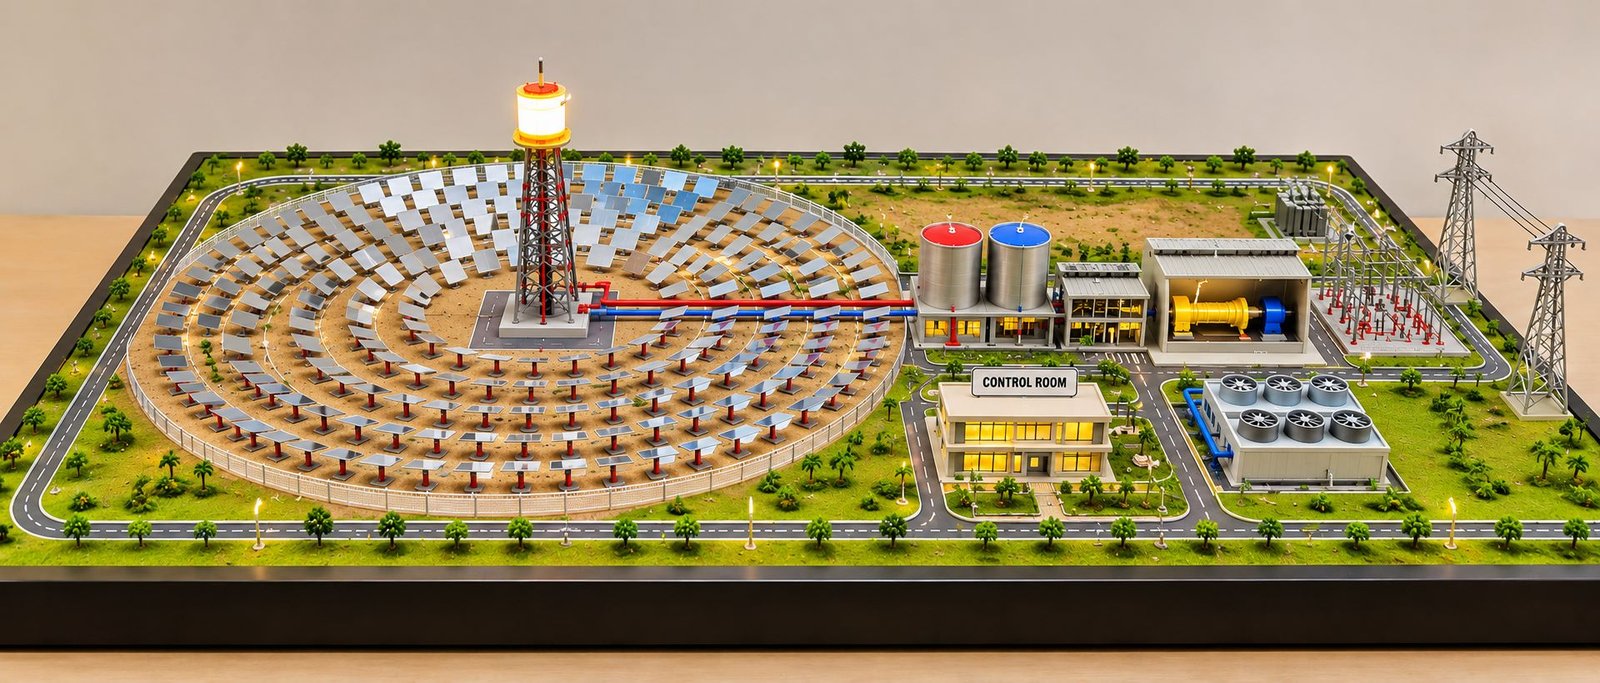
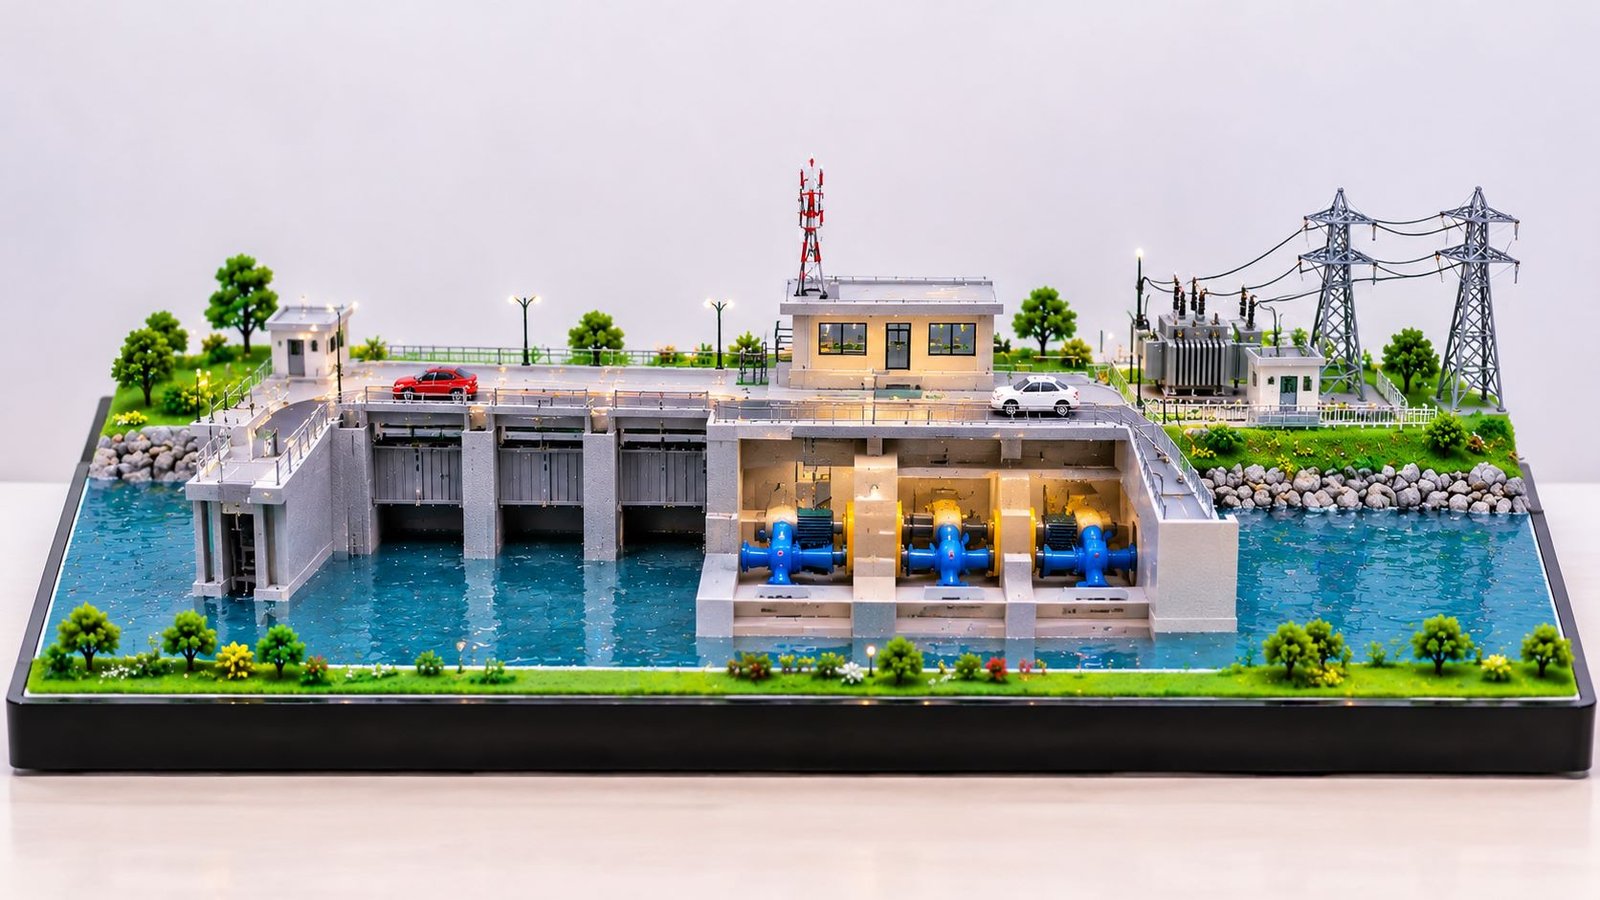
PAL Design Models specialises in professional architectural scale model making for institutional, residential, commercial, industrial, and infrastructure projects. Our model-making approach combines detailed fabrication, suitable materials, accurate proportions, and professional finishing to create high-quality physical presentation models.
What Is a Defence Academy Campus Architectural Model?
A Defence Academy Campus Architectural Model is a three-dimensional physical representation of a proposed or existing military training institution. It presents the architectural design, site arrangement, building structures, circulation routes, landscape development, and supporting facilities within a selected scale.
The model generally includes a main administrative building, academic blocks, cadet accommodation, mess and dining facilities, parade grounds, sports complexes, medical facilities, entrance gates, security buildings, and outdoor training areas.
Each structure follows the dimensions and design information provided in the architectural drawings. Furthermore, the model-making team uses a suitable scale to represent the complete campus on a manageable rectangular baseboard.
For example, a large institutional development may use a scale of 1:500, 1:750, or 1:1000. However, the final selection depends on the campus area, building dimensions, available display space, and required level of detail.
A physical defence academy model helps viewers understand the complete development without studying several separate technical drawings. Consequently, it becomes a useful presentation tool for architects, consultants, institutional authorities, and project management teams.
Importance of Physical Scale Models in Defence Academy Planning
Defence academy development involves several planning requirements. The campus must support education, administration, accommodation, physical training, recreation, healthcare, and other institutional activities.
Therefore, architects need a clear way to communicate the complete development concept. A detailed physical scale model provides that visual support.
Better Understanding of the Complete Campus Layout
A physical campus model presents all major buildings and outdoor facilities in one view. Viewers can examine the location of academic blocks, hostels, administrative buildings, parade grounds, and sports areas.
Moreover, the model shows how roads and pedestrian pathways connect these facilities.
This arrangement helps project teams understand the relationship between different campus zones. It also makes discussions about site planning more productive.
Improved Architectural Presentation
Architectural drawings provide technical information, but many viewers find it difficult to imagine the complete development from two-dimensional plans.
A three-dimensional defence academy scale model solves this problem through realistic miniature structures. It displays building heights, elevations, entrance features, roof designs, windows, landscaping, and surrounding spaces.
As a result, project presentations become easier to understand and more visually engaging.
Better Evaluation of Space Planning
A large military training campus requires proper land allocation. Academic buildings, residential blocks, training facilities, sports grounds, and open spaces must work together.
A physical architectural model helps planners examine these arrangements. For example, they can review the position of buildings, road connections, open areas, and pedestrian movement.
In addition, the model helps stakeholders compare different architectural concepts before they finalise a design.
Effective Communication Between Project Teams
Architects, civil engineers, landscape designers, consultants, and government authorities often work together on institutional developments.
However, different teams may interpret technical drawings differently. A detailed physical model gives everyone a common visual reference.
Therefore, project discussions become clearer, and stakeholders can understand the overall development more effectively.
Major Components of a Defence Academy Campus Model
A professional defence academy architectural model should represent the important buildings and facilities of the institution. Each component contributes to the overall campus planning concept.
Main Administrative Building
The administrative building usually acts as the central institutional structure. It may contain management offices, reception areas, conference rooms, meeting spaces, and administrative departments.
In a physical scale model, this building can become the main architectural highlight. Its façade, entrance columns, windows, balconies, roof structures, and decorative features require careful detailing.
Furthermore, a landscaped entrance, central pathway, and surrounding open space can improve its visual appearance.
Academic and Educational Blocks
Academic blocks support classroom teaching, lectures, institutional training, research, and other educational activities.
These buildings may contain classrooms, lecture halls, seminar rooms, laboratories, libraries, and faculty offices.
A detailed architectural model should represent their building proportions, elevations, entrances, and surrounding pathways.
Moreover, planners can arrange multiple academic blocks around courtyards or landscaped areas according to the campus master plan.
Cadet Accommodation and Hostel Buildings
Cadet hostels provide residential facilities within the defence academy campus.
A large institution may require several hostel blocks with separate entrances, common spaces, staircases, and supporting facilities.
In addition, the architectural model can show balconies, windows, roof details, building colours, and landscaped surroundings.
Proper spacing between residential buildings also improves the overall campus layout.
Parade Ground and Assembly Area
The parade ground is an important feature of a defence academy. It provides open space for ceremonial assemblies, coordinated formations, and institutional activities.
A physical model should show a clearly defined rectangular ground with suitable surface markings and surrounding open areas.
Miniature figures can also represent formations and help viewers understand the scale of the space.
Furthermore, nearby administrative buildings and pedestrian pathways can improve the overall presentation.
Sports and Physical Training Facilities
Sports infrastructure supports fitness, recreation, and athletic activities.
A defence academy may include football grounds, running tracks, basketball courts, volleyball courts, and multipurpose sports facilities.
These areas can feature miniature playing surfaces, boundary markings, seating arrangements, and surrounding pathways.
As a result, the model presents a more complete picture of the institution’s recreational infrastructure.
Outdoor Training Areas
Outdoor training facilities form another important part of many military training institutions.
Depending on the project requirements, the campus may include obstacle courses, climbing structures, physical fitness areas, and rope-training installations.
The architectural model can represent these facilities through miniature structures and clearly defined outdoor zones.
However, every element should follow the actual campus plan rather than an assumed arrangement.
Mess and Dining Facilities
Mess and dining buildings provide food services and common dining areas for cadets and institutional staff.
These facilities may include dining halls, kitchens, service areas, and supporting spaces.
The physical model can show their architectural appearance, entrance arrangements, windows, and surrounding roads.
Moreover, proper building placement helps viewers understand their connection with residential and academic zones.
Medical Centre
A medical centre supports basic healthcare requirements within the campus.
It may contain consultation rooms, examination areas, first-aid facilities, and other medical support spaces.
The architectural model can distinguish this building through its design, entrance arrangement, and appropriate signage.
Its position should also reflect the actual site plan and internal road connections.
Main Entrance and Security Facilities
The main entrance establishes the identity and access arrangement of the academy.
A detailed defence academy campus model can include an entrance gate, security cabins, boundary walls, visitor access, and connecting roads.
Furthermore, miniature lighting, entrance landscaping, and gate structures can improve the overall presentation.
Water Tower and Utility Buildings
Utility infrastructure supports the daily operation of a large institutional campus.
Depending on the approved design, the model may include water storage structures, electrical service buildings, drainage facilities, and other supporting infrastructure.
These elements add technical detail and help viewers understand the complete development.
Architectural Design and Master Planning for Defence Academies
Master planning plays a major role in defence academy development. A large campus requires coordination between buildings, roads, open spaces, utilities, and landscape areas.
Therefore, a Defence Academy Campus Model should present the complete planning concept rather than show individual buildings without proper connections.
Site Planning and Functional Zoning
The first consideration involves dividing the campus into suitable functional zones.
These zones may include academic, administrative, residential, recreational, medical, and training areas.
Architects arrange them according to the project requirements, site conditions, and approved development plan.
A physical model helps viewers understand these zones through building placement, pathways, open spaces, and landscape arrangements.
Building Orientation and Placement
Building orientation influences sunlight exposure, natural ventilation, and architectural appearance.
Therefore, architects must consider the direction and position of each building during campus planning.
The physical model should follow the approved drawings and maintain accurate building proportions.
Internal Road Network
Internal roads connect different campus facilities and support movement throughout the site.
A detailed campus model can include primary roads, secondary roads, pedestrian pathways, parking areas, and service access.
Moreover, clearly marked roads help viewers understand the complete circulation network.
Landscape and Open Space Planning
Landscape design improves the appearance and usability of institutional campuses.
Green lawns, tree-lined pathways, landscaped courtyards, gardens, and planted boundaries create a balanced outdoor environment.
Miniature trees, shrubs, artificial grass, model stones, and textured surfaces help reproduce these elements.
In addition, landscape detailing makes the physical model more realistic and visually attractive.
Parking and Vehicle Movement
Parking facilities and vehicle movement also form part of campus planning.
The model can display vehicle parking zones, drop-off areas, internal junctions, and service access roads.
These details help project teams understand how the campus supports daily movement.
Materials Used for Defence Academy Scale Model Making
Material selection directly affects the quality, appearance, and durability of an architectural scale model.
Professional model makers select materials according to building dimensions, design complexity, and required finishing.
Acrylic Sheets
Acrylic sheets offer a smooth finish and work well for transparent structures, protective covers, display elements, and selected architectural components.
They also allow precise cutting into different shapes and sizes.
MDF and Wooden Sheets
MDF and wooden sheets provide useful materials for baseboards, building structures, platforms, and supporting components.
Model makers can cut, shape, assemble, and finish these materials according to the project requirements.
A strong rectangular baseboard also provides a stable foundation for the complete campus model.
Foam Board
Foam board offers a lightweight solution for miniature walls, building masses, internal partitions, and conceptual structures.
It also helps model makers construct several architectural blocks efficiently.
3D Printed Components
3D printing supports the production of complex architectural details and customised miniature elements.
For example, model makers can produce columns, decorative features, roof components, entrance structures, and other specialised parts.
Furthermore, this technology helps maintain consistent dimensions across repeated components.
Laser-Cut Components
Laser cutting provides clean edges and accurate shapes.
It works well for façade panels, window patterns, decorative screens, building sections, and precision-cut architectural elements.
Landscaping Materials
Artificial grass, miniature trees, shrubs, model stones, and textured sheets help create realistic outdoor spaces.
The model-making team selects these materials according to the campus design and required scale.
Importance of Scale Selection in Defence Academy Model Making
Scale selection directly affects the dimensions and level of detail in a physical campus model.
A defence academy may cover a large area. Therefore, the selected scale must accommodate the complete development within the available display space.
1:500 Architectural Model Scale
A 1:500 scale works well for institutional developments that require visible building arrangements, internal roads, landscape zones, and major infrastructure.
It also provides a useful balance between overall site coverage and architectural detail.
1:750 Architectural Model Scale
A 1:750 scale provides a practical option for larger campus developments.
It allows model makers to represent extensive site layouts while maintaining manageable display dimensions.
1:1000 Architectural Model Scale
A 1:1000 scale suits large master plan presentations.
It helps viewers examine the complete campus and surrounding development within one physical model.
1:200 Architectural Model Scale
A 1:200 scale works better for individual buildings or smaller architectural sections.
It provides more space for façade details, entrance structures, and other architectural features.
However, the final scale should always depend on the actual project drawings, site dimensions, display requirements, and expected detailing.
Step-by-Step Process of Defence Academy Architectural Model Making
Professional architectural model making requires a systematic production process. Each stage contributes to the accuracy and finishing of the final model.
Architectural Drawing and Project Analysis
First, the model-making team studies the architectural drawings, site plans, elevations, sections, and other project information.
The team checks building dimensions, campus boundaries, road arrangements, landscape design, and major functional areas.
This analysis provides the foundation for accurate model production.
Site Layout and Baseboard Preparation
Next, the team prepares the complete campus layout according to the selected scale.
The model makers mark building footprints, roads, open spaces, parking areas, and landscape zones on the baseboard.
A properly designed rectangular baseboard provides a clean and professional display surface.
Building Structure Fabrication
After preparing the layout, the team fabricates individual buildings using suitable materials.
MDF, acrylic, foam board, and 3D-printed components can support different architectural requirements.
The team pays attention to building heights, roof structures, windows, façades, entrances, and overall proportions.
Surface Finishing and Colour Application
Once the team completes the building structures, it applies suitable surface finishes and colours.
The colour scheme should follow the architectural design and maintain consistency across the campus.
Moreover, accurate finishing improves the realistic appearance of miniature structures.
Road and Landscape Development
The team develops roads, footpaths, lawns, gardens, trees, boundary walls, and open spaces on the baseboard.
These details connect individual buildings and create a complete campus environment.
Lighting and Final Assembly
Finally, the model makers install LED lighting in selected buildings, entrance areas, and pathways.
They then check building alignment, road connections, surface finishing, lighting, and overall presentation quality.
As a result, the completed model provides a clear and detailed representation of the defence academy campus.
Role of 3D Printing and Laser Cutting in Modern Model Making
Modern fabrication technologies have improved the accuracy and detailing of architectural scale models.
3D printing helps create complex miniature structures, customised architectural elements, and repeated building components.
For example, model makers can produce decorative columns, roof features, entrance structures, and special façade details with precise dimensions.
Similarly, laser cutting supports accurate fabrication of flat architectural components, building panels, window patterns, and decorative screens.
When model makers combine these technologies with traditional craftsmanship, they can achieve consistent and professional results.
For defence academy campus projects, these techniques help create detailed academic buildings, administrative structures, residential blocks, and customised architectural features.
Features of a Professional Defence Academy Campus Model
A high-quality defence academy architectural model should combine accurate planning, realistic detailing, and professional finishing.
Important features include:
- Accurate representation of the complete campus master plan.
- Detailed administrative and academic buildings.
- Properly designed cadet hostel blocks.
- Clearly defined parade and assembly grounds.
- Sports fields and outdoor training facilities.
- Realistic internal roads and pedestrian pathways.
- Detailed entrance gates and boundary arrangements.
- Miniature trees, shrubs, lawns, and landscaped areas.
- Suitable lighting for selected architectural elements.
- A strong rectangular display baseboard.
- Consistent building proportions and architectural colours.
- Clean finishing for professional project presentations.
Furthermore, every component should follow the approved design and support the overall campus planning concept.
Applications of Defence Academy Architectural Scale Models
A physical defence academy model supports different activities throughout the planning and presentation process.
Government and Institutional Presentations
Government departments and institutional authorities can use physical models to examine proposed defence training infrastructure.
The model displays the complete development in one view. Therefore, stakeholders can understand the overall campus arrangement more easily.
Architectural Design Reviews
Architects and design consultants can examine building placement, circulation, site planning, and landscape arrangements through a physical model.
Moreover, they can compare alternative design concepts before finalising the development.
Infrastructure Development Planning
Infrastructure developers and project management teams can review the relationship between buildings, roads, utilities, and open spaces.
As a result, the model supports discussions about the complete development strategy.
Educational and Institutional Exhibitions
Physical campus models work well in architectural exhibitions, institutional events, planning presentations, and development showcases.
Their three-dimensional appearance attracts attention and makes complex designs easier to understand.
Project Marketing and Visual Communication
A detailed architectural scale model can also support the presentation of large institutional development projects.
It provides a professional way to demonstrate the proposed architecture, campus layout, and supporting facilities.
Difference Between Architectural Drawings, 3D Visualisations and Physical Scale Models
Architectural drawings, digital visualisations, and physical scale models perform different roles in the design process.
Architectural drawings communicate technical information through plans, elevations, sections, and dimensions. Architects and engineers use them to understand construction requirements and design specifications.
On the other hand, digital 3D visualisations present the proposed appearance of a building or campus through computer-generated images and animations.
However, a physical architectural scale model offers a tangible representation of the complete development.
Viewers can examine miniature building volumes, site levels, roads, landscaping, and spatial relationships from different viewing angles.
Therefore, these three presentation methods can complement one another. Drawings explain technical details, digital visualisations communicate architectural appearance, and physical models demonstrate the complete three-dimensional development.
Factors Affecting the Cost of Defence Academy Model Making
The cost of a defence academy architectural model depends on several project-specific factors.
Overall Campus Size
The total site area influences the required model dimensions and material quantity.
A larger campus generally requires more fabrication work, landscaping, and assembly.
Scale and Level of Detailing
The selected scale affects the dimensions of buildings, roads, and other components.
Moreover, detailed façades, miniature structures, landscape features, and lighting can increase production time.
Number of Buildings
The number of academic blocks, hostels, administrative buildings, sports facilities, and supporting structures also affects the overall cost.
Material Selection
Acrylic, MDF, foam board, 3D-printed components, and other materials have different fabrication requirements.
Therefore, the material selection should match the design complexity and presentation expectations.
Lighting Requirements
LED lighting, illuminated buildings, pathway lights, and other electrical features may increase the complexity of the project.
Baseboard and Display Requirements
The baseboard dimensions, construction materials, surface finishing, protective covering, and transportation arrangements also influence the final quotation.
For this reason, a professional cost estimate should consider the architectural drawings, campus dimensions, selected scale, materials, and required details.
Why Choose Professional Architectural Model Making Services?
A detailed defence academy campus model requires architectural knowledge, fabrication skills, material selection, and careful attention to proportions.
Professional model makers understand how buildings, roads, landscape elements, and functional zones connect within a large institutional development.
Moreover, modern fabrication methods improve the accuracy and finishing of miniature structures.
These methods include precision cutting, 3D printing, laser cutting, acrylic fabrication, customised construction, and lighting integration.
Professional teams also coordinate with architects, engineers, consultants, and project authorities to understand the actual design requirements.
As a result, the final model can present the proposed development more accurately and professionally.
Defence Academy Campus Model Making by PAL Design Models
PAL Design Models provides professional physical scale model making solutions for architectural, institutional, industrial, engineering, and infrastructure development projects.
Our approach focuses on architectural accuracy, detailed miniature fabrication, suitable material selection, and professional presentation.
For defence academy and institutional campus projects, we can develop models featuring administrative buildings, academic blocks, residential facilities, parade grounds, sports complexes, training areas, medical centres, internal roads, entrance gates, and landscaped spaces.
We also use modern fabrication techniques such as 3D printing, laser cutting, acrylic fabrication, and customised miniature construction.
Furthermore, our model-making process considers the provided architectural drawings, site layout, selected scale, and presentation requirements.
Whether a project requires a compact institutional building model or a large defence academy master plan model, careful planning and detailed fabrication remain essential.
PAL Design Models aims to transform architectural concepts into detailed physical models that support design communication, institutional presentations, and infrastructure development proposals.
Visit our website to explore our architectural and industrial model making services: https://paldesignmodels.com/
Future of Architectural Scale Models in Institutional Infrastructure Development
Institutional and infrastructure projects continue to grow in size and complexity. Therefore, architects and planners need effective ways to present large developments.
Physical architectural models provide a clear overview of educational campuses, defence training institutions, research centres, and government infrastructure.
Modern fabrication technologies also create new opportunities for detailed model production.
For example, digital design information can support 3D printing and laser cutting. These techniques help model makers produce complex architectural components with consistent dimensions.
In addition, LED illumination, transparent display covers, and customised rectangular baseboards can improve the overall presentation.
Furthermore, physical models can work alongside digital architectural presentations to provide a more complete understanding of a development.
As a result, architectural scale models will continue to support institutional planning, project communication, and professional presentations.
Conclusion
A Defence Academy Campus Model provides an effective way to present the complete planning and infrastructure of a military training institution.
It brings together administrative buildings, academic facilities, cadet accommodation, parade grounds, sports infrastructure, training areas, medical centres, internal roads, landscaping, and supporting utilities in one detailed physical representation.
From site planning and scale selection to miniature fabrication, material finishing, and lighting integration, every stage contributes to the quality of the final model.
Moreover, a professional architectural scale model helps architects, government authorities, institutional planners, consultants, and infrastructure developers understand the complete campus arrangement.
With modern fabrication methods and detailed craftsmanship, PAL Design Models offers customised architectural scale model making solutions for institutional and large-scale development projects.
For professional architectural, industrial, and engineering model making services, visit https://paldesignmodels.com/.