
Township Plot Layout Model Making for Real Estate Project Presentations
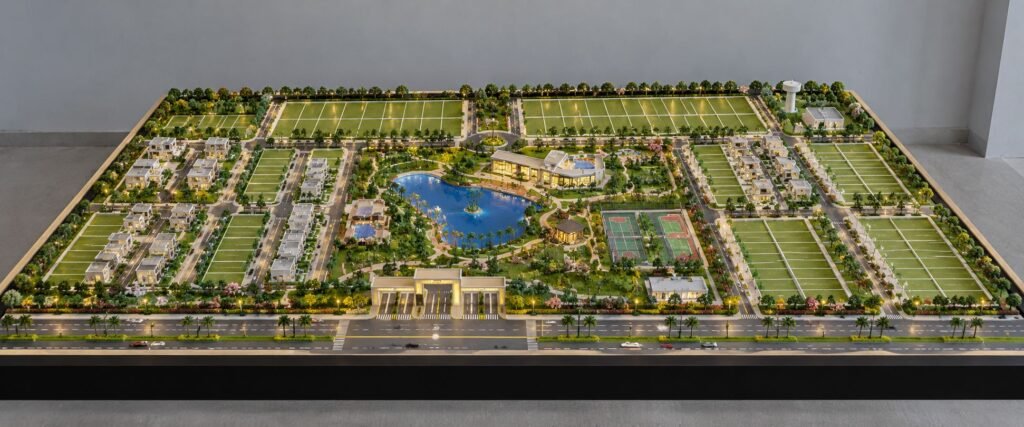
Township Plot Layout Presentation Model: Detailed Planning, Design and Scale Model Making Introduction to Township Plot Layout Presentation Model A Township Plot Layout Presentation Model presents a residential development through a detailed physical scale model. It showcases residential plots, internal roads, landscaped parks, entrance gates, community facilities and essential infrastructure within one coordinated layout. This […]
Residential Township Model: A Complete View of Roads, Buildings & Landscapes
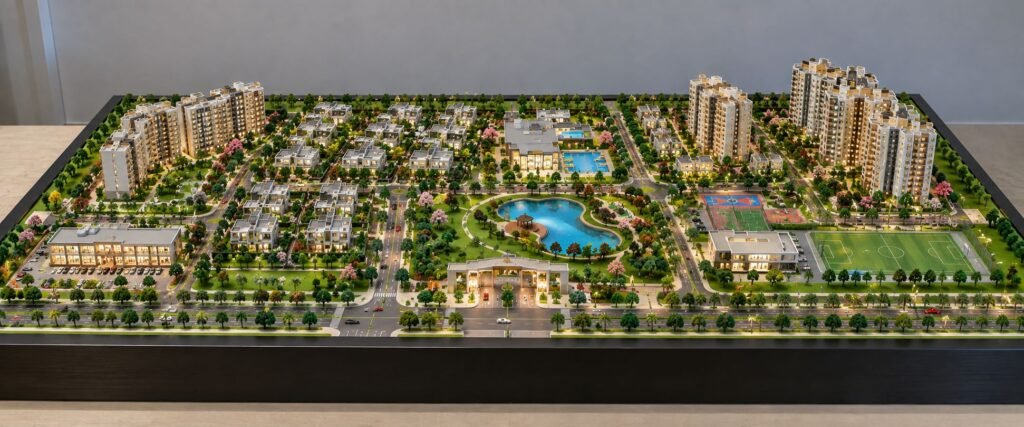
Residential Township Architectural Model: Planning Roads, Buildings and Landscapes A residential township is more than a group of buildings on a large site. It creates a complete living environment for residents. Roads, homes, parks, amenities and open spaces work together within the same plan. Architectural drawings can explain these elements, but they may not show […]