
Commercial Complex Model: Architecture, Planning and Design Details
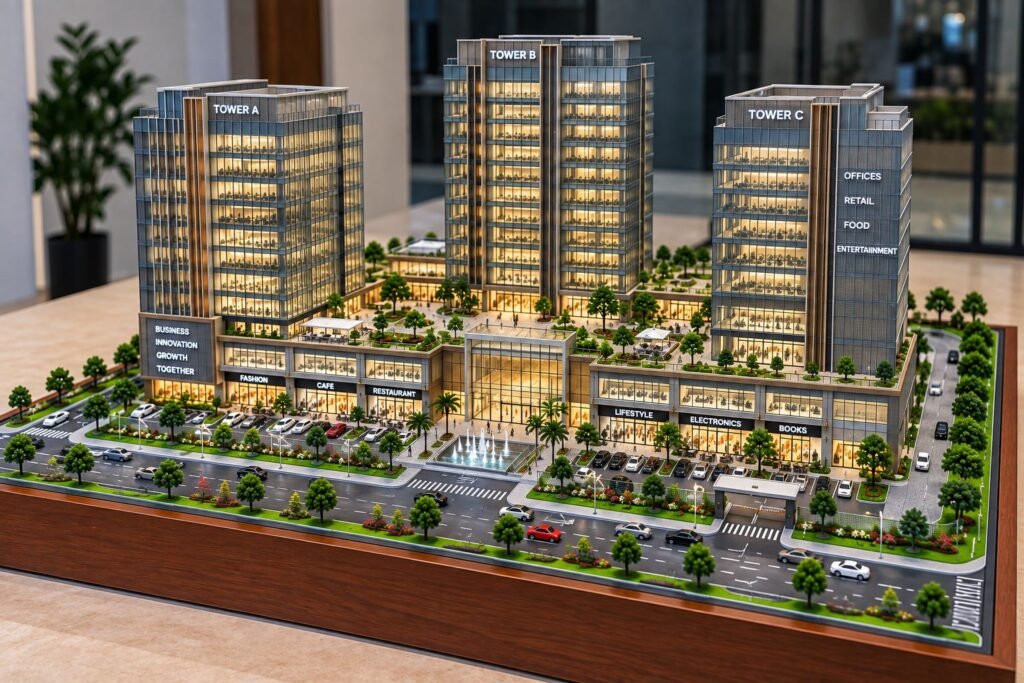
Commercial Building Architectural Model: Design, Planning, Features and Model-Making Guide A commercial building is designed to bring the functions of business, retail, office, hospitality, and service together in a well-planned built environment. Today’s commercial developments are not only defined in height and appearance but are seen in the effective integration of architecture, circulation, landscaping, parking, […]
3D Printed Industrial Model: A Complete Guide to Design, Materials and Applications
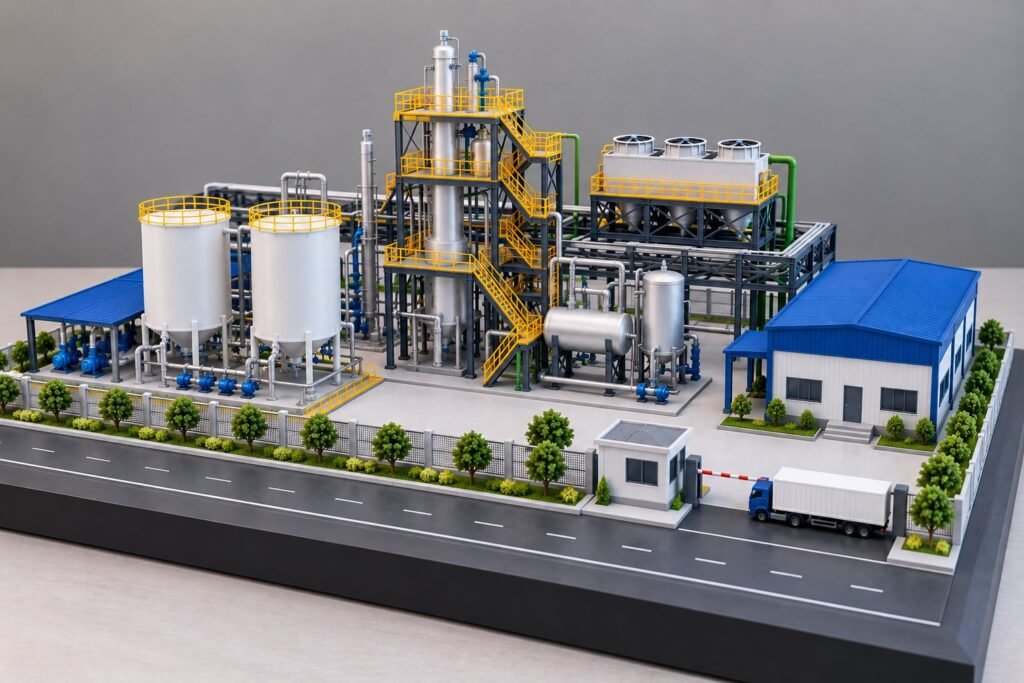
3D Printed Industrial Model: Design, Materials, Features and Manufacturing A 3D printed industrial model is a physical replica of an industrial plant, factory, processing facility, or engineering project. It helps architects, engineers, manufacturers, clients, and project teams understand a complete industrial layout in a simple and visual way. The industrial model presented here shows a […]
Modern Residential Interior Model: Complete Architectural Design and Detailing
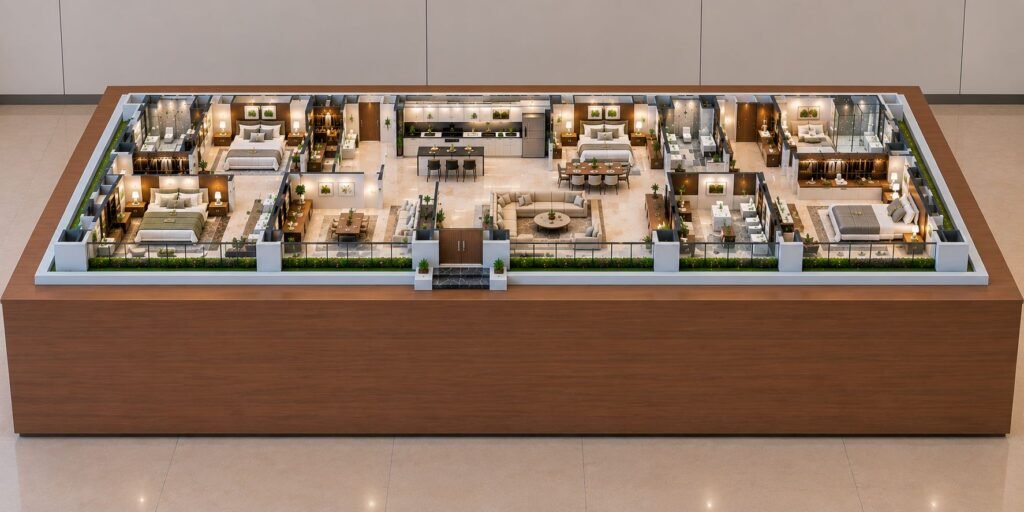
Architectural Interior Model: A Detailed Representation of Modern Residential Design Essay An architectural interior model takes the residential design from drawings and computer presentations into a new dimension. Instead of looking at a CAD drawing or a 3D rendered image, you can see everything on a miniature scale: the furniture, the circulation, the materials, the […]