
Residential Township Model: A Complete View of Roads, Buildings & Landscapes
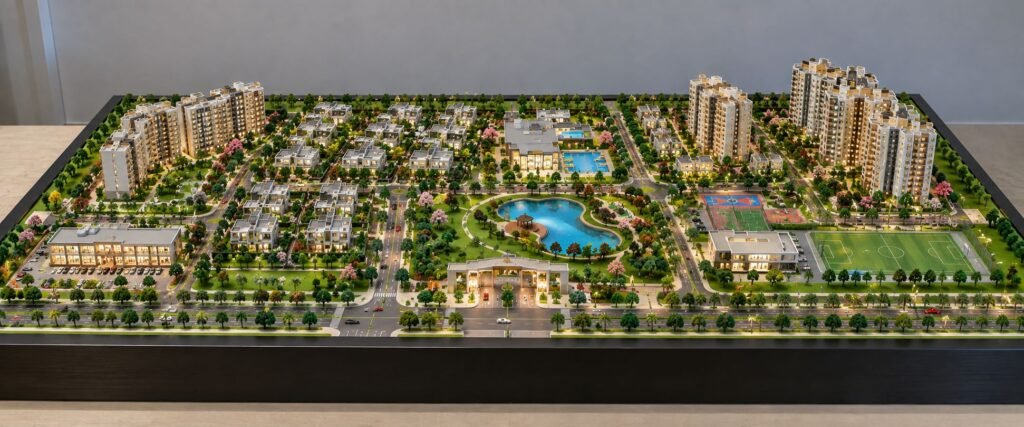
Residential Township Architectural Model: Planning Roads, Buildings and Landscapes A residential township is more than a group of buildings on a large site. It creates a complete living environment for residents. Roads, homes, parks, amenities and open spaces work together within the same plan. Architectural drawings can explain these elements, but they may not show […]
Modern Residential Township Architectural Model: Detailed 3D Representation
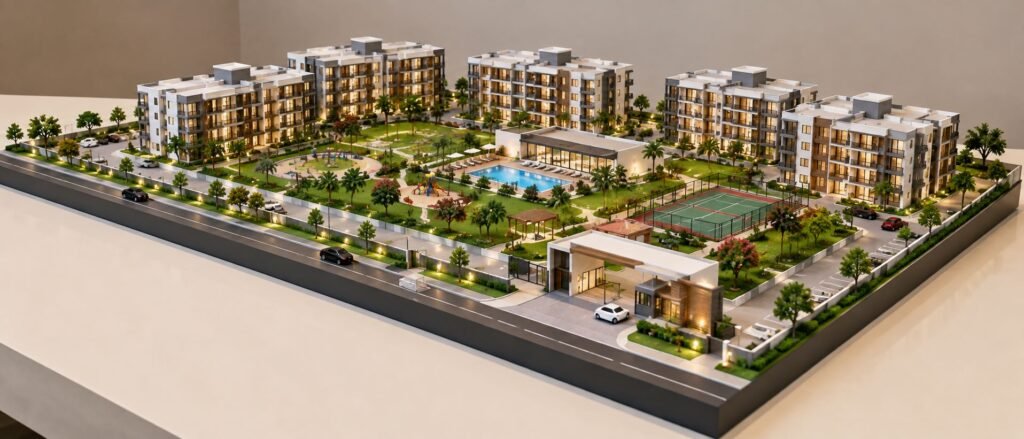
Detailed Architectural Model of a Modern Residential Township The detailed architectural model provides a complete representation of a present-day low-rise residential township consisting of residential buildings, internal roads, entrance zone, landscaped open spaces, swimming pool, children’s play areas, sports court, pedestrian pathways, parking areas, trees, lighting elements, and shared community spaces in one integrated site […]