
Master Plan Models: Exploring Urban Planning, Architectural Design and Smart City Visualization
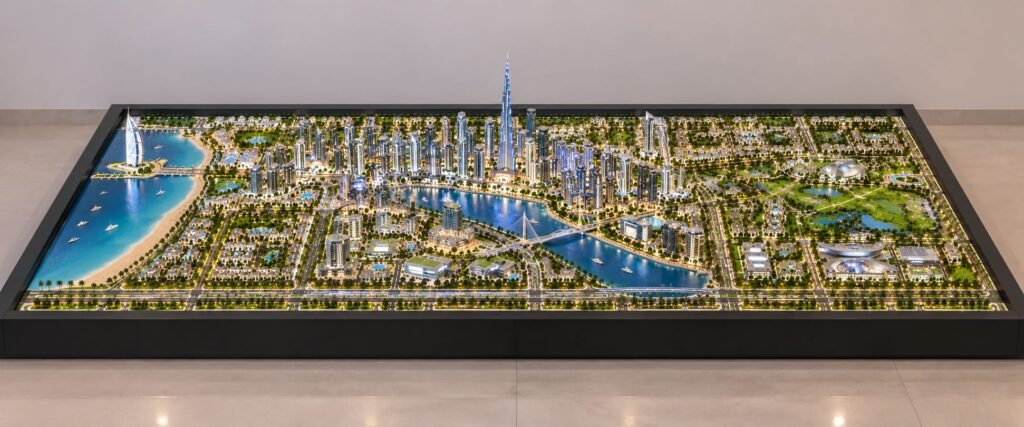
Master Plan Model: A Comprehensive Guide to Urban Planning, Architectural Visualization and Smart City Scale Models Introduction A well-planned development needs more than individual buildings, roads, open areas, and landscape spaces. Architects and planners also need to understand how these elements connect and work together. They need to see how people move through the development, […]
Commercial Interior Architectural Models for Detailed 3D Space Visualization
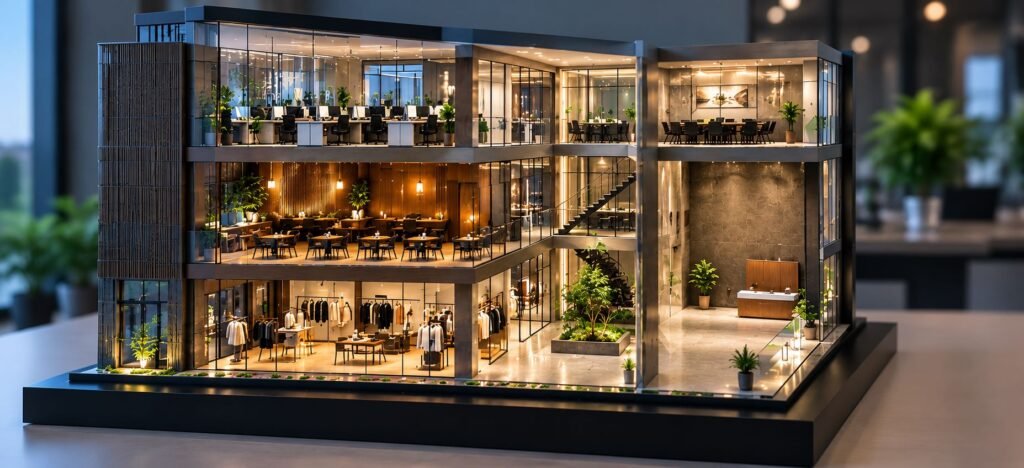
Commercial Interior Architectural Models for Detailed 3D Space Visualization Commercial spaces often use drawings, plans, elevations, 3D views, and material specifications for presentation. However, it may not always be easy to imagine the complete interior space from two-dimensional drawings. Therefore, a Commercial Interior Architectural Model helps bring a commercial project into a three-dimensional format. It […]