
Industrial Architectural Model: A Complete Guide to Factory Layout and Site Development
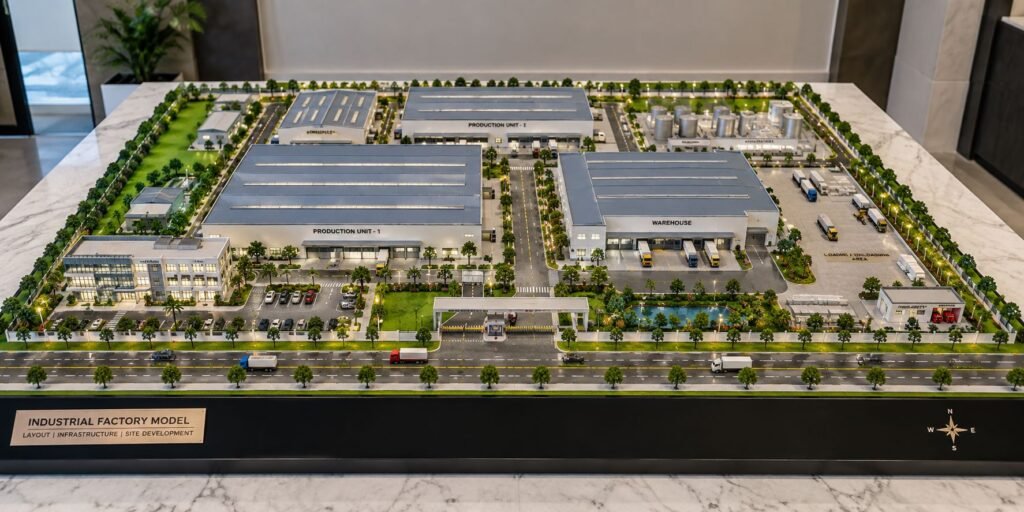
Industrial Factory Model: Exploring Layout, Infrastructure and Site Development Industrial development projects require careful planning because a site includes much more than a simple factory building. A successful industrial facility includes production areas, warehouses, administrative spaces, utilities, transportation routes, loading zones, parking areas, safety provisions, landscaping, and complete site infrastructure. An Industrial Factory Model provides […]
Industrial Scale Model: A Detailed Industrial Plant Design Showcase
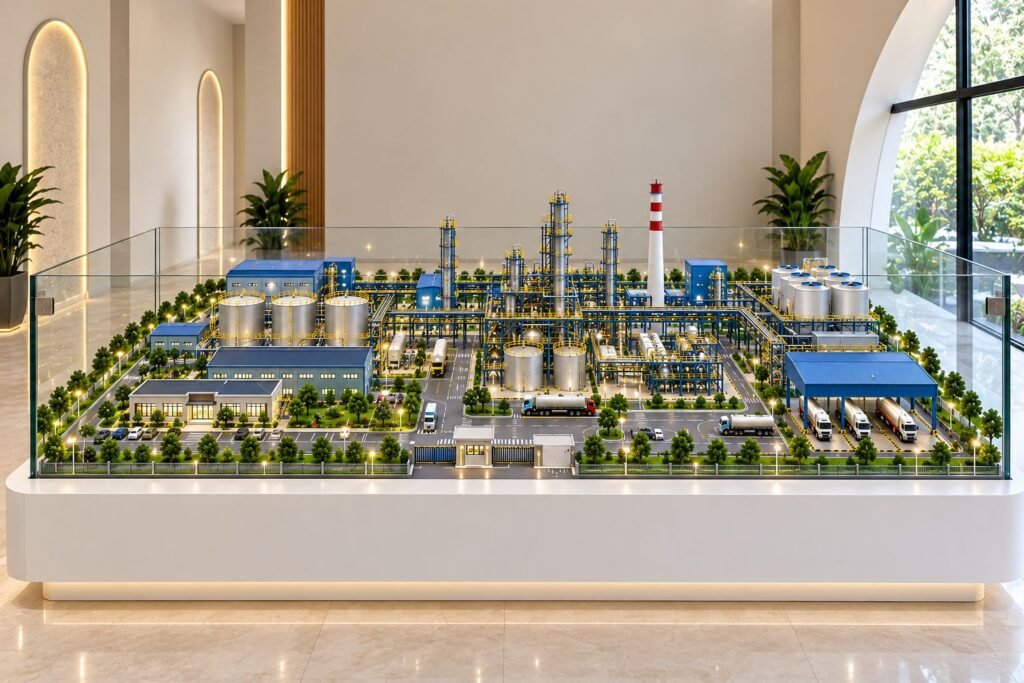
Industrial Scale Model: Industrial Plant Design Concept Introduction An industrial facility involves a complex system of buildings, machinery, processes, storage, transportation, safety, utilities, and operations. Drawings, computer-generated 3D images, and CAD designs can make such a system difficult to imagine. An industrial scale model provides a complete physical view of the envisioned industrial site. The […]
Professional Industrial Automation Model Making for Modern Manufacturing Plan
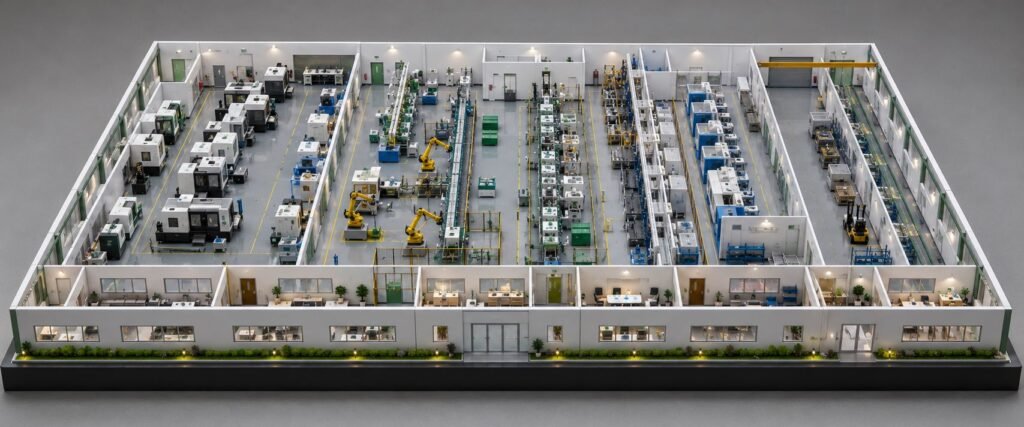
Industrial Automation Model Making: Factories and Engineering Models Modern manufacturing facilities contain elements of automation, robotics, material handling, assembly, inspection, and carefully planned production areas. For companies, engineers, manufacturers, and project teams, explaining such a facility through drawings or photographs can sometimes be challenging. Therefore, a professionally developed industrial automation model provides clear three-dimensional representation […]
How to Create a Professional Industrial Architectural Model
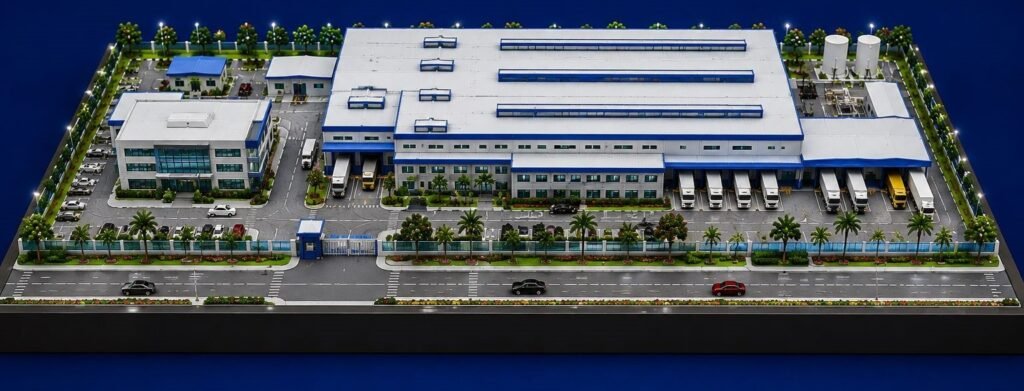
INDUSTRIAL ARCHITECTURAL MODEL MAKING: STEP-BY-STEP GUIDE TO FACTORY SCALE MODEL An industrial architectural model is a detailed scale replica of a factory, manufacturing plant, warehouse, or industrial complex. It is a three-dimensional representation of the architectural drawings and site plans, enabling a better understanding of the entire project. The model shown above was constructed on […]