
Master Plan Models: Exploring Urban Planning, Architectural Design and Smart City Visualization
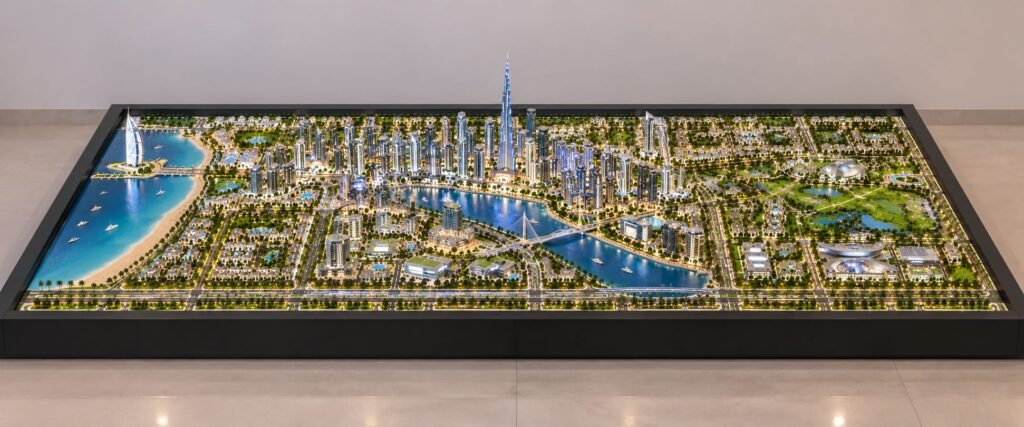
Master Plan Model: A Comprehensive Guide to Urban Planning, Architectural Visualization and Smart City Scale Models Introduction A well-planned development needs more than individual buildings, roads, open areas, and landscape spaces. Architects and planners also need to understand how these elements connect and work together. They need to see how people move through the development, […]
Modern High-Rise Architectural Model – A Contemporary Mixed-Use Development
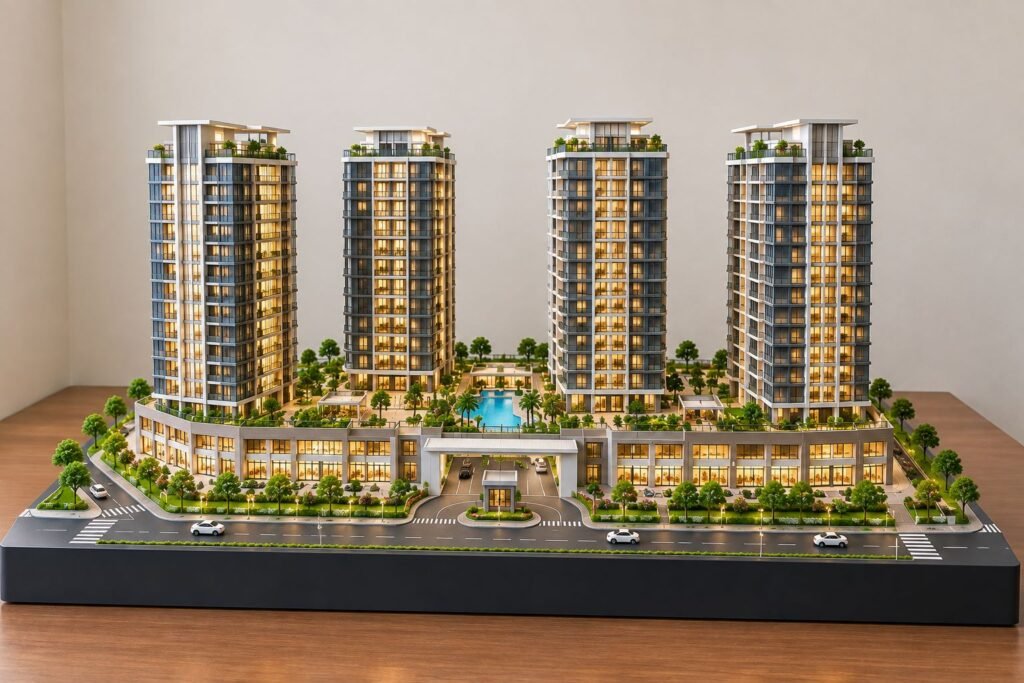
Modern Architectural Tower Model – Contemporary Mixed-Use Development in Detail Modern architecture increasingly focuses on developments that combine residential comfort, commercial activity, landscaped environments, and well-planned urban infrastructure. These elements help create functional and attractive spaces for modern urban living. The architectural model presented here represents a contemporary mixed-use tower development. It includes four modern […]