
High-Detail Duplex Bungalow Physical Model for Real Estate Projects
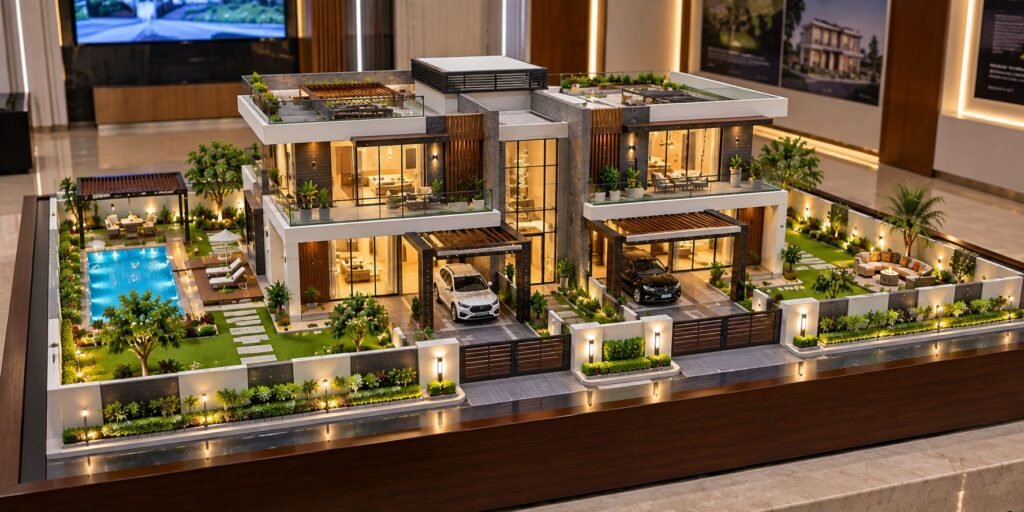
Detailed Duplex Bungalow Scale Model Making for Architectural Presentation A Duplex Bungalow Architectural Scale Model represents a two-level residential property at a reduced size. It helps architects, builders, developers, interior designers, and clients understand the complete project. Unlike a 3D image, a physical model allows viewers to observe the property from different angles. It can […]
Custom Architectural Models: Bringing Unique Projects to Life
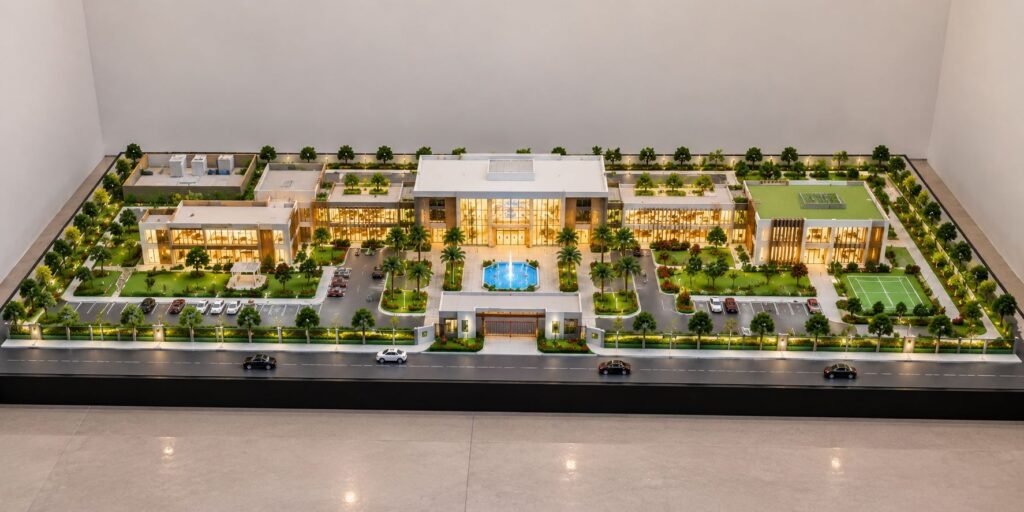
Custom Architectural Model Making: Designing Models for Unique Projects In the architecture and real estate industry, a 2D representation or digital render is not always enough. This becomes especially important when a project includes multiple buildings, landscapes, roads, parking, open spaces, amenities, and other developments. This is where Custom Architectural Model Making comes in. Rather […]