
Architectural, Industrial and Engineering Model Making Services Across Delhi NCR
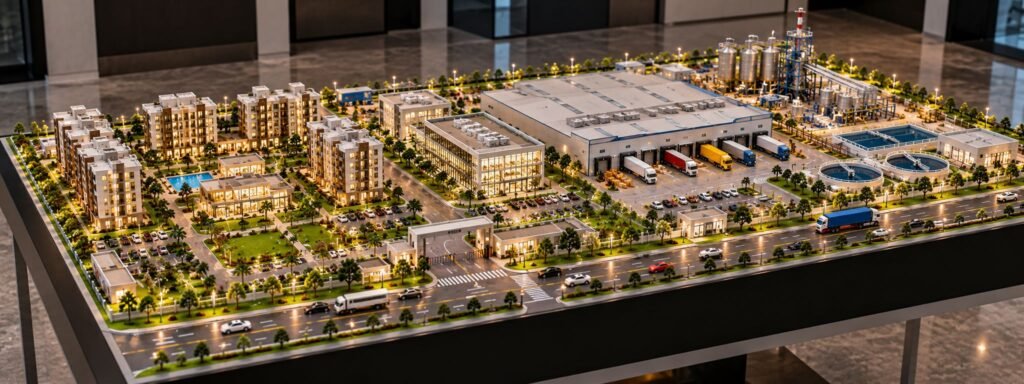
Architectural, Industrial and Engineering Scale Model Making Company in Delhi NCR Delhi NCR is a major centre for residential development, commercial construction, industrial projects, and infrastructure planning. Builders, architects, engineers, manufacturers, and project developers need clear ways to present their designs before construction or production begins. Physical scale models provide a practical solution because they […]
Architectural, Industrial & Engineering Models in Faridabad for Modern Projects
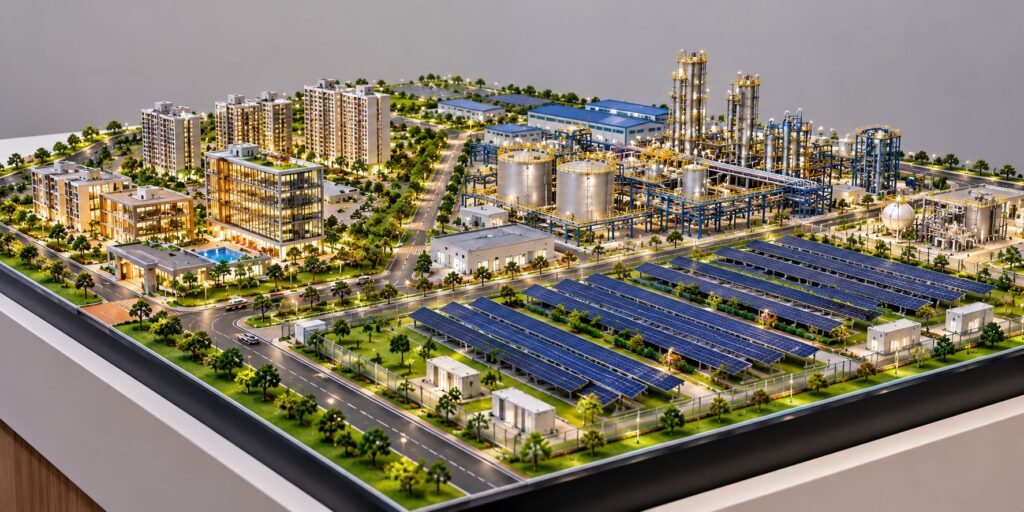
Architectural, Industrial and Engineering Model Making in Faridabad Faridabad has developed into an important industrial, commercial, residential, and engineering hub in the National Capital Region. The city has a strong presence of manufacturing companies, engineering firms, real estate developments, infrastructure projects, commercial buildings, and industrial facilities. As projects become larger and more complex, clear project […]
Detailed Apartment Interior Scale Models for Realistic Design Presentation
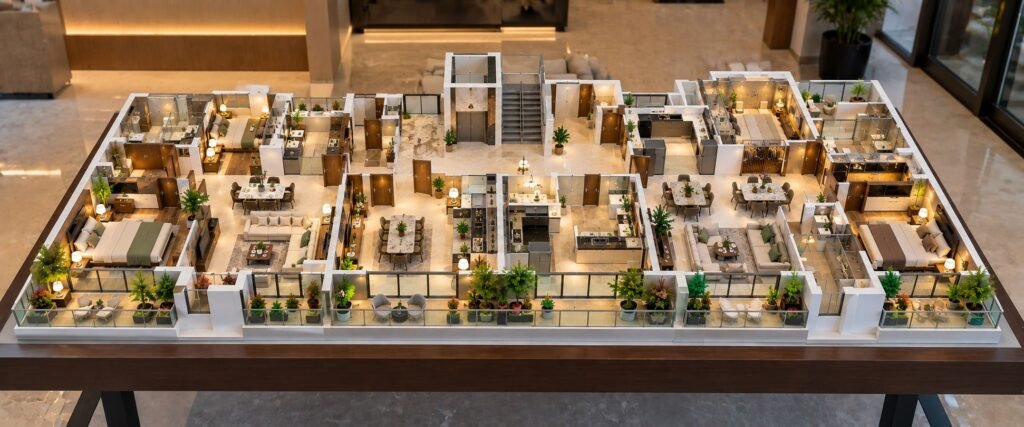
Detailed Apartment Interior Scale Models for Realistic Design Presentation Apartment interior models provide a physical way to understand an apartment’s interior planning, furniture, materials, lighting, finishes, and overall spatial experience. These detailed scale models help architects, interior designers, developers, real estate professionals, and clients visualize an apartment before construction or interior execution begins. Unlike a […]
Interactive Office Interior Models for Modern Workspace Design
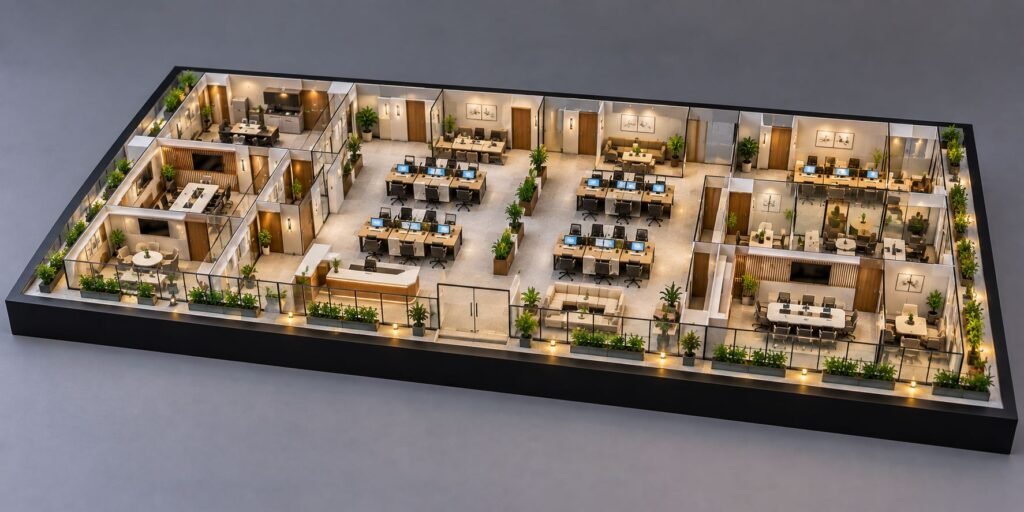
Office Interior Working Models: A Complete Guide to Modern Office Interior Model Making An Office Interior Working Model is a detailed physical scale model that represents the interior design and planning of a real office. It can show workstations, cabins, meeting rooms, reception areas, furniture, lighting, glass partitions, plants and other important interior elements. Unlike […]
Interactive Architectural Models with 3D Projection, AR and VR Technology
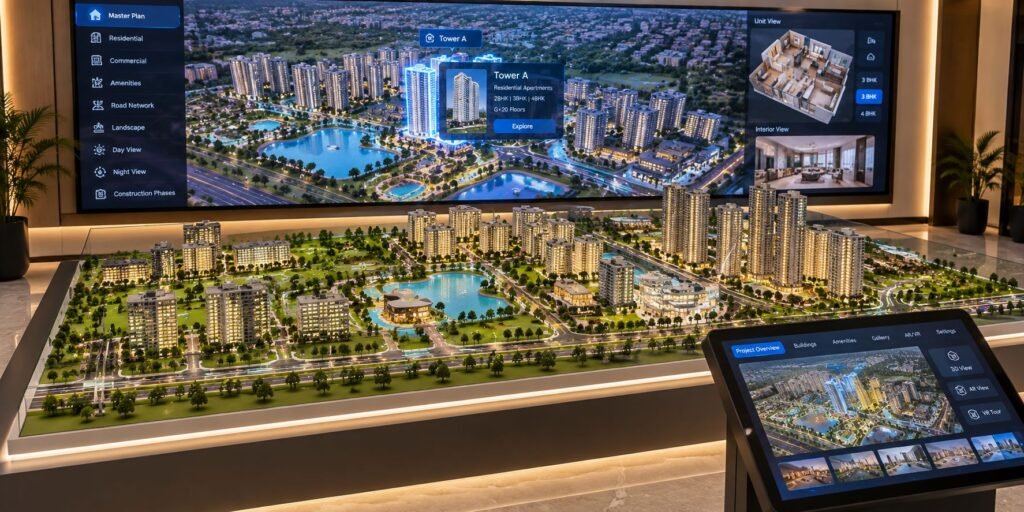
3D Projection Technology for Architectural Model Presentations Model making has long been focused on creating accurate representations of buildings, master plans, townships, interiors, and infrastructure. However, recent project presentations are now becoming more interactive with the application of 3D projection technology, LED screens, Augmented Reality, Virtual Reality, and interactive applications. This can be used to […]
Benefits of Physical Architectural Scale Models for Effective Client Presentations
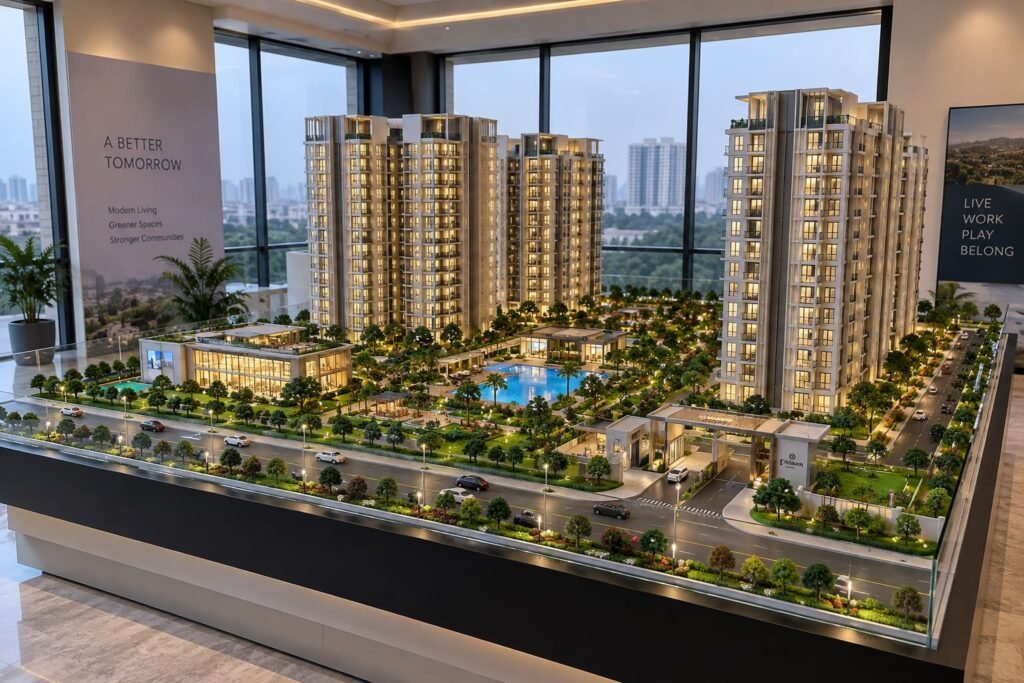
Architectural Models for Client Presentations: Key Benefits Architectural Models help clients understand a building or development before construction begins. Although architectural drawings, 3D renderings, floor plans, elevations, and presentation drawings communicate important project information, a physical architectural model presents the complete design as a three-dimensional environment. As a result, clients can understand the relationship between […]