
Contemporary Airport Architectural Model: A Complete Guide to Modern Airport Design
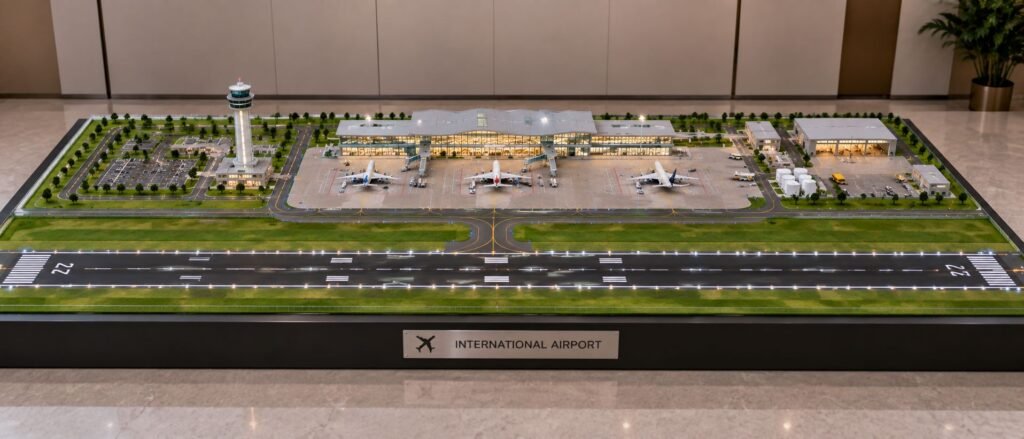
Contemporary Airport Architectural Model – A Detailed Study of an International Airport Design Airports present one of the most complex architectural challenges due to the variety of functions that need to take place in one site: passenger transportation and movement, aircraft operations, road and transportation infrastructure, security, commercial facilities, and large open spaces. The architectural […]
Modern Residential Interior Model: Complete Architectural Design and Detailing
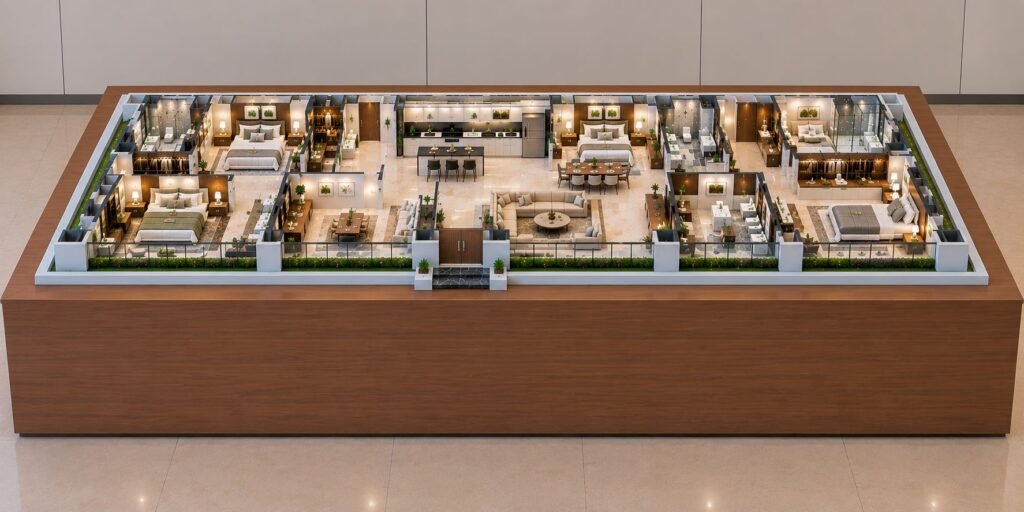
Architectural Interior Model: A Detailed Representation of Modern Residential Design Essay An architectural interior model takes the residential design from drawings and computer presentations into a new dimension. Instead of looking at a CAD drawing or a 3D rendered image, you can see everything on a miniature scale: the furniture, the circulation, the materials, the […]
Modern Campus Architectural Scale Model: A Complete Design Showcase
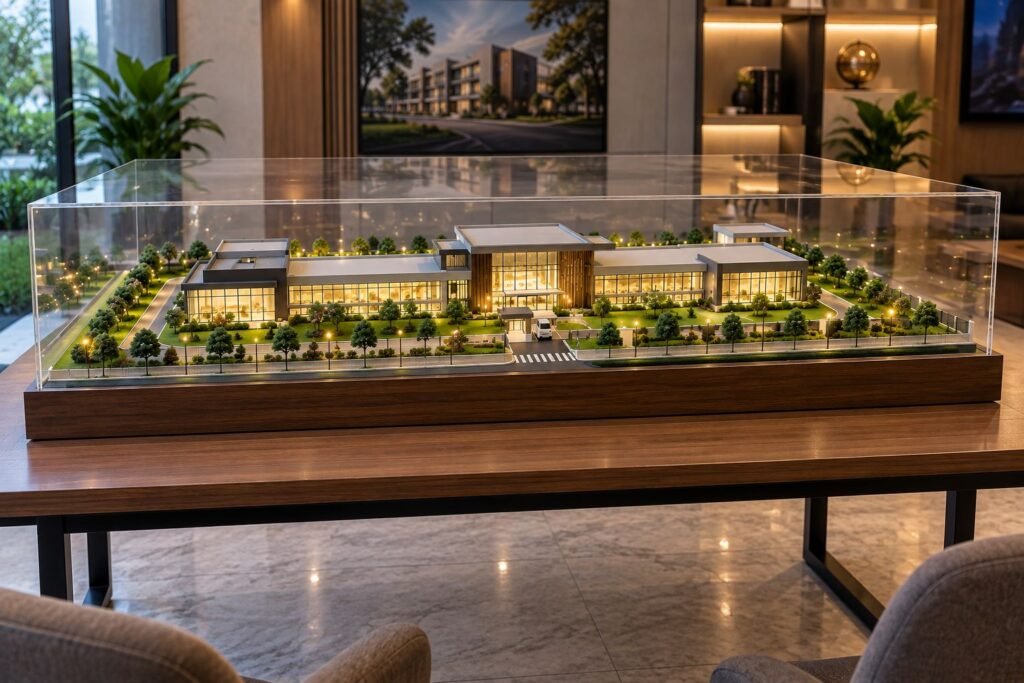
Modern Campus Architectural Model: Bringing Design to Life Architecture is not just building but also space, movement, and relationships. It creates a complete design experience. A physical architectural model brings ideas and concepts to life. This modern campus architectural model presents a contemporary institutional or corporate campus. It integrates buildings, landscape, movement, lighting, and open […]
Professional Physical Architectural Building Model: From Concept to Detailed Scale Model
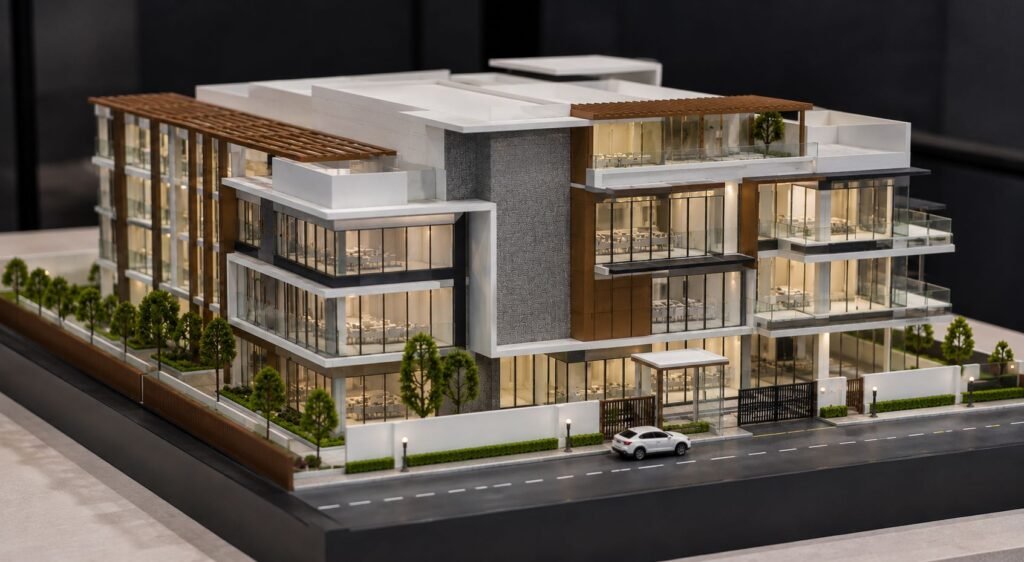
Advanced Physical Architectural Building Model: From Architectural Design to a Professional Scale Model A high-quality physical architectural model is much more than a miniature representation of a building. It is a carefully constructed three-dimensional presentation that conveys the architectural form, spatial organization, façade composition, material character, landscape planning, and the relationship between a building and […]
How to Create a Professional Industrial Architectural Model
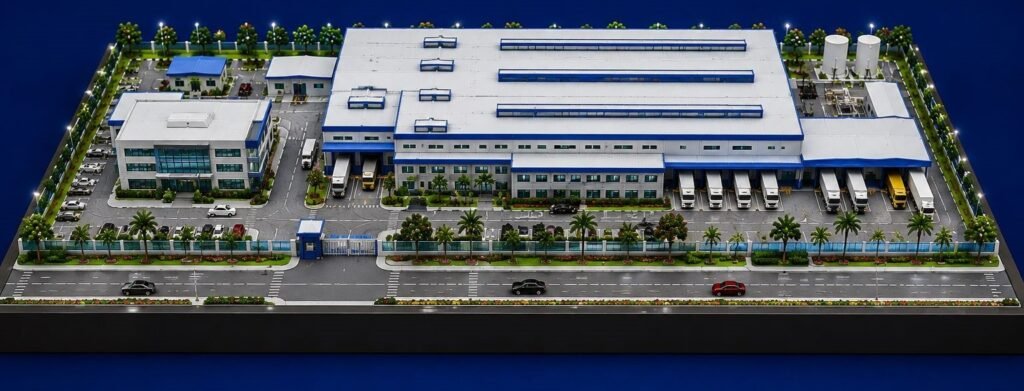
INDUSTRIAL ARCHITECTURAL MODEL MAKING: STEP-BY-STEP GUIDE TO FACTORY SCALE MODEL An industrial architectural model is a detailed scale replica of a factory, manufacturing plant, warehouse, or industrial complex. It is a three-dimensional representation of the architectural drawings and site plans, enabling a better understanding of the entire project. The model shown above was constructed on […]
Why Architectural Scale Models Still Matter in the Age of 3D Rendering
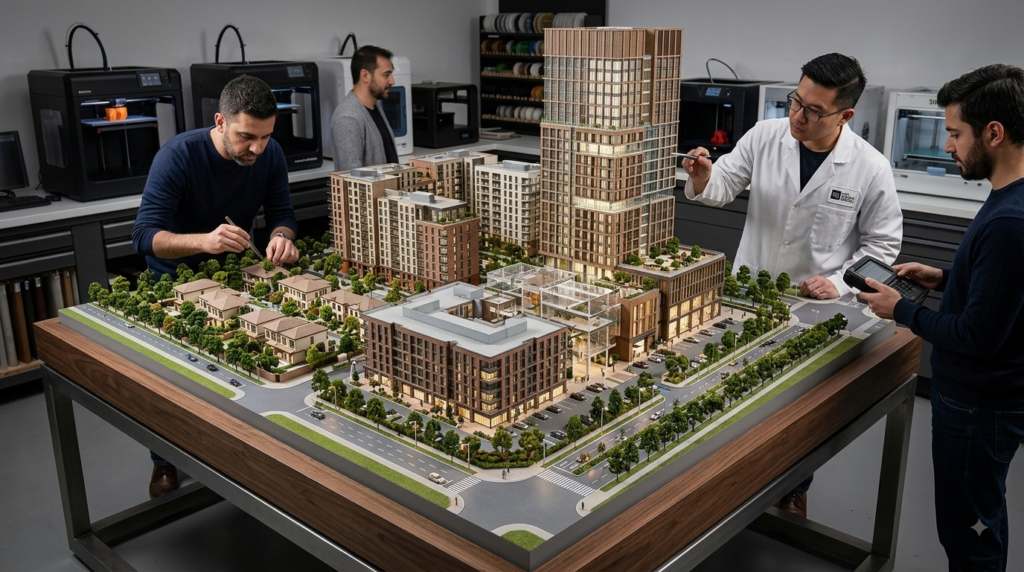
A Physical Object in a Digital World Walk into any serious architecture studio today and you will find dual monitors running photorealistic renders, VR headsets tucked into a drawer, and somewhere in the corner, still occupying a place of honor, a physical model sitting under glass. That is not nostalgia. It is because an architectural […]
Architectural Model Making: The Complete Guide to Professional Scale Models
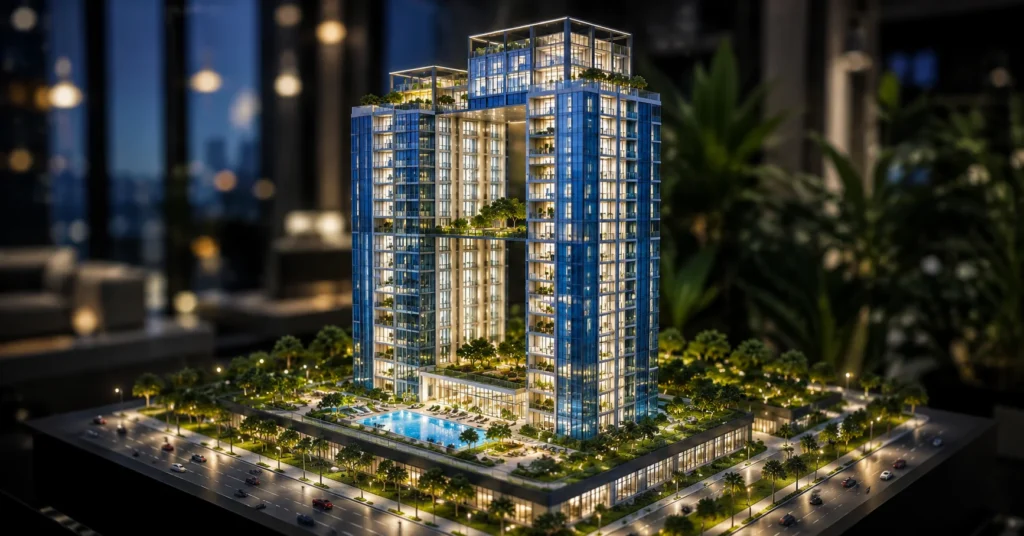
Introduction An architectural model is one of the most effective tools for transforming architectural concepts into a realistic physical representation. While digital visualization and renderings have become increasingly popular, physical models continue to play a crucial role in architecture, real estate, and project presentations. A well-crafted model allows architects, developers, investors, and clients to understand […]