How Professional Architectural Models Improve Design Communication
Architecture is not only about designing drawings, plans, elevations or computer-based designs. It is also about communicating ideas clearly so that architects, clients, engineers, developers, contractors and all relevant stakeholders can understand the proposed design of the project. Despite the benefits of design software for architectural design, professional architectural models remain essential to aid design communication.
A well-made architectural scale model transforms an architectural concept into a physical three-dimensional form. Instead of viewing a building on a screen or a page, clients and stakeholders can view its form, proportions, spaces, materials, surroundings and site relationship.
This makes an architectural model an effective communication tool during design and presentation of a project. A detailed architectural model can convey information that may be difficult to gather from simply viewing a floor plan and elevation. It can facilitate design discussions, identify and address potential design issues, compare options and present the design confidently.
From residential developments and commercial buildings to large master plans and urban developments, architectural model making can enhance architectural communication.
What is a professional architectural model?
A professional architectural model is a meticulously created physical representation of a building, structure, development, or site. Model makers produce models at a scale that reflects the proportions of a building and its surroundings.
Unlike a conceptual model, a professional architectural scale model is a detailed model of the building that focuses on accuracy, fine detailing, materials, presentation and visual appeal.
Professionally made architectural models can depict a wide range of design elements depending on the project requirements. These include:
Single building
Residential development
Commercial complex
Office building
Hotel
Hospital
School or University Campus
Shopping center
Railway Station
Airport
Landscape
Master Plan
Urban Development
A professional architectural model can also depict roads, trees, parking areas, landscaping, street furniture, vehicles, lighting, and surrounding buildings among other site elements.
Thus, a professional architectural model goes beyond simply representing a building. It presents a building and its complete environment.
Why is design communication important in architecture?
Architects have to deal with a wide range of stakeholders in any given project. And different stakeholders can interpret technical drawings and information differently.
An Architect can understand a floor plan easily. Not every stakeholder can comprehend a technical plan and technical jargon. On the other hand, A developer may want to understand the relationship between various buildings, roads, open spaces, and landscaping before finalizing a layout.
This is where a 3d architectural model becomes handy. A physical model provides a visual medium for all stakeholders to view and understand a project’s design. It provides a common ground for effective design communication. Instead of presenting a technical drawing, an architect can use an architectural model to present the proposed design to a client. The model provides a real-life perspective of the building. The client can view the model from different perspectives to understand the building’s form, size, entrances, exits, height, and its relationship with the immediate surroundings.
Thus, architectural models can facilitate effective design communication.
How architectural models improve design communication
1. They make a complex design easier to understand
An architectural project can be very complex and have multiple elements. While a floor plan indicates horizontal elements and elevations show vertical elements, a viewer would have to imagine the whole building based on the information contained in the drawings.
A physical model, on the other hand, can provide a true-to-life replica of a building, incorporating all elements into a single 3d model that can be viewed from all angles.
Thus, a model can make it easier to understand a building’s layout and its relationship with other elements in its vicinity.
2. They help clients visualize the building
Most clients do not understand architectural drawings. They only care about how things will look and work when everything is completed and ready for occupation.
A detailed architectural scale model for client presentation can help a client visualize the building. The client can view the different aspects of the architectural model including the balconies, terraces, windows, entrances, and landscapes to understand how the building will look. A model will also help the client to identify features such as parking that may have been hard to imagine.
In addition, a model can help to enhance the design discussion and support communication of the design intent with more clarity. The client can make specific observations and ask specific questions on the model instead of asking general questions regarding the 2D drawings.
3. They improve communication between architects and engineers
Many aspects of architectural engineering projects require the combined expertise of architects and engineers. Electrical, mechanical, and structural engineering considerations are integral to a building’s design. Thus, effective communication between engineers and architects is key in architectural design and construction.
A physical model can provide a visual platform for engineers and architects to communicate their design ideas and concerns efficiently. For example, a multidisciplinary team of engineers and architects can use an architectural model to review structural considerations such as services and cores, and discuss the building’s massing and layout in relation to the site and its surroundings.
4. They help to review building proportions
Proportion is an essential architectural consideration. A building structure can look good in a 2D view but poorly structured when viewed in 3D.
An architectural scale model can help the design team to identify and address any proportion-related concerns with a building structure. It can also help stakeholders to review and give their comments on the building’s proportions.
The architectural model allows them to assess the following;
Building height
Building width
Relationship between different building levels
Window proportions
Roof profiles
Window to wall ratio
Building entrances’ scale
Balconies’ sizes
Building’s volume
Building’s relationship with other structures in its vicinity
Thus, architectural models are important in reviewing the proportion of a building structure.
Architectural Models Make Ideas Into Physical Reality
One of the key advantages of architectural model making is its ability to transform abstract ideas into a physical model. At the early stages of architectural design, many architects tend to brainstorm on different design ideas. At this stage, the design may be in the form of sketches, conceptual models, or computer-generated images.
A conceptual architectural model can help transform a design idea into a real-life miniature form. Although a conceptual model can lack some intricate detailing, it can incorporate key elements to represent the general structure and layout of a building.
As the design progresses, a designer can use more detailed architectural models to further represent other aspects of a building such as materials, landscaping, building’s facade, and interiors.
Thus, architectural model making can aid in connecting a conceptual design idea to the final built structure.
Architectural Scale Models for design review
Design review is a critical step in architectural development. It is during this stage that stakeholders identify potential design issues and make necessary adjustments.
A physical model can facilitate a more efficient design review process. The design team can make observations and make recommendations in person by viewing the model from different perspectives.
For example, a design team can review the following using an architectural model:
Building orientation
Open space
Entrances
Parking
Landscape
Pedestrian access
Vehicular traffic
Building’s massing
Relationship with other structures in its vicinity
Since everyone can view and comment on the model directly, the design review process will be efficient and effective.
Improving Client Presentations Using Architectural Models
A good presentation can often mean the difference between winning and losing a project bid. In the current digital era where many clients are more entranced by digital renderings than manual drawings, architectural model making can help make an exceptional presentation that will impress a client.
When used for presentations, a physical model is the focal point of a presentation room. The architect can use the model to present and discuss the design with the client.
A presentation model can incorporate more visual aspects to help the client connect to the design proposal. The client can view the different features of the model, including the building’s entrances, terraces, and landscapes to better comprehend the design intent. Since the model will depict multiple buildings and their site aspects such as roads, parking, and open space, It will be much easier to visualize a large-scale development.
Thus, architectural models can help make impressive client presentations.
Architectural Models and Real Estate Development
Real estate developments often involve multiple building elements and structures. For example, a residential township development often incorporates road networks and parking structures that complement the different buildings in the development.
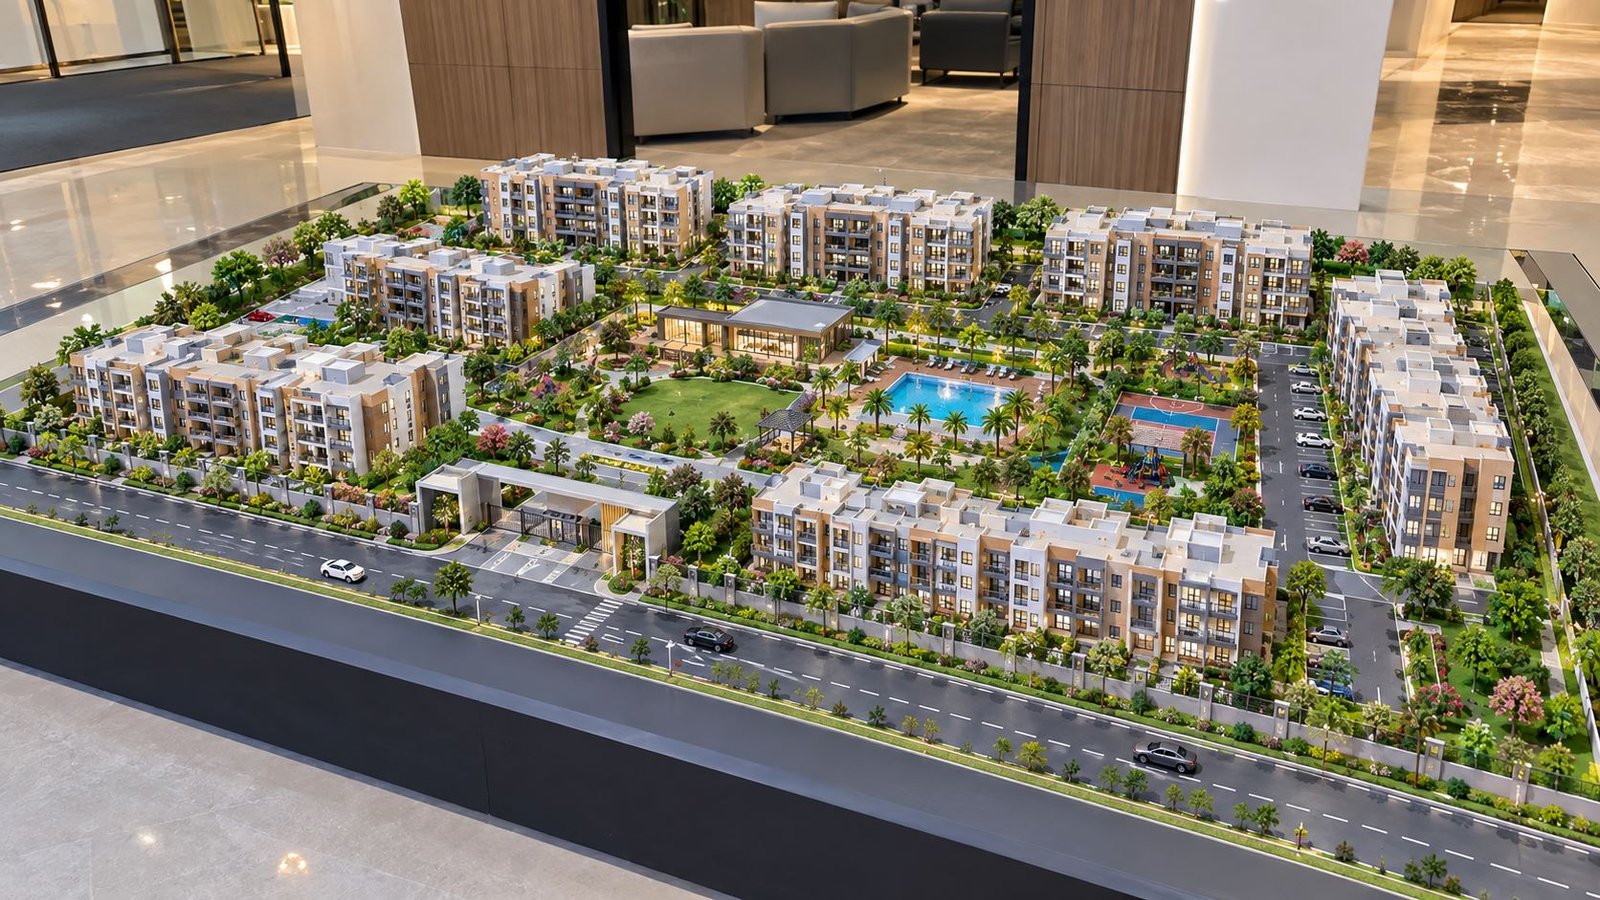
A real estate architectural model can represent a wide range of building elements and structures. For example, a residential township model can incorporate apartment buildings, villas, roads, parking, gardens, clubhouses, swimming pools, walking paths, play areas, and security gates among other elements.
Thus, a real estate development architectural model can help stakeholders visualize the development and be in a position to give more useful input for a successful project.
Architectural models are extremely important in real estate, especially when it comes to property presentations, sales center displays, project launching, and development discussions.
Architectural Models Promote Team Collaboration
Architecture is a collaborative art that requires the combined efforts of different professionals, including architects, engineers, and planners. These professionals bring different expertise to the table, and a physical architectural model can facilitate efficient multi-disciplinary collaboration.
For example, a landscape architect can communicate their input on a development proposal to a civil engineer using an architectural model. The civil engineer can then convey their design concerns to a structural engineer.
Since everyone can view a physical architectural model, effective multi-disciplinary collaboration and consultation can be achieved.
Using Architectural Models to Compare Design Options
Most architectural design projects have multiple design options. For example, an architect may explore different building massing or building height options for a project. A computer-generated image can help illustrate a few options, but a physical model can facilitate a more efficient design option comparison.
For example, an architect can produce a few building massing architectural models for a client to compare one option to another. A client can, for example, easily compare the massing of two different building forms and their impact on the buildings’ entrances, parking structures, and general open space.
Thus, architectural concept models can support the architectural design option comparison process.
Architectural Models Facilitate Issue Identification
Another significant advantage of architectural models, especially for design-stage models, is that they can help identify potential design issues. Most architects often overlook some design intricacies when working on 2D drawings, but a 3D architectural model can unearth these design shortcomings and promote design tweaks before the construction phase.
Some of the design issues that a 3D architectural model can help spot include;
Poor use of space
Inefficient building circulation
Poorly proportioned building structures
Inadequate open space
Poorly planned entrances
Poor parking layout
Poor pedestrian access routes
Uneven landscape
Poor building to building relationship
Thus, architectural models can support efficient design review and issue detection, leading to enhanced quality of the final built structure.
Materials in Architectural Model Making
Materials play a significant role in architectural model making. Professional model makers usually have a wide range of materials at their disposal and can combine different materials to achieve the best results with a given project.
Some of the materials that model makers can use in model building construction include Foam board, MDF, Acrylic, PVC sheets, Wood, Transparent sheets, Cardboard, Printed textures, Resin components, and 3D printed components.
Depending on the design intent and the level of detail required, these materials can be used to represent architectural elements in a building structure.
For example, model makers can use transparent acrylic sheets to depict glass structures. They can also use printed textures to portray landscaping, and wood to represent building facades.
Thus, the selection of appropriate materials is crucial to ensure that a model maker captures the architectural design intent and replicates it in the model.
Detailed Architectural Models and Material Representation
A detailed model can go beyond representing a building structure and incorporate the materials used in a structure. Model makers can use different materials to represent the various building element finishes.
For example, model makers can use materials to depict glass, concrete, stone, brick, metal, or wood finishes in a building. This is important in helping the stakeholders understand the design intent and level of detail of the proposed project.
However, it is important to ensure that the model maintains clarity and balance and does not adopt too many intricate fine detailing, which may make it hard to distinguish the main components of the building structure.
The Importance of Scale in Architectural Models
Another essential consideration in architectural model making is the scale. The scale of a model dictates the size of a model in relation to the actual built structure. Commonly used model scales in architectural model making vary depending on the complexity of a given project.
A large-scale building structure may be constructed using a smaller scale to reduce the overall model size and incorporate all the details on a compact model base.
On the other hand, a small-scale architectural structure may use a larger scale to provide more detail on model elements.
Thus, model makers need to consider the most appropriate scale for a given architectural model.
Architectural Models for Master Planning
Large developments require a different approach when it comes to developing an architectural model. This is because such developments often include a wide range of building elements, from multiple building structures to road networks, parking structures, and landscaping. Thus, a master plan model can help stakeholders visualize all the elements that will be included in a given development.
For example, master plan architectural models can incorporate building structures, road networks, public spaces, open space, parks, sports grounds, parking, pedestrian access ways, commercial structures, water bodies, and infrastructure.
Thus, a master plan model can help stakeholders understand how individual structures fit into an entire development.
Urban Planning Architectural Models
Architectural models can also be used to support many urban planning and city development presentation needs. An urban planning architectural model can represent street structures, streetscape, building structures, and public spaces in a given geographical area.
Such a model can also incorporate water bodies and support efficient presentation and discussion of development proposals for a given area.
Illuminated Architectural Models
Lighting is an essential element of an architectural structure, and an illuminated architectural model can help represent this element to support better design communication. An illuminated architectural model can use small LED lights to depict the building’s interior lighting and other lighting aspects such as road lights and landscape lighting features.
Architectural models with illumination features can also help replicate the visual effect of a given building’s interior and exterior lighting scheme at night.
Thus, illuminated architectural models can create eye-catching displays for clients, exhibitions, and real estate display purposes.
Landscaping in Architectural Model Making
A building structure often exists alongside other site features that help support many uses of the built structure. Landscaping, for example, often supports many purposes for a building structure.
An architectural model can, therefore, incorporate other site elements that complement a building structure. Trees, flowers, gardens, roads, and pathways can help stakeholders understand the relationship between a building structure and the immediate surroundings.
This is essential in many developments, including residential developments, campuses, commercial developments, and large-scale developments that require master planning.
A landscape architectural model can be ideal for representing landscapes and supporting discussions on how to incorporate greenery into a building project.
Architectural Models and Architecture Presentations
Architecture students always use physical models to present their design concepts to teachers and jurors. Model making is essential in supporting these students to create beautiful models that will help the viewers understand their concepts.
In addition to enabling these students to present their design ideas impressively, a well-made physical model can also encourage the students to think beyond a computer screen.
For most architecture presentations, a good model can support the students in impressing their teachers and jurors by clearly communicating their design intent.
Thus, architectural student models remain essential in architecture education and presentation.
Professional Architectural Models for Exhibitions
Architectural exhibitions always require interesting and creative models that can capture the viewer’s attention and help them understand a given project. A visitor will always have a limited amount of time to understand a project that is presented using drawings. A physical architectural model, on the other hand, can intrigue a visitor and help them understand the project much faster.
A professional exhibition model can incorporate multiple architectural elements and can also be used to capture the visitor’s attention. The model can include detailed building forms, landscaping, road, lighting, vehicles, people, and other relevant structures.
Architectural Models and Decision Making
Good design communication often facilitates informed decision-making. Design communication involves sharing design information, including the design intent, design considerations, and design rationale. When stakeholders understand this information, they can make informed decisions about a project.
Informed decision-making can be essential, for example, in identifying design issues, reviewing options, and selecting the most appropriate option. A professional architectural model can facilitate informed decision-making.
Instead of asking a client to imagine what a proposed building will look like, the client can look at a physical architectural model and have a clear understanding of the building. This can expedite the decision-making process since the stakeholders do not need to rely on their imagination.
Combining Physical and Digital Architectural Models
While many architectural projects are utilizing digital modeling and rendering to support design communication, architectural model makers are also combining physical and digital model making methods to achieve the best results.
A digital image can often give a more realistic feel of a given design intent. Architects, therefore, can use the digital image to fine-tune their design ideas to achieve the desired design intent. The final design can then be produced as a physical 3d architectural model that can be used for presentation and review.
Thus, a combination of digital and physical model making can be useful in architectural design and communication.
What makes a good professional architectural model?
Various considerations are crucial in producing a professional architectural model. These include;
Provision of accurate scale
Clean construction
Provision of building forms that reflect accurate proportions
Use of appropriate materials
Well detailed landscaping
Good site context
Provision of good finishing
Provision of appropriate lighting if needed
Use of a good and stable base
Clear presentation
The model should communicate the design intent clearly and not overwhelm the viewer with unimportant information.
Choosing an Architectural Model Making Service
A project may call for a physical model to support communication of its design intent. The model maker should, therefore, be professional and understand the architectural presentation requirements.
The model maker and client should have a clear discussion on the following:
Size of the project
Scale
Level of detail
Materials
Lighting
Site context
Delivery
Presentation
Final Thoughts
Professional architectural models make it easier to communicate complex design ideas. They create a physical connection between the architectural drawings and the intended design of a building structure. From client presentations and design reviews to real estate developments, architecture exhibitions, and urban planning, a well-made architectural scale model can facilitate better communication and design collaboration.
By considering accurate scale, detailing, material selection, landscaping, lighting and presentation, a professional architectural model can turn an abstract design concept into a comprehensible and understandable three-dimensional form.