
High-Detail Duplex Bungalow Physical Model for Real Estate Projects
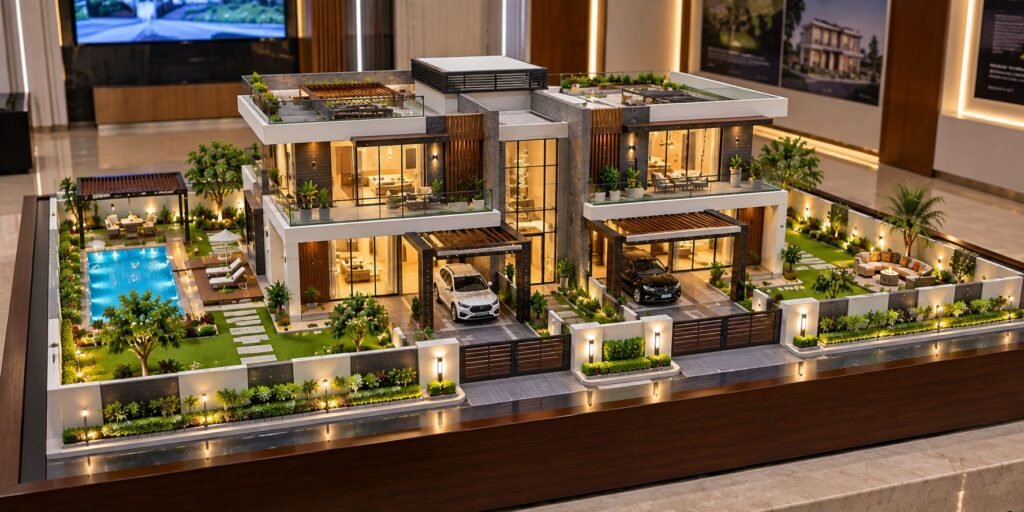
Detailed Duplex Bungalow Scale Model Making for Architectural Presentation A Duplex Bungalow Architectural Scale Model represents a two-level residential property at a reduced size. It helps architects, builders, developers, interior designers, and clients understand the complete project. Unlike a 3D image, a physical model allows viewers to observe the property from different angles. It can […]
Detailed Real Estate Architectural Scale Model for Modern Property Development
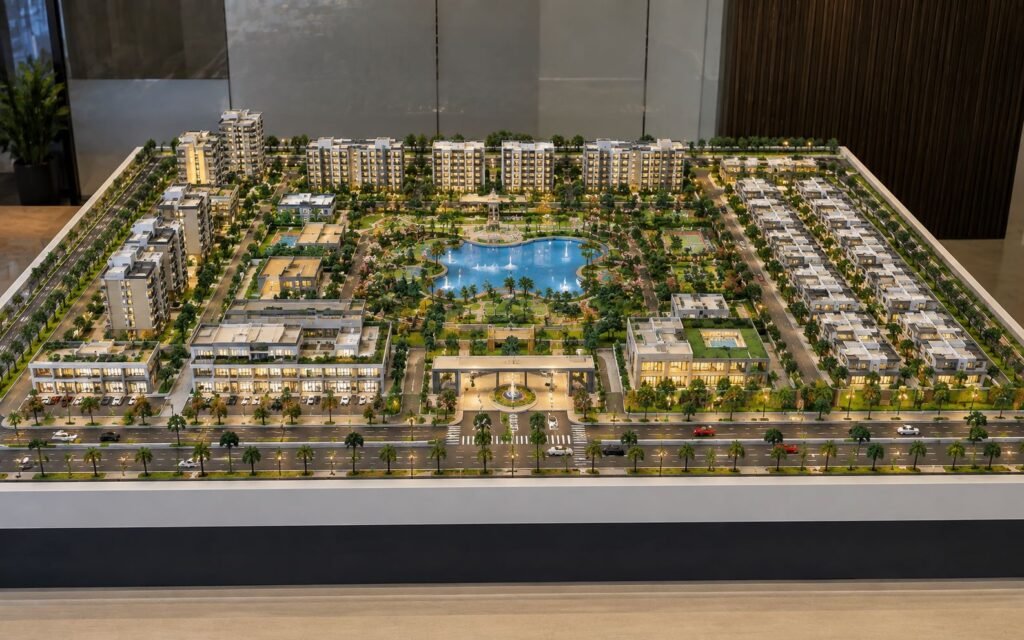
Real Estate Project Scale Model: Bringing Modern Property Development to Life A real estate project features hundreds of design elements ranging from residential towers and villas, to commercial buildings, landscaped gardens, internal roads, parking areas, clubhouses, water bodies, pedestrian pathways, recreation spaces and entrance gateways. Representing all of these elements through conventional drawings or digital […]