
Detailed Real Estate Architectural Scale Model for Modern Property Development
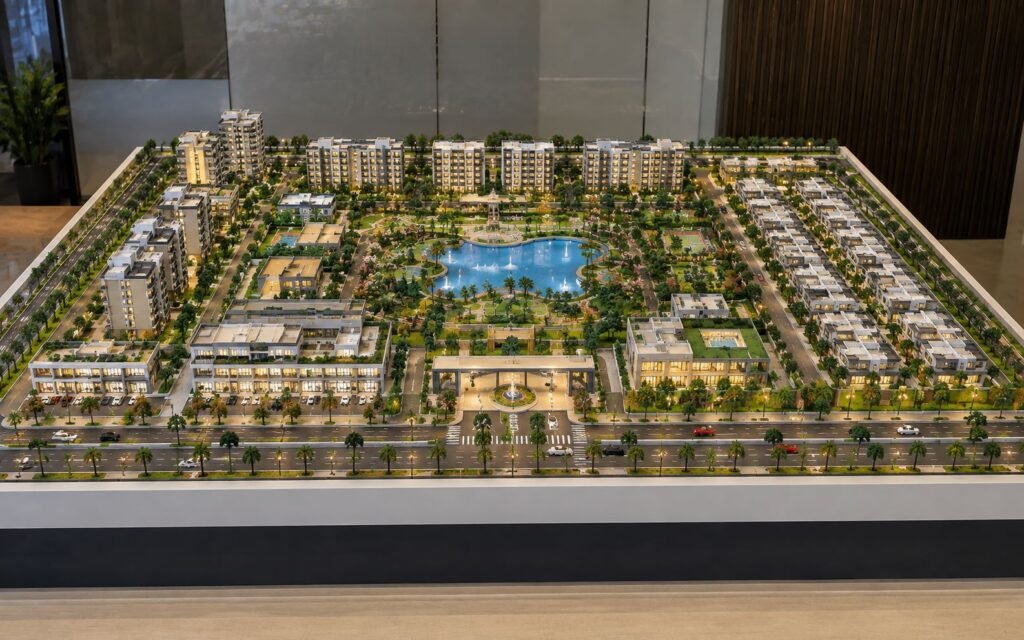
Real Estate Project Scale Model: Bringing Modern Property Development to Life A real estate project features hundreds of design elements ranging from residential towers and villas, to commercial buildings, landscaped gardens, internal roads, parking areas, clubhouses, water bodies, pedestrian pathways, recreation spaces and entrance gateways. Representing all of these elements through conventional drawings or digital […]
Architectural Master Plan Model: A Detailed Guide to Large-Scale Development Projects
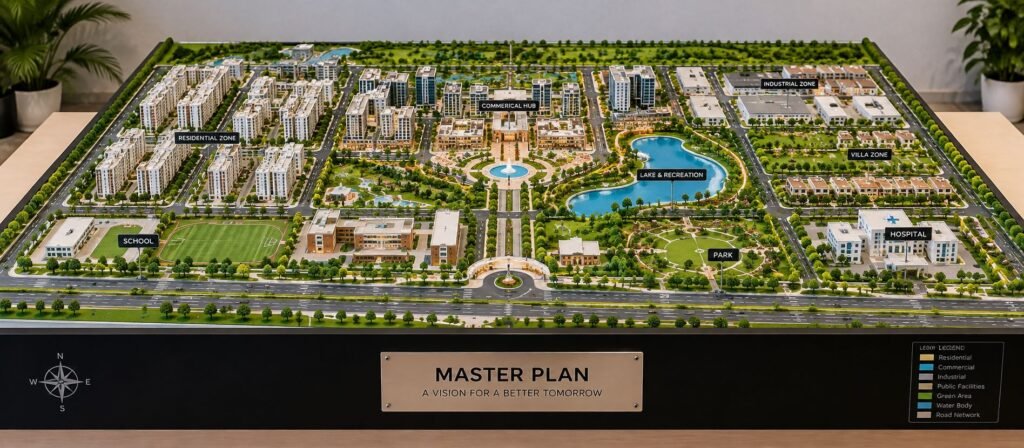
Master Plan Architectural Model: A Complete Guide for Large Development Projects Large development projects require more than just individual building designs. The successful township, residential development, mixed-use, industrial estate, or urban expansion project requires a clear vision of how the different spaces will work together, and it is where a Master Plan Architectural Model becomes […]
Professional Physical Architectural Building Model: From Concept to Detailed Scale Model
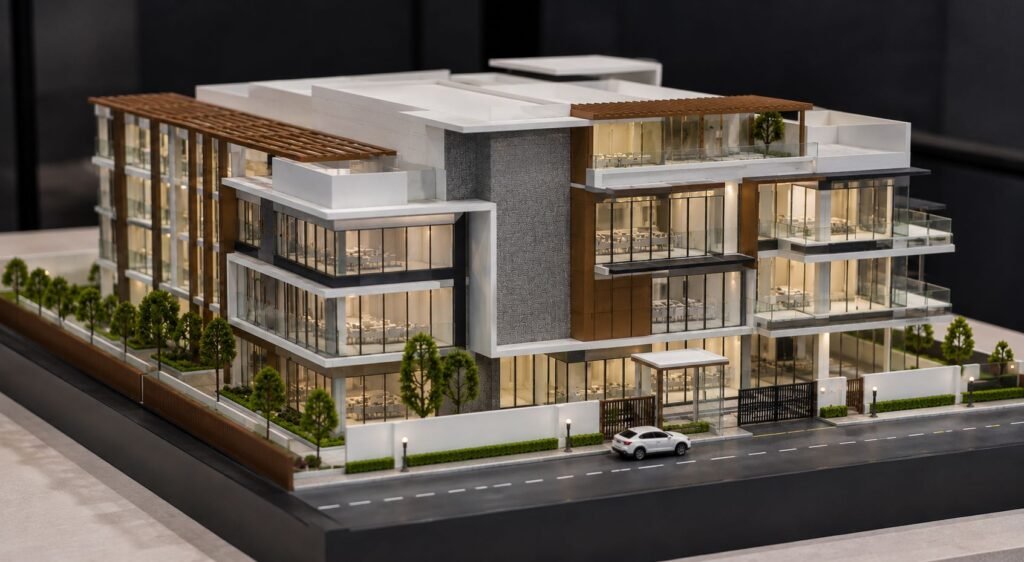
Advanced Physical Architectural Building Model: From Architectural Design to a Professional Scale Model A high-quality physical architectural model is much more than a miniature representation of a building. It is a carefully constructed three-dimensional presentation that conveys the architectural form, spatial organization, façade composition, material character, landscape planning, and the relationship between a building and […]