
Garden Landscape Model Making: Design, Features and Fabrication Guide
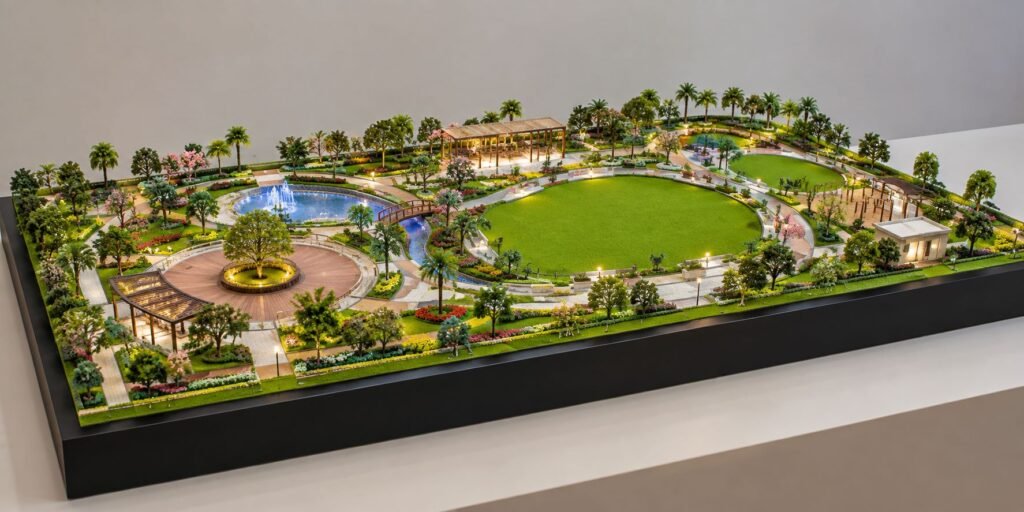
Garden Landscape Scale Model: Guide to Design and Fabrication A Garden Landscape Scale Model is a physical model that shows a garden, park, resort garden, residential landscape, or other outdoor space at a smaller scale. It helps architects, landscape designers, developers, planners, clients, and project teams understand the proposed design in a clear three-dimensional form. […]
Commercial Complex Model: Architecture, Planning and Design Details
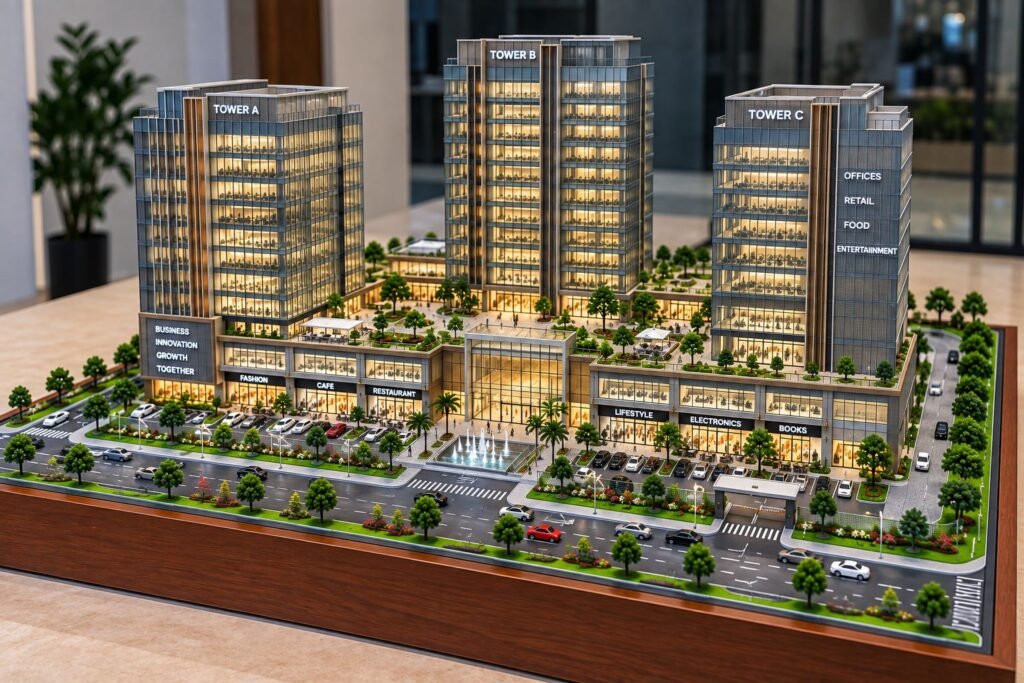
Commercial Building Architectural Model: Design, Planning, Features and Model-Making Guide A commercial building is designed to bring the functions of business, retail, office, hospitality, and service together in a well-planned built environment. Today’s commercial developments are not only defined in height and appearance but are seen in the effective integration of architecture, circulation, landscaping, parking, […]
Modern High-Rise Architectural Model – A Contemporary Mixed-Use Development
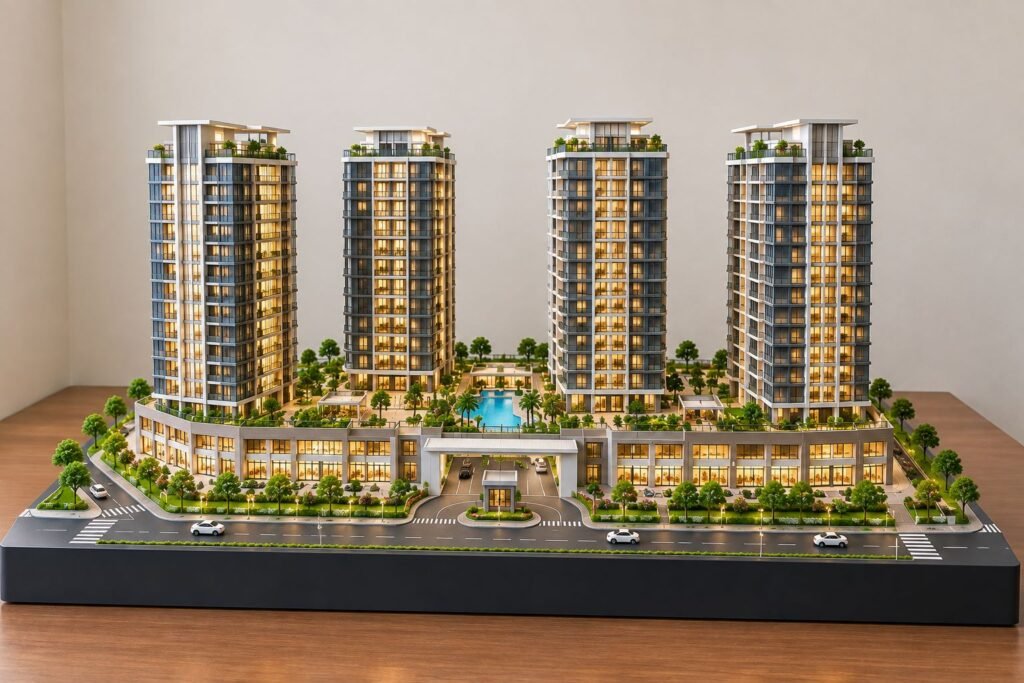
Modern Architectural Tower Model – Contemporary Mixed-Use Development in Detail Modern architecture increasingly focuses on developments that combine residential comfort, commercial activity, landscaped environments, and well-planned urban infrastructure. These elements help create functional and attractive spaces for modern urban living. The architectural model presented here represents a contemporary mixed-use tower development. It includes four modern […]