
Detailed Apartment Interior Scale Models for Realistic Design Presentation
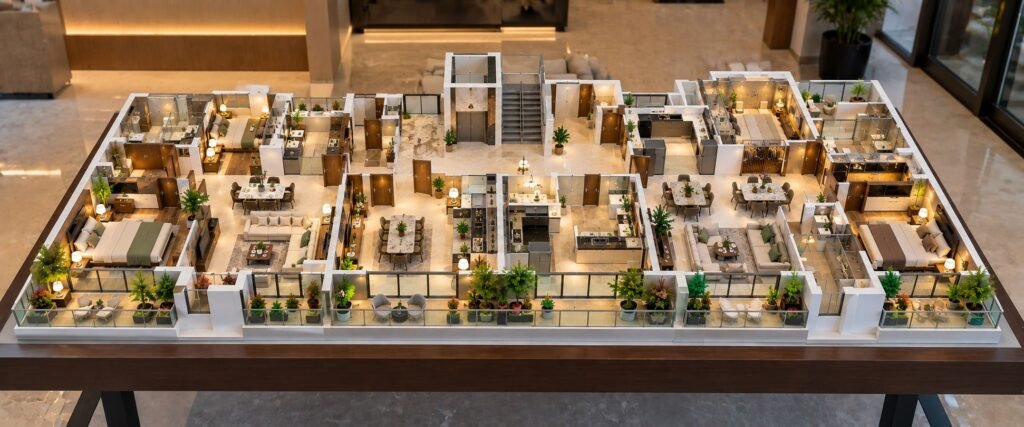
Detailed Apartment Interior Scale Models for Realistic Design Presentation Apartment interior models provide a physical way to understand an apartment’s interior planning, furniture, materials, lighting, finishes, and overall spatial experience. These detailed scale models help architects, interior designers, developers, real estate professionals, and clients visualize an apartment before construction or interior execution begins. Unlike a […]
Interactive Office Interior Models for Modern Workspace Design
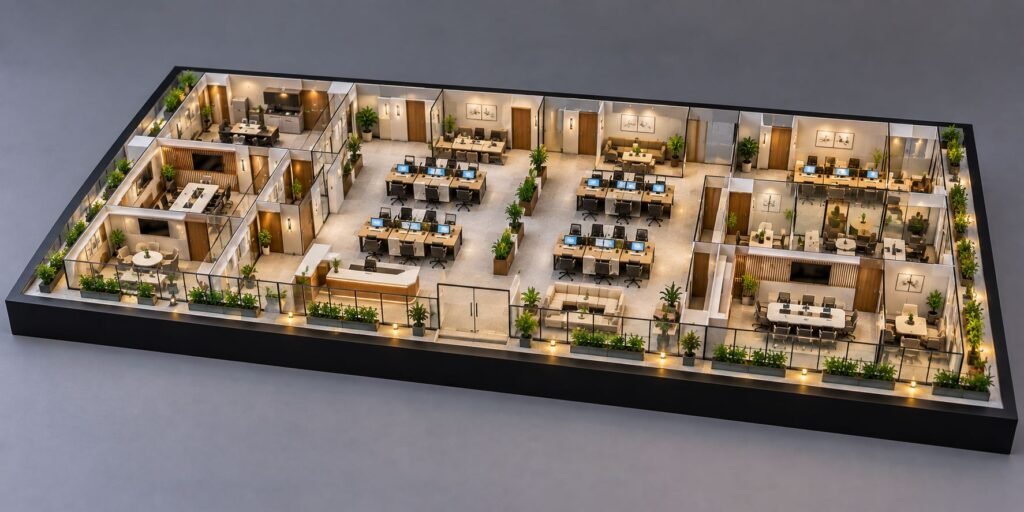
Office Interior Working Models: A Complete Guide to Modern Office Interior Model Making An Office Interior Working Model is a detailed physical scale model that represents the interior design and planning of a real office. It can show workstations, cabins, meeting rooms, reception areas, furniture, lighting, glass partitions, plants and other important interior elements. Unlike […]
Modern Residential Interior Model: Complete Architectural Design and Detailing
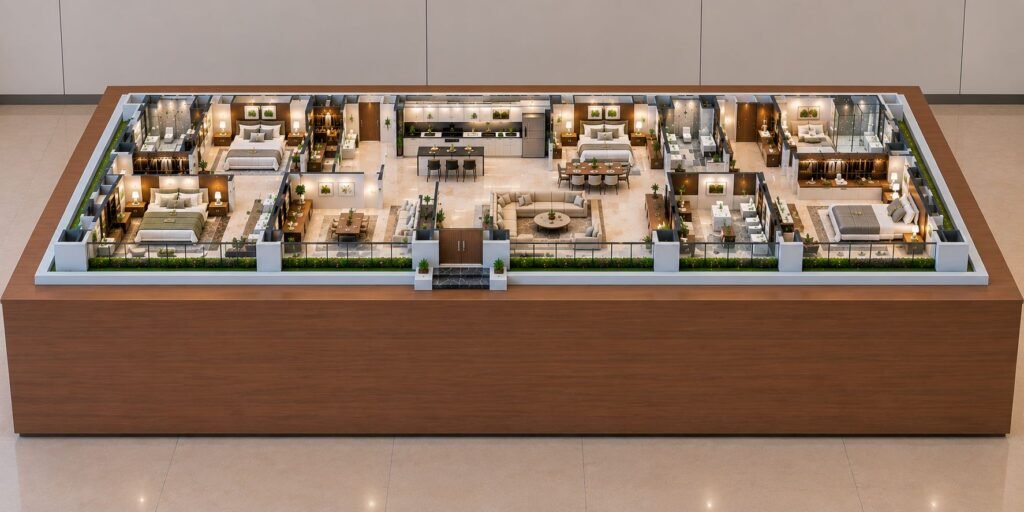
Architectural Interior Model: A Detailed Representation of Modern Residential Design Essay An architectural interior model takes the residential design from drawings and computer presentations into a new dimension. Instead of looking at a CAD drawing or a 3D rendered image, you can see everything on a miniature scale: the furniture, the circulation, the materials, the […]