
Interactive Office Interior Models for Modern Workspace Design
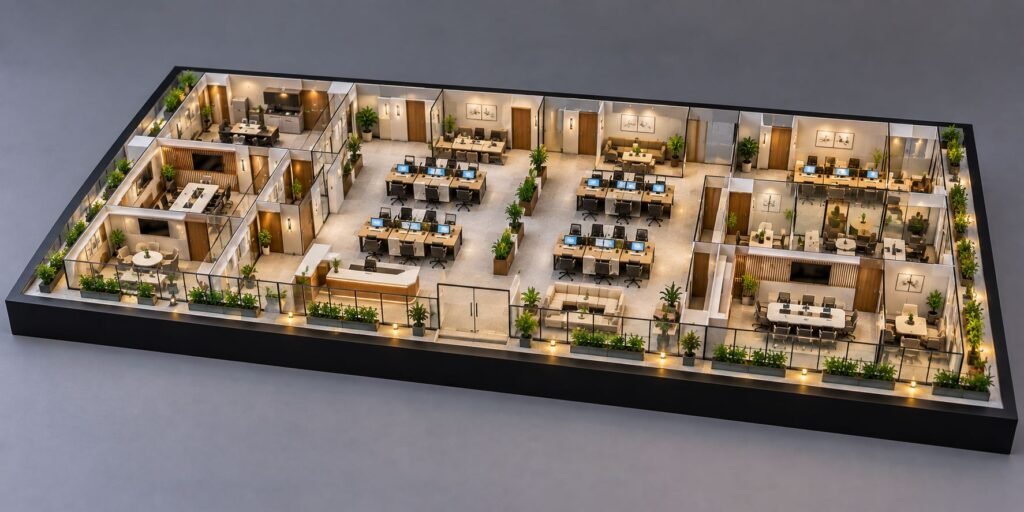
Office Interior Working Models: A Complete Guide to Modern Office Interior Model Making An Office Interior Working Model is a detailed physical scale model that represents the interior design and planning of a real office. It can show workstations, cabins, meeting rooms, reception areas, furniture, lighting, glass partitions, plants and other important interior elements. Unlike […]
Garden Landscape Model Making: Design, Features and Fabrication Guide
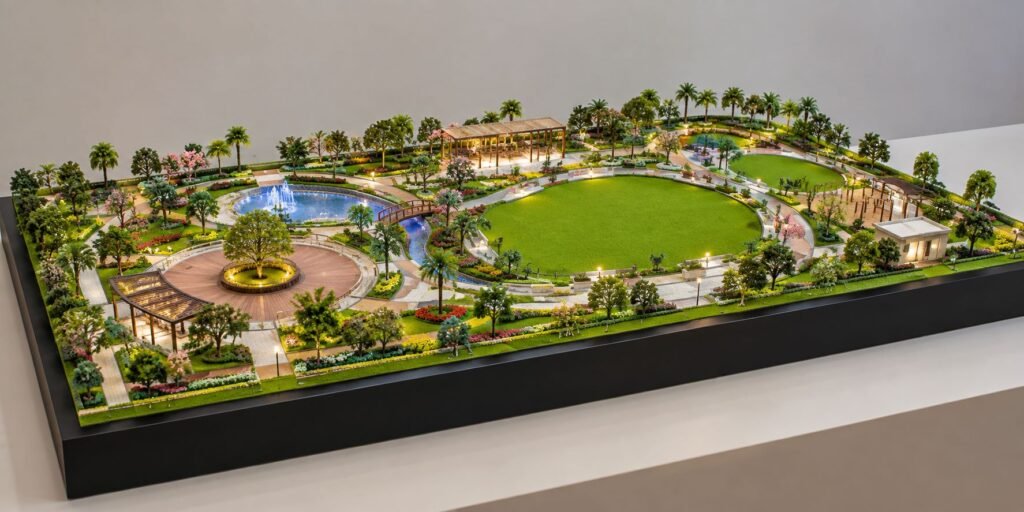
Garden Landscape Scale Model: Guide to Design and Fabrication A Garden Landscape Scale Model is a physical model that shows a garden, park, resort garden, residential landscape, or other outdoor space at a smaller scale. It helps architects, landscape designers, developers, planners, clients, and project teams understand the proposed design in a clear three-dimensional form. […]
How Working Architectural Models Make Complex Designs Easier to Understand
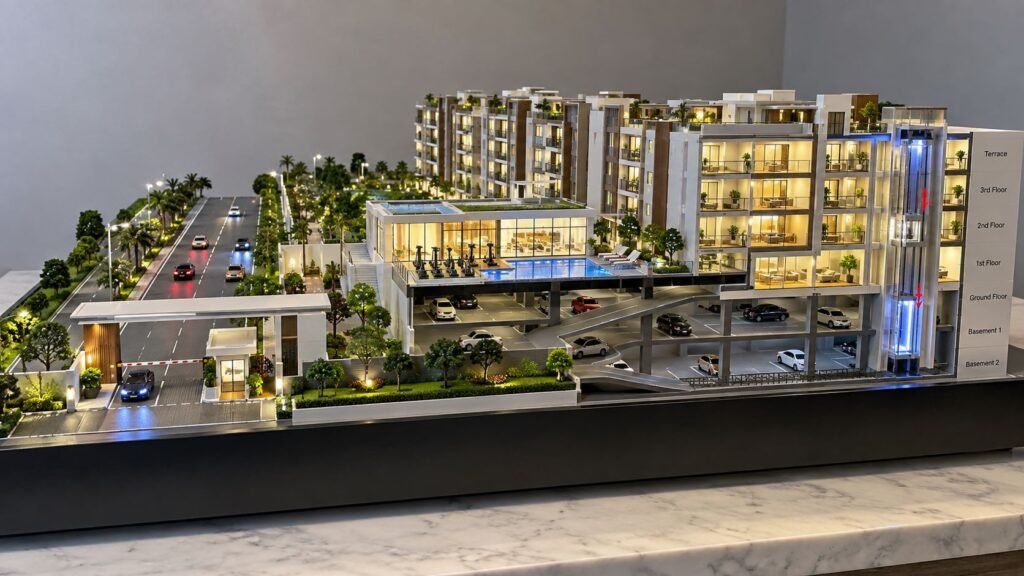
How Working Models Help Explain Architectural Designs Architecture is not communicated through drawings alone. Architects use plans, elevations, sections, 3D models, renderings, and physical models to explain their ideas. However, a static architectural model mainly shows how a proposed project will look. A working architectural model can explain much more because it can demonstrate movement, […]
Detailed Real Estate Architectural Scale Model for Modern Property Development
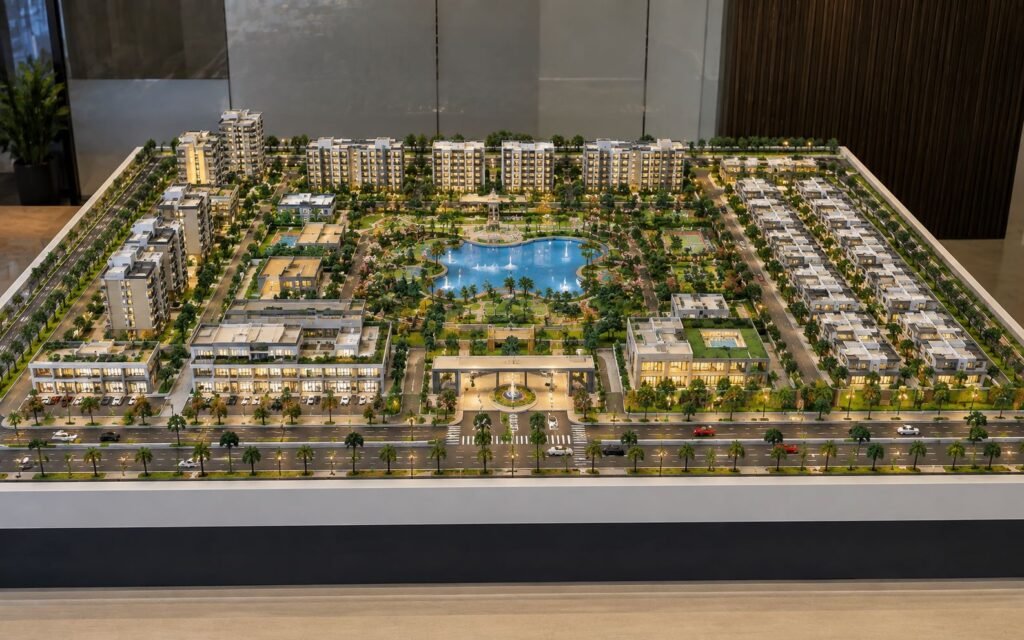
Real Estate Project Scale Model: Bringing Modern Property Development to Life A real estate project features hundreds of design elements ranging from residential towers and villas, to commercial buildings, landscaped gardens, internal roads, parking areas, clubhouses, water bodies, pedestrian pathways, recreation spaces and entrance gateways. Representing all of these elements through conventional drawings or digital […]